
$ 1,750,000
Active
Status
6
Rooms
2
Bedrooms
2
Bathrooms
$ 2,371
Maintenance [Monthly]
80%
Financing Allowed
Description
This two-bedroom, two-bath corner expansive loft sits in a boutique prewar cooperative at the edge of Hudson Yards. Beamed ceilings rise 10'5" above new hardwood floors, and large windows look out over classic New York water towers and rooftops toward the glass towers of Hudson Yards. A unique glass-roofed solarium and a private terrace add to the living space, and a keyed elevator opens directly onto your private floor. Minimal and classic, it awaits the next owner’s finishing touches.
The great room, more than 19 feet long, holds separate living and dining areas, with deep tiled sills along its windows. The 12' x 8' solarium works as a bright reading nook and opens onto the 8' x 10' terrace. The kitchen has its own wall of windows, along with custom wood cabinetry, stone counters, and terracotta tile floors.
The primary bedroom fits a king bed with ease and has a wall of windows topped by custom wood shutters. A sunlit dressing room leads to the en-suite bath, which has a glass-enclosed shower in white marble mosaic and tiled floor. The second bedroom accommodates a queen bed and works equally well as a guest room, home office, or media lounge. Additional features include a second full bath, an in-unit washer and dryer, and abundant closet space throughout.
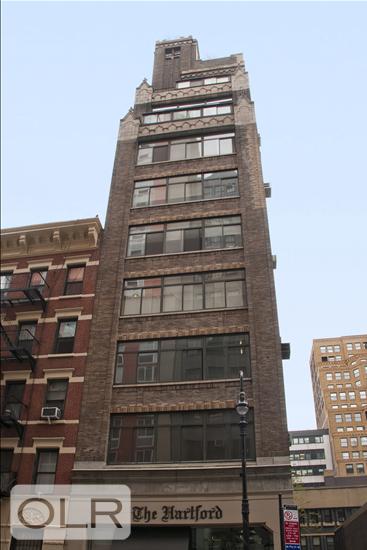
The Hartford is a pet-friendly co-op with low monthly maintenance, a marble lobby, waitlisted basement storage, and a landscaped roof deck.
Hudson Yards and Brookfield Manhattan West are steps from the door, with the High Line, Hudson River Park, the Theater District, and Madison Square Garden close by. Penn Station, Moynihan Train Hall, and Port Authority are all nearby, and the A/C/E, 1/2/3, N/Q/R/W, S, 7, and B/D/F/M lines are within reach.
Current Assessment: $756/month
Listing Courtesy of Corcoran Group
Features
A/C
Washer / Dryer
View / Exposure
City Views
North, South, West Exposures
Building Details
Co-op
Ownership
Loft
Building Type
Voice Intercom
Service Level
Keyed Elevator
Access
Pets Allowed
Pet Policy
759/68
Block/Lot
Pre-War
Age
1936
Year Built
13/18
Floors/Apts
Amenities
Laundry Room
Private Storage
Roof Deck
Contact

David Calderazzo
License
Licensed As: David F. Calderazzo
Broker/Owner
Mortgage Calculator

This information is not verified for authenticity or accuracy and is not guaranteed and may not reflect all real estate activity in the market.
©2026 REBNY Listing Service, Inc. All rights reserved.
All information is intended only for the Registrant’s personal, non-commercial use.
RLS Data display by David Francis New York.
Additional building data provided by On-Line Residential [OLR].
All information furnished regarding property for sale, rental or financing is from sources deemed reliable, but no warranty or representation is made as to the accuracy thereof and same is submitted subject to errors, omissions, change of price, rental or other conditions, prior sale, lease or financing or withdrawal without notice. All dimensions are approximate. For exact dimensions, you must hire your own architect or engineer.
Listing ID: 2210695


