New Today
$ 825,000
Active
Status
2
Rooms
1
Bedrooms
1
Bathrooms
$ 1,040
Maintenance [Monthly]
90%
Financing Allowed
Description
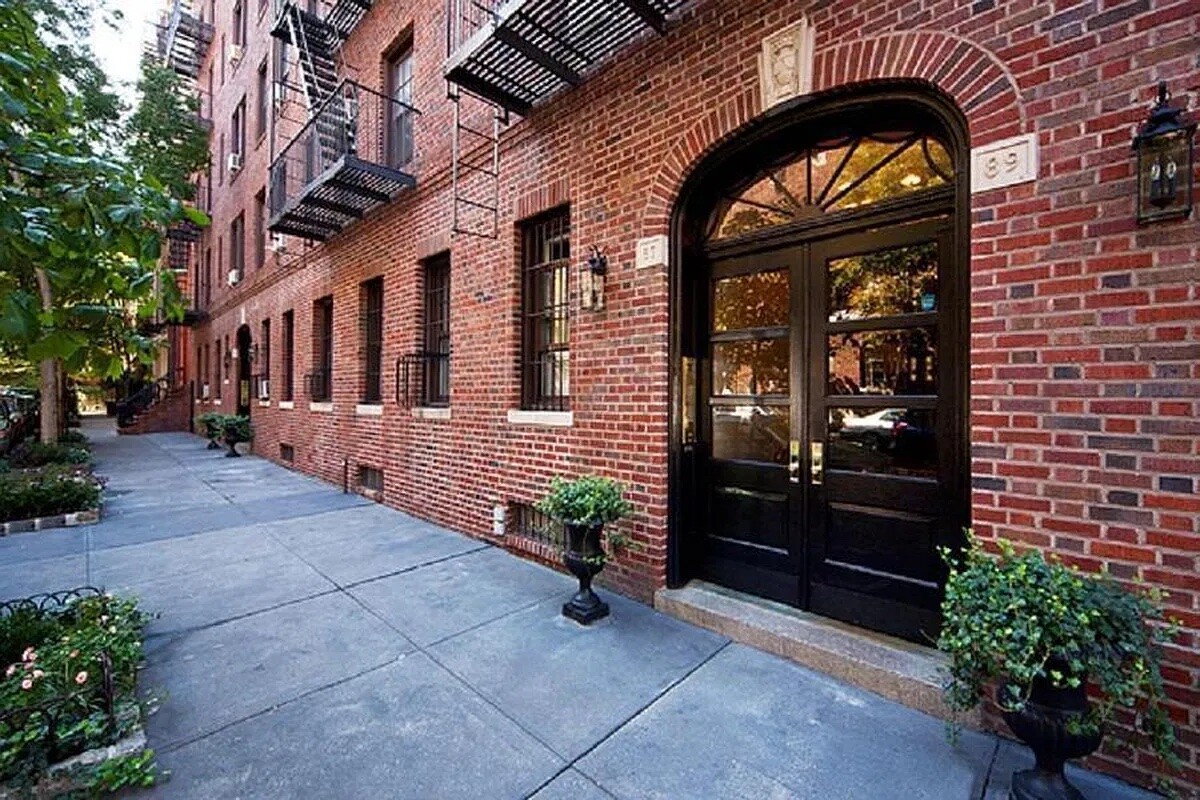
Tucked away on one of the West Village's most picturesque tree-lined blocks, Residence 1O is a charming one-bedroom that pairs classic prewar character with thoughtful updates and a warm, inviting feel.
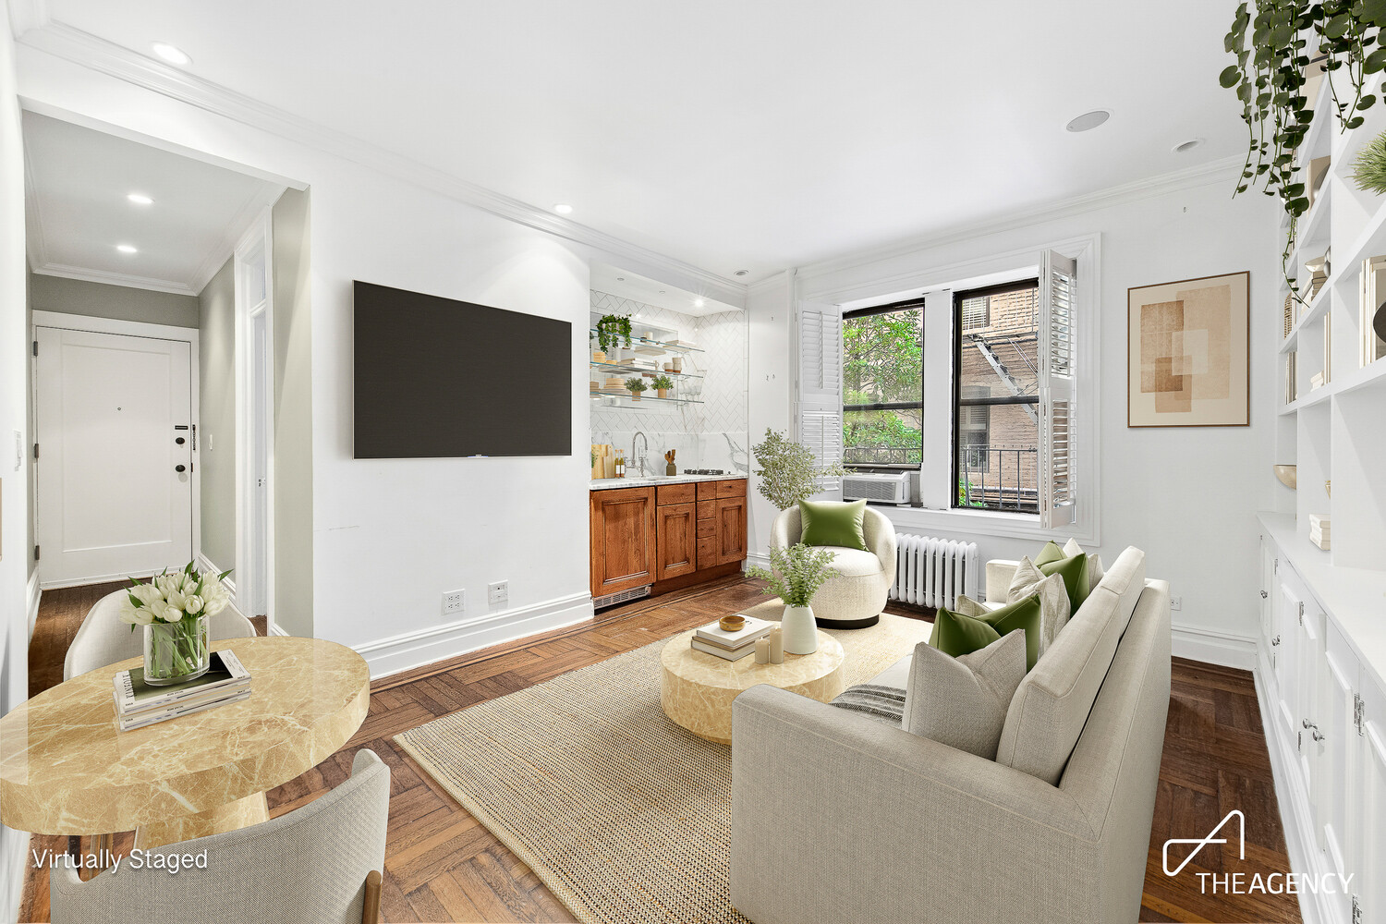
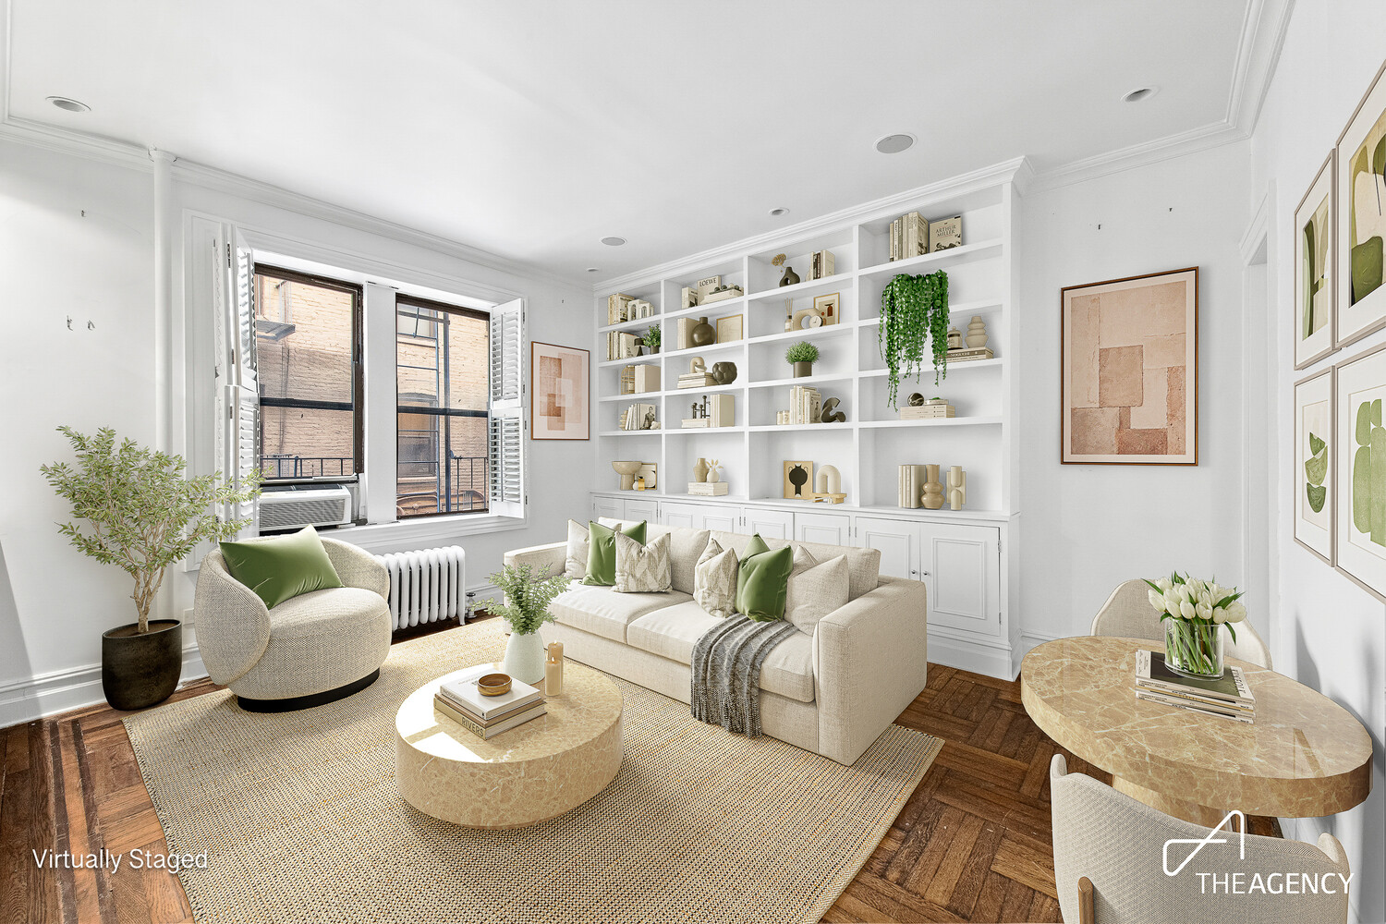
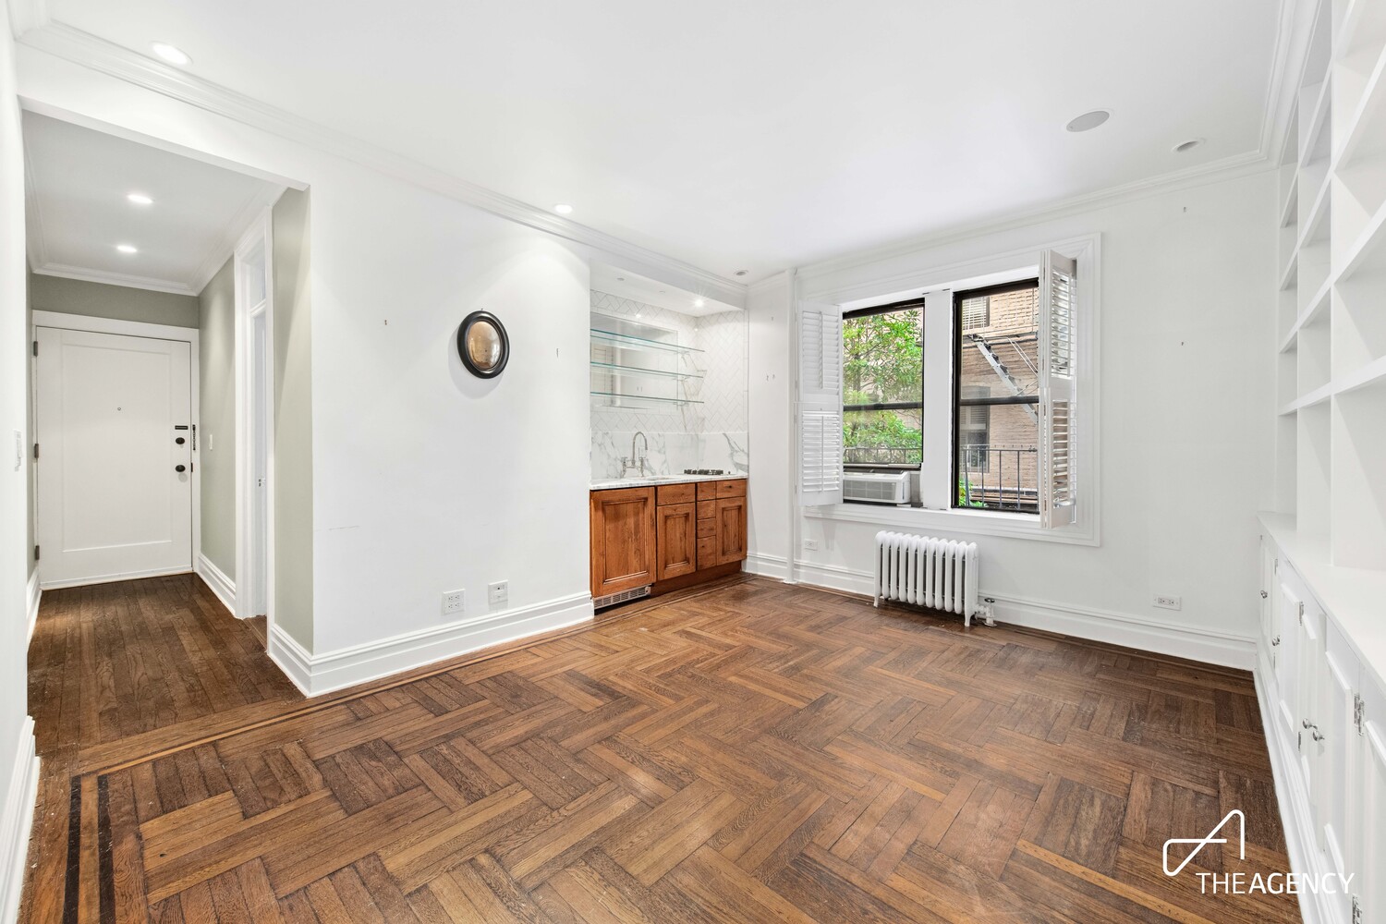
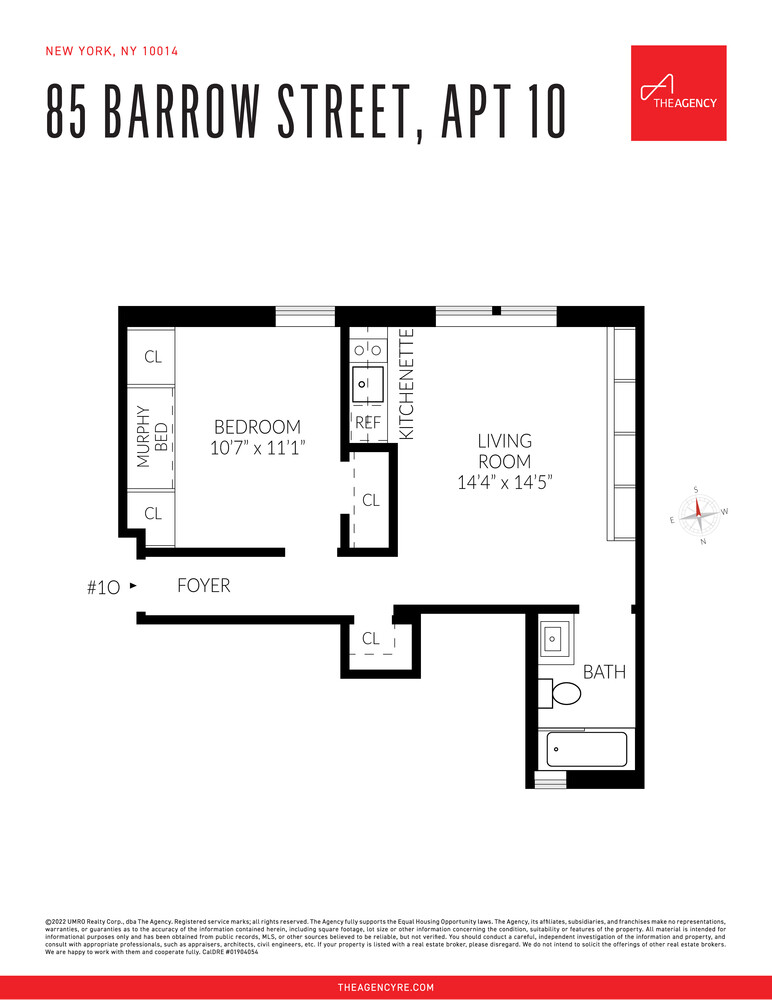
The living and dining area is framed by beautiful herringbone hardwood floors, custom built-ins, and two large windows with plantation shutters overlooking the courtyard greenery. The well-proportioned space offers plenty of room for both comfortable everyday living and dining.
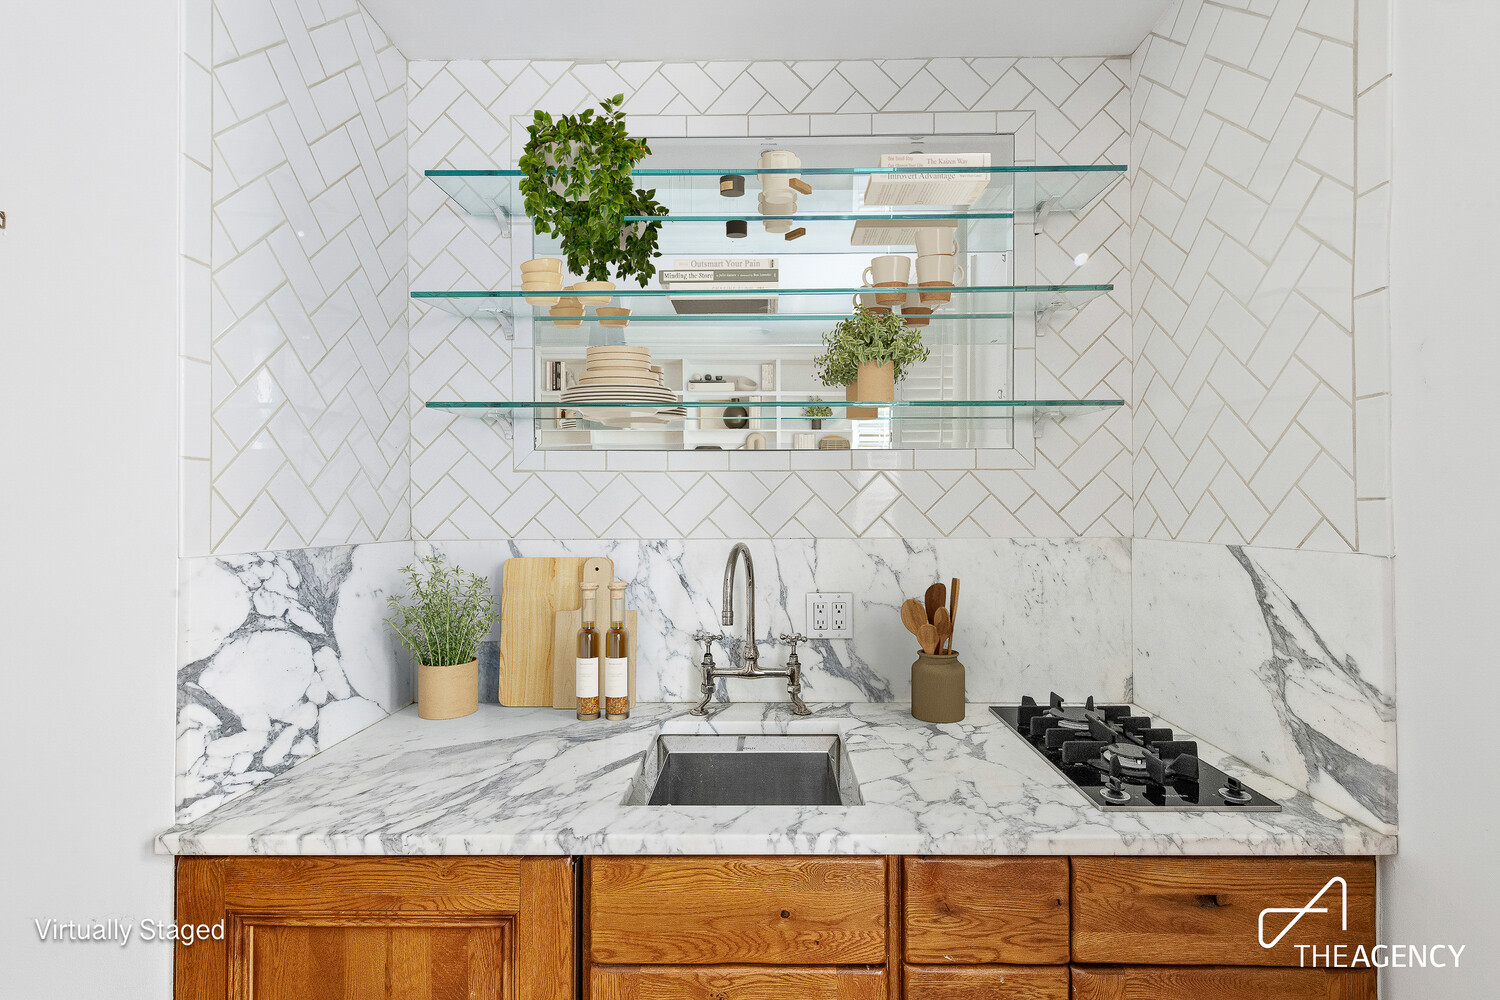
The beautiful open kitchen is a standout, with marble countertops and backsplash, warm wood cabinetry, a gas cooktop, and glass shelving set against classic herringbone tile. Open to the living space, it feels both polished and perfectly suited to the scale and character of the home.
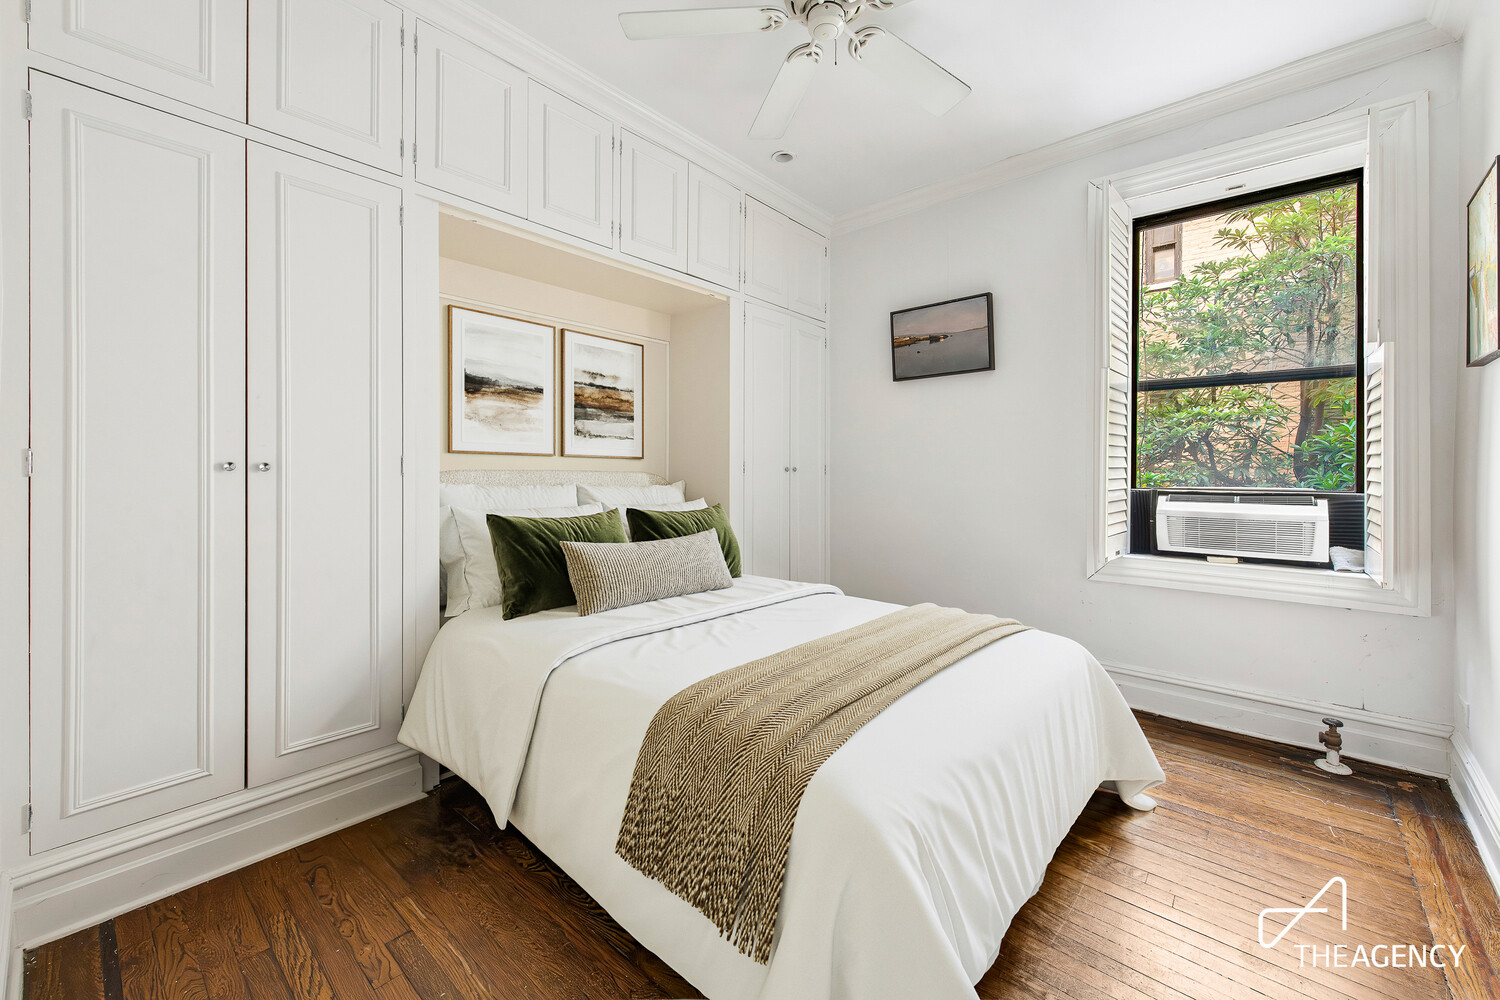
The peaceful bedroom overlooks the courtyard and features an impressive wall of custom built-in cabinetry surrounding the bed, providing exceptional storage without sacrificing floor space. Plantation shutters, hardwood floors, and classic moldings continue the home's prewar character.
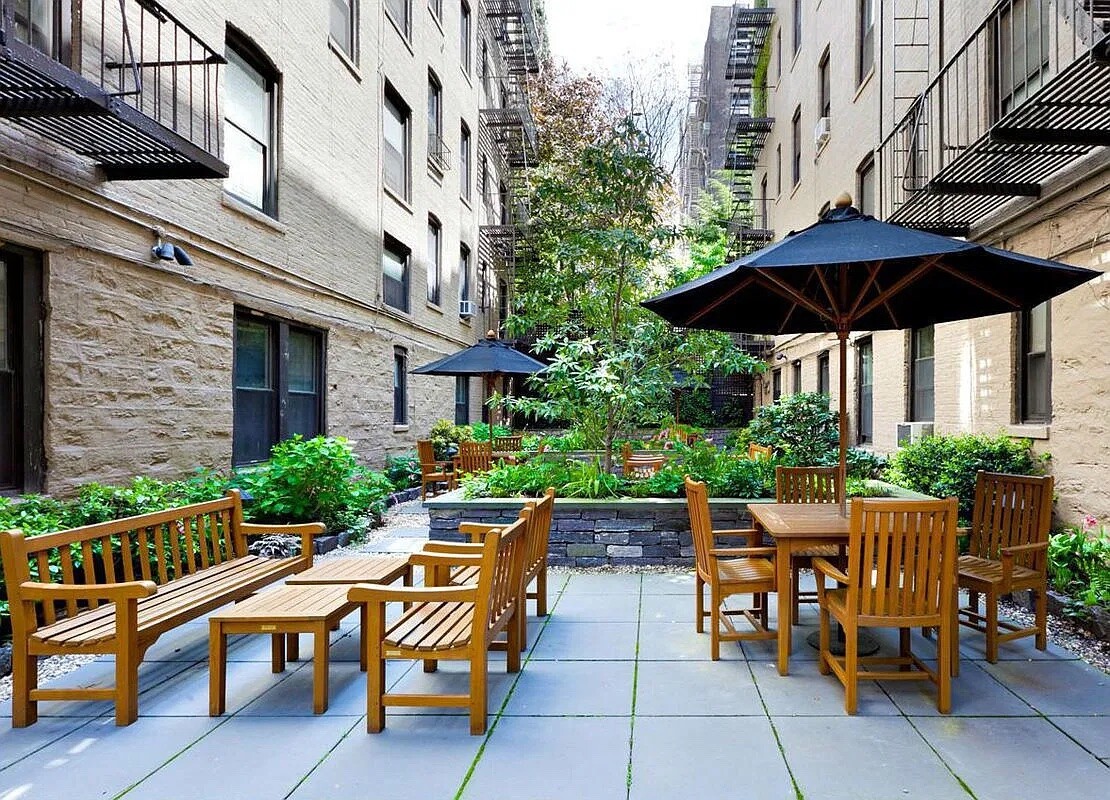
The Morton-Barrow Owners Corporation is a well-established co-op with a beautifully maintained landscaped courtyard cared for year-round . The courtyard features a kitchenette, communal herb garden, WiFi, and comfortable seating-an exceptional outdoor extension of the home for reading, dining, or relaxing.
Additional building amenities include a live-in superintendent, ButterflyMX video intercom, laundry room, bike storage, additional storage, and a recently replaced roof. The co-op welcomes pets and permits pied-à-terres, and co-purchasing. Washer/dryers are permitted with board approval, and subletting is allowed subject to co-op guidelines and board approval.
And then there's the location: moments from Hudson River Park and surrounded by the restaurants, cafés, boutiques, and charming streets that define the West Village.
Residence 1O offers that increasingly rare combination-a beautifully updated home with genuine prewar character, abundant storage, a peaceful leafy outlook, and one of downtown Manhattan's most coveted addresses.
Listing Courtesy of The Agency Brokerage
Features
A/C
View / Exposure
South Exposure
Building Details

Co-op
Ownership
Low-Rise
Building Type
Video Intercom
Service Level
Walk-up
Access
Pets Allowed
Pet Policy
584/7501
Block/Lot
Pre-War
Age
1925
Year Built
6/48
Floors/Apts
Amenities
Bike Room
Courtyard
Laundry Room
Private Storage
Contact

David Calderazzo
License
Licensed As: David F. Calderazzo
Broker/Owner
Mortgage Calculator

This information is not verified for authenticity or accuracy and is not guaranteed and may not reflect all real estate activity in the market.
©2026 REBNY Listing Service, Inc. All rights reserved.
All information is intended only for the Registrant’s personal, non-commercial use.
RLS Data display by David Francis New York.
Additional building data provided by On-Line Residential [OLR].
All information furnished regarding property for sale, rental or financing is from sources deemed reliable, but no warranty or representation is made as to the accuracy thereof and same is submitted subject to errors, omissions, change of price, rental or other conditions, prior sale, lease or financing or withdrawal without notice. All dimensions are approximate. For exact dimensions, you must hire your own architect or engineer.
Listing ID: 275636