New This Week
$ 2,295,000
Active
Status
6
Rooms
3
Bedrooms
2
Bathrooms
$ 5,133
Maintenance [Monthly]
65%
Financing Allowed
Description
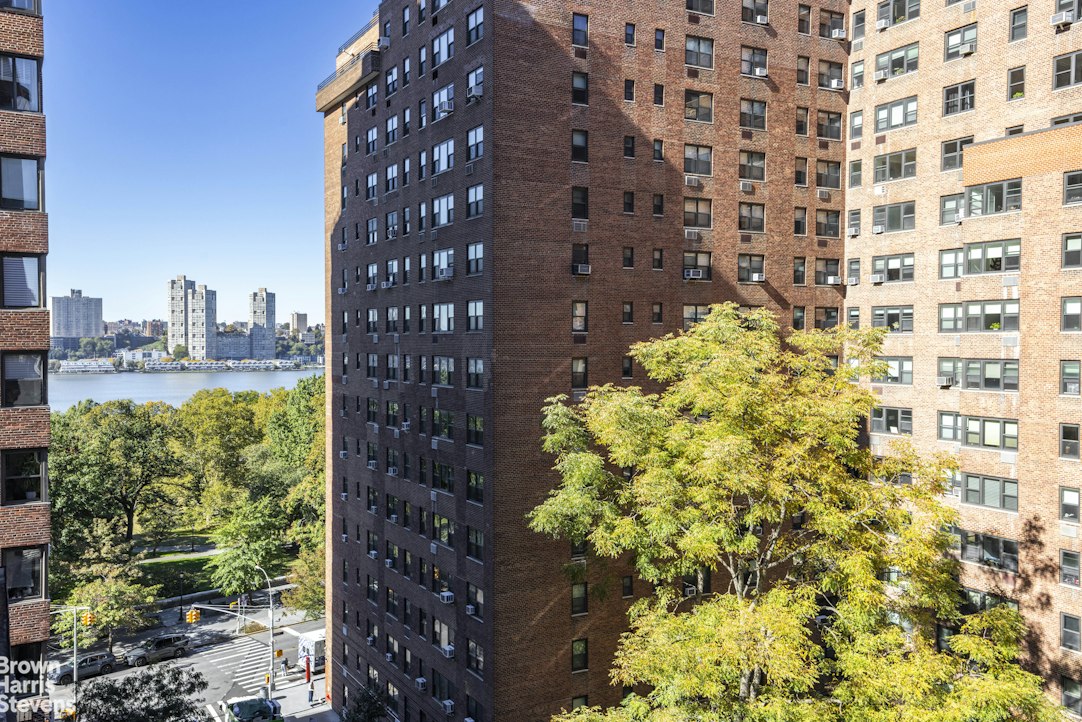
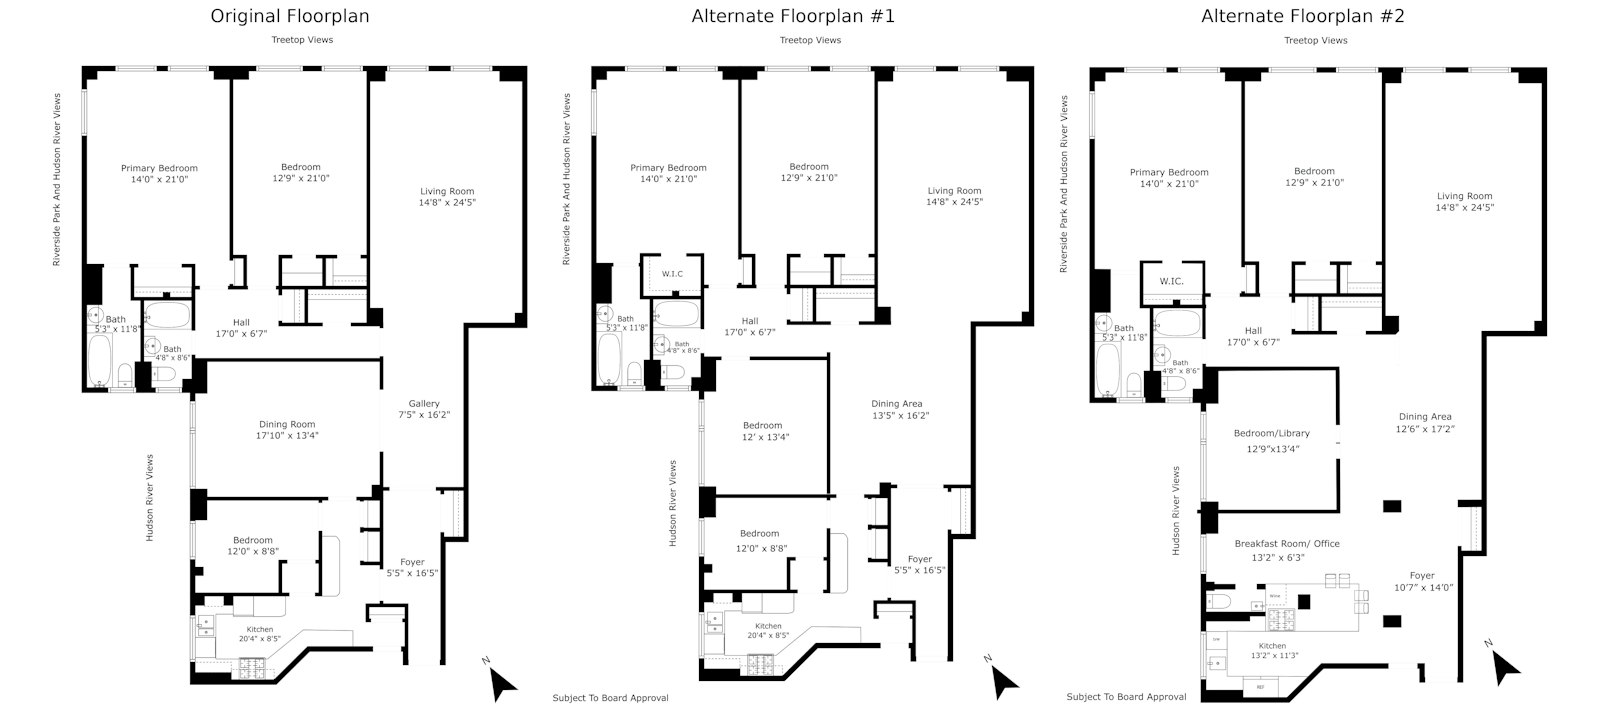
Perched on the 8th floor of a distinguished, full-service cooperative in the heart of the Upper West Side, this exceptional 3-bedroom, 2-bath home seamlessly blends grand scale pre-war elegance with captivating views of the Hudson River and Riverside Park. Consisting of approximately 2,000 square feet, this home stands out not only for its magnificent proportions, but for its light, views, convenient location, highly flexible layout and ability to add central air conditioning and washer/dryer, subject to board approval.
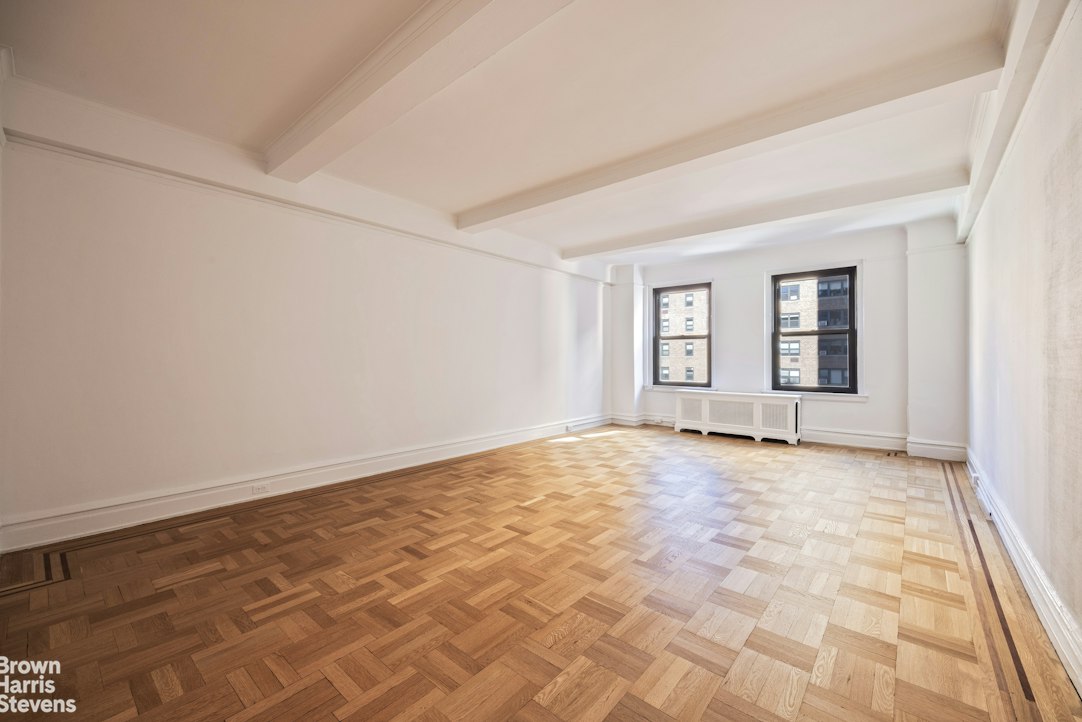
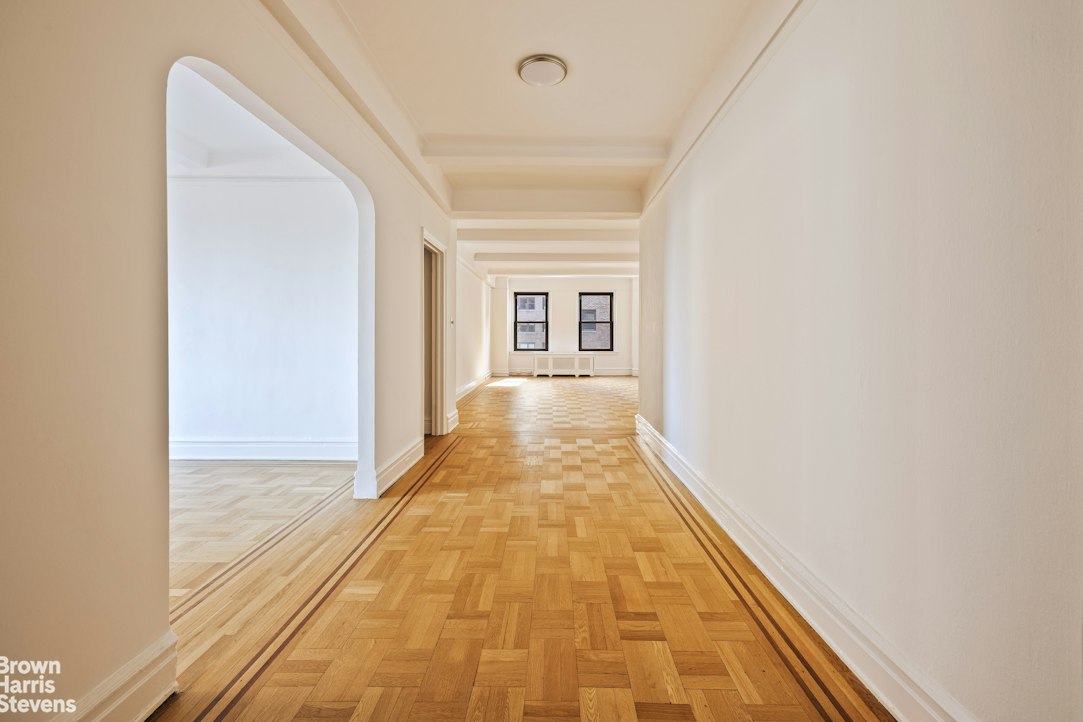
A double entrance gallery of 32 feet in length creates a gracious arrival to the home and leads to the baronial-sized living room, which measures 14-8" x 24-5". This grand room is perfectly suited for entertaining or quiet time at home and has lovely tree-top views overlooking deeply setback, curated landscaping along 73rd Street, which provides added privacy and light.
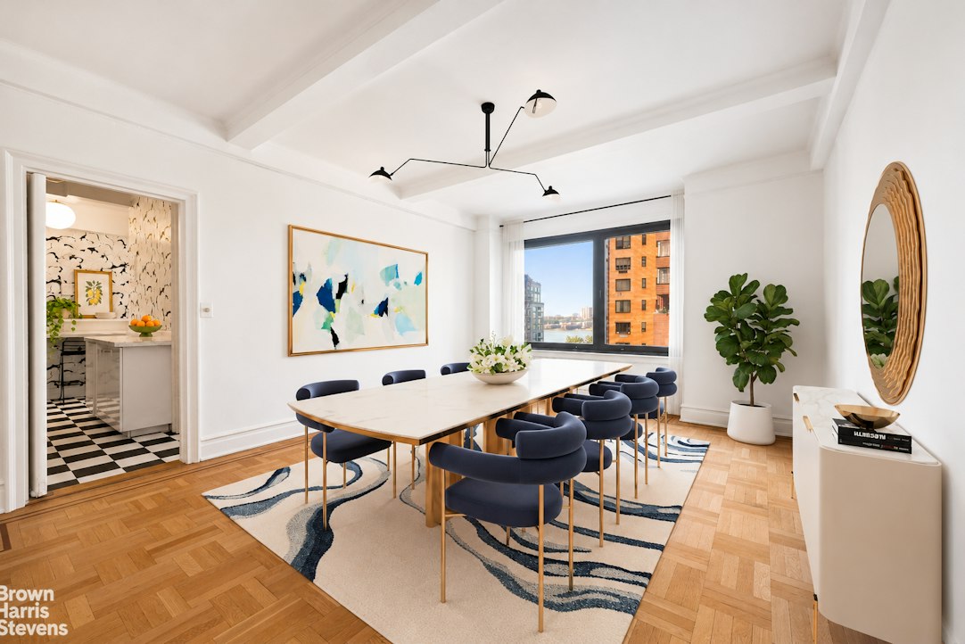
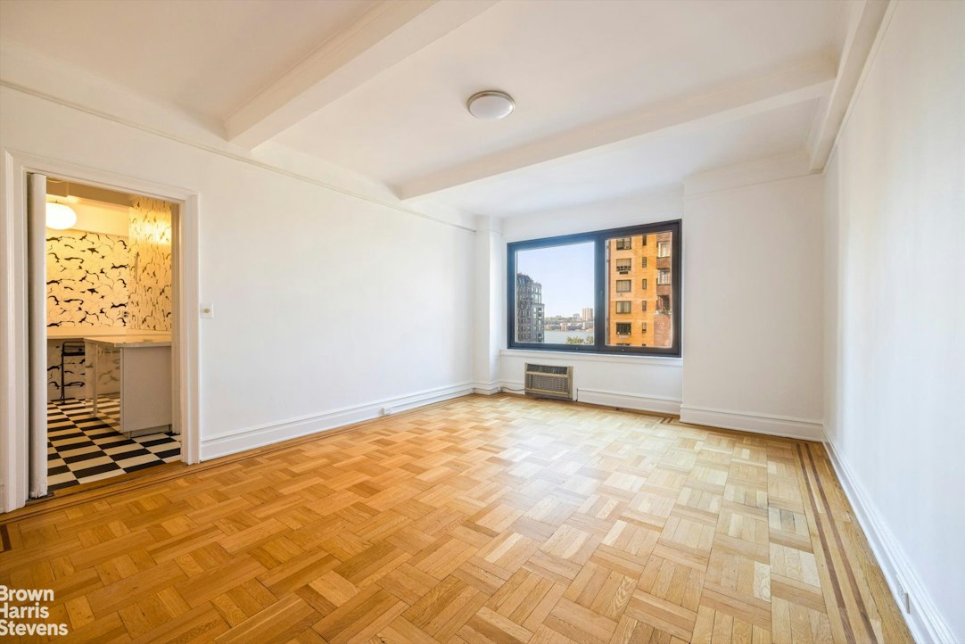
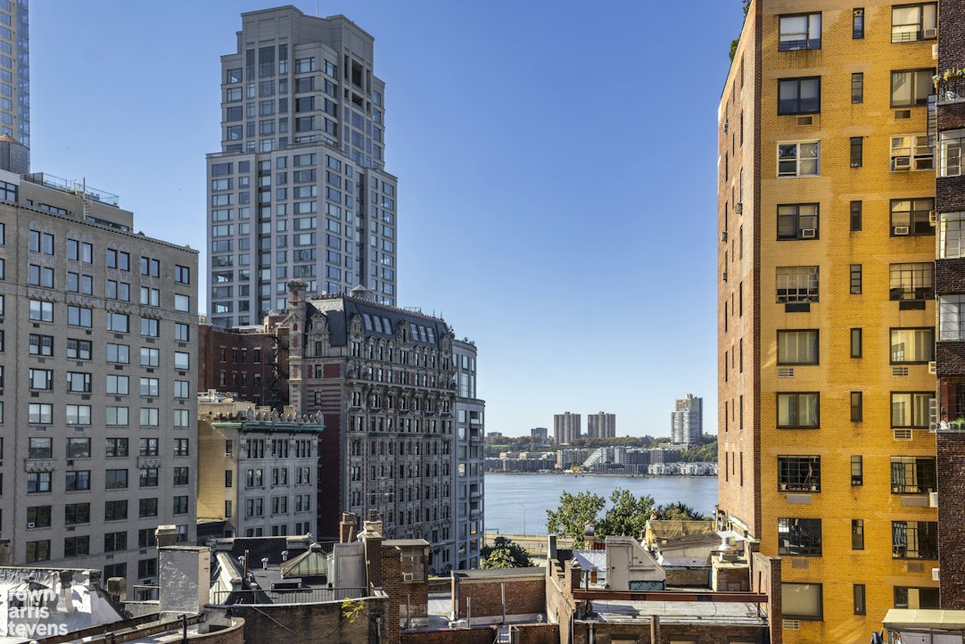
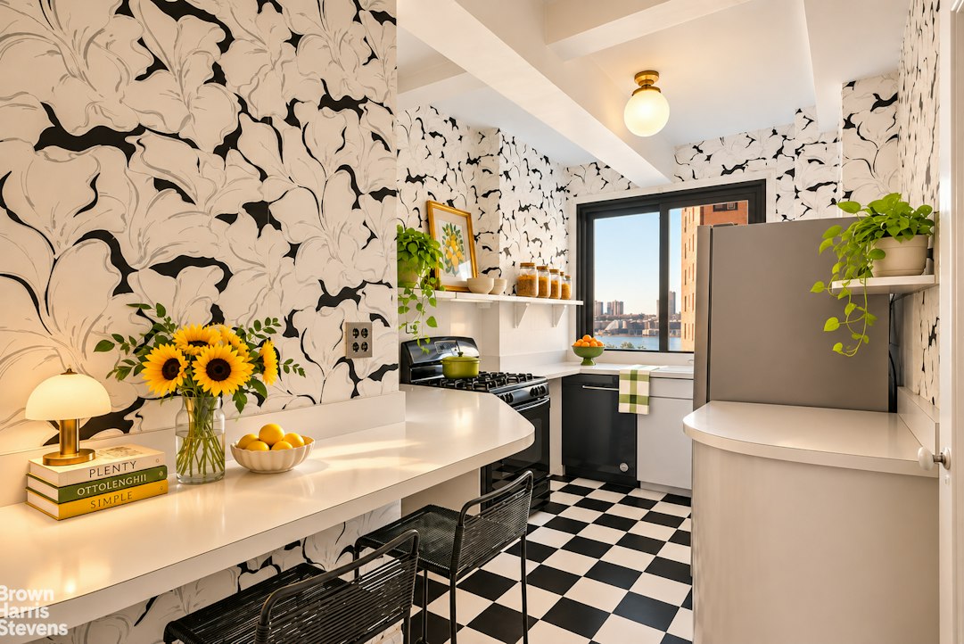
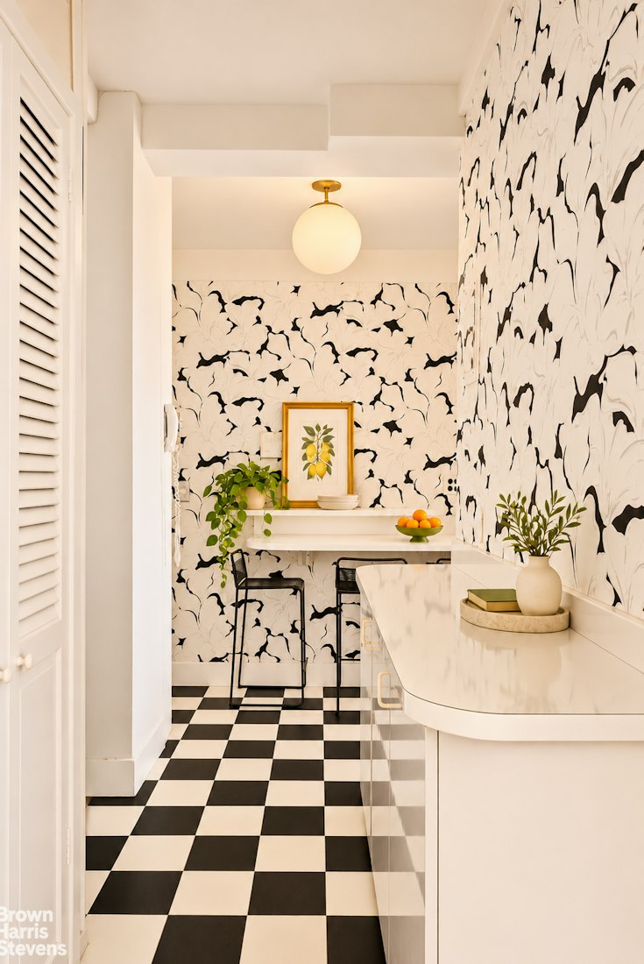
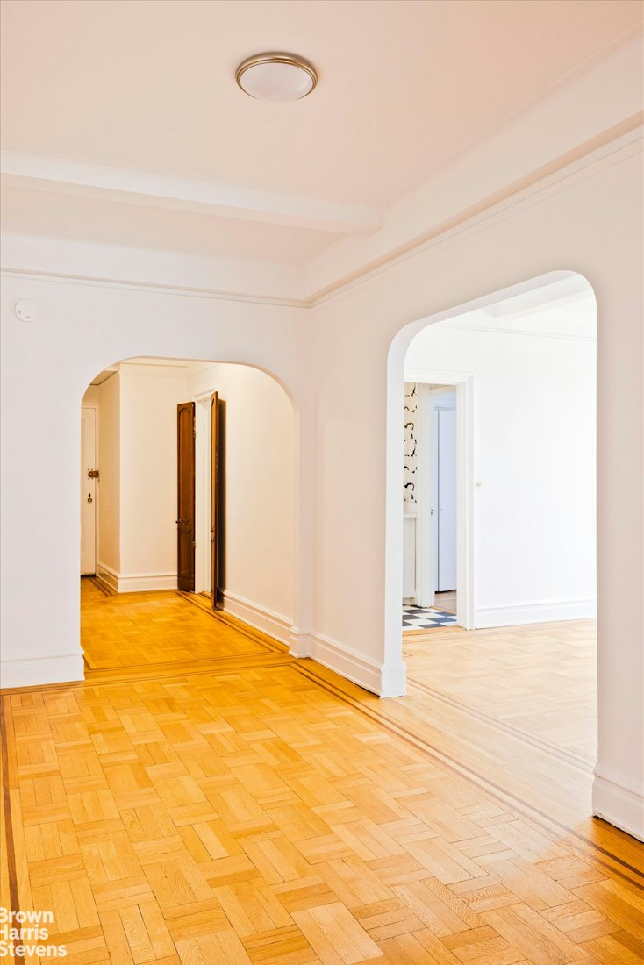
The impressive formal dining room is entered through an elegant arch and has beautiful west-facing views of the Hudson River and New Jersey as seen through huge picture windows. This room can accommodate ample seating for 16, for a truly impressive dining experience! For those seeking to customize, the home's superb bones offer the potential to create a large fourth bedroom using the formal dining room, while still providing for an ample-sized dining area. (See alternative floorplans). The spacious windowed, eat-in kitchen features a built-in breakfast bar area, butler's pantry and gorgeous views of the Hudson River and beyond.
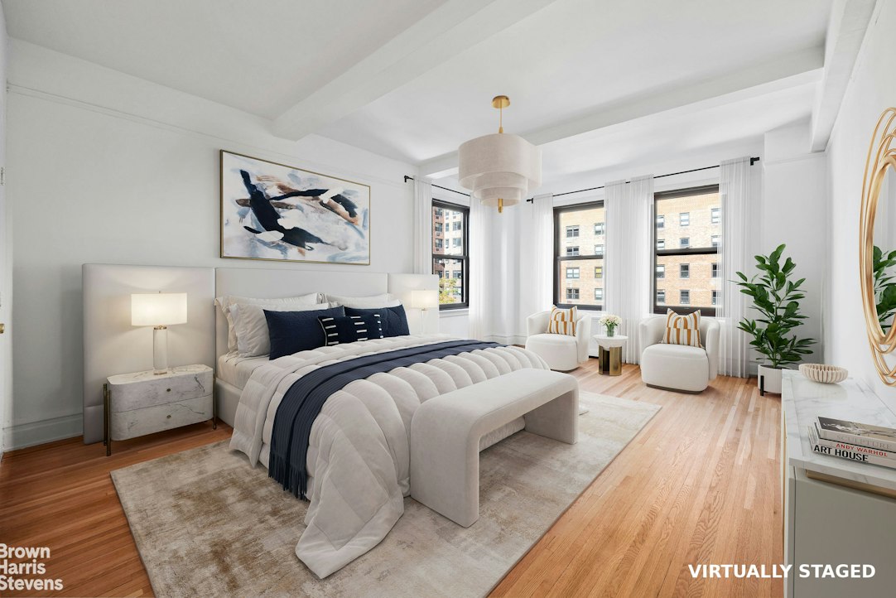
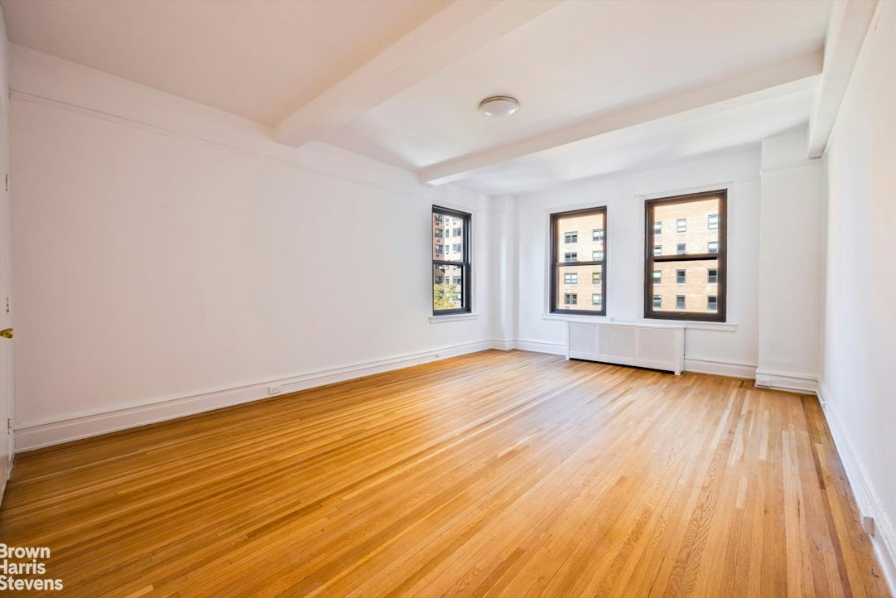
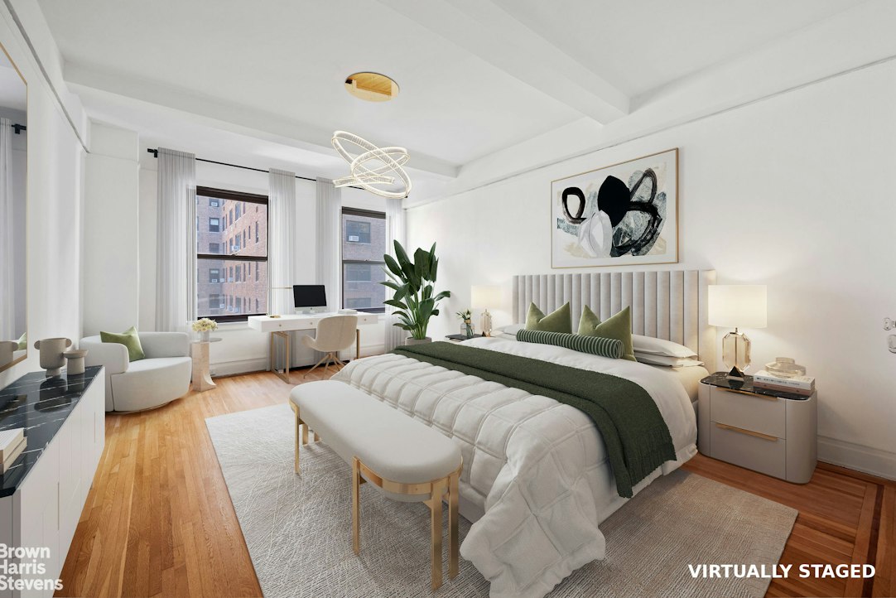
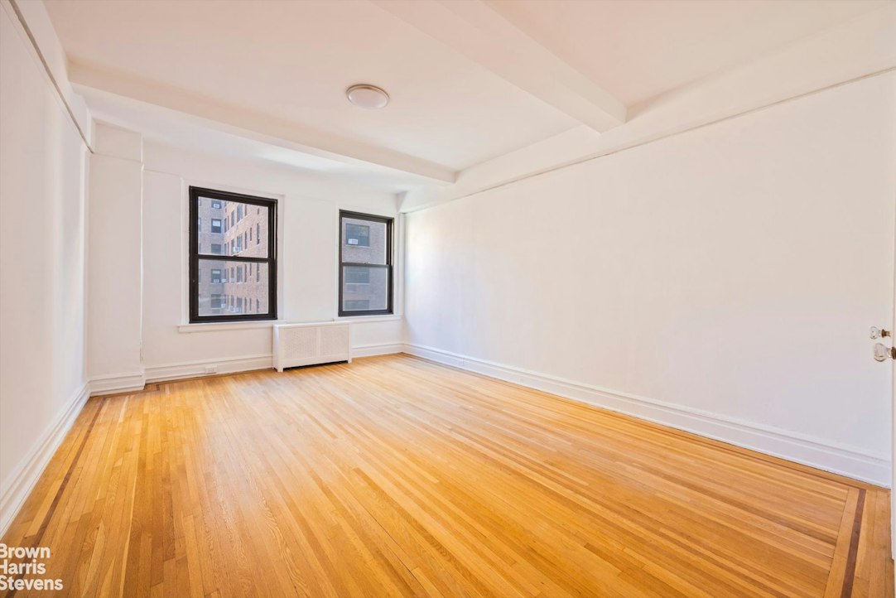
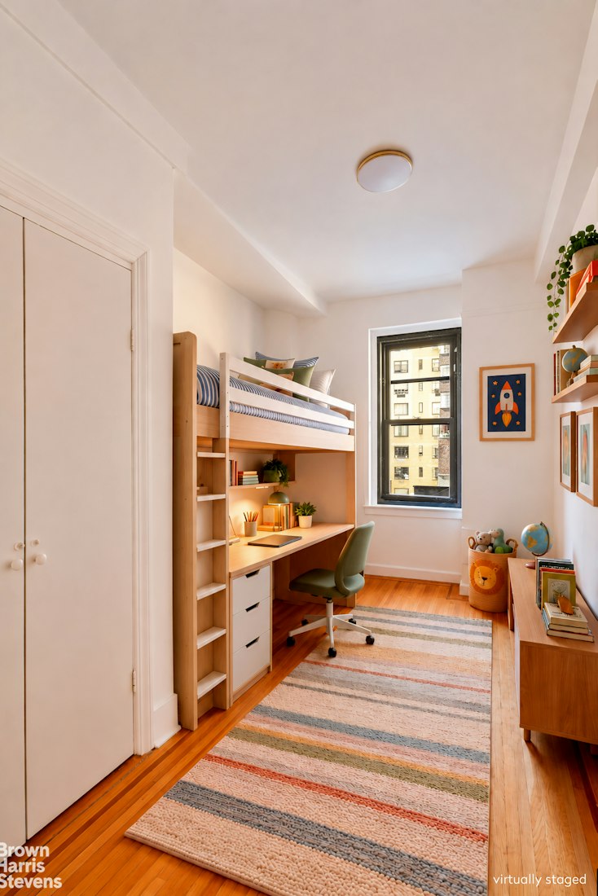
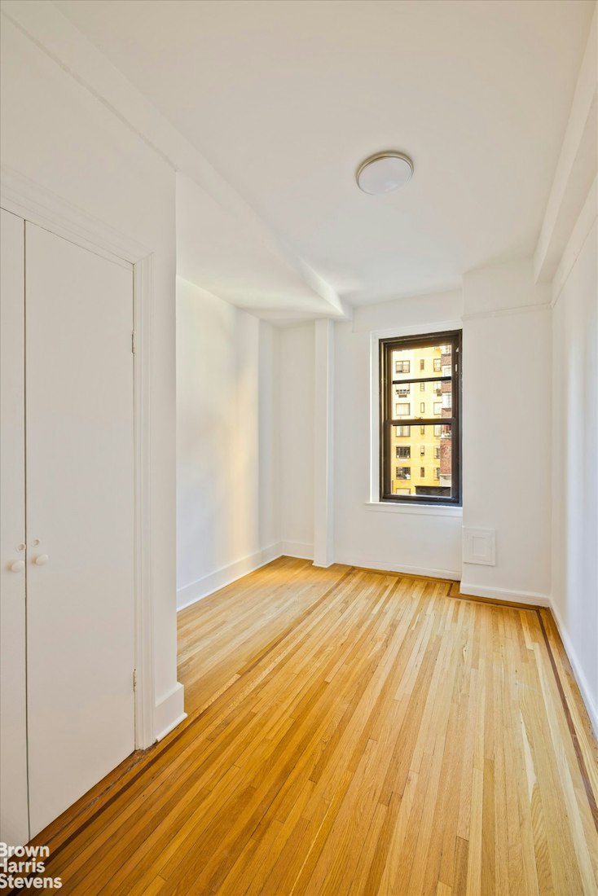
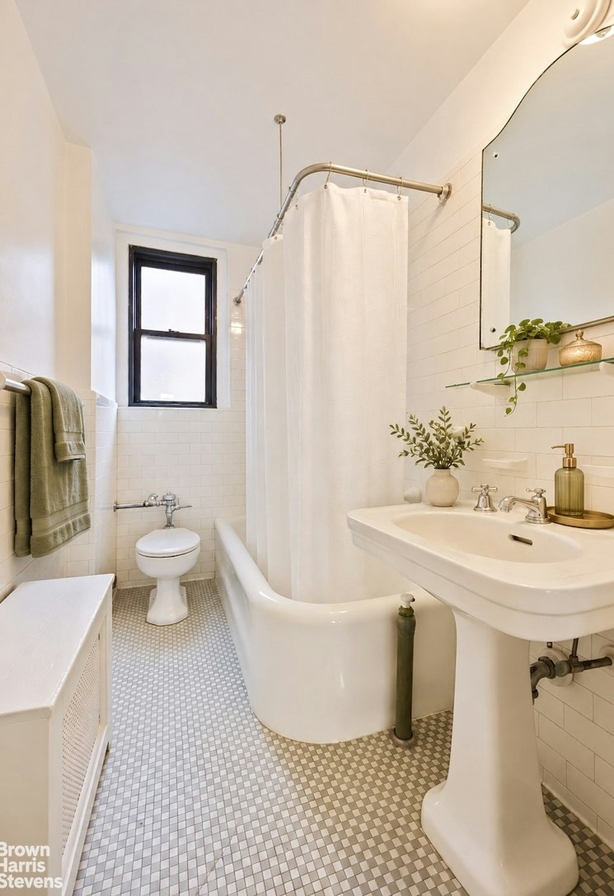
The separate bedroom wing offers a separation of space from the living area and is a peaceful, private retreat. The oversized corner, primary bedroom has 3 windows with double exposures and has views onto 73rd Street along with lovely Riverside Park and Hudson River views. This is truly a "king-sized" bedroom, boasting measurements of 14 x 21. There is an en-suite, windowed bathroom with river views and even a rare built-in shoe closet. The adjacent second bedroom is also very large, measuring 12-9" x 21. It has two closets and there is a second, windowed bathroom located in the hall shared by this bedroom and the third bedroom, which enjoys river views.
Meticulously maintained original, pre-war details abound, including beautiful, refinished parquet oak floors with in-laid borders, pristine crystal doorknobs, and original moldings. Additional features in this special home include 9-foot+ beamed ceilings, large cedar closet, and great light throughout including west-facing sunset views.
277 West End Avenue is ideally situated on 73rd Street. The location offers incredible convenience to transportation with the 1,2 and 3 trains just a block away.
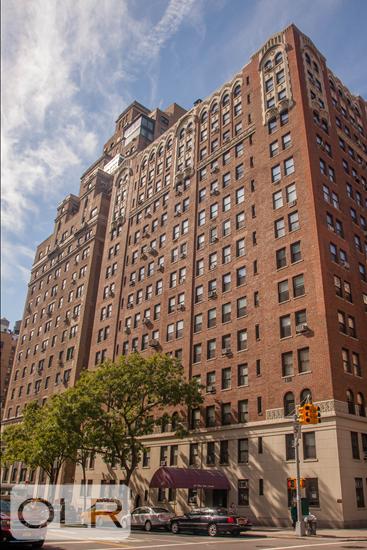
Built in 1926, The Viewest is a highly sought after, white-glove coop, designed by George and Edward Blum in the Medieval Revival style with an exquisite, grand lobby adorned with Venetian plaster walls, vaulted ceilings and stained glass. This full-service coop provides an elite level of service including a 24-hour doorman, live-in resident manager, porters, and dedicated service elevator. This is a pet-friendly coop and Fido will enjoy the noteworthy Floral Dog run at west 72nd street in Riverside Park just a tennis ball throw away! There is an exercise room, bike storage, storage cages (subject to availability) and laundry room. Gifting and co-purchasing are permitted with board approval.
Listing Courtesy of Brown Harris Stevens Residential Sales LLC
Features
A/C [Window Units]
View / Exposure
Park Views
Building Details
Co-op
Ownership
Mid-Rise
Building Type
Full-Time Doorman
Service Level
Elevator
Access
Pets Allowed
Pet Policy
1184/19
Block/Lot
Pre-War
Age
1926
Year Built
15/76
Floors/Apts
Amenities
Bike Room
Fitness Facility
Laundry Room
Private Storage
Building Statistics
$ 1,287 APPSF
Closed Sales Data [Last 12 Months]
Contact

David Calderazzo
License
Licensed As: David F. Calderazzo
Broker/Owner
Mortgage Calculator

This information is not verified for authenticity or accuracy and is not guaranteed and may not reflect all real estate activity in the market.
©2026 REBNY Listing Service, Inc. All rights reserved.
All information is intended only for the Registrant’s personal, non-commercial use.
RLS Data display by David Francis New York.
Additional building data provided by On-Line Residential [OLR].
All information furnished regarding property for sale, rental or financing is from sources deemed reliable, but no warranty or representation is made as to the accuracy thereof and same is submitted subject to errors, omissions, change of price, rental or other conditions, prior sale, lease or financing or withdrawal without notice. All dimensions are approximate. For exact dimensions, you must hire your own architect or engineer.
Listing ID: 2210035