

56 Leonard Street, 44BE
Tribeca | Church Street & West Broadway
Rooms
4
Bedrooms
2
Bathrooms
2.5
Status
Active
Real Estate Taxes
[Monthly]
$ 2,612
Common Charges [Monthly]
$ 2,252
ASF/ASM
1,418/132
Financing Allowed
90%
Property Description
The only residence of its kind within the architectural marvel of 56 Leonard, this stunning two-bedroom, two-and-a-half-bathroom home showcases panoramic Manhattan views through wall-to-wall windows and soaring 14-foot ceilings.
The thoughtfully designed interior showcases a Herzog & de Meuron custom kitchen, anchored by a striking Absolute Black granite island. Premium finishes include Corian countertops, elegant pearl cabinetry, and top-tier Sub-Zero and Miele appliances. The luxurious primary bathroom features travertine and marble surfaces with radiant heated floors. Throughout the home, Appalachian White Oak flooring and a sophisticated multi-zone climate system ensure year-round comfort.
This iconic 60-story tower provides residents with 17,000 square feet of world-class amenities. Wellness facilities include a 75-foot lap pool, sundeck, steam room, redwood sauna, hot tub, and fitness center. For entertainment and leisure, residents enjoy access to a private theater, library, resident lounge, dining room, and playroom. On-site parking and storage units are available for purchase.
Designed by Pritzker Prize-winning architects Herzog & de Meuron, 56 Leonard stands as a testament to contemporary luxury living in Manhattan.
Tenant in place..
The thoughtfully designed interior showcases a Herzog & de Meuron custom kitchen, anchored by a striking Absolute Black granite island. Premium finishes include Corian countertops, elegant pearl cabinetry, and top-tier Sub-Zero and Miele appliances. The luxurious primary bathroom features travertine and marble surfaces with radiant heated floors. Throughout the home, Appalachian White Oak flooring and a sophisticated multi-zone climate system ensure year-round comfort.
This iconic 60-story tower provides residents with 17,000 square feet of world-class amenities. Wellness facilities include a 75-foot lap pool, sundeck, steam room, redwood sauna, hot tub, and fitness center. For entertainment and leisure, residents enjoy access to a private theater, library, resident lounge, dining room, and playroom. On-site parking and storage units are available for purchase.
Designed by Pritzker Prize-winning architects Herzog & de Meuron, 56 Leonard stands as a testament to contemporary luxury living in Manhattan.
Tenant in place..
The only residence of its kind within the architectural marvel of 56 Leonard, this stunning two-bedroom, two-and-a-half-bathroom home showcases panoramic Manhattan views through wall-to-wall windows and soaring 14-foot ceilings.
The thoughtfully designed interior showcases a Herzog & de Meuron custom kitchen, anchored by a striking Absolute Black granite island. Premium finishes include Corian countertops, elegant pearl cabinetry, and top-tier Sub-Zero and Miele appliances. The luxurious primary bathroom features travertine and marble surfaces with radiant heated floors. Throughout the home, Appalachian White Oak flooring and a sophisticated multi-zone climate system ensure year-round comfort.
This iconic 60-story tower provides residents with 17,000 square feet of world-class amenities. Wellness facilities include a 75-foot lap pool, sundeck, steam room, redwood sauna, hot tub, and fitness center. For entertainment and leisure, residents enjoy access to a private theater, library, resident lounge, dining room, and playroom. On-site parking and storage units are available for purchase.
Designed by Pritzker Prize-winning architects Herzog & de Meuron, 56 Leonard stands as a testament to contemporary luxury living in Manhattan.
Tenant in place..
The thoughtfully designed interior showcases a Herzog & de Meuron custom kitchen, anchored by a striking Absolute Black granite island. Premium finishes include Corian countertops, elegant pearl cabinetry, and top-tier Sub-Zero and Miele appliances. The luxurious primary bathroom features travertine and marble surfaces with radiant heated floors. Throughout the home, Appalachian White Oak flooring and a sophisticated multi-zone climate system ensure year-round comfort.
This iconic 60-story tower provides residents with 17,000 square feet of world-class amenities. Wellness facilities include a 75-foot lap pool, sundeck, steam room, redwood sauna, hot tub, and fitness center. For entertainment and leisure, residents enjoy access to a private theater, library, resident lounge, dining room, and playroom. On-site parking and storage units are available for purchase.
Designed by Pritzker Prize-winning architects Herzog & de Meuron, 56 Leonard stands as a testament to contemporary luxury living in Manhattan.
Tenant in place..
Listing Courtesy of The Corcoran Group
Care to take a look at this property?
Apartment Features
A/C [Central]
Washer / Dryer
Outdoor
Balcony
View / Exposure
City Views
South, West Exposures
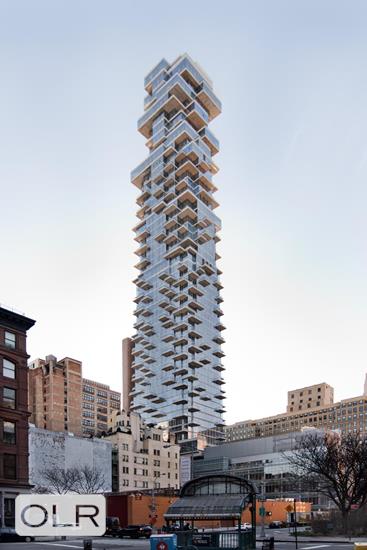
Building Details [56 Leonard Street]
Ownership
Condo
Service Level
Full Service
Access
Elevator
Pet Policy
Pets Allowed
Block/Lot
176/7501
Building Type
High-Rise
Age
Post-War
Year Built
2016
Floors/Apts
57/146
Amenities
Bike Room
Business Center
Cinema Room
Fitness Facility
Garage
Health Club
Playroom
Pool
Private Storage
Sauna
Steam Room
Building Statistics
$ 4,401 APPSF
Closed Sales Data [Last 12 Months]
Mortgage Calculator in [US Dollars]

This information is not verified for authenticity or accuracy and is not guaranteed and may not reflect all real estate activity in the market.
©2026 REBNY Listing Service, Inc. All rights reserved.
All information is intended only for the Registrant’s personal, non-commercial use.
RLS Data display by David Francis New York.
Additional building data provided by On-Line Residential [OLR].
All information furnished regarding property for sale, rental or financing is from sources deemed reliable, but no warranty or representation is made as to the accuracy thereof and same is submitted subject to errors, omissions, change of price, rental or other conditions, prior sale, lease or financing or withdrawal without notice. All dimensions are approximate. For exact dimensions, you must hire your own architect or engineer.
Listing ID: 1171556