New This Week
$ 3,400,000
Active
Status
10
Rooms
3
Bedrooms
2
Bathrooms
2,302/214
ASF/ASM
$ 549
Real Estate Taxes
[Monthly]
$ 1,166
Maintenance [Monthly]
Description
Welcome to Residence No. 1 at 511 Eighth Avenue
3 Bedrooms 2 Bathrooms Duplex Recreation Room Private Outdoor Space
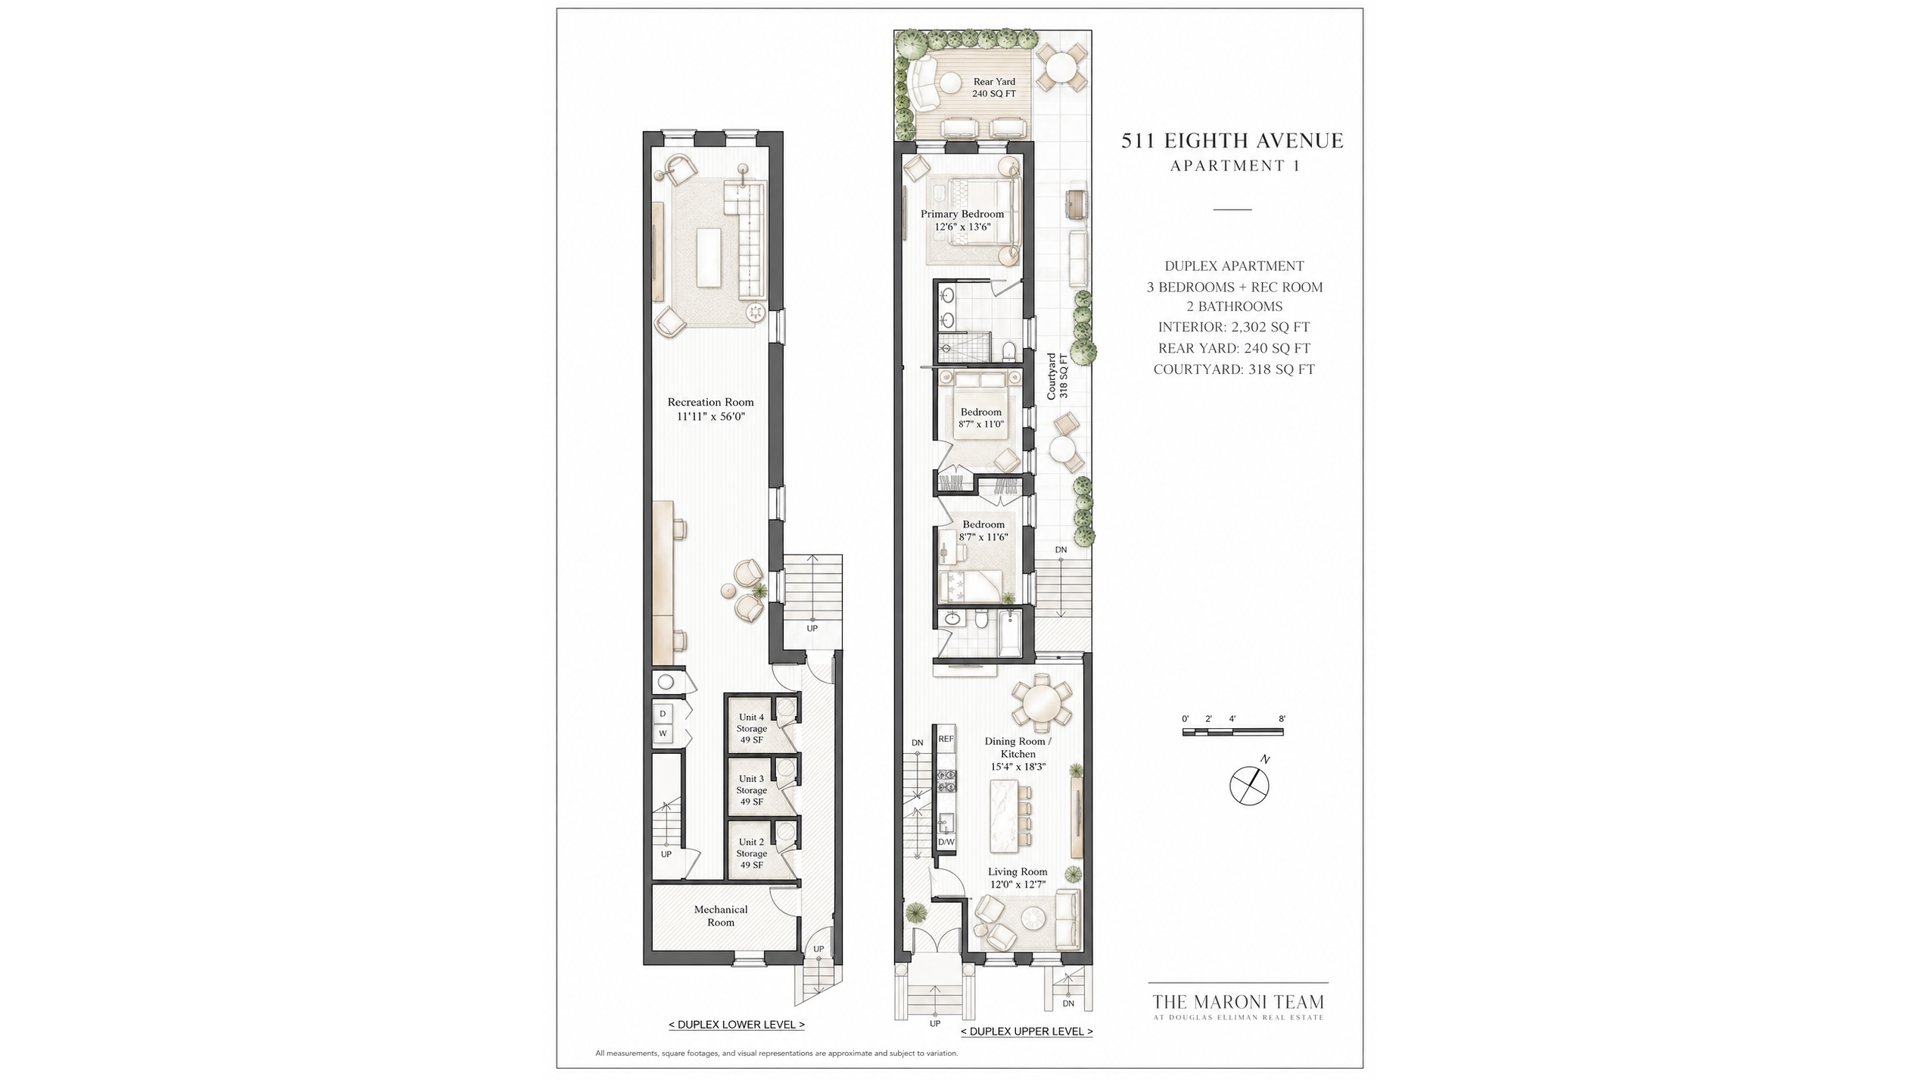
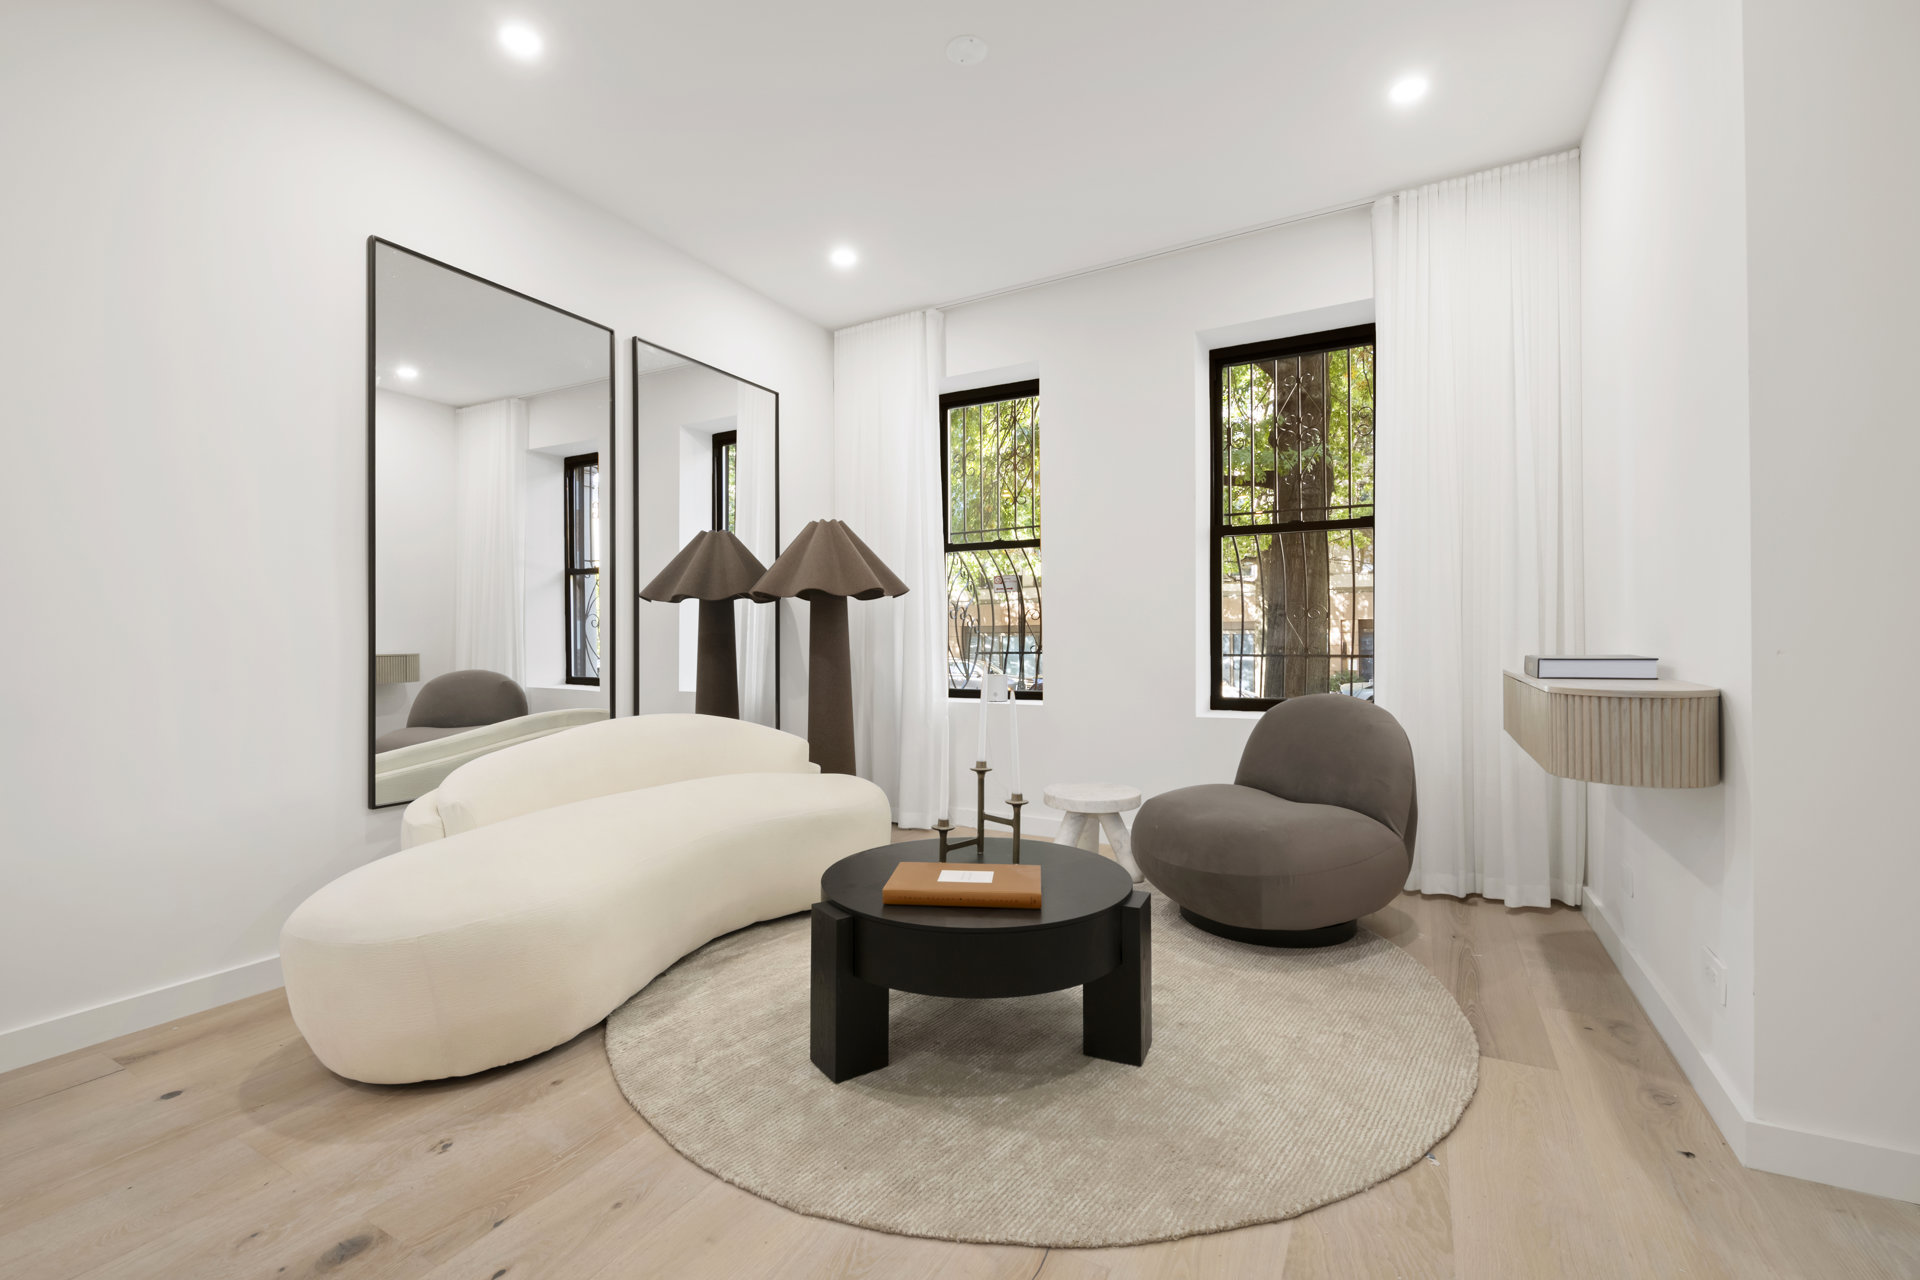
Residence No. 1 at 511 Eighth Avenue is an expansive three-bedroom, two-bathroom duplex offering 2,302 square feet of interior space, a generously proportioned recreation room, and two distinct private outdoor areas in the heart of Park Slope. Thoughtfully designed across two levels, the residence combines the scale and flexibility of townhouse living with the convenience of a condominium.
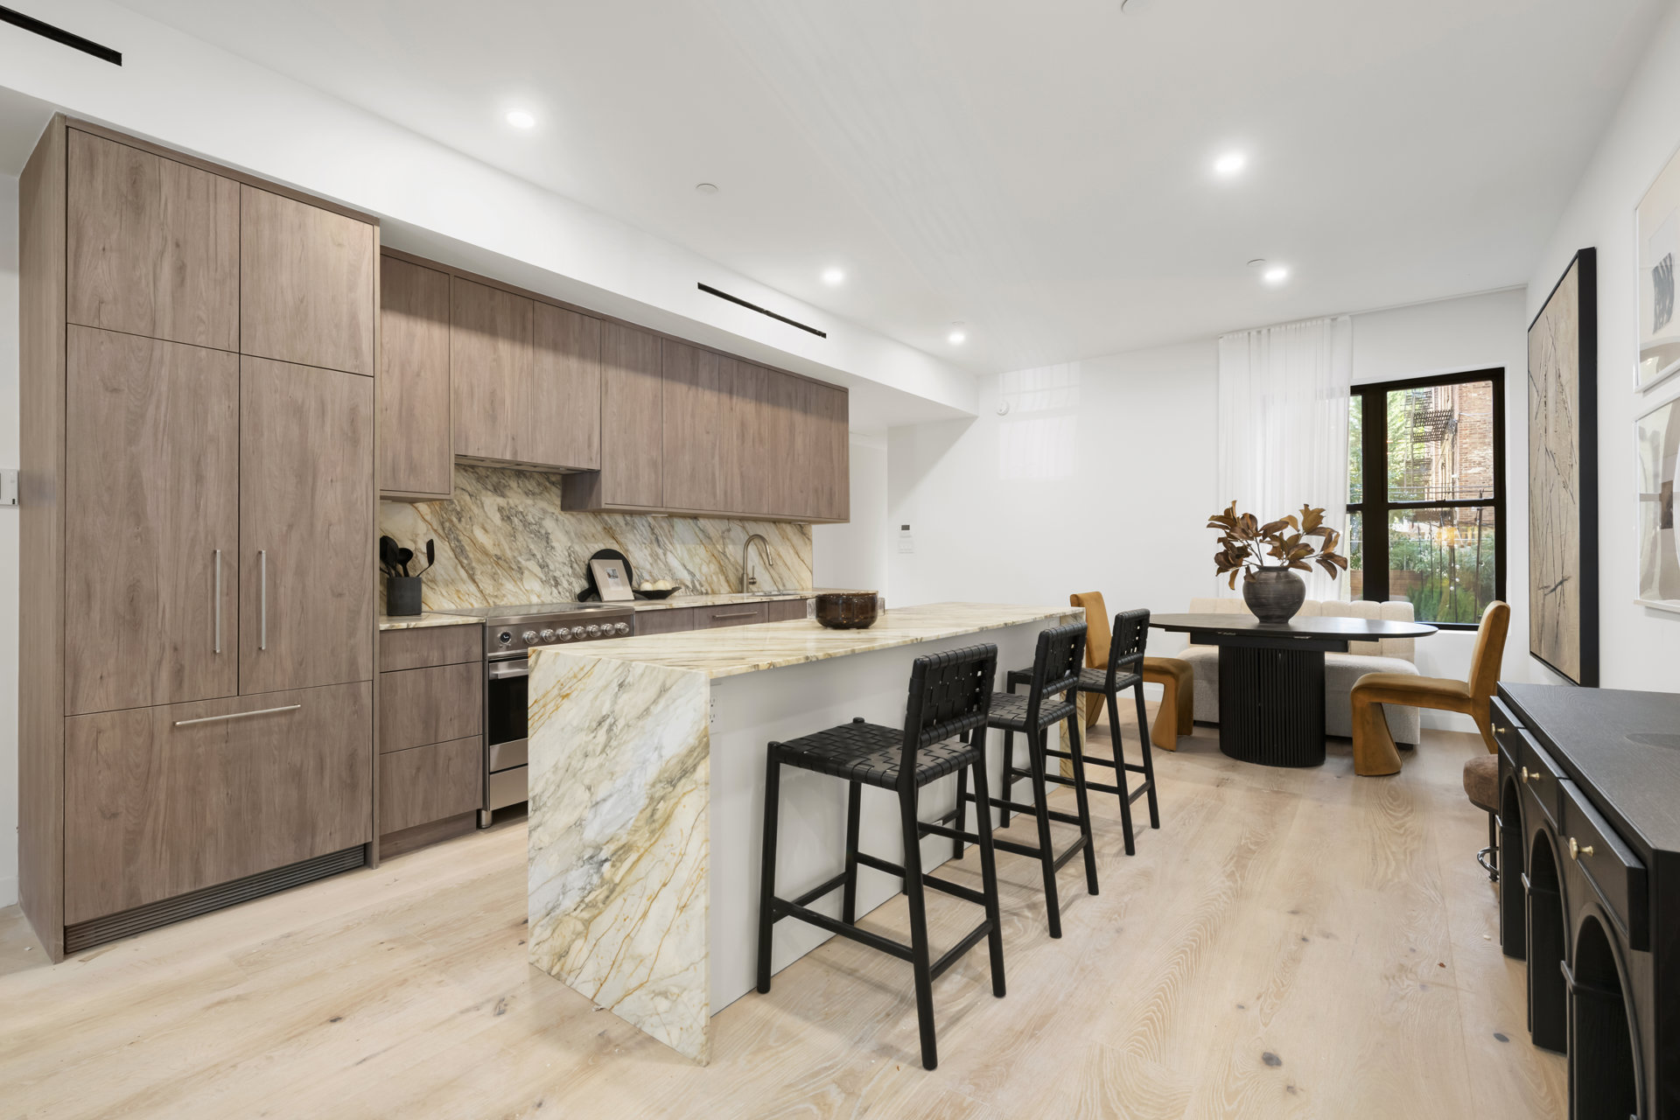
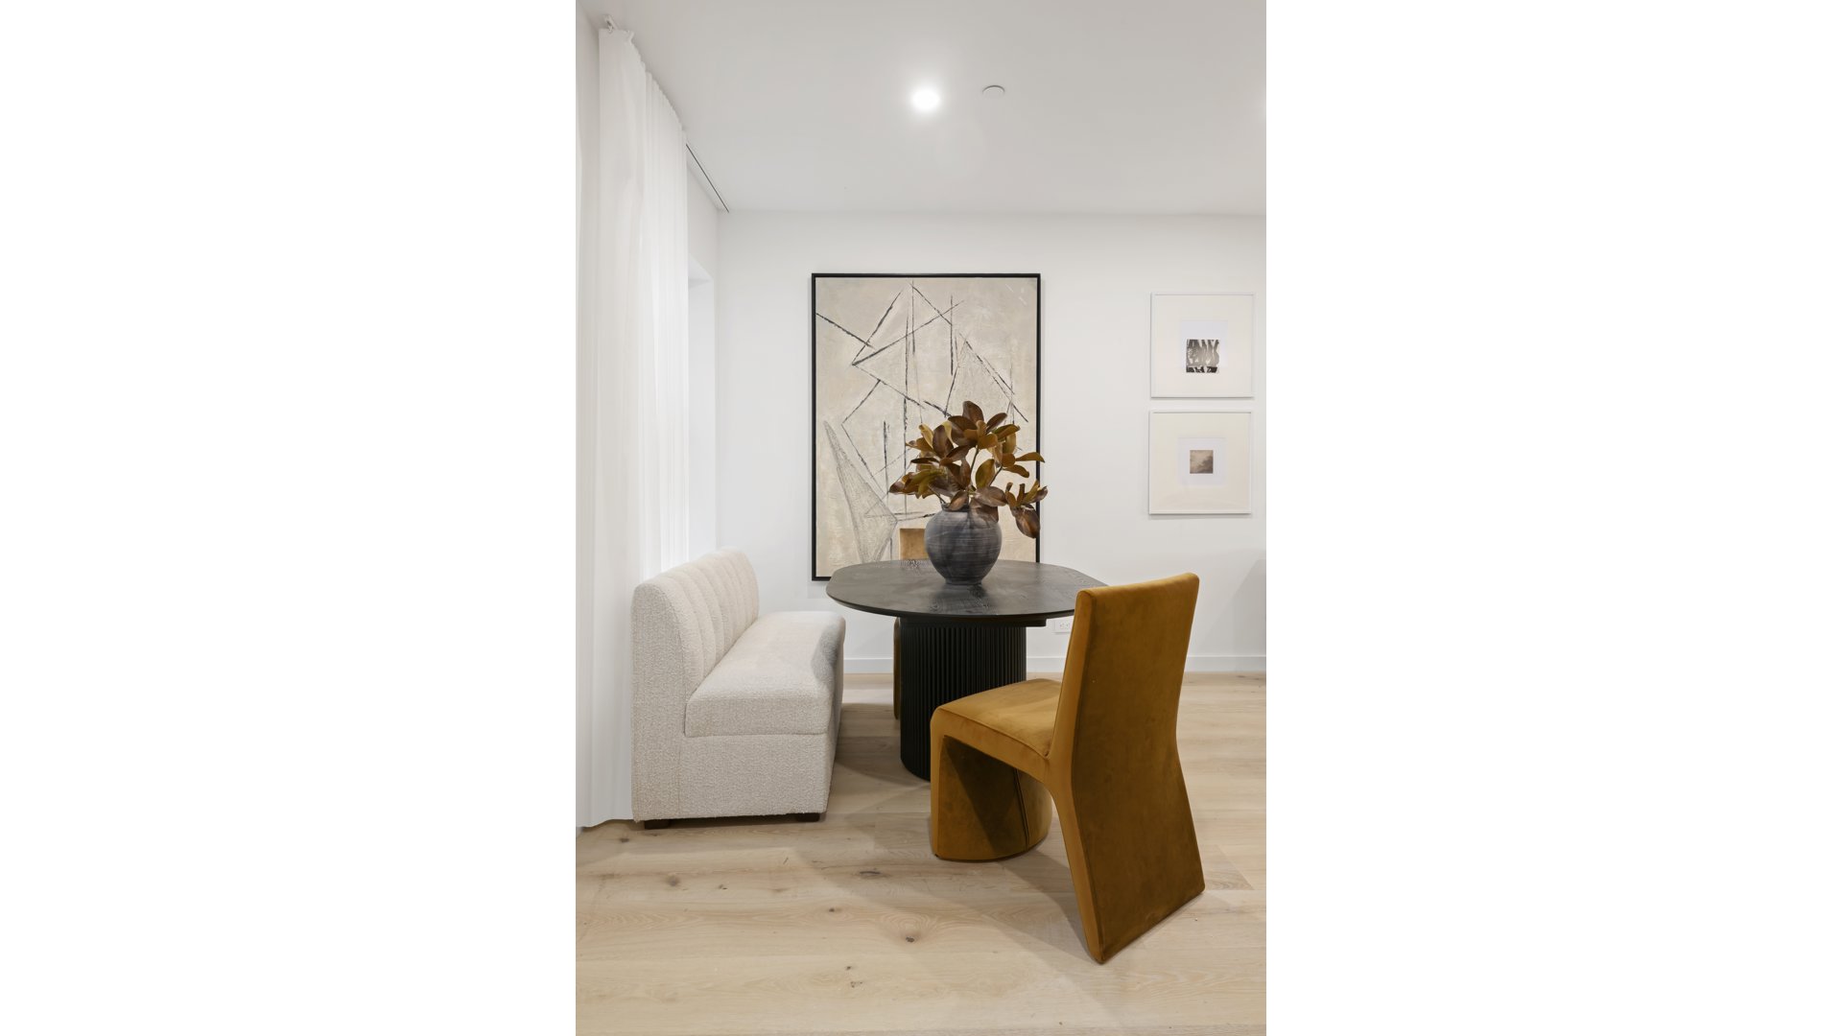
The main living level features white oak hardwood floors throughout, complemented by a refined material palette and a layout that balances comfortable everyday living with entertaining. At the front of the residence, the living room flows seamlessly into an expansive kitchen and dining area. The kitchen features custom cabinetry, generous counter space, and a premium Fisher & Paykel appliance package. A substantial center island provides additional workspace and seating, while the adjoining dining area comfortably accommodates a full-sized dining table.
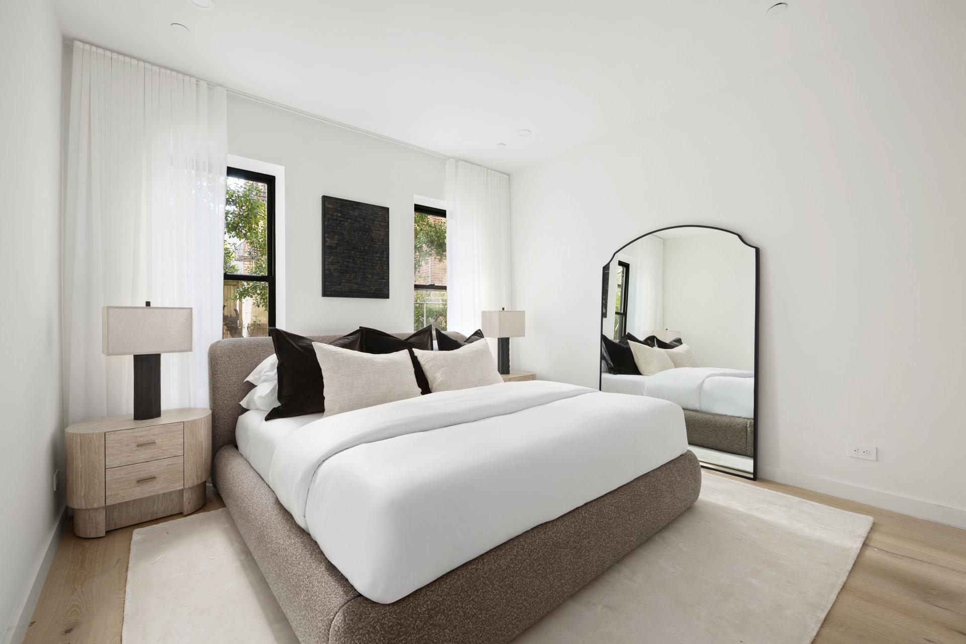
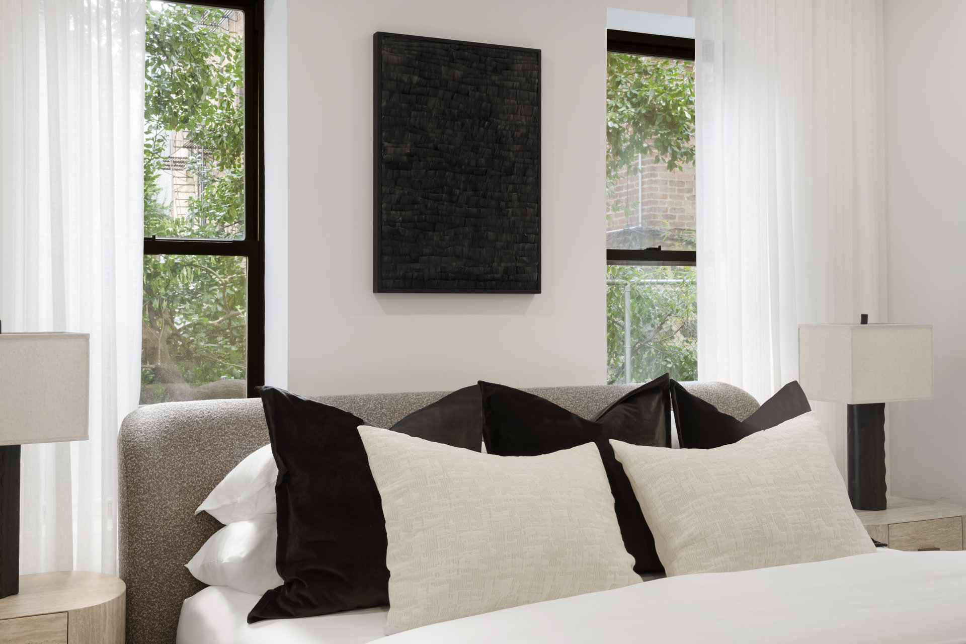
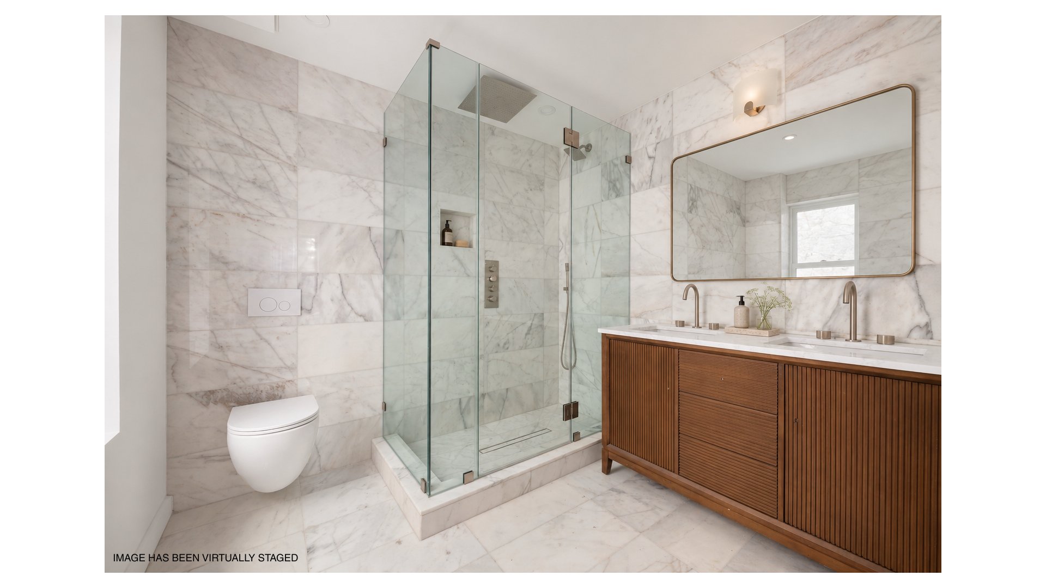
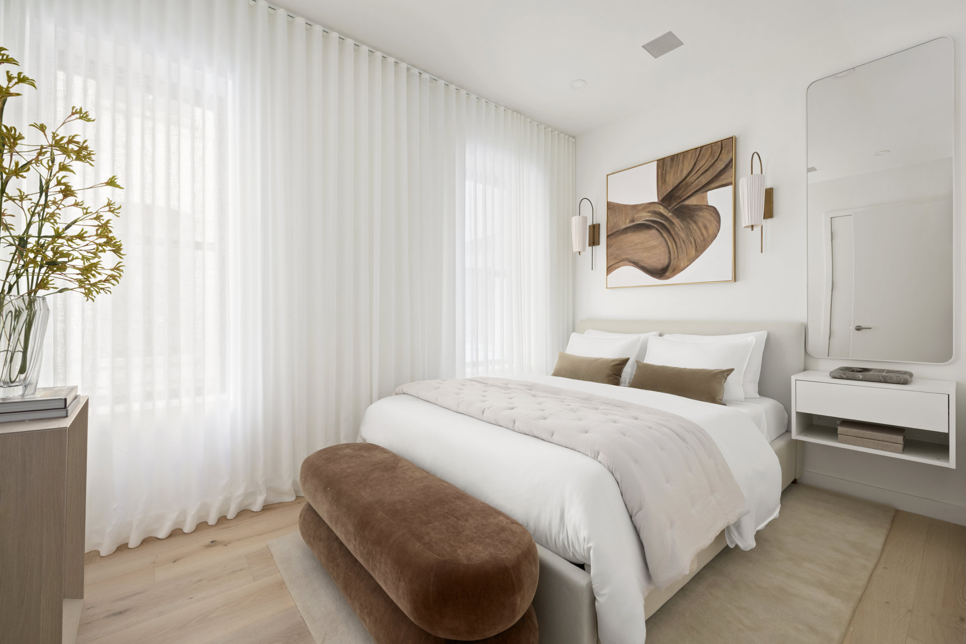
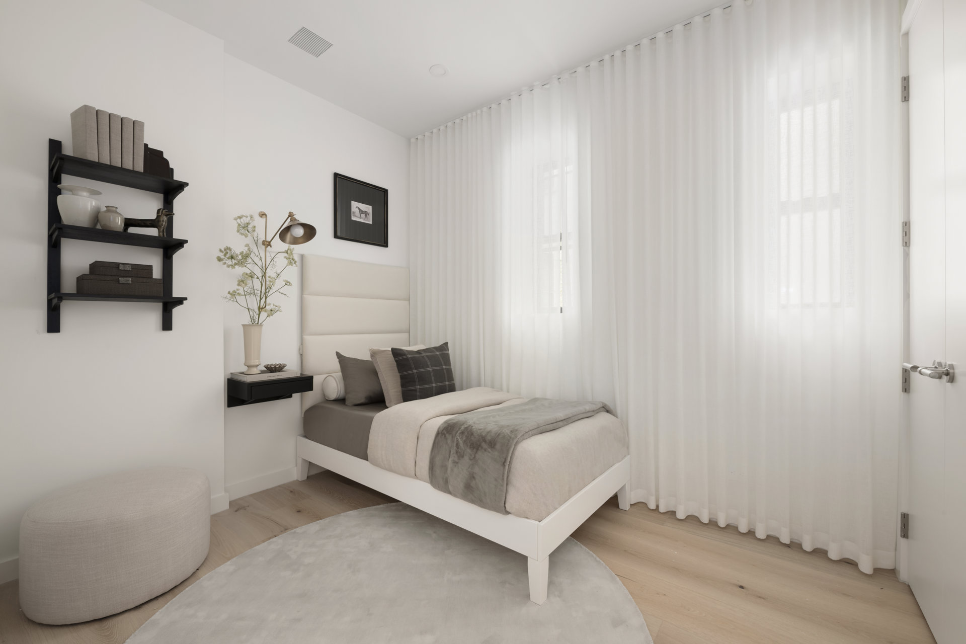
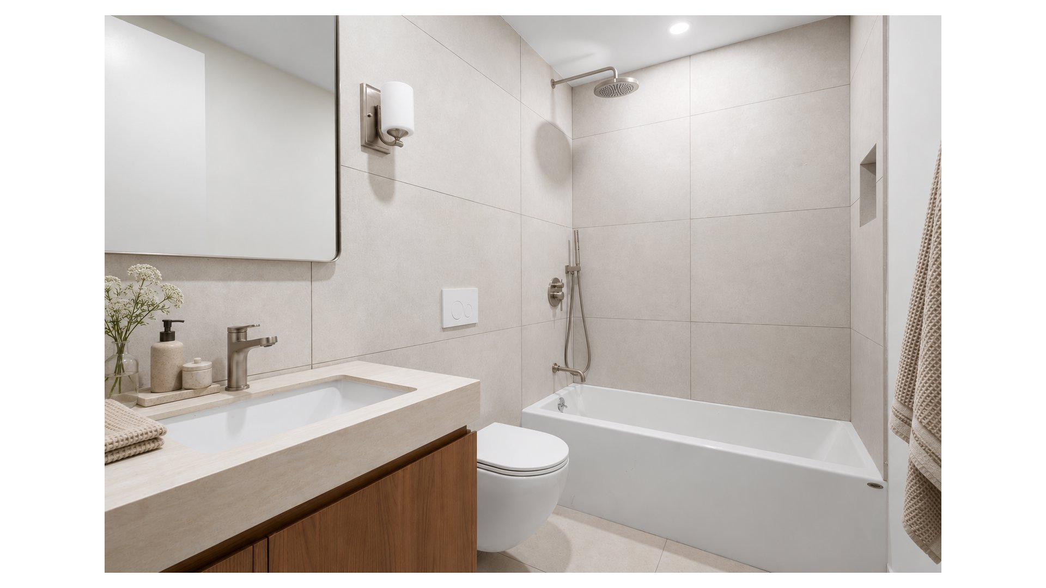
Three bedrooms are positioned toward the rear of the main level, creating a natural separation between the living and sleeping areas. The primary bedroom is generously proportioned and features an en-suite bathroom. Two additional bedrooms offer flexibility for family, guests, or a home office, with a second full bathroom conveniently located nearby.
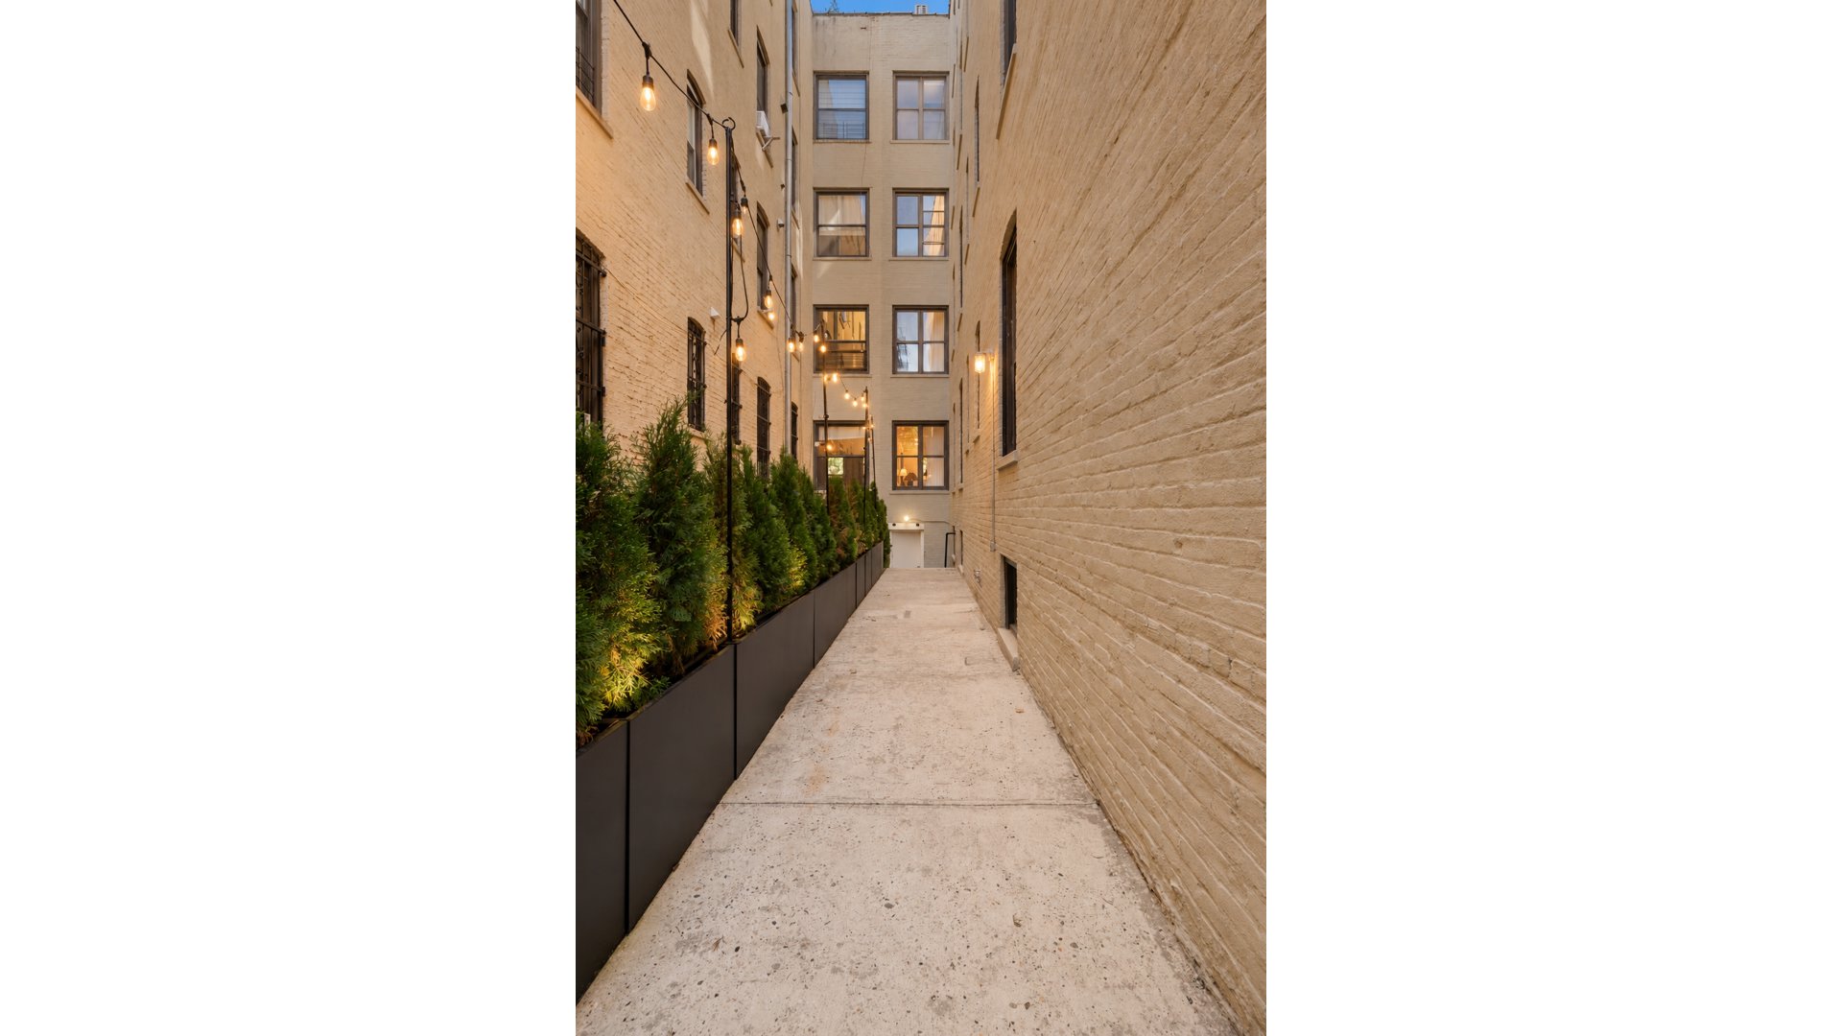
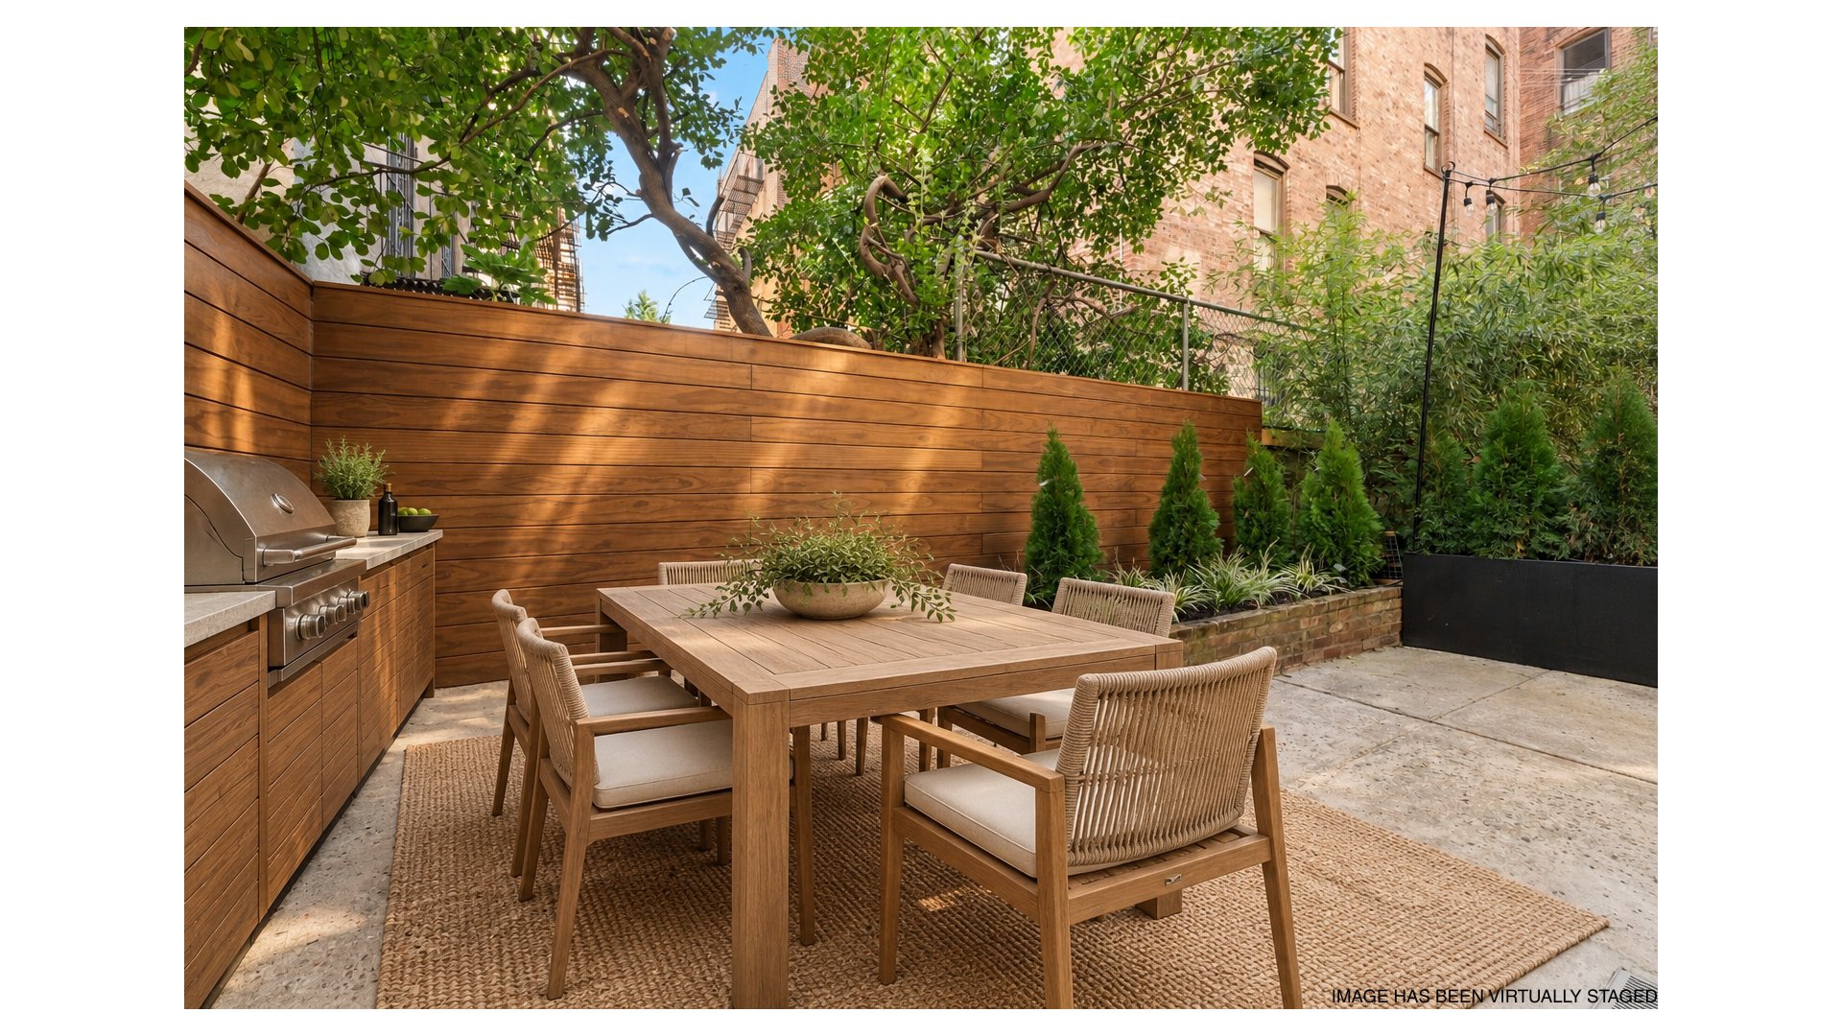
Outdoor living is a defining feature of the residence. A 318-square-foot private courtyard extends along the side of the home, offering an inviting setting for outdoor dining, lounging, and entertaining. At the rear, a separate 240-square-foot landscaped yard provides an additional private retreat. Together, these two outdoor spaces offer exceptional versatility and a seamless connection between indoor and outdoor living.
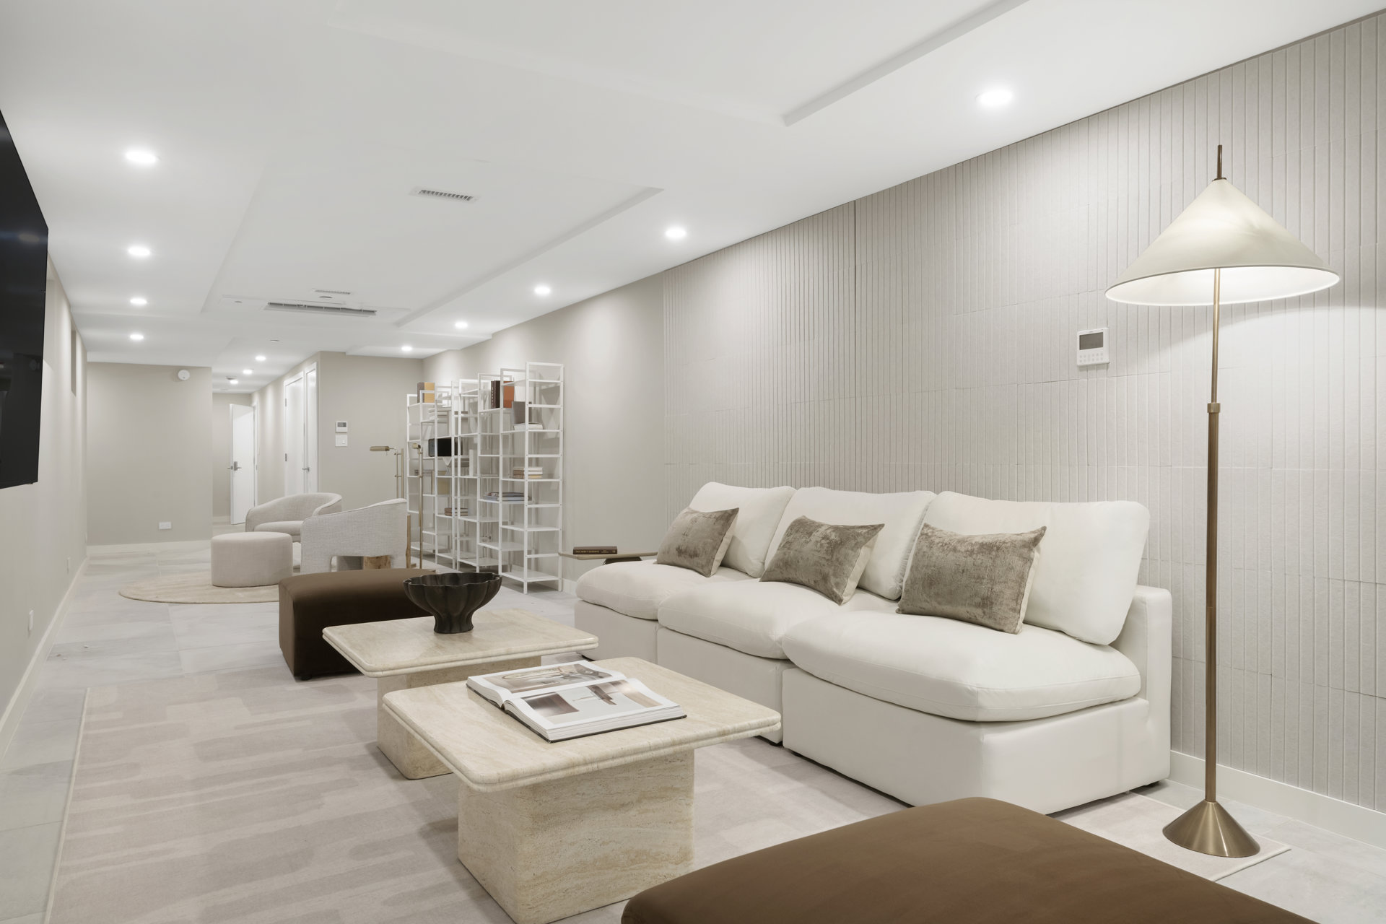
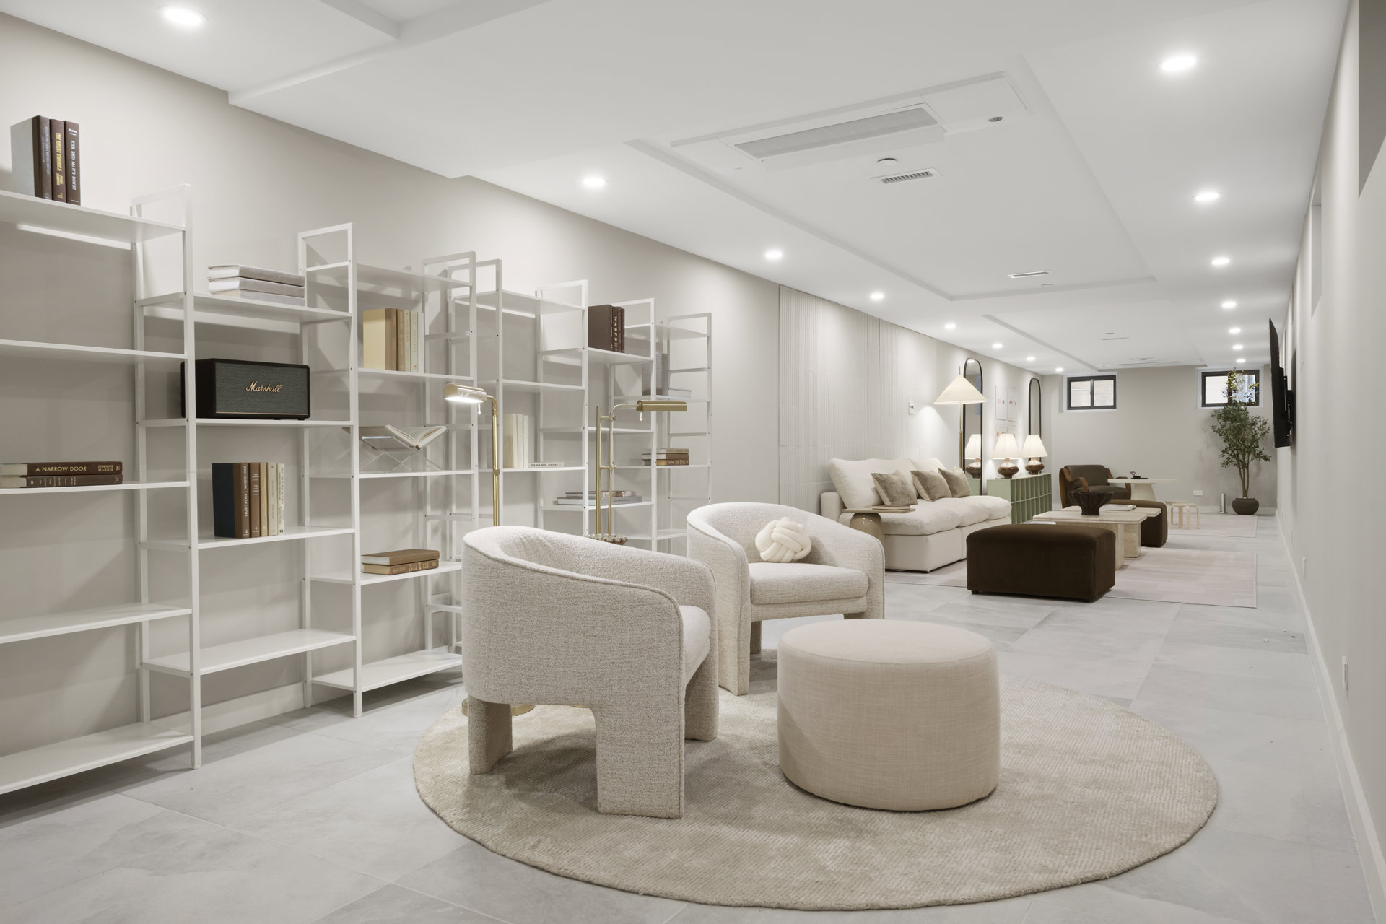
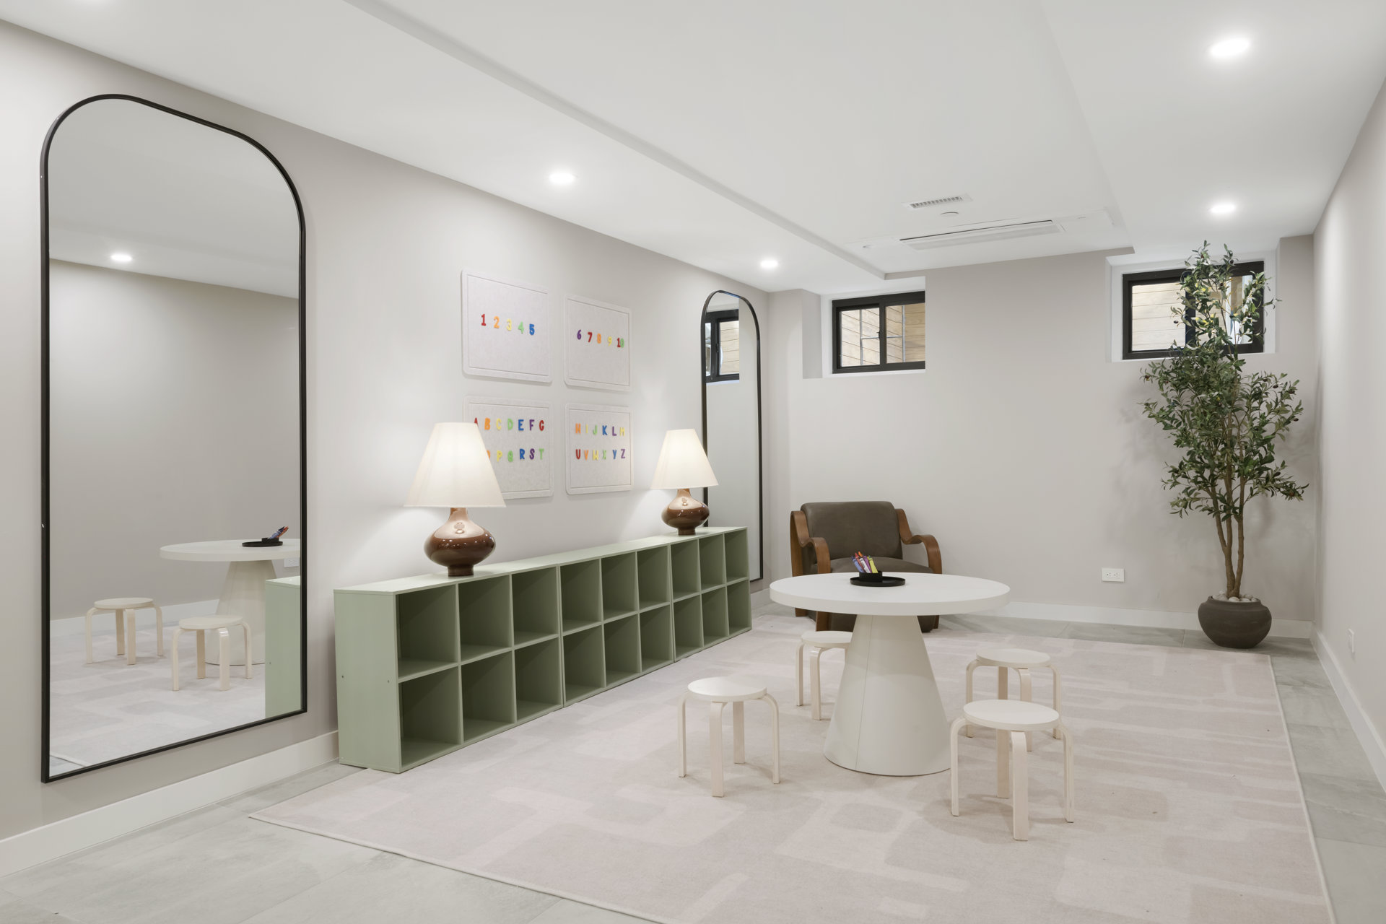
The lower level is dedicated to an exceptionally spacious recreation room, measuring nearly 56 feet in length. This expansive space offers tremendous flexibility for a media lounge, playroom, home gym, or additional entertaining area, with ample room to accommodate several distinct uses. A dedicated laundry area with washer and dryer, along with additional storage, completes the lower level.
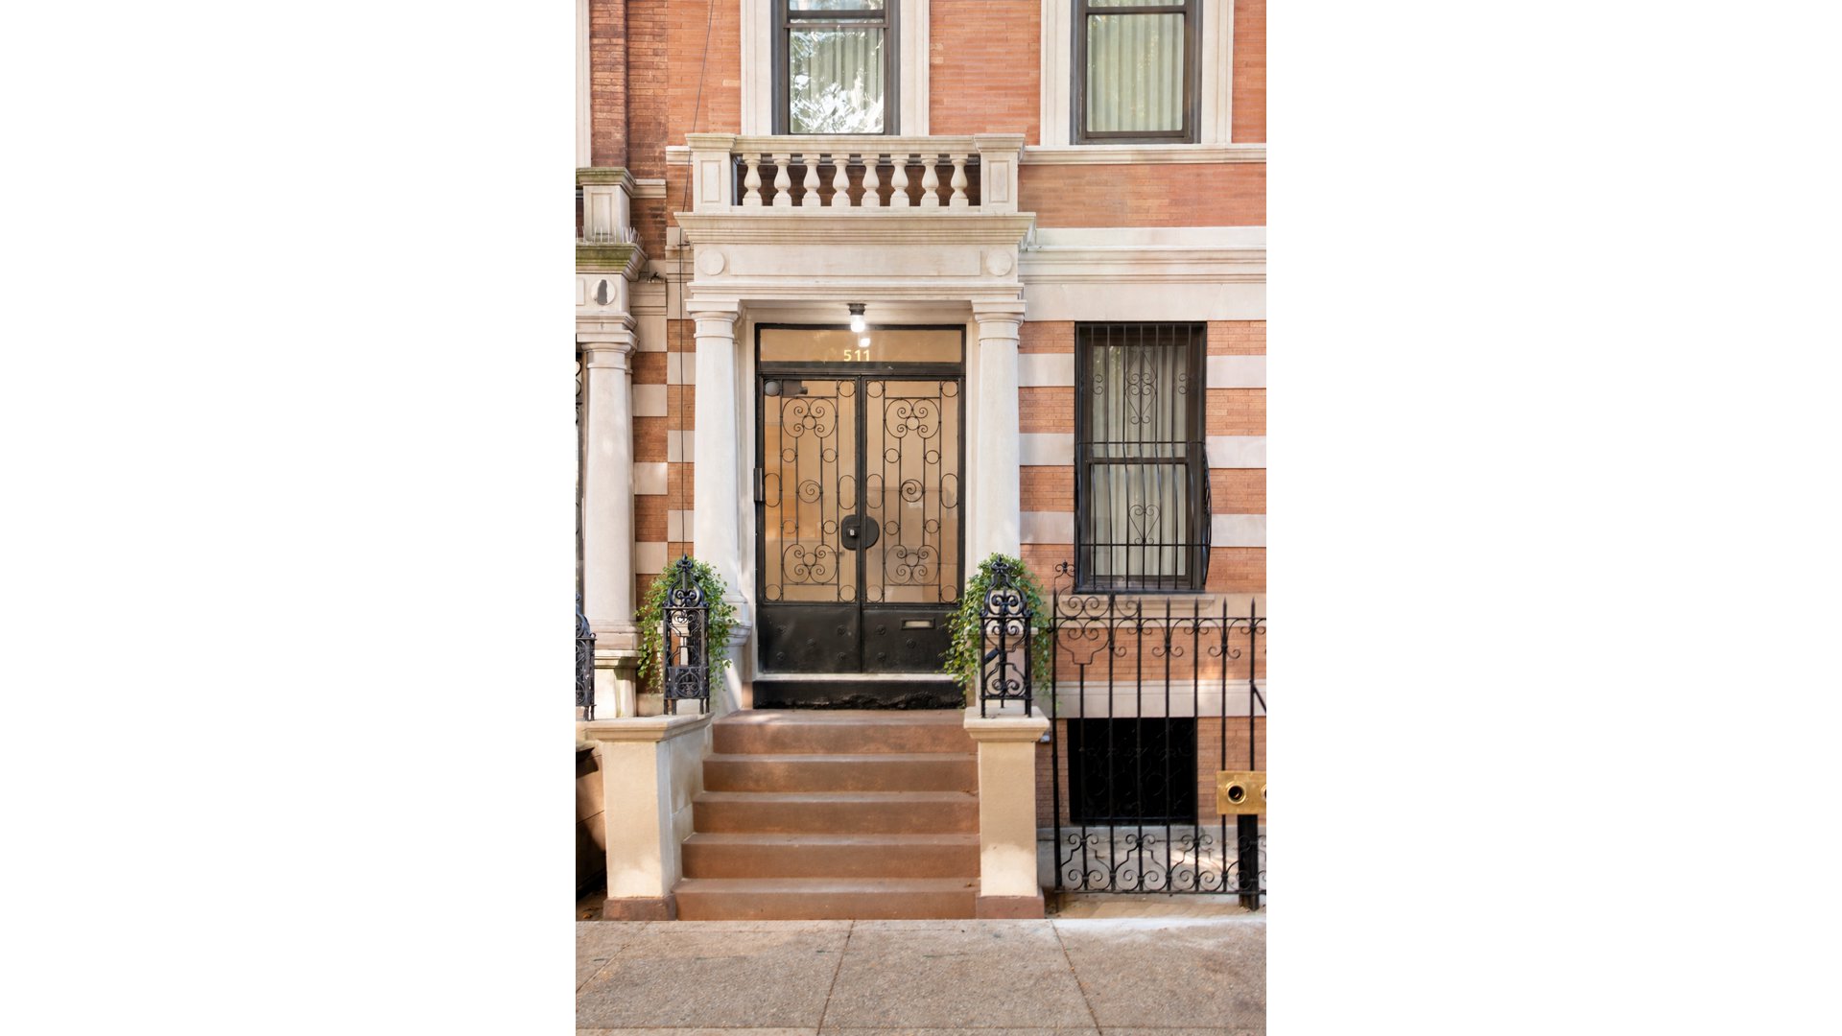
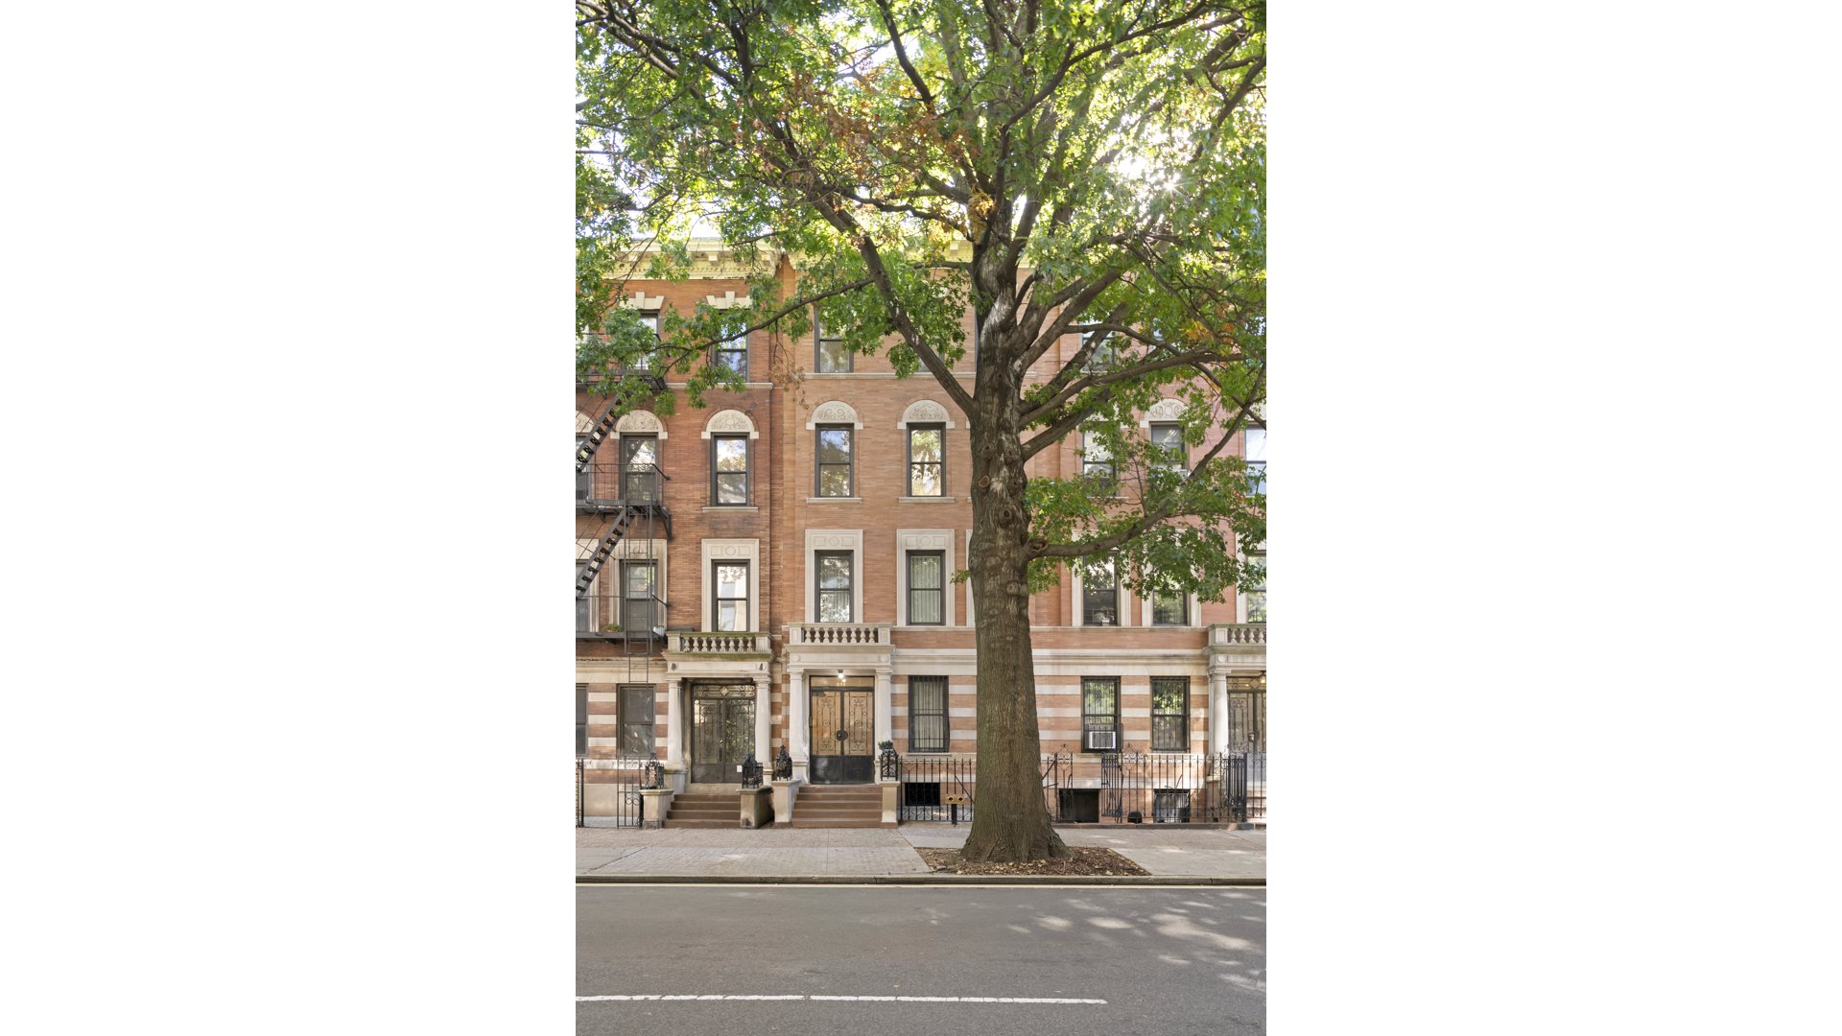
Situated along Eighth Avenue in the heart of Park Slope, the residence enjoys close proximity to Prospect Park, neighborhood cafés, restaurants, independent boutiques, and the conveniences of Seventh Avenue. With its tree-lined streets, historic architecture, and vibrant neighborhood atmosphere, Park Slope remains one of Brooklyn's most desirable places to call home.
The complete terms are in an offering plan available from the Sponsor (File No: CD26-0124).
Listing Courtesy of Douglas Elliman Real Estate
Features
A/C
Private Garden
Washer / Dryer
View / Exposure
East, West Exposures
Building Details
Multi-Family
Ownership
House
Building Type
None
Service Level
Walk-up
Access
1085/5
Block/Lot
20'x107'
Lot Size
1899
Year Built
4/3
Floors/Apts
Amenities
Garden
Contact

David Calderazzo
License
Licensed As: David F. Calderazzo
Broker/Owner
Mortgage Calculator

This information is not verified for authenticity or accuracy and is not guaranteed and may not reflect all real estate activity in the market.
©2026 REBNY Listing Service, Inc. All rights reserved.
All information is intended only for the Registrant’s personal, non-commercial use.
RLS Data display by David Francis New York.
Additional building data provided by On-Line Residential [OLR].
All information furnished regarding property for sale, rental or financing is from sources deemed reliable, but no warranty or representation is made as to the accuracy thereof and same is submitted subject to errors, omissions, change of price, rental or other conditions, prior sale, lease or financing or withdrawal without notice. All dimensions are approximate. For exact dimensions, you must hire your own architect or engineer.
Listing ID: 2209519