New This Week
$ 6,500
Active
Status
5
Rooms
2
Bedrooms
1
Bathrooms
12
Term [Months]
11/01/2026
Available
Description
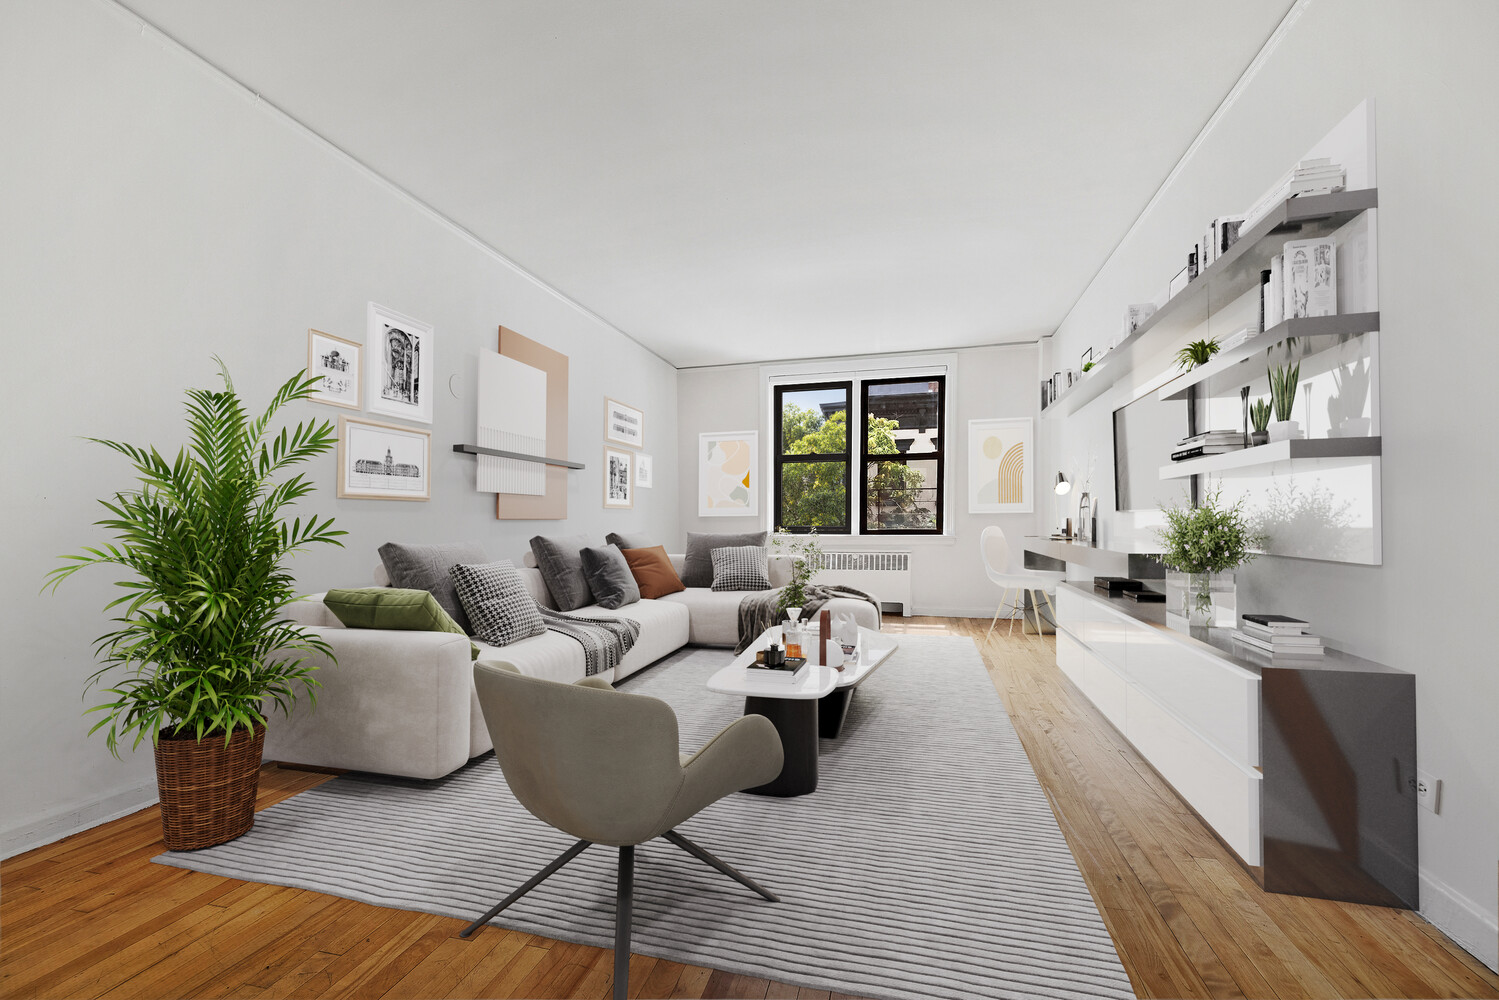
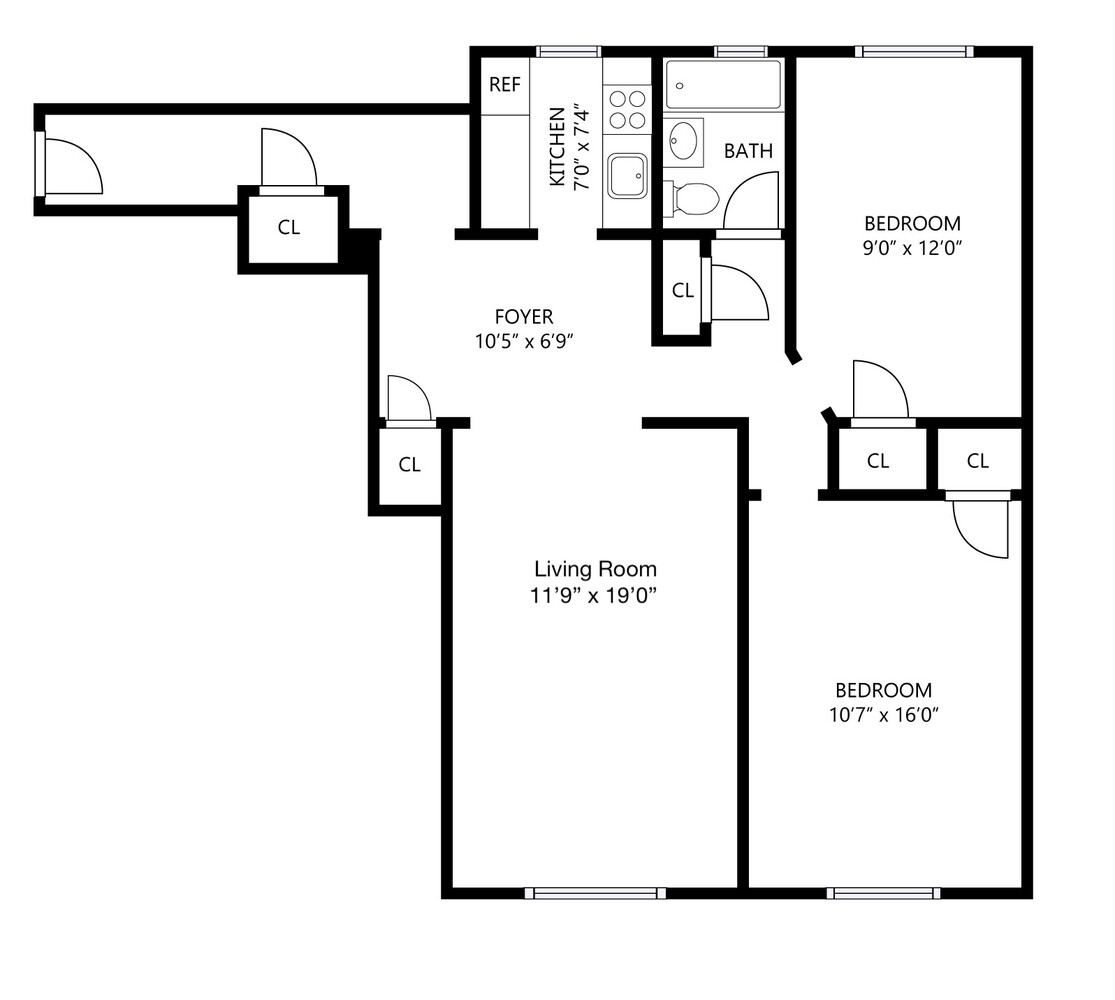
This exceptionally large two-bedroom is located in a midcentury modern Chelsea condominium, with the room proportions that distinguish the best apartments of the period. A gracious entry foyer, excellent closet space, and south-facing main rooms filled with natural light give the apartment a remarkable presence.
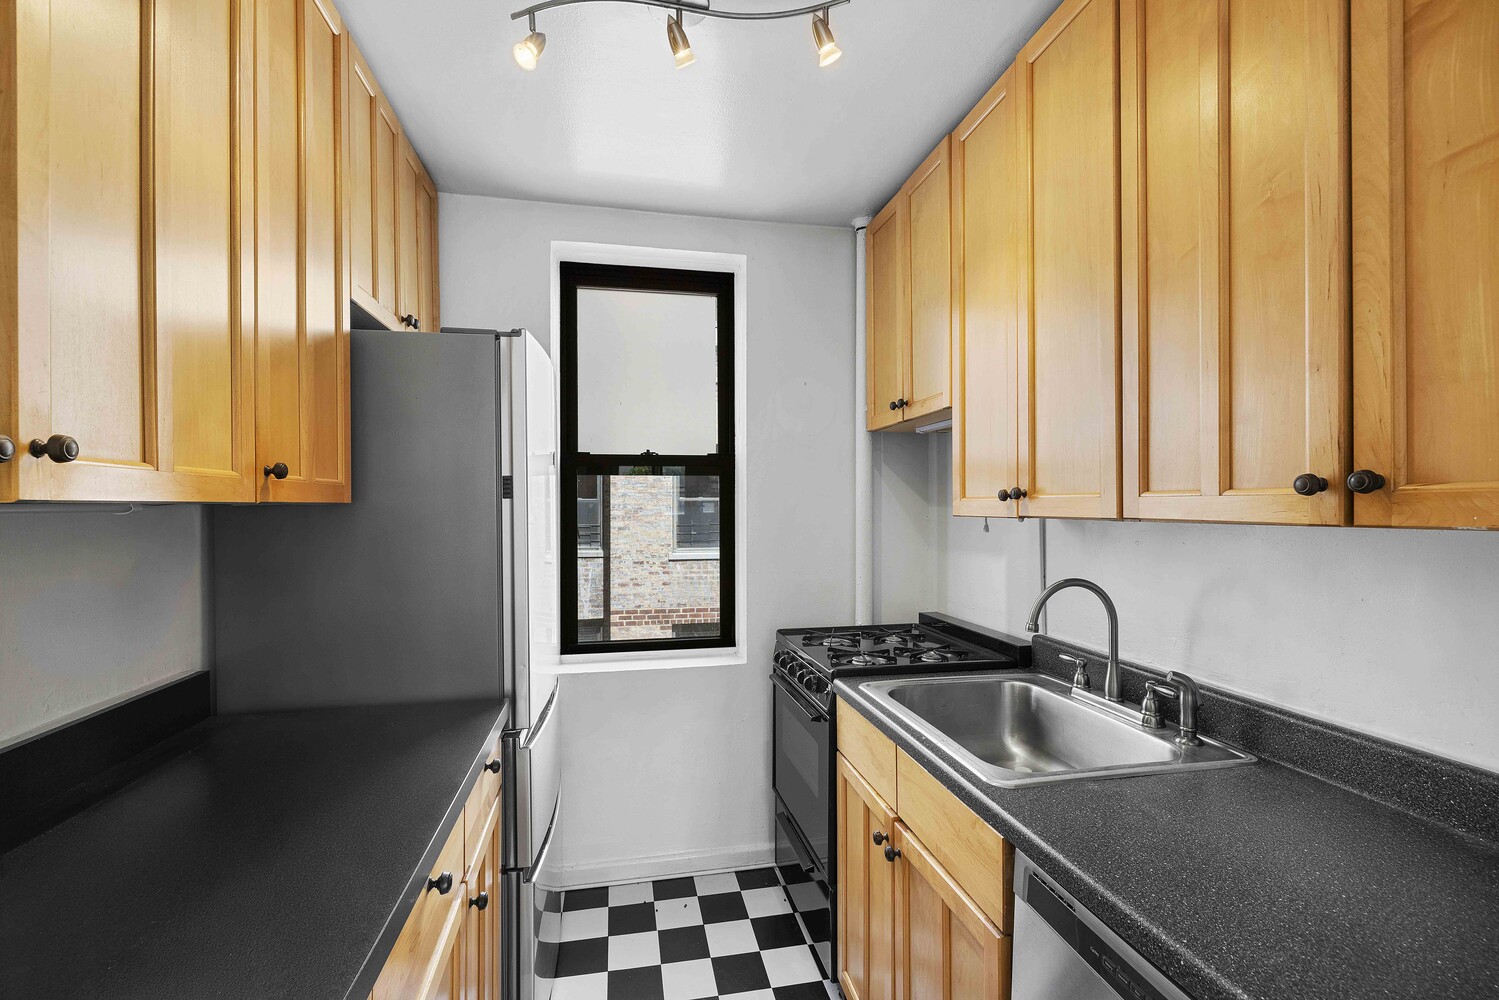
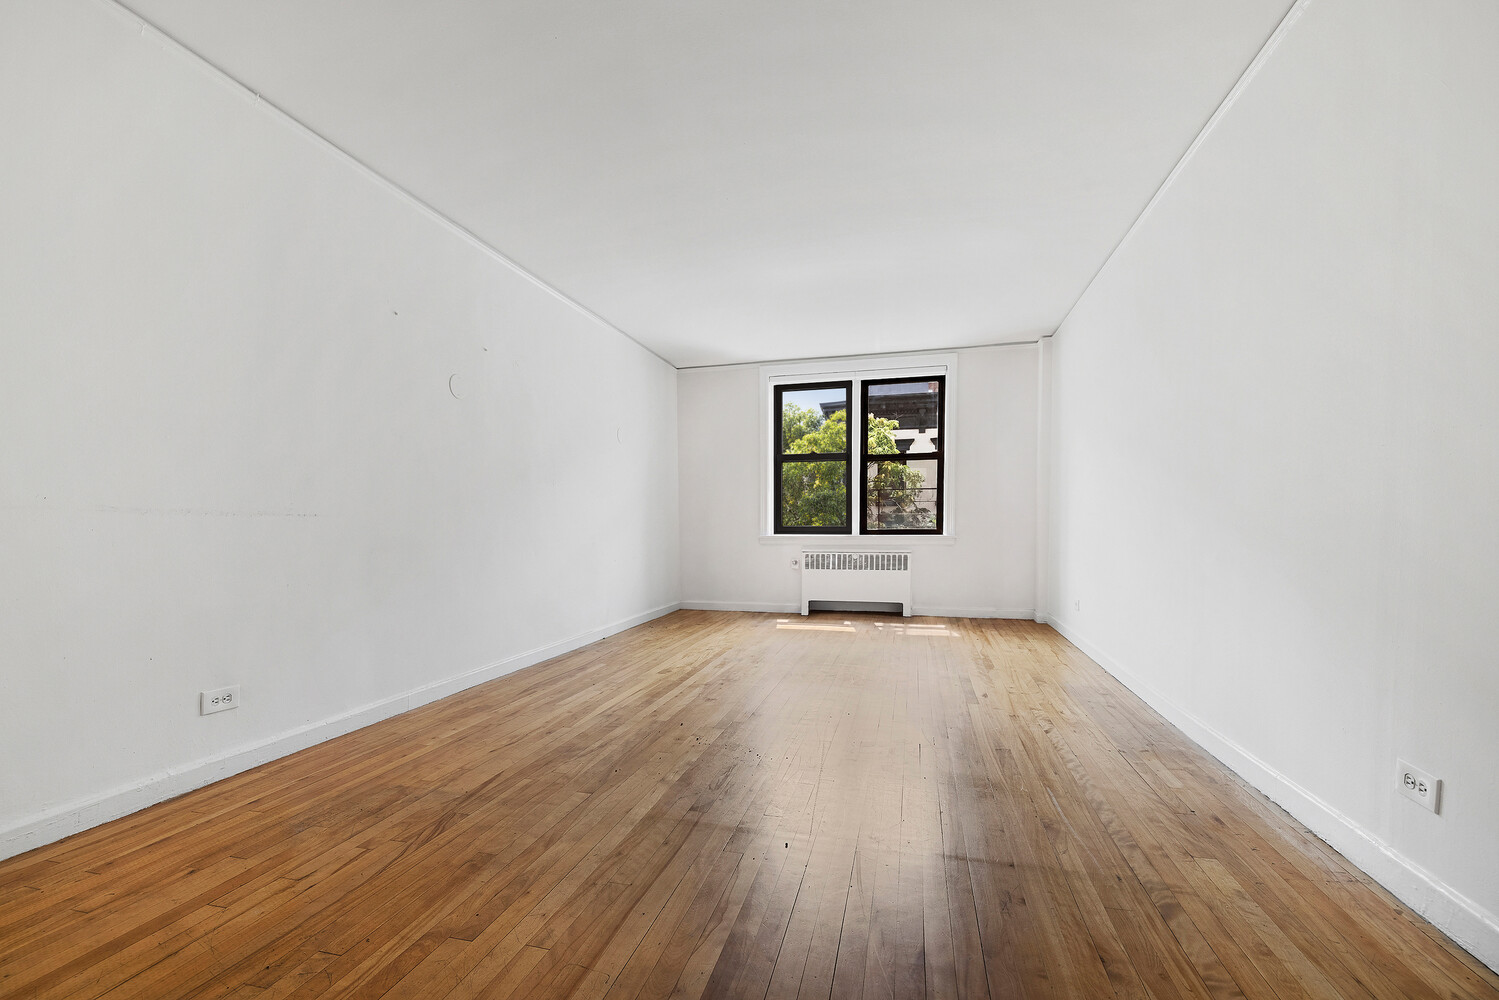
The apartment opens through a long entry with two closets before arriving at the central foyer, with yet another closet. From here, the windowed kitchen is to the left, with good cabinet and counter space, a dishwasher, full-size refrigerator, and gas range, while the large living room opens to the right. Sunlight pours through its large windows, with leafy views over the tree-lined street, and the proportions allow for a comfortable seating area with a sofa and several chairs as well as a full dining table.
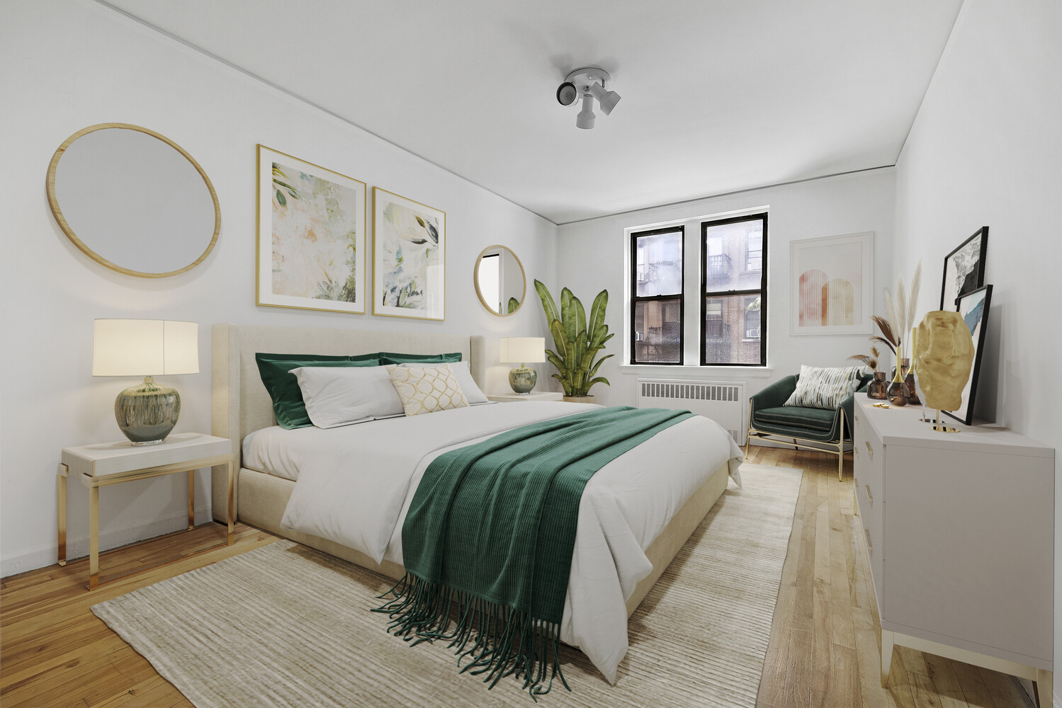
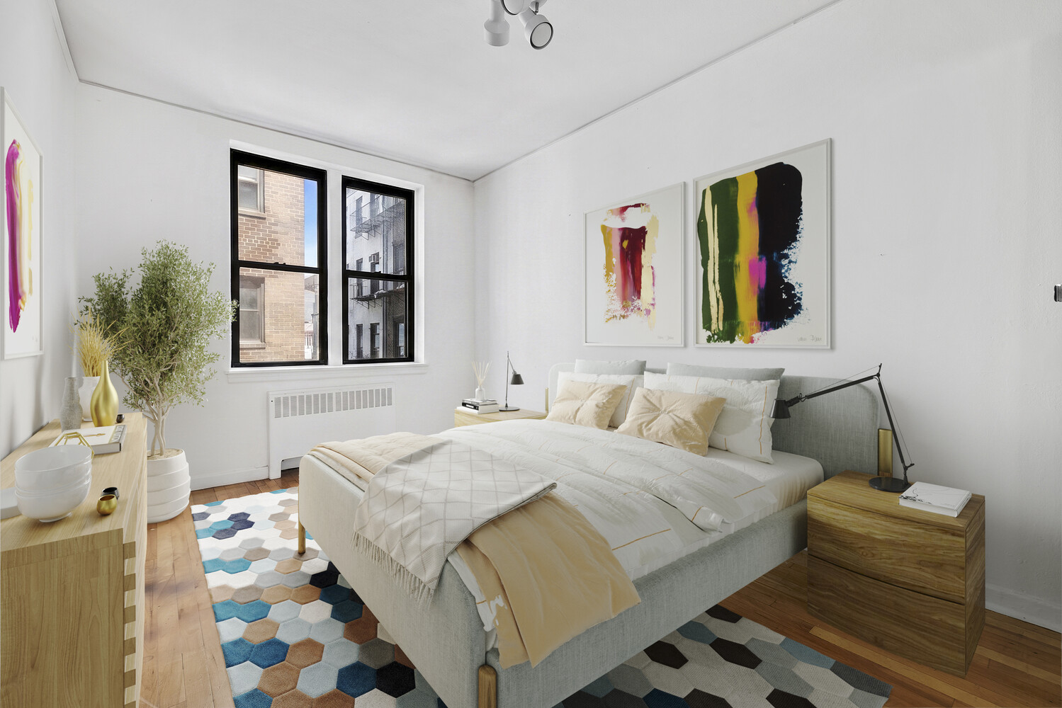
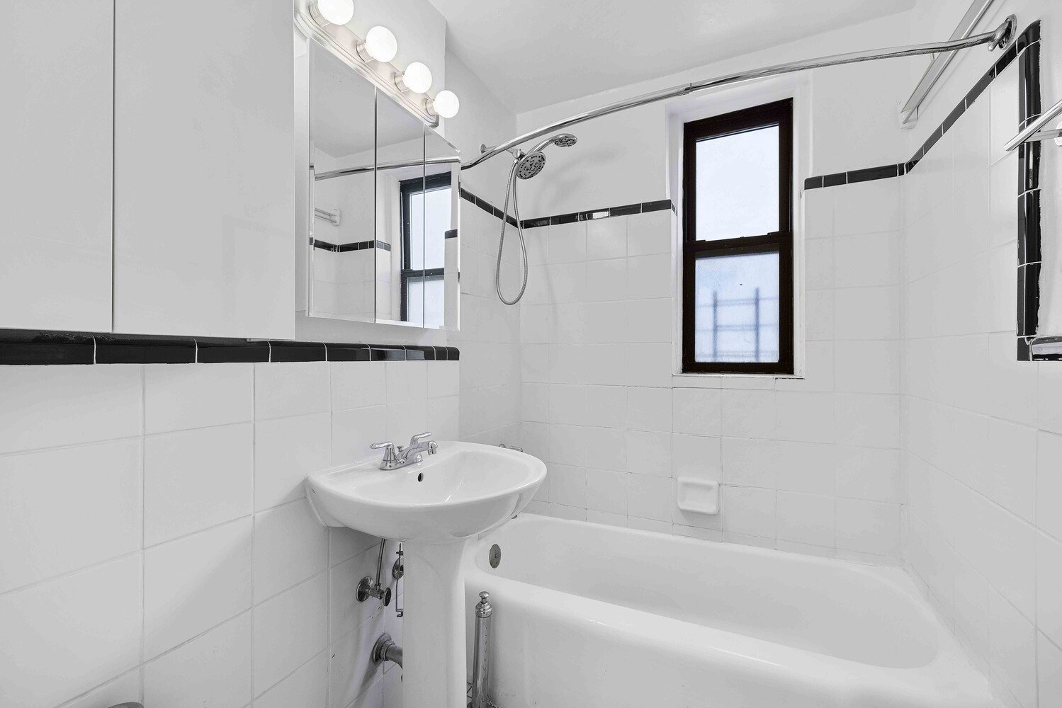
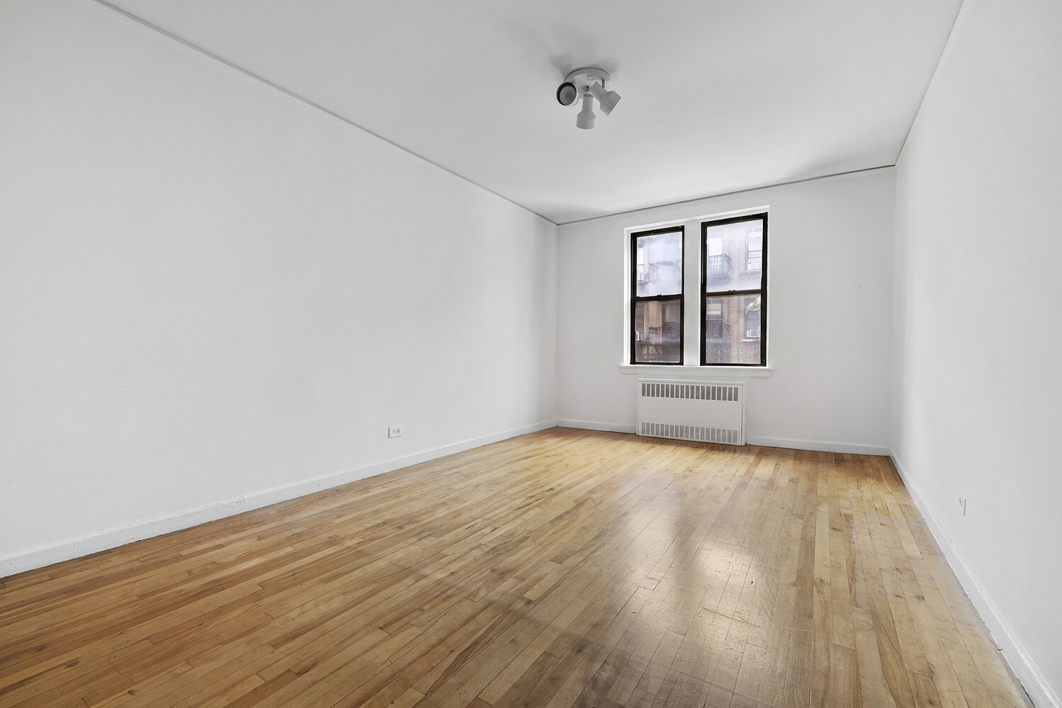
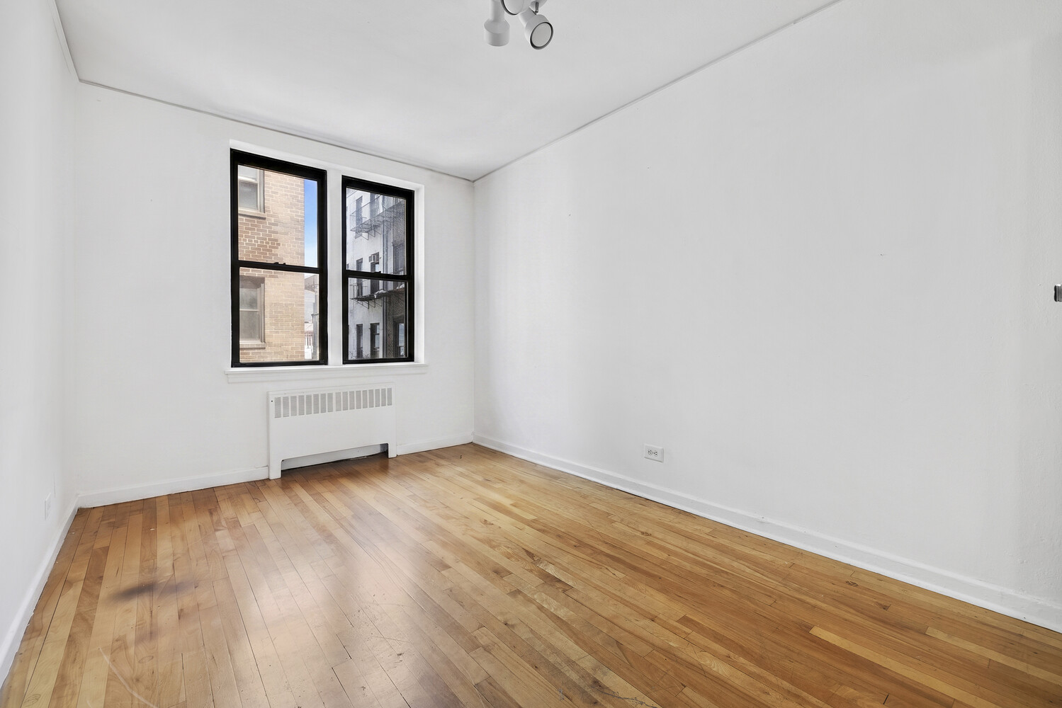
Continuing beyond the foyer, the primary bedroom has impressive proportions and generous closet space. Beyond a king-size bed and dressers, there is room for a home-office or sitting area, or space for a chaise longue in front of the windows. The second bedroom is remarkably quiet and faces the rear of the building, with its own closet and room for a queen-size bed, dresser, and desk. Adjacent to it, the windowed bathroom retains its classic black-and-white tile.

The building has an elevator, fitness room, laundry room, bike storage, and a landscaped residents' garden that provides a peaceful outdoor retreat from the city. ButterflyMX entry allows residents to manage building access from their phones, and a live-in superintendent provides on-site building support.
The location is truly in the heart of Chelsea, with some of the neighborhood's most enduring destinations within just a few blocks. Cafeteria, a Chelsea institution since 1998, is around the corner on Seventh Avenue, while G Lounge has returned to its original West 19th Street home. Loulou brings French bistro dining to Eighth Avenue, and nearby Ninth Avenue has Tradicionale for contemporary Filipino cooking and La Bergamote for French pastries and café fare.
A few blocks west, Chelsea Market brings together Los Tacos No. 1, The Lobster Place, Miznon, and the new MUJI Market, along with its extraordinary collection of specialty food shops and vendors. Beyond it, the Meatpacking District combines destination shopping and dining with Gucci, the Apple Store, the Starbucks Reserve Roastery, and the six-level RH New York design gallery and rooftop restaurant. The High Line and Hudson River waterfront are also close at hand.
The 1 train at 18th Street and Seventh Avenue, the A/C/E at 16th Street and Eighth Avenue, the L at 14th Street and Eighth Avenue, and numerous bus lines provide easy access uptown, downtown, across to the East Side, and into Brooklyn.
Condo board approval is required. Application fee for two applicants is $1,070, with a $500 refundable move-in deposit. Furnished images are virtually staged.
This exceptionally large two-bedroom is located in a midcentury modern Chelsea condominium, with the room proportions that distinguish the best apartments of the period. A gracious entry foyer, excellent closet space, and south-facing main rooms filled with natural light give the apartment a remarkable presence.
The apartment opens through a long entry with two closets before arriving at the central foyer, with yet another closet. From here, the windowed kitchen is to the left, with good cabinet and counter space, a dishwasher, full-size refrigerator, and gas range, while the large living room opens to the right. Sunlight pours through its large windows, with leafy views over the tree-lined street, and the proportions allow for a comfortable seating area with a sofa and several chairs as well as a full dining table.
Continuing beyond the foyer, the primary bedroom has impressive proportions and generous closet space. Beyond a king-size bed and dressers, there is room for a home-office or sitting area, or space for a chaise longue in front of the windows. The second bedroom is remarkably quiet and faces the rear of the building, with its own closet and room for a queen-size bed, dresser, and desk. Adjacent to it, the windowed bathroom retains its classic black-and-white tile.
The building has an elevator, fitness room, laundry room, bike storage, and a landscaped residents' garden that provides a peaceful outdoor retreat from the city. ButterflyMX entry allows residents to manage building access from their phones, and a live-in superintendent provides on-site building support.
The location is truly in the heart of Chelsea, with some of the neighborhood's most enduring destinations within just a few blocks. Cafeteria, a Chelsea institution since 1998, is around the corner on Seventh Avenue, while G Lounge has returned to its original West 19th Street home. Loulou brings French bistro dining to Eighth Avenue, and nearby Ninth Avenue has Tradicionale for contemporary Filipino cooking and La Bergamote for French pastries and café fare.
A few blocks west, Chelsea Market brings together Los Tacos No. 1, The Lobster Place, Miznon, and the new MUJI Market, along with its extraordinary collection of specialty food shops and vendors. Beyond it, the Meatpacking District combines destination shopping and dining with Gucci, the Apple Store, the Starbucks Reserve Roastery, and the six-level RH New York design gallery and rooftop restaurant. The High Line and Hudson River waterfront are also close at hand.
The 1 train at 18th Street and Seventh Avenue, the A/C/E at 16th Street and Eighth Avenue, the L at 14th Street and Eighth Avenue, and numerous bus lines provide easy access uptown, downtown, across to the East Side, and into Brooklyn.
Condo board approval is required. Application fee for two applicants is $1,070, with a $500 refundable move-in deposit. Furnished images are virtually staged.
Listing Courtesy of Bank Neary Inc
Features
A/C
View / Exposure
North, South Exposures
Building Details
Condo
Ownership
Low-Rise
Building Type
Video Intercom
Service Level
Elevator
Access
Case By Case
Pet Policy
742/7501
Block/Lot
Post-War
Age
1950
Year Built
6/59
Floors/Apts
Amenities
Bike Room
Courtyard
Fitness Facility
Laundry Room
Private Storage
Building Statistics
$ 1,343 APPSF
Closed Sales Data [Last 12 Months]
Contact

David Calderazzo
License
Licensed As: David F. Calderazzo
Broker/Owner

This information is not verified for authenticity or accuracy and is not guaranteed and may not reflect all real estate activity in the market.
©2026 REBNY Listing Service, Inc. All rights reserved.
All information is intended only for the Registrant’s personal, non-commercial use.
RLS Data display by David Francis New York.
Additional building data provided by On-Line Residential [OLR].
All information furnished regarding property for sale, rental or financing is from sources deemed reliable, but no warranty or representation is made as to the accuracy thereof and same is submitted subject to errors, omissions, change of price, rental or other conditions, prior sale, lease or financing or withdrawal without notice. All dimensions are approximate. For exact dimensions, you must hire your own architect or engineer.
Listing ID: 200649