New This Week
$ 575,000
Active
Status
3
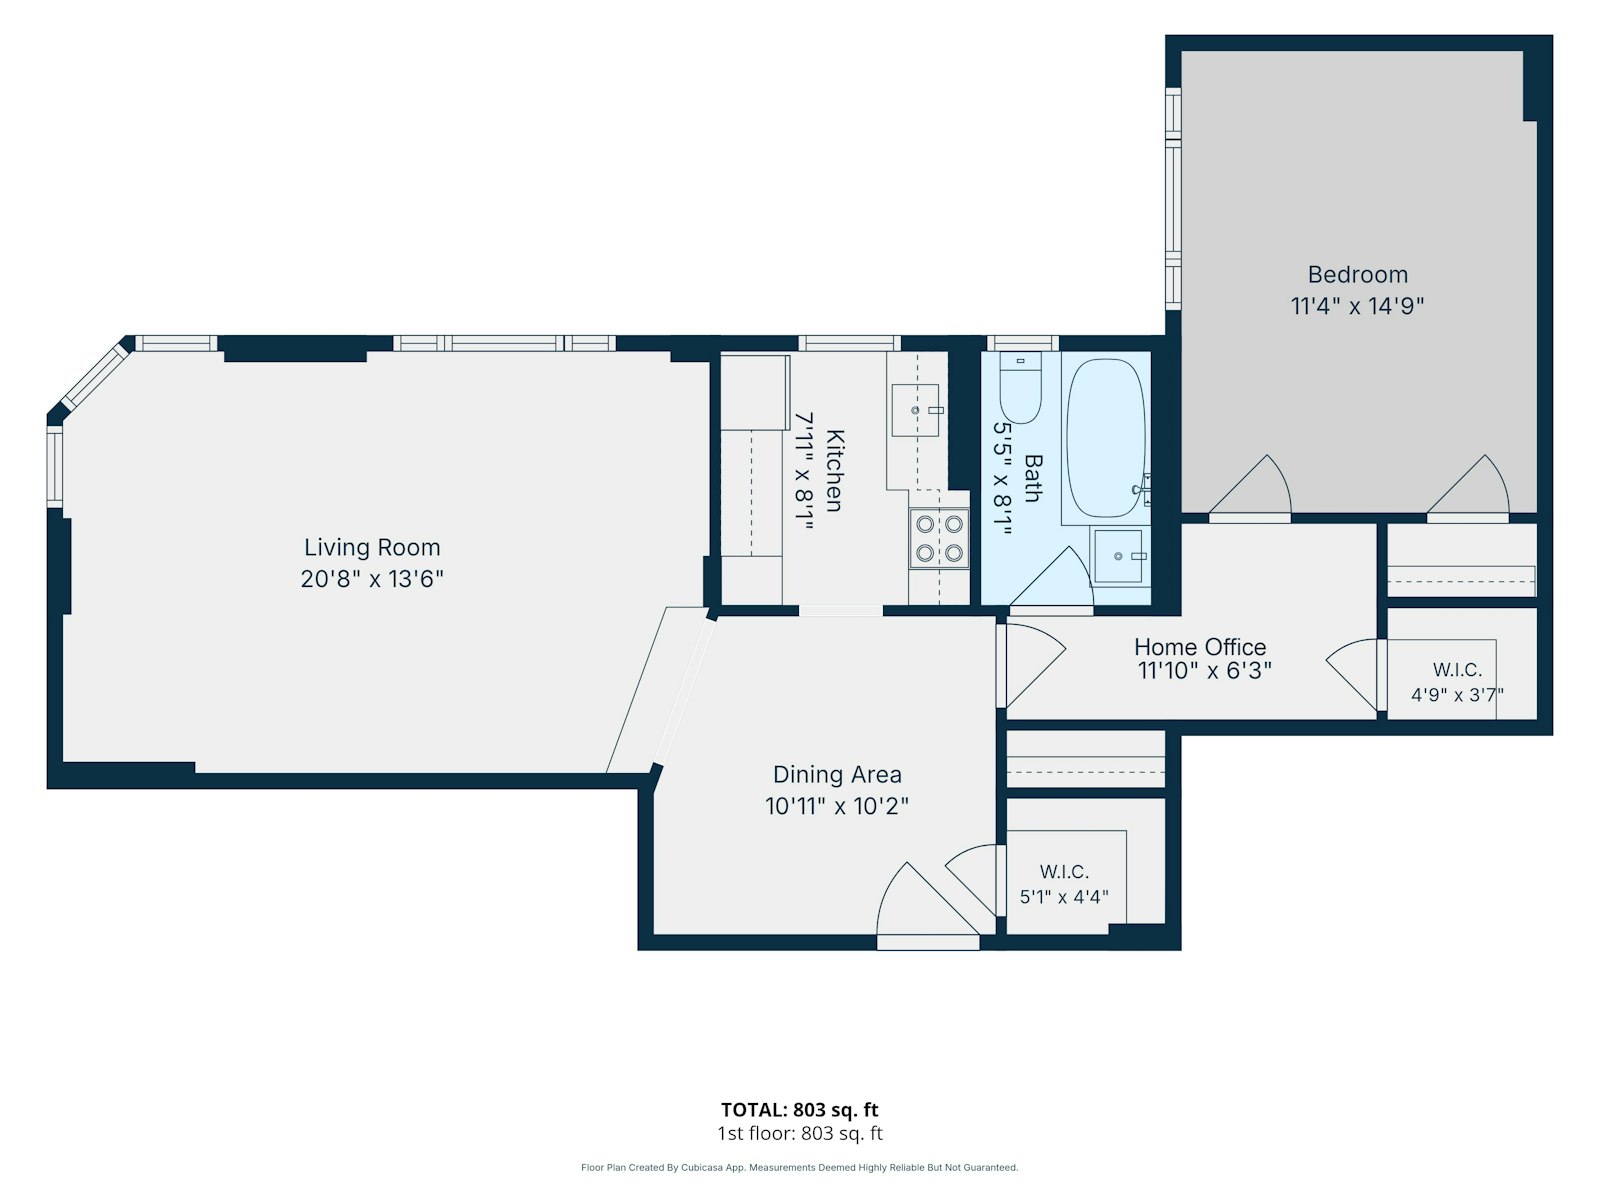
Rooms
1
Bedrooms
1
Bathrooms
800/74
ASF/ASM
$ 2,008
Maintenance [Monthly]
80%
Financing Allowed
Description
SPONSOR UNIT - NO BOARD APPROVAL REQUIRED!
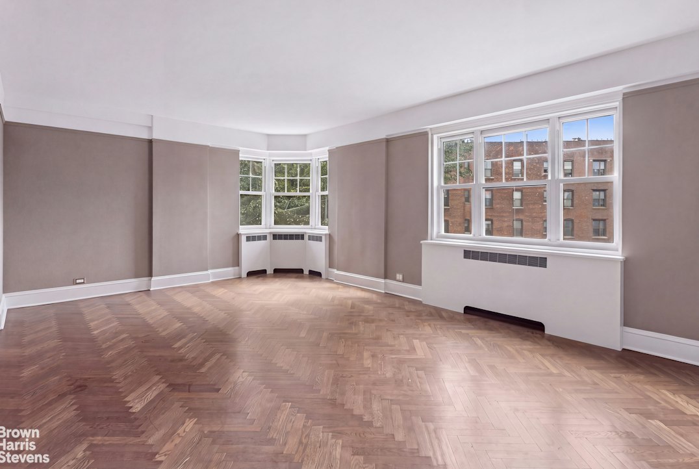
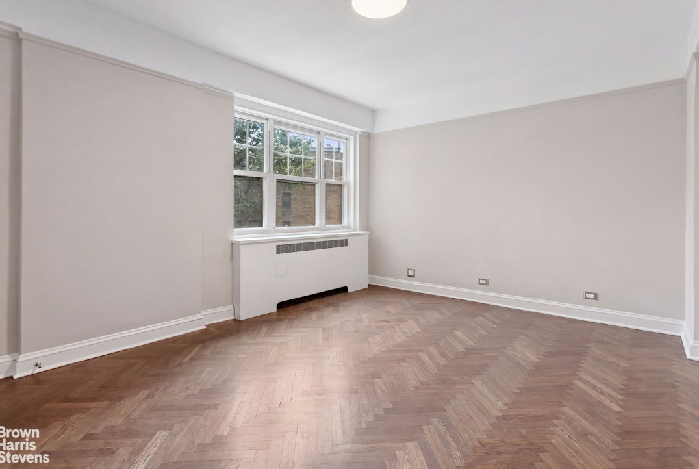
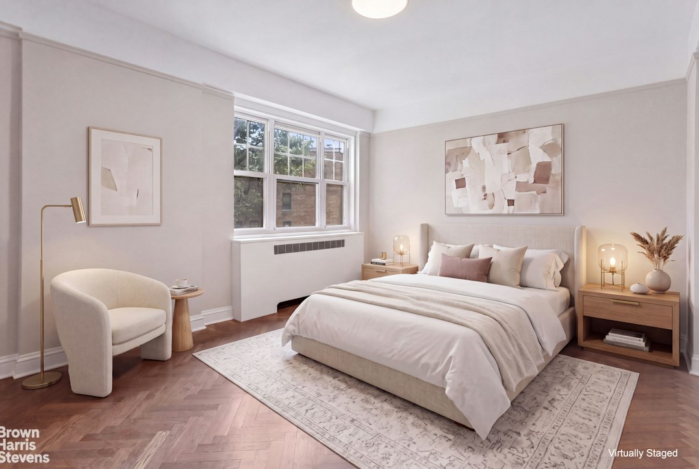
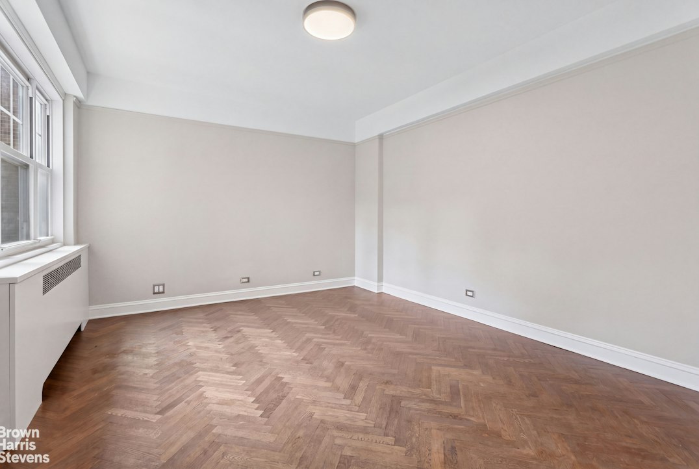
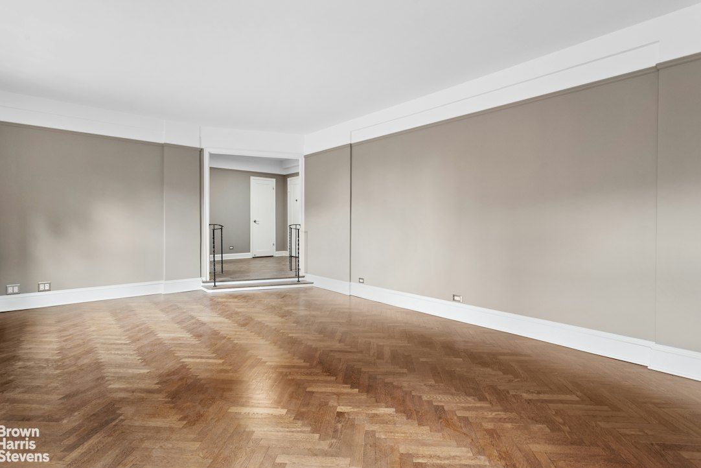
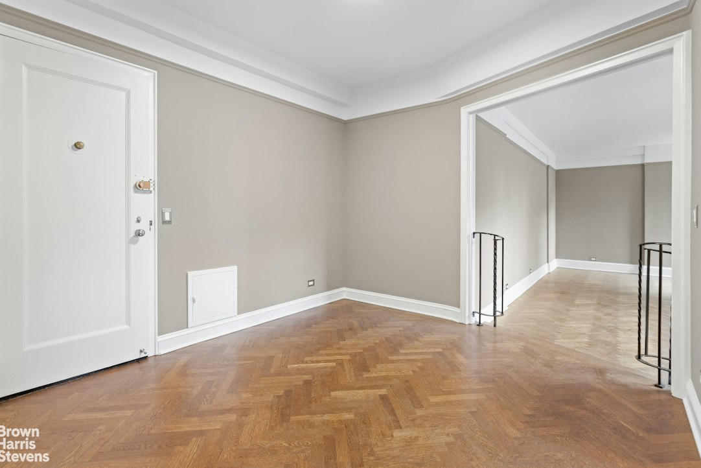
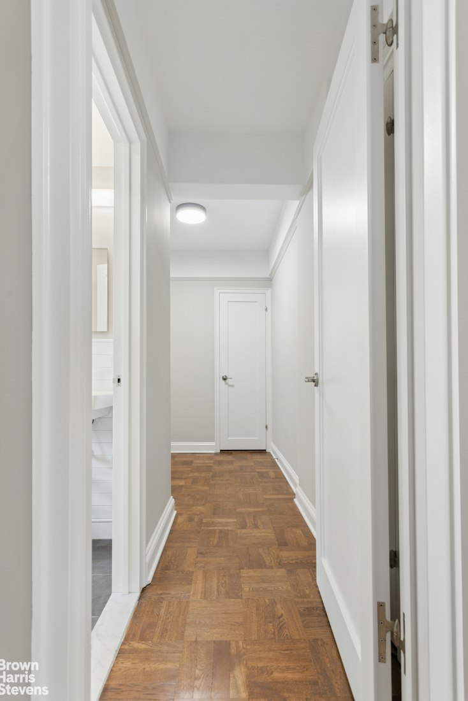
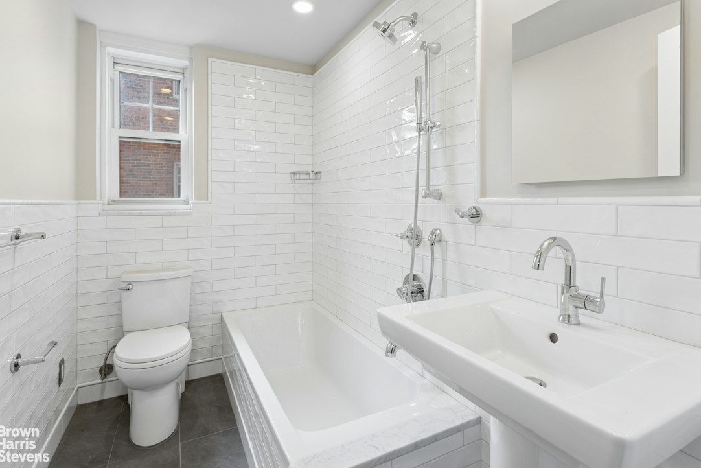
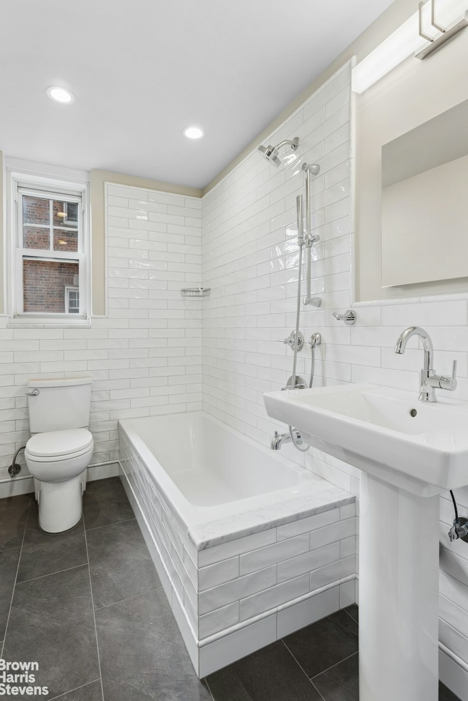
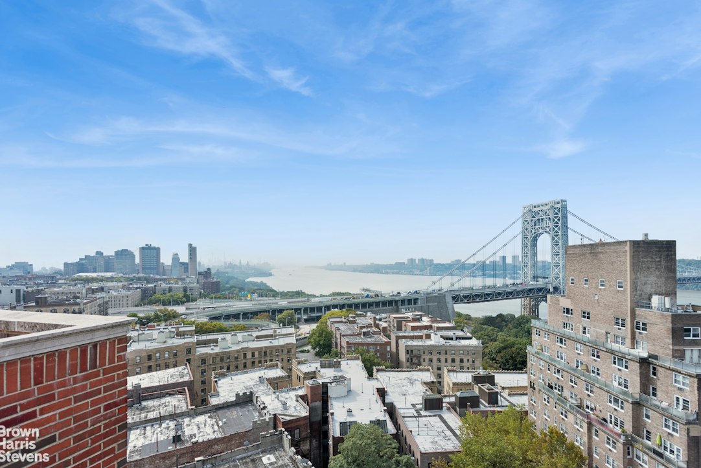
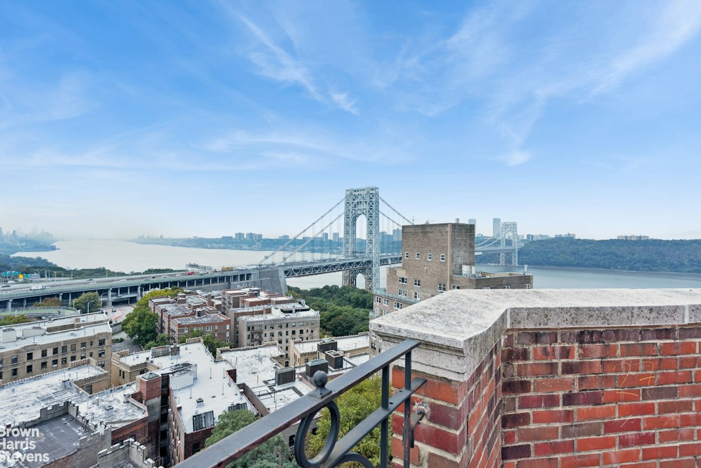
Welcome to 120 Cabrini Boulevard, Apartment 43, a beautifully renovated home in the sought-after Castle Village. Tastefully updated throughout, this apartment features a renovated kitchen and bath, elegant herringbone floors, and a wonderful combination of city, river, and garden views.
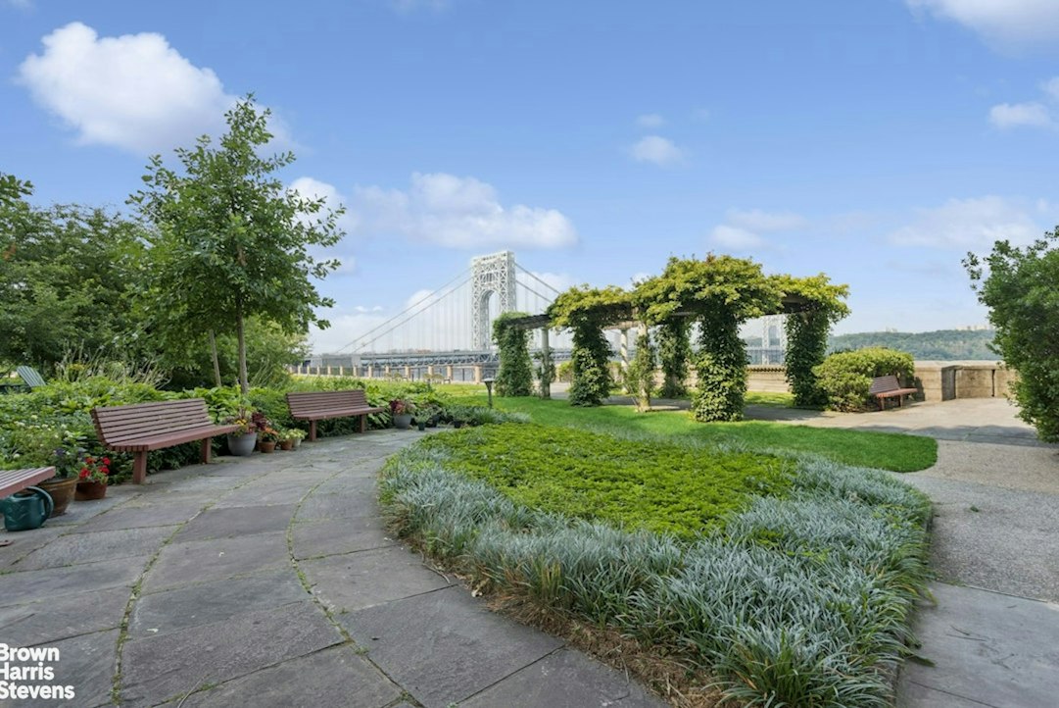
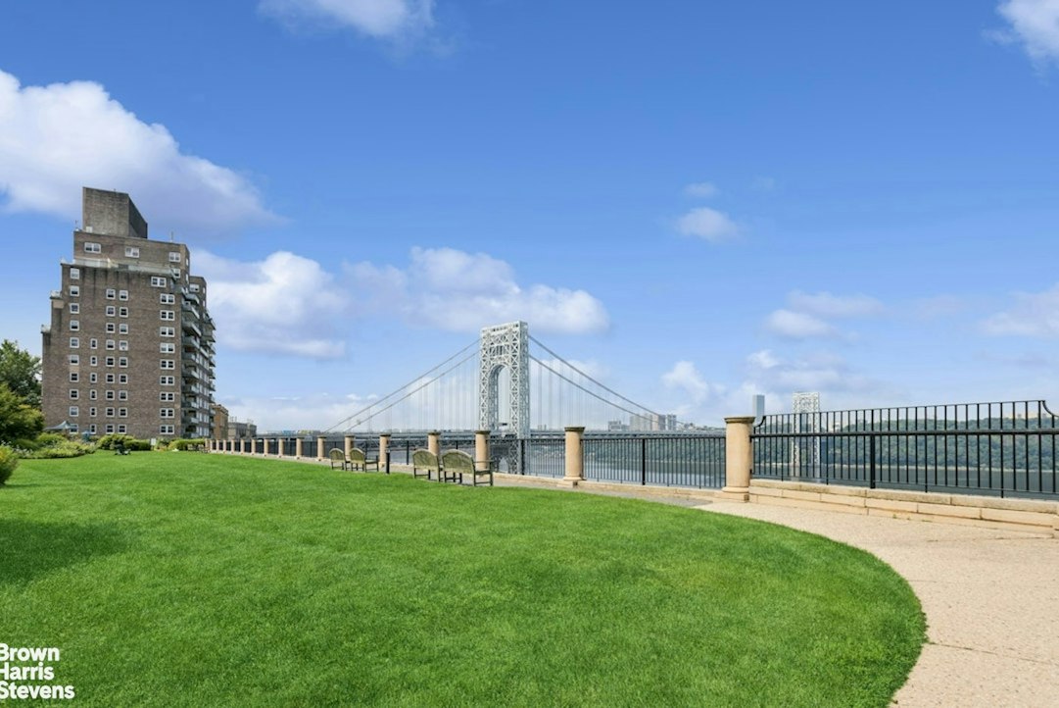
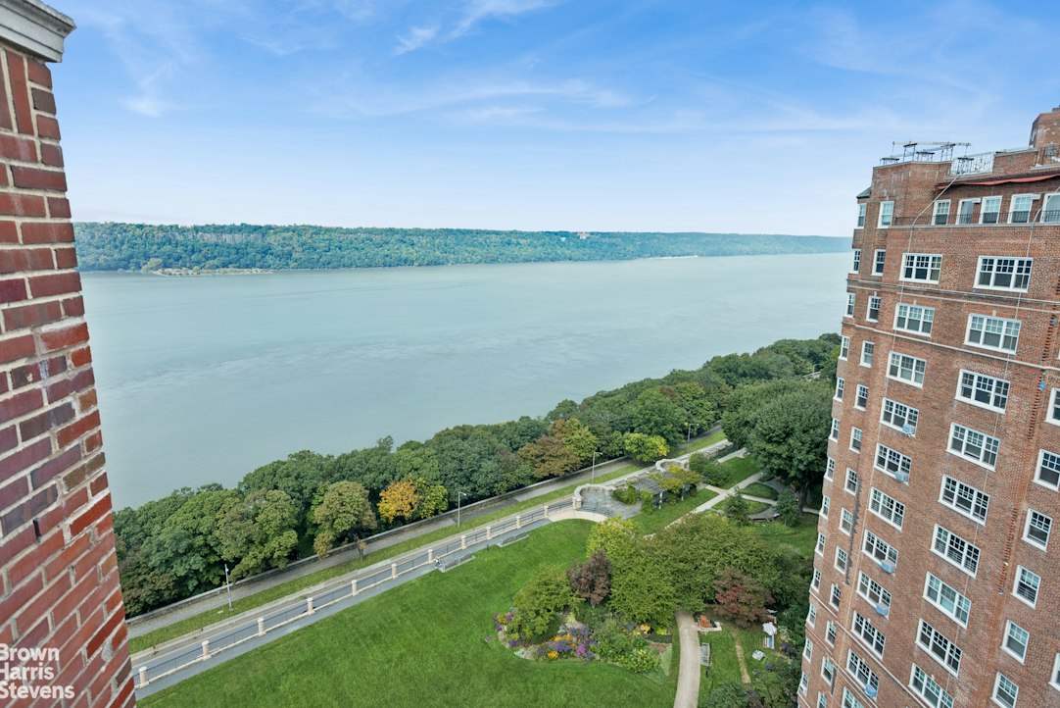
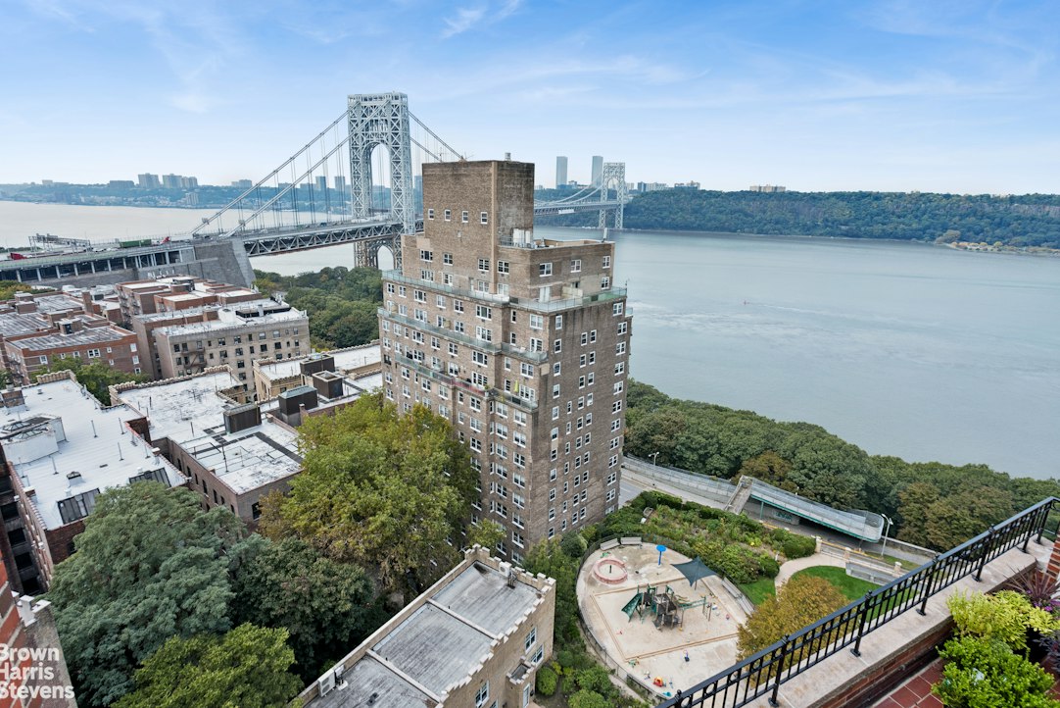
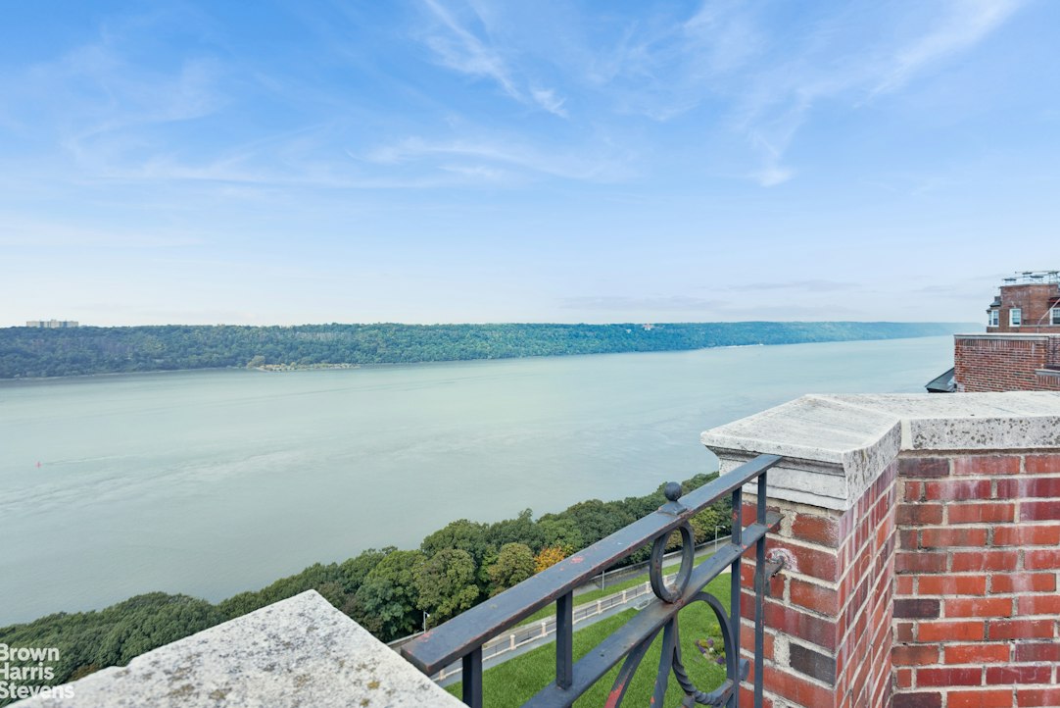
Enjoy lovely bridge views, seasonal river views, and peaceful vistas overlooking Castle Village's beautifully maintained private grounds.
Castle Village offers an exceptional array of amenities, including a spectacular roof deck, expansive private grounds, fitness center, children's play area, doorperson, and security.
A thoughtfully renovated home with beautiful views and outstanding amenities, offering the added convenience and flexibility of sponsor ownership with no board approval required. There is an on-going Capital Assessment in place of $95.61/m and an additional Assessment of $422.23 ending December 2029.
Welcome to 120 Cabrini Boulevard, Apartment 43, a beautifully renovated home in the sought-after Castle Village. Tastefully updated throughout, this apartment features a renovated kitchen and bath, elegant herringbone floors, and a wonderful combination of city, river, and garden views.
Enjoy lovely bridge views, seasonal river views, and peaceful vistas overlooking Castle Village's beautifully maintained private grounds.
Castle Village offers an exceptional array of amenities, including a spectacular roof deck, expansive private grounds, fitness center, children's play area, doorperson, and security.
A thoughtfully renovated home with beautiful views and outstanding amenities, offering the added convenience and flexibility of sponsor ownership with no board approval required. There is an on-going Capital Assessment in place of $95.61/m and an additional Assessment of $422.23 ending December 2029.
SPONSOR UNIT - NO BOARD APPROVAL REQUIRED!
Welcome to 120 Cabrini Boulevard, Apartment 43, a beautifully renovated home in the sought-after Castle Village. Tastefully updated throughout, this apartment features a renovated kitchen and bath, elegant herringbone floors, and a wonderful combination of city, river, and garden views.
Enjoy lovely bridge views, seasonal river views, and peaceful vistas overlooking Castle Village's beautifully maintained private grounds.
Castle Village offers an exceptional array of amenities, including a spectacular roof deck, expansive private grounds, fitness center, children's play area, doorperson, and security.
A thoughtfully renovated home with beautiful views and outstanding amenities, offering the added convenience and flexibility of sponsor ownership with no board approval required. There is an on-going Capital Assessment in place of $95.61/m and an additional Assessment of $422.23 ending December 2029.
Welcome to 120 Cabrini Boulevard, Apartment 43, a beautifully renovated home in the sought-after Castle Village. Tastefully updated throughout, this apartment features a renovated kitchen and bath, elegant herringbone floors, and a wonderful combination of city, river, and garden views.
Enjoy lovely bridge views, seasonal river views, and peaceful vistas overlooking Castle Village's beautifully maintained private grounds.
Castle Village offers an exceptional array of amenities, including a spectacular roof deck, expansive private grounds, fitness center, children's play area, doorperson, and security.
A thoughtfully renovated home with beautiful views and outstanding amenities, offering the added convenience and flexibility of sponsor ownership with no board approval required. There is an on-going Capital Assessment in place of $95.61/m and an additional Assessment of $422.23 ending December 2029.
Listing Courtesy of Brown Harris Stevens Residential Sales LLC
Features
A/C
Private Garden
View / Exposure
West Exposure
Building Details

Co-op
Ownership
Mid-Rise
Building Type
Part-Time Doorman
Service Level
Elevator
Access
Pets Allowed
Pet Policy
2179/10
Block/Lot
Pre-War
Age
1939
Year Built
14/117
Floors/Apts
Amenities
Bike Room
Fitness Facility
Garage
Garden
Laundry Room
Private Storage
Roof Deck
Building Statistics
$ 673 APPSF
Closed Sales Data [Last 12 Months]
Contact

David Calderazzo
License
Licensed As: David F. Calderazzo
Broker/Owner
Mortgage Calculator

This information is not verified for authenticity or accuracy and is not guaranteed and may not reflect all real estate activity in the market.
©2026 REBNY Listing Service, Inc. All rights reserved.
All information is intended only for the Registrant’s personal, non-commercial use.
RLS Data display by David Francis New York.
Additional building data provided by On-Line Residential [OLR].
All information furnished regarding property for sale, rental or financing is from sources deemed reliable, but no warranty or representation is made as to the accuracy thereof and same is submitted subject to errors, omissions, change of price, rental or other conditions, prior sale, lease or financing or withdrawal without notice. All dimensions are approximate. For exact dimensions, you must hire your own architect or engineer.
Listing ID: 2206178