
$ 671,292
Active
Status
3
Rooms
1
Bedrooms
1
Bathrooms
$ 784
Maintenance [Monthly]
80%
Financing Allowed
Description
Located at 535 West 52nd Street, Apartment 9E is a spacious, bright and sunny HDFC one-bedroom home with amazing views of the street, skyline, open sky, and even a slice of the Hudson River. The apartment has generous room sizes, abundant closets, oversized south-facing windows, 9'5" ceilings and 5" wide plank wood flooring. The open chef's kitchen is thoughtfully designed with stainless steel appliances and abundant cabinet storage. There is a breakfast bar as well as a dining area. PTAC heating and cooling units are in the living area and bedroom.
Built in 2014, The Park Clinton is a pet-friendly, affordable homeownership co-op with two elevators, part-time doorman, resident manager, fitness center, laundry room, and landscaped courtyard. The building is nestled on a peaceful block in a quiet neighborhood away from the hustle and bustle of Midtown West and the Theater District. It is surrounded by restaurants, bars, cafes, off-Broadway theaters, and is next to Clinton Park and the Hudson River Greenway trail and parks.
Please note that this unit must be used as a primary residence and HDFC income restrictions apply. The maximum income for 2026 is $196,020 for 1 person and $223,905 for 2 persons. 80% financing is permitted.
Built in 2014, The Park Clinton is a pet-friendly, affordable homeownership co-op with two elevators, part-time doorman, resident manager, fitness center, laundry room, and landscaped courtyard. The building is nestled on a peaceful block in a quiet neighborhood away from the hustle and bustle of Midtown West and the Theater District. It is surrounded by restaurants, bars, cafes, off-Broadway theaters, and is next to Clinton Park and the Hudson River Greenway trail and parks.
Please note that this unit must be used as a primary residence and HDFC income restrictions apply. The maximum income for 2026 is $196,020 for 1 person and $223,905 for 2 persons. 80% financing is permitted.
Located at 535 West 52nd Street, Apartment 9E is a spacious, bright and sunny HDFC one-bedroom home with amazing views of the street, skyline, open sky, and even a slice of the Hudson River. The apartment has generous room sizes, abundant closets, oversized south-facing windows, 9'5" ceilings and 5" wide plank wood flooring. The open chef's kitchen is thoughtfully designed with stainless steel appliances and abundant cabinet storage. There is a breakfast bar as well as a dining area. PTAC heating and cooling units are in the living area and bedroom.
Built in 2014, The Park Clinton is a pet-friendly, affordable homeownership co-op with two elevators, part-time doorman, resident manager, fitness center, laundry room, and landscaped courtyard. The building is nestled on a peaceful block in a quiet neighborhood away from the hustle and bustle of Midtown West and the Theater District. It is surrounded by restaurants, bars, cafes, off-Broadway theaters, and is next to Clinton Park and the Hudson River Greenway trail and parks.
Please note that this unit must be used as a primary residence and HDFC income restrictions apply. The maximum income for 2026 is $196,020 for 1 person and $223,905 for 2 persons. 80% financing is permitted.
Built in 2014, The Park Clinton is a pet-friendly, affordable homeownership co-op with two elevators, part-time doorman, resident manager, fitness center, laundry room, and landscaped courtyard. The building is nestled on a peaceful block in a quiet neighborhood away from the hustle and bustle of Midtown West and the Theater District. It is surrounded by restaurants, bars, cafes, off-Broadway theaters, and is next to Clinton Park and the Hudson River Greenway trail and parks.
Please note that this unit must be used as a primary residence and HDFC income restrictions apply. The maximum income for 2026 is $196,020 for 1 person and $223,905 for 2 persons. 80% financing is permitted.
Listing Courtesy of The Corcoran Group
Features
A/C [Central]
View / Exposure
City Views
South Exposure
Building Details
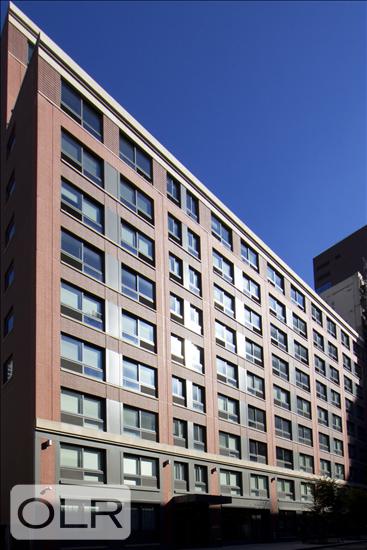
Co-op
Ownership
Mid-Rise
Building Type
Part-Time Doorman
Service Level
Elevator
Access
1081/101
Block/Lot
Post-War
Age
2013
Year Built
11/95
Floors/Apts
Amenities
Bike Room
Fitness Facility
Garden
Laundry Room
Contact

David Calderazzo
License
Licensed As: David F. Calderazzo
Broker/Owner
Mortgage Calculator

This information is not verified for authenticity or accuracy and is not guaranteed and may not reflect all real estate activity in the market.
©2026 REBNY Listing Service, Inc. All rights reserved.
All information is intended only for the Registrant’s personal, non-commercial use.
RLS Data display by David Francis New York.
Additional building data provided by On-Line Residential [OLR].
All information furnished regarding property for sale, rental or financing is from sources deemed reliable, but no warranty or representation is made as to the accuracy thereof and same is submitted subject to errors, omissions, change of price, rental or other conditions, prior sale, lease or financing or withdrawal without notice. All dimensions are approximate. For exact dimensions, you must hire your own architect or engineer.
Listing ID: 2205061


