New Today
$ 2,395,000
Active
Status
6
Rooms
2
Bedrooms
2.5
Bathrooms
$ 4,335
Maintenance [Monthly]
50%
Financing Allowed
Description
GRAND CLASSIC 6 ON CENTRAL PARK WEST
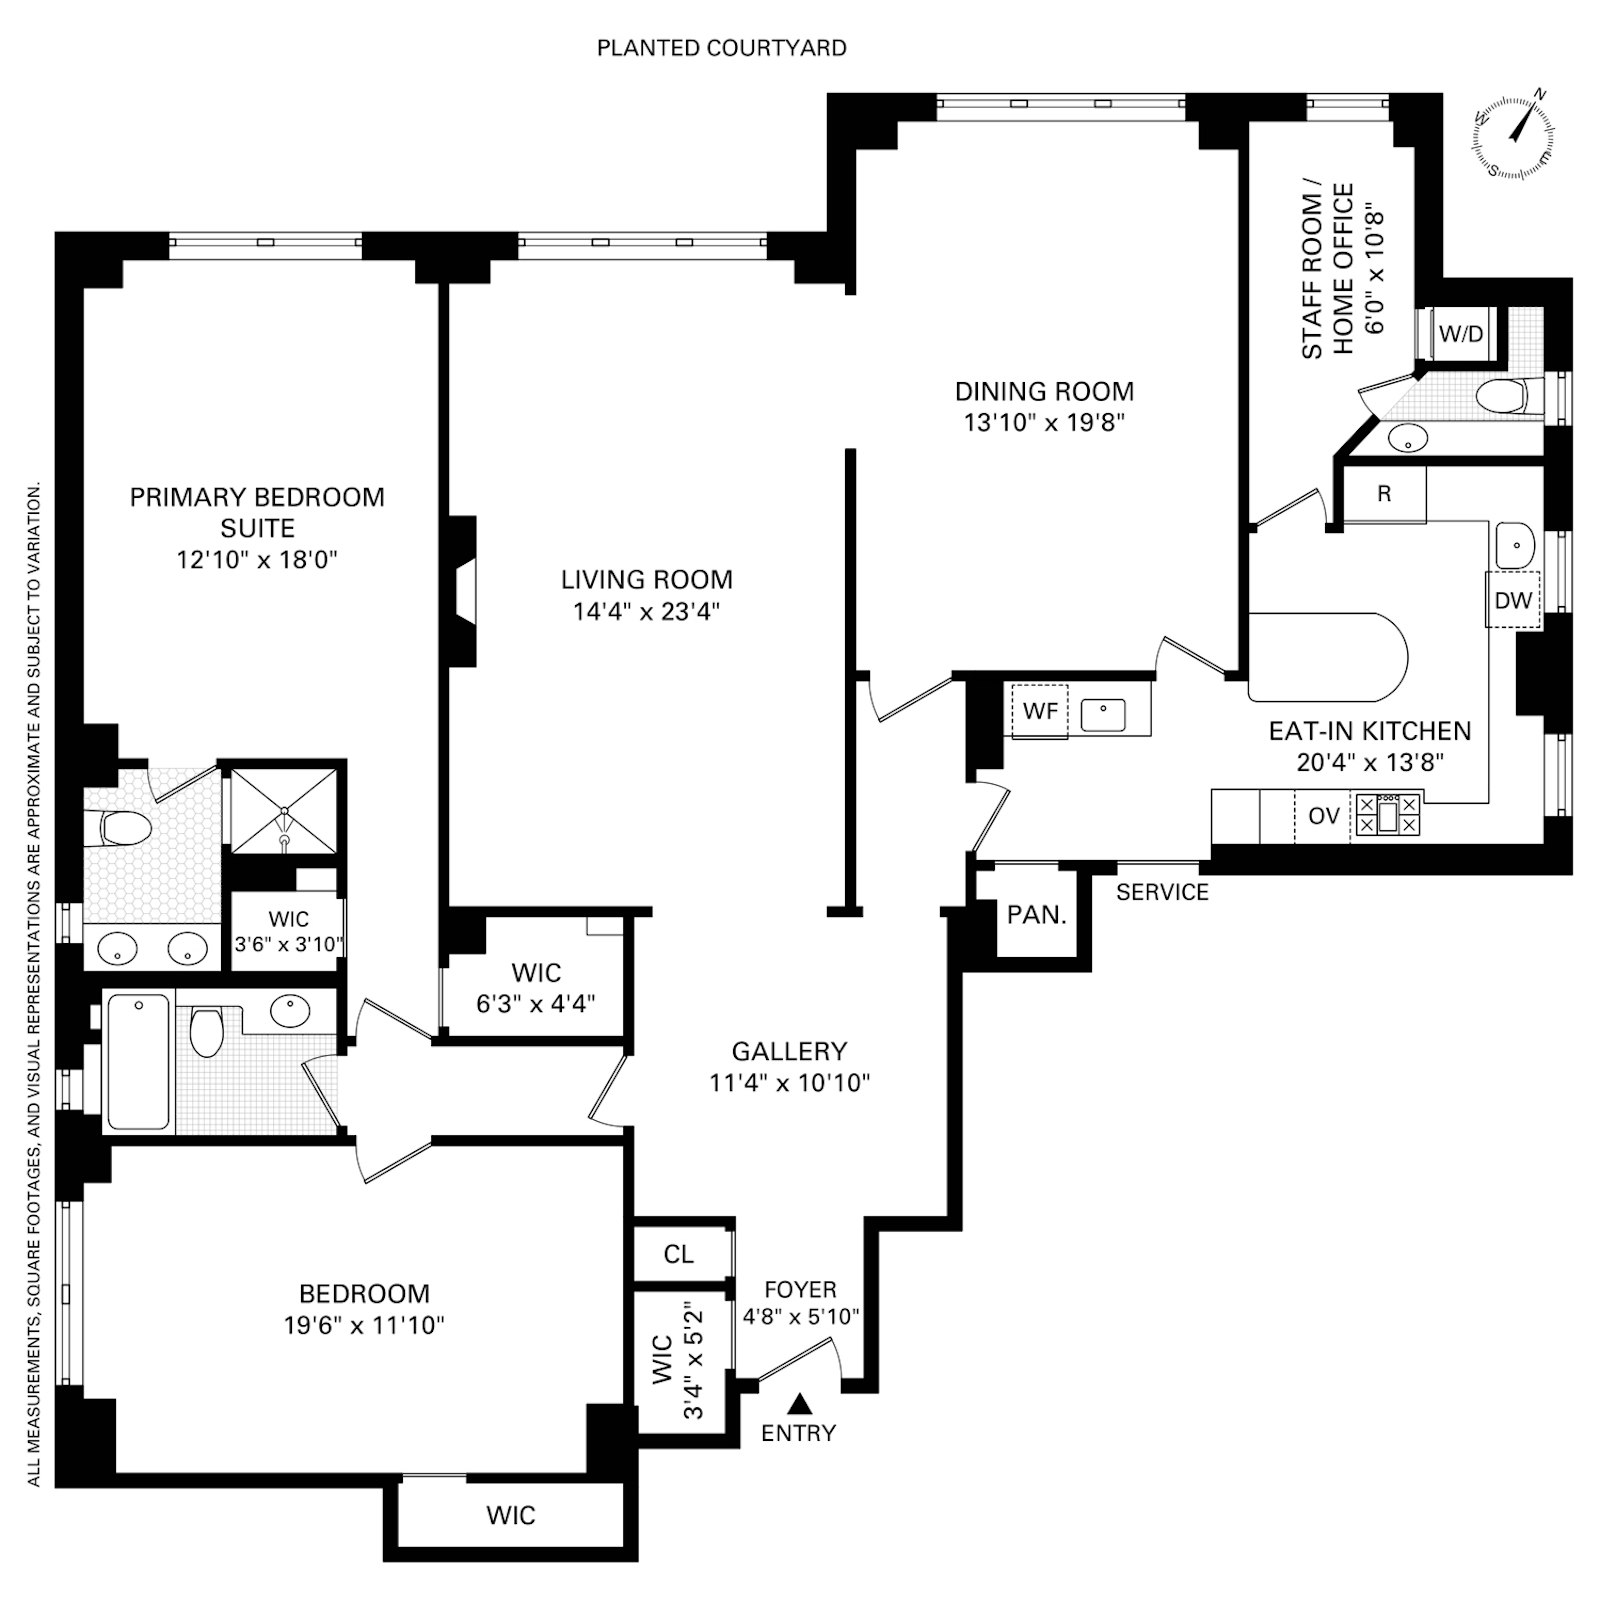
NEW TO MARKET! A majestic classic 6-room home of glorious scale and proportions at approximately 2,000 SF in a distinguished luxury pre-war cooperative on Central Park West. Residence 3D at The White House at 262 Central Park West is a sprawling 2-bedroom 2.5-bathroom home with a huge entertaining living room, grand formal dining room, oversized eat-in kitchen, a large service room easily used as a bedroom or home office as well as fabulous closet space and storage throughout. All of this comes together in a glorious prewar doorman building, just moments from Central Park, the Museum of Natural History and the best of the prime Upper West Side.
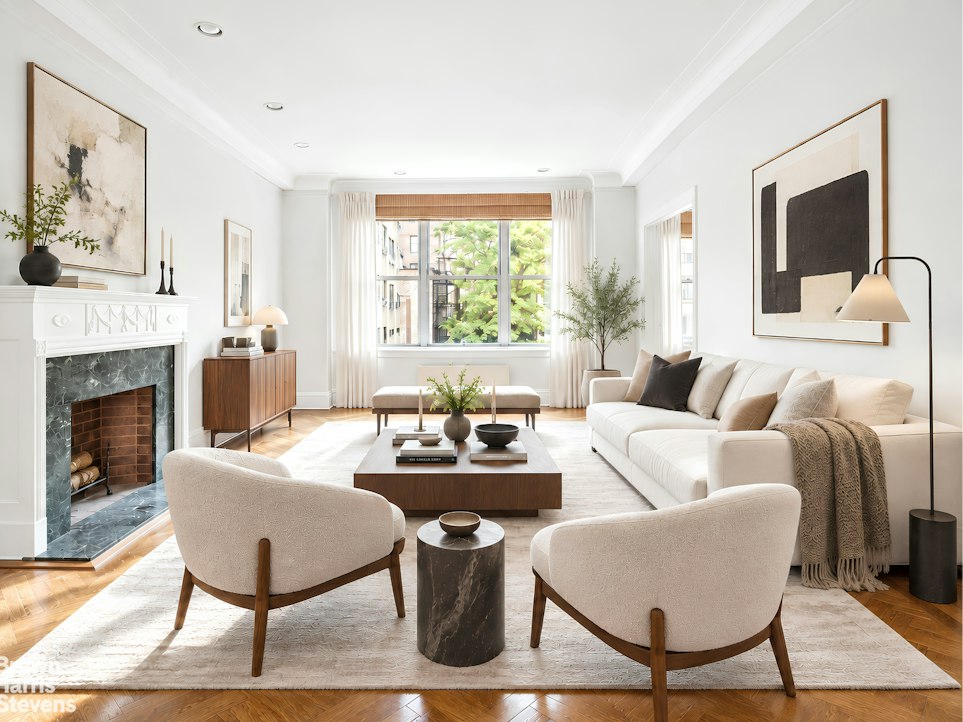
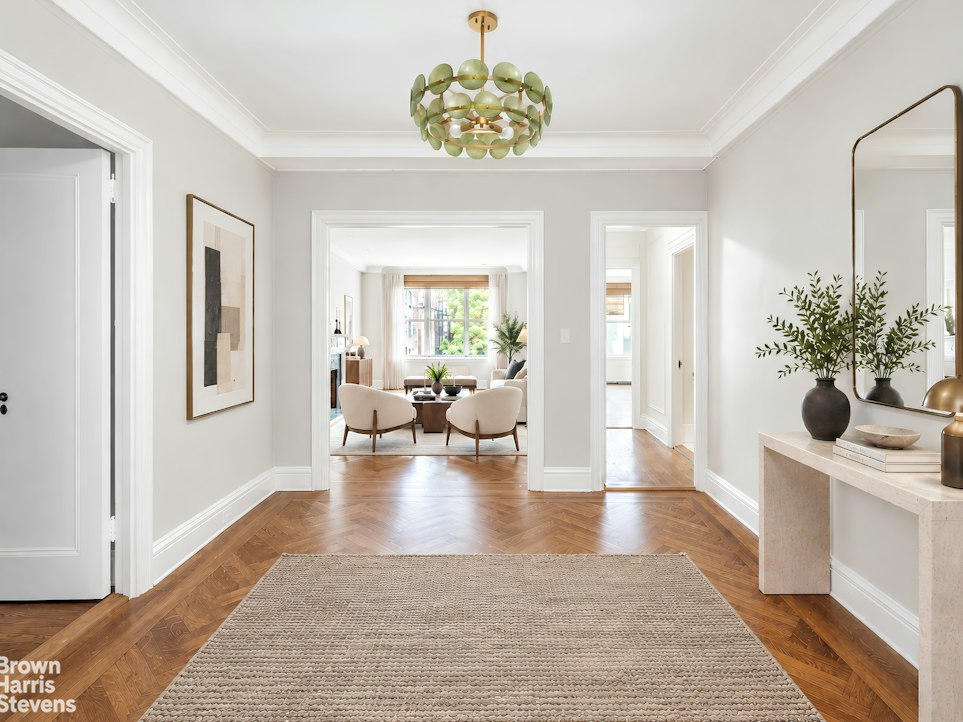
Entered by way of a semi-private landing, this residence opens to a foyer which has a huge coat closet and leads to a gracious square gallery laid in timeless herringbone wood floors found throughout the entertaining wing. The residence's layout is elegant and intuitive, with an easy flow between rooms and unusually large proportions throughout. The entertaining areas are all situated in the west wing of the home, crowned by a stately living room stretching nearly 24' deep. The living room is anchored by a handsome decorative marble fireplace and a west-facing wall of windows that overlook leafy courtyard gardens, drawing in warm afternoon sun.
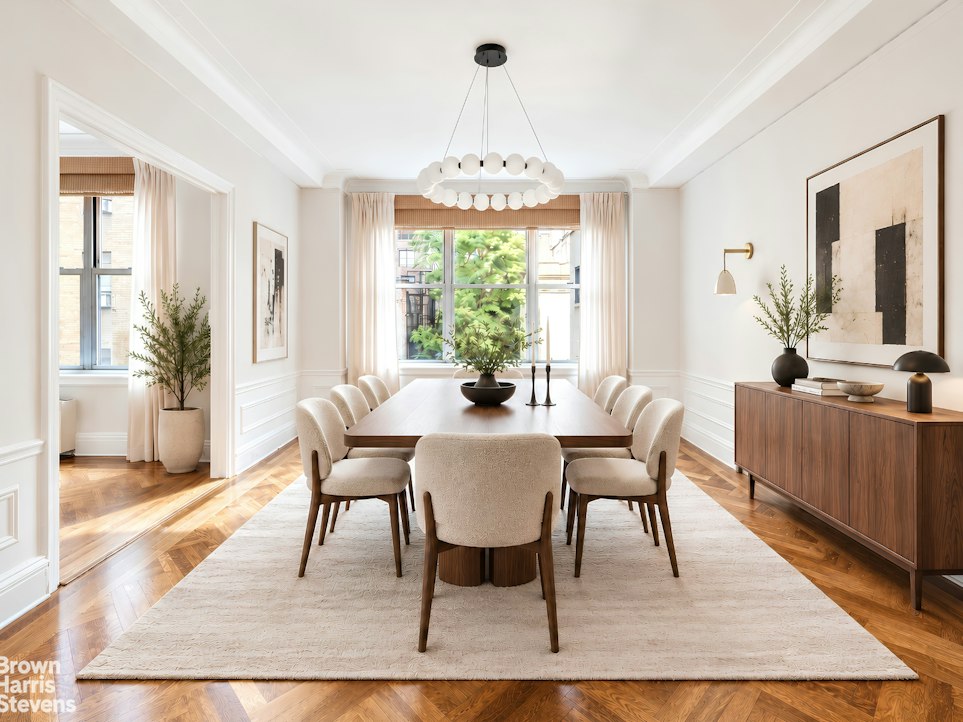
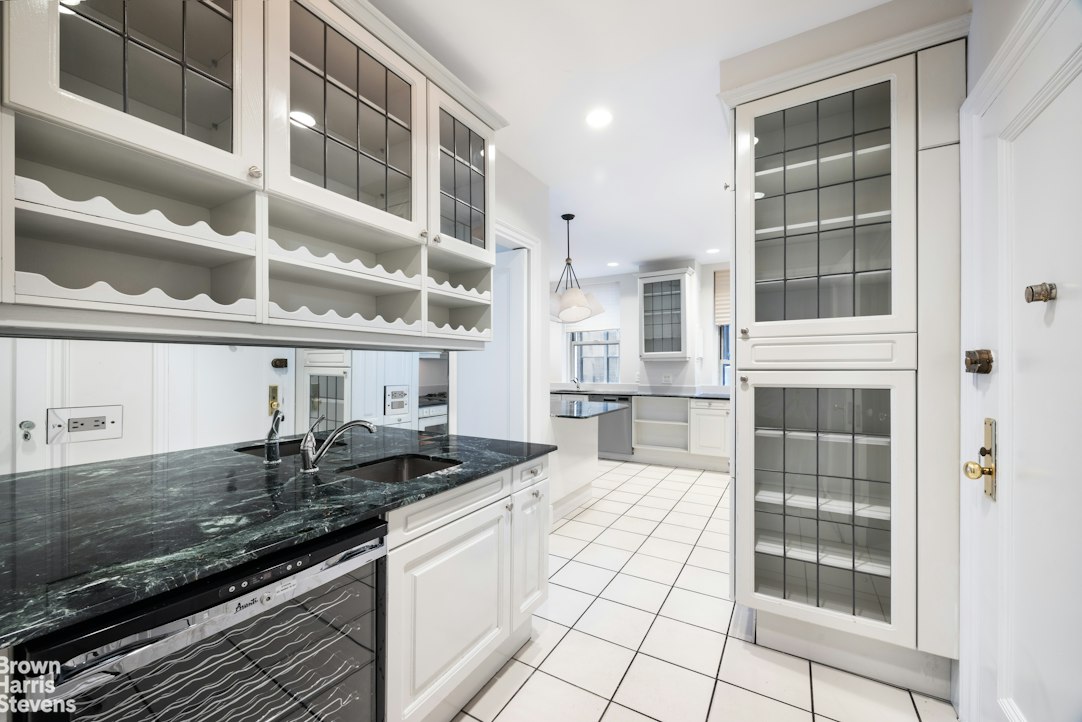
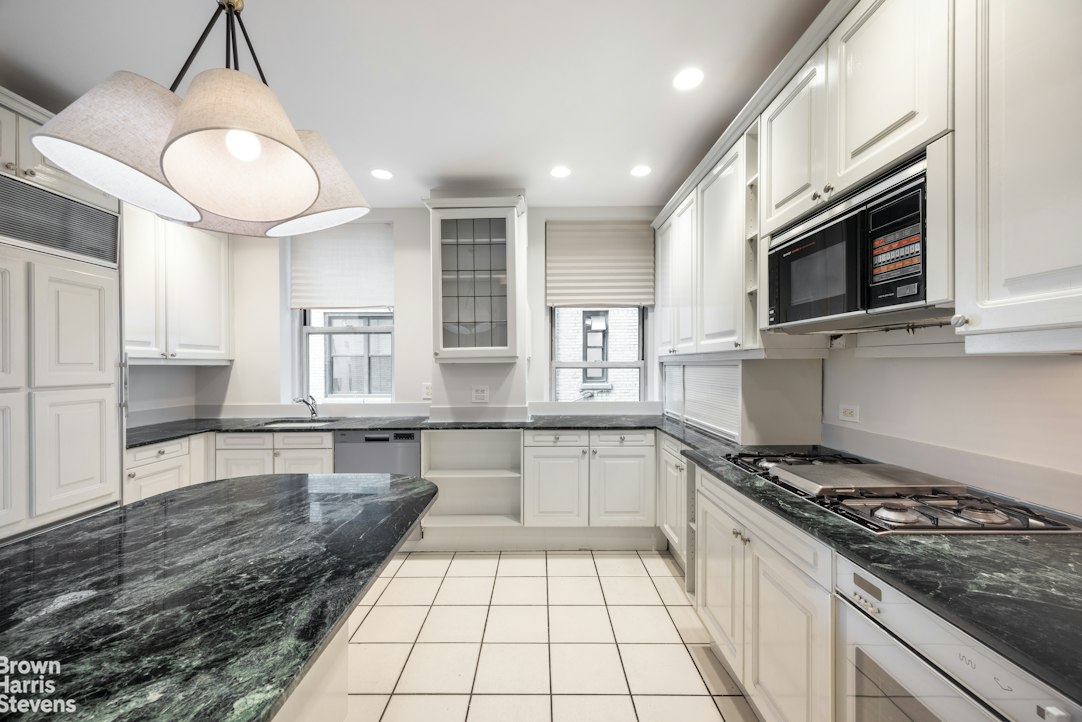
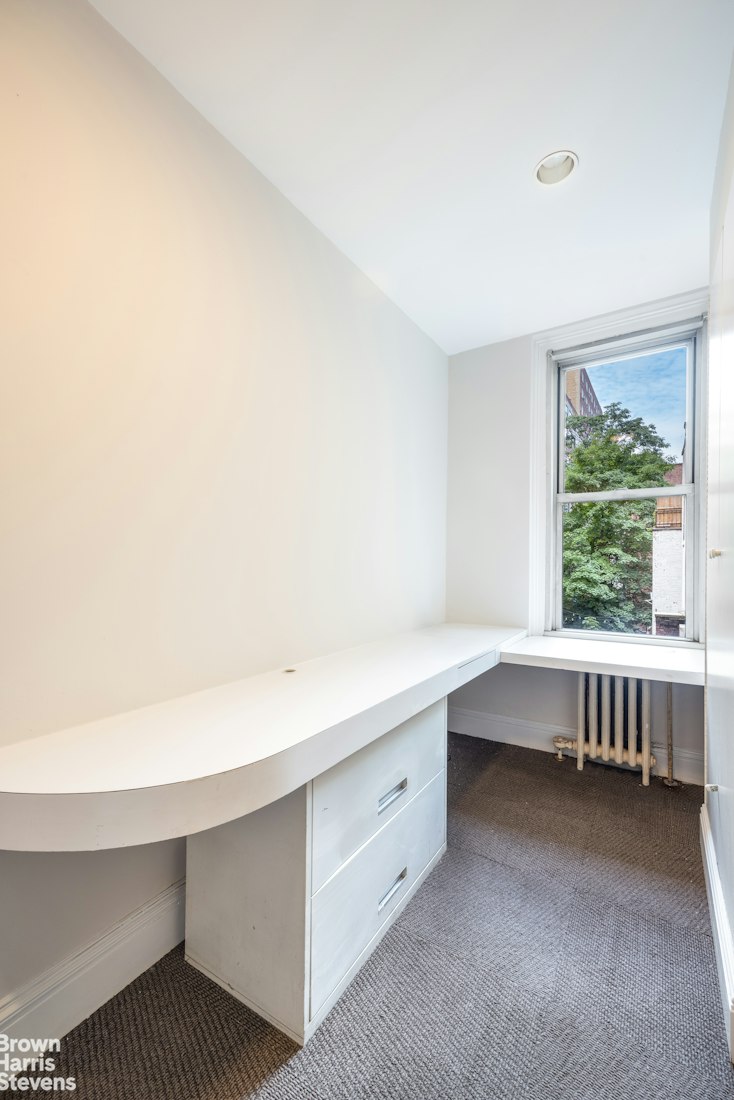
The formal dining room is immediately adjacent to the living room and easily accommodates large holiday gatherings or the most elaborate sunset-lit dinner parties. Just beyond, the oversized double-windowed eat-in kitchen has a wet bar with sink and wine fridge alongside the dining room, a huge pantry closet and a central breakfast island for casual dining. There is also a staff room currently configured as an office, appointed with a windowed powder room and washer/dryer.
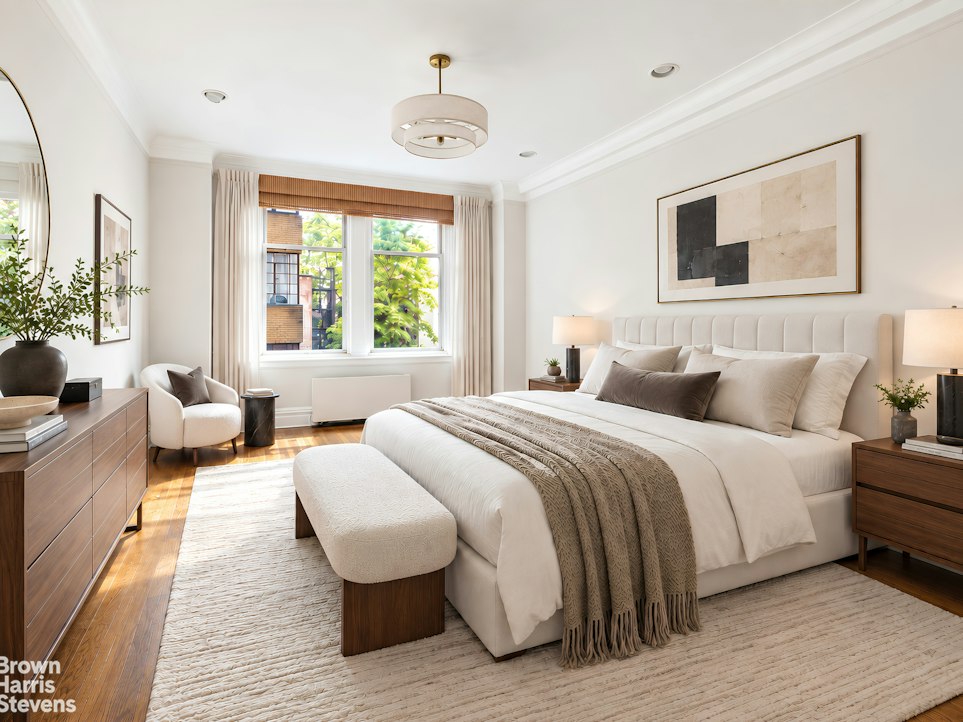
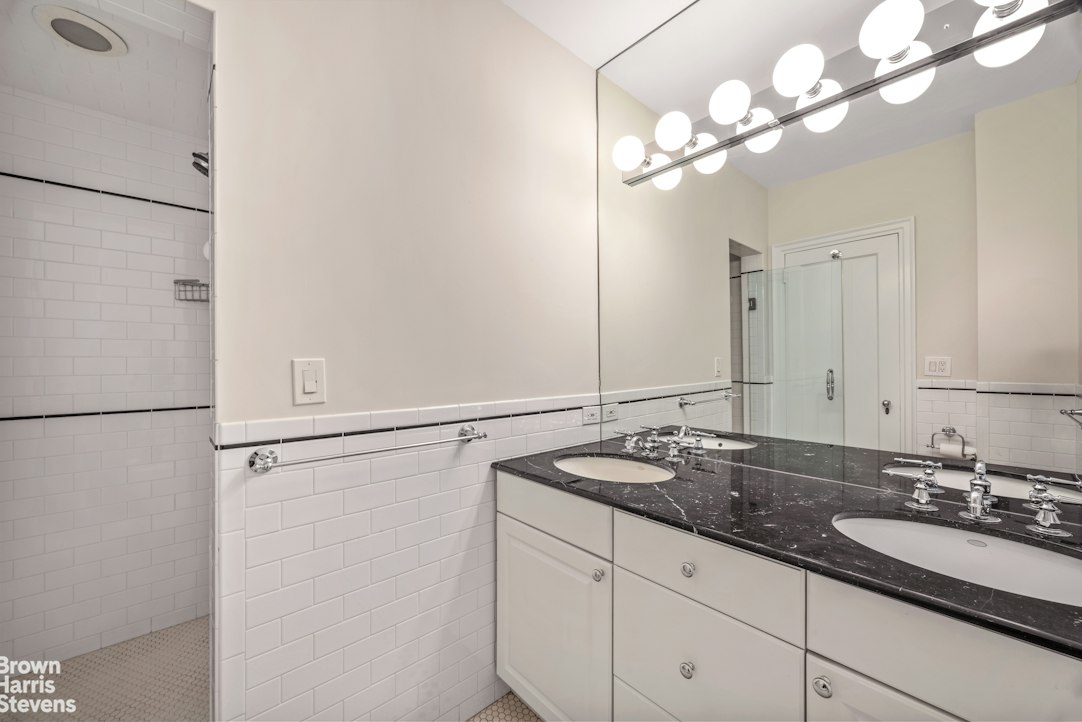
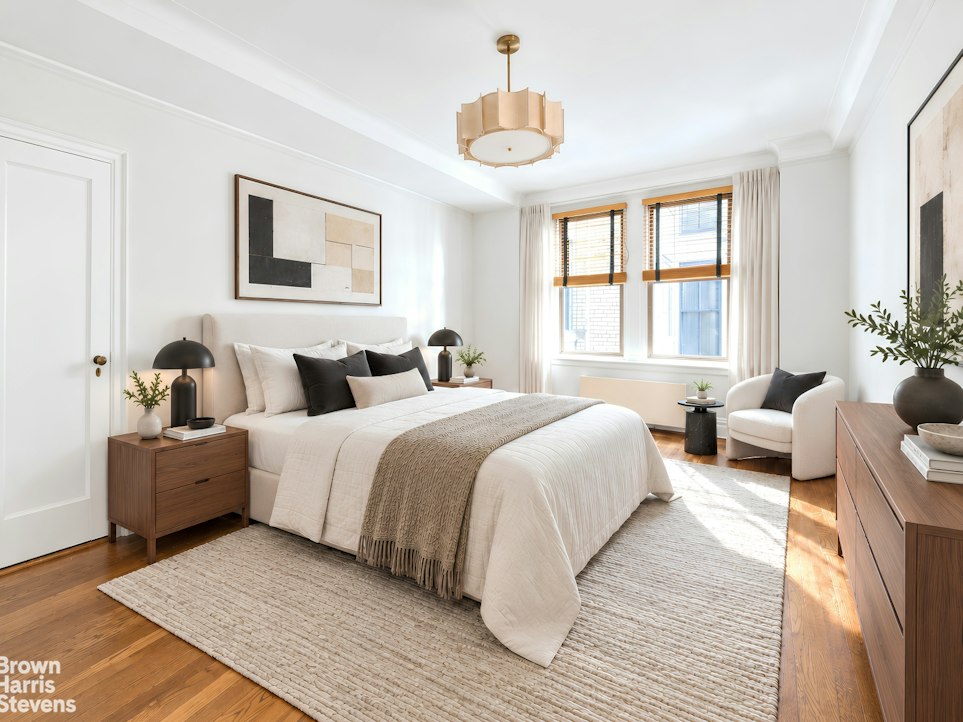
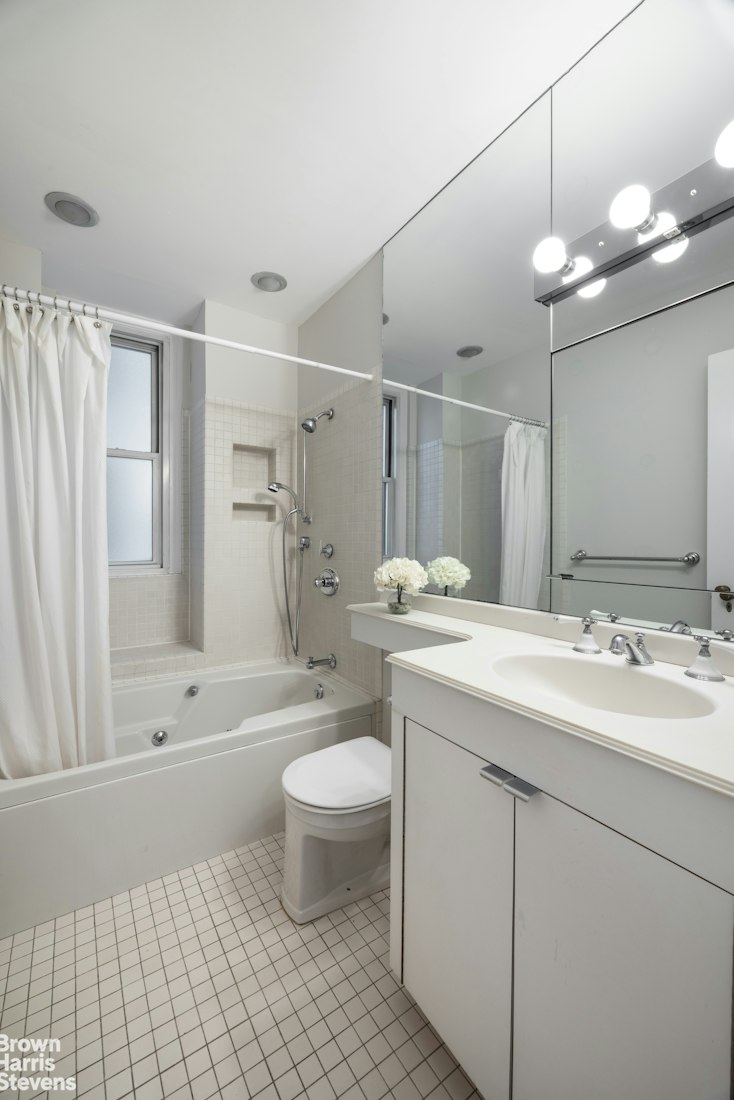
The bedrooms are situated in their own wing of the home away from the entertaining spaces, as is ideal. Both bedrooms are king-sized and have fabulous closet space. The primary bedroom suite features two walk-in closets, extensive built-ins and a windowed en-suite bathroom with a double vanity and a stall shower. The second bedroom rivals the primary in scale, with an enormous customized walk-in closet and wall-to-wall built in shelving. The home's second windowed full bathroom located just next door.
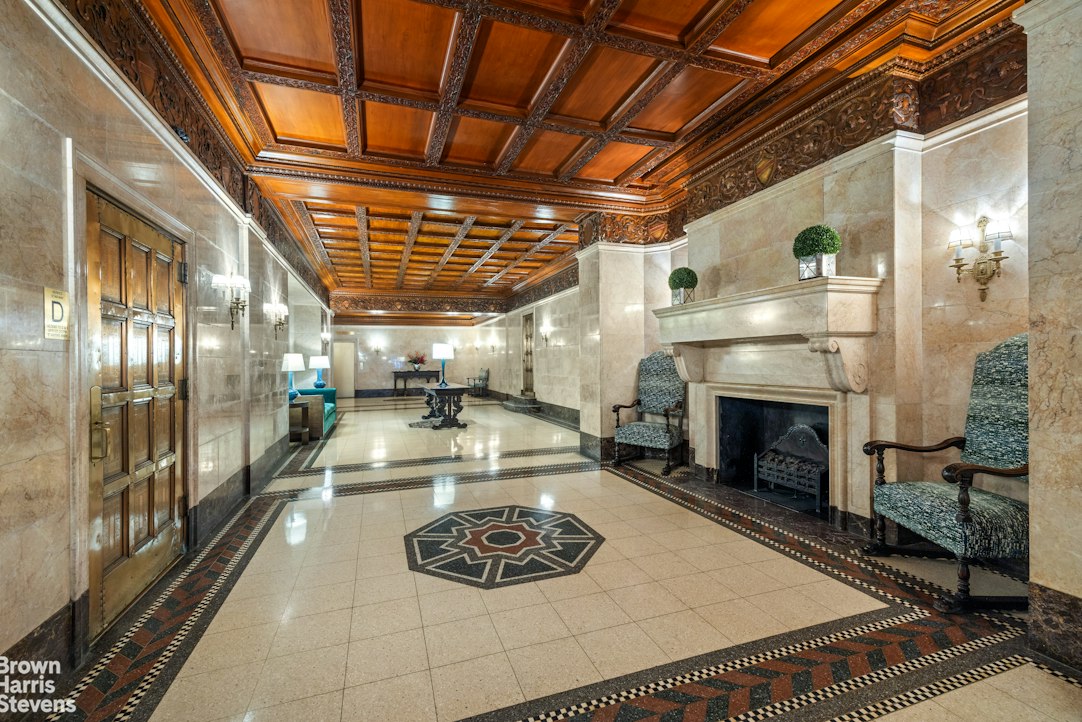
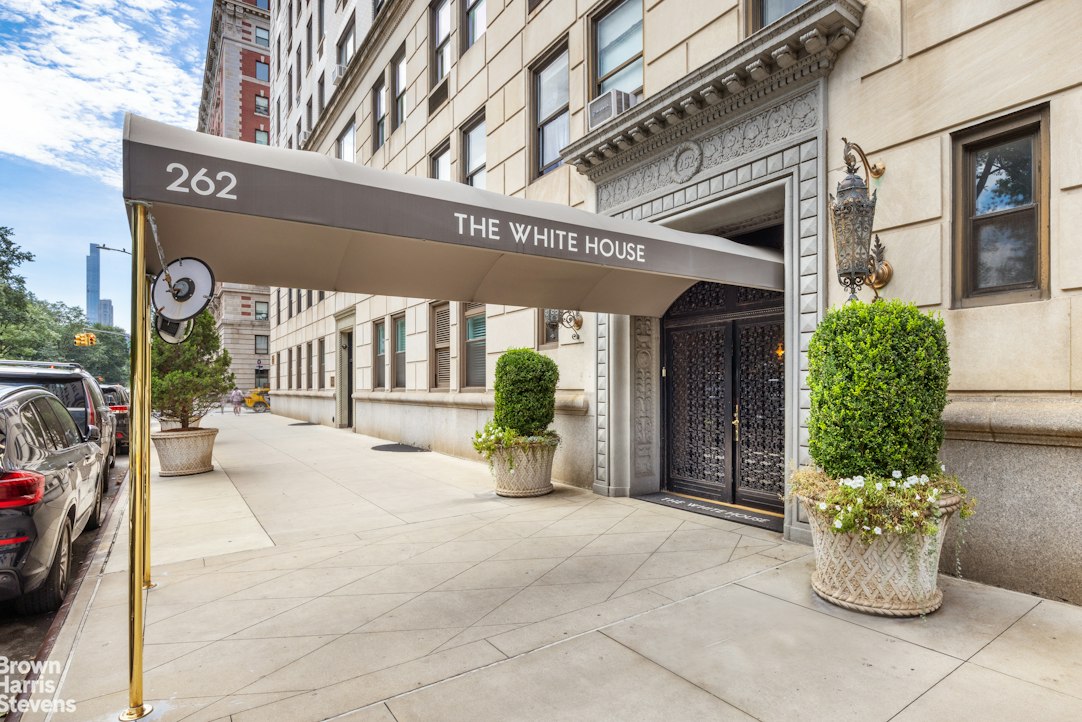

Built in 1928, 262 Central Park West is also known as The White House, celebrated for its graceful white facade and intricate brickwork rising from a three-story limestone base. The marble lobby has been beautifully maintained and showcases detailed woodwork within its vaulted ceilings. Building services and amenities include a full-time doorman and a concierge, live-in resident manager, a state-of-the-art fitness center, a new playroom, a half-court basketball court, meeting room, central laundry, bicycle storage as well as dedicated private storage. Spanning 86th to 87th Streets, this coveted address places residents at the center of the best the Upper West Side has to offer. Just beyond the door are countless renowned restaurants, charming cafés, and boutique shopping as well as world-class cultural institutions such as the Museum of Natural History and, of course, Central Park. Pieds-a-terre and pets are permitted with approval. There is a flip tax of 2% payable by the purchaser, and financing is allowed up to 50%.
Please note images have been virtually furnished.
NEW TO MARKET! A majestic classic 6-room home of glorious scale and proportions at approximately 2,000 SF in a distinguished luxury pre-war cooperative on Central Park West. Residence 3D at The White House at 262 Central Park West is a sprawling 2-bedroom 2.5-bathroom home with a huge entertaining living room, grand formal dining room, oversized eat-in kitchen, a large service room easily used as a bedroom or home office as well as fabulous closet space and storage throughout. All of this comes together in a glorious prewar doorman building, just moments from Central Park, the Museum of Natural History and the best of the prime Upper West Side.
Entered by way of a semi-private landing, this residence opens to a foyer which has a huge coat closet and leads to a gracious square gallery laid in timeless herringbone wood floors found throughout the entertaining wing. The residence's layout is elegant and intuitive, with an easy flow between rooms and unusually large proportions throughout. The entertaining areas are all situated in the west wing of the home, crowned by a stately living room stretching nearly 24' deep. The living room is anchored by a handsome decorative marble fireplace and a west-facing wall of windows that overlook leafy courtyard gardens, drawing in warm afternoon sun.
The formal dining room is immediately adjacent to the living room and easily accommodates large holiday gatherings or the most elaborate sunset-lit dinner parties. Just beyond, the oversized double-windowed eat-in kitchen has a wet bar with sink and wine fridge alongside the dining room, a huge pantry closet and a central breakfast island for casual dining. There is also a staff room currently configured as an office, appointed with a windowed powder room and washer/dryer.
The bedrooms are situated in their own wing of the home away from the entertaining spaces, as is ideal. Both bedrooms are king-sized and have fabulous closet space. The primary bedroom suite features two walk-in closets, extensive built-ins and a windowed en-suite bathroom with a double vanity and a stall shower. The second bedroom rivals the primary in scale, with an enormous customized walk-in closet and wall-to-wall built in shelving. The home's second windowed full bathroom located just next door.
Built in 1928, 262 Central Park West is also known as The White House, celebrated for its graceful white facade and intricate brickwork rising from a three-story limestone base. The marble lobby has been beautifully maintained and showcases detailed woodwork within its vaulted ceilings. Building services and amenities include a full-time doorman and a concierge, live-in resident manager, a state-of-the-art fitness center, a new playroom, a half-court basketball court, meeting room, central laundry, bicycle storage as well as dedicated private storage. Spanning 86th to 87th Streets, this coveted address places residents at the center of the best the Upper West Side has to offer. Just beyond the door are countless renowned restaurants, charming cafés, and boutique shopping as well as world-class cultural institutions such as the Museum of Natural History and, of course, Central Park. Pieds-a-terre and pets are permitted with approval. There is a flip tax of 2% payable by the purchaser, and financing is allowed up to 50%.
Please note images have been virtually furnished.
GRAND CLASSIC 6 ON CENTRAL PARK WEST
NEW TO MARKET! A majestic classic 6-room home of glorious scale and proportions at approximately 2,000 SF in a distinguished luxury pre-war cooperative on Central Park West. Residence 3D at The White House at 262 Central Park West is a sprawling 2-bedroom 2.5-bathroom home with a huge entertaining living room, grand formal dining room, oversized eat-in kitchen, a large service room easily used as a bedroom or home office as well as fabulous closet space and storage throughout. All of this comes together in a glorious prewar doorman building, just moments from Central Park, the Museum of Natural History and the best of the prime Upper West Side.
Entered by way of a semi-private landing, this residence opens to a foyer which has a huge coat closet and leads to a gracious square gallery laid in timeless herringbone wood floors found throughout the entertaining wing. The residence's layout is elegant and intuitive, with an easy flow between rooms and unusually large proportions throughout. The entertaining areas are all situated in the west wing of the home, crowned by a stately living room stretching nearly 24' deep. The living room is anchored by a handsome decorative marble fireplace and a west-facing wall of windows that overlook leafy courtyard gardens, drawing in warm afternoon sun.
The formal dining room is immediately adjacent to the living room and easily accommodates large holiday gatherings or the most elaborate sunset-lit dinner parties. Just beyond, the oversized double-windowed eat-in kitchen has a wet bar with sink and wine fridge alongside the dining room, a huge pantry closet and a central breakfast island for casual dining. There is also a staff room currently configured as an office, appointed with a windowed powder room and washer/dryer.
The bedrooms are situated in their own wing of the home away from the entertaining spaces, as is ideal. Both bedrooms are king-sized and have fabulous closet space. The primary bedroom suite features two walk-in closets, extensive built-ins and a windowed en-suite bathroom with a double vanity and a stall shower. The second bedroom rivals the primary in scale, with an enormous customized walk-in closet and wall-to-wall built in shelving. The home's second windowed full bathroom located just next door.
Built in 1928, 262 Central Park West is also known as The White House, celebrated for its graceful white facade and intricate brickwork rising from a three-story limestone base. The marble lobby has been beautifully maintained and showcases detailed woodwork within its vaulted ceilings. Building services and amenities include a full-time doorman and a concierge, live-in resident manager, a state-of-the-art fitness center, a new playroom, a half-court basketball court, meeting room, central laundry, bicycle storage as well as dedicated private storage. Spanning 86th to 87th Streets, this coveted address places residents at the center of the best the Upper West Side has to offer. Just beyond the door are countless renowned restaurants, charming cafés, and boutique shopping as well as world-class cultural institutions such as the Museum of Natural History and, of course, Central Park. Pieds-a-terre and pets are permitted with approval. There is a flip tax of 2% payable by the purchaser, and financing is allowed up to 50%.
Please note images have been virtually furnished.
NEW TO MARKET! A majestic classic 6-room home of glorious scale and proportions at approximately 2,000 SF in a distinguished luxury pre-war cooperative on Central Park West. Residence 3D at The White House at 262 Central Park West is a sprawling 2-bedroom 2.5-bathroom home with a huge entertaining living room, grand formal dining room, oversized eat-in kitchen, a large service room easily used as a bedroom or home office as well as fabulous closet space and storage throughout. All of this comes together in a glorious prewar doorman building, just moments from Central Park, the Museum of Natural History and the best of the prime Upper West Side.
Entered by way of a semi-private landing, this residence opens to a foyer which has a huge coat closet and leads to a gracious square gallery laid in timeless herringbone wood floors found throughout the entertaining wing. The residence's layout is elegant and intuitive, with an easy flow between rooms and unusually large proportions throughout. The entertaining areas are all situated in the west wing of the home, crowned by a stately living room stretching nearly 24' deep. The living room is anchored by a handsome decorative marble fireplace and a west-facing wall of windows that overlook leafy courtyard gardens, drawing in warm afternoon sun.
The formal dining room is immediately adjacent to the living room and easily accommodates large holiday gatherings or the most elaborate sunset-lit dinner parties. Just beyond, the oversized double-windowed eat-in kitchen has a wet bar with sink and wine fridge alongside the dining room, a huge pantry closet and a central breakfast island for casual dining. There is also a staff room currently configured as an office, appointed with a windowed powder room and washer/dryer.
The bedrooms are situated in their own wing of the home away from the entertaining spaces, as is ideal. Both bedrooms are king-sized and have fabulous closet space. The primary bedroom suite features two walk-in closets, extensive built-ins and a windowed en-suite bathroom with a double vanity and a stall shower. The second bedroom rivals the primary in scale, with an enormous customized walk-in closet and wall-to-wall built in shelving. The home's second windowed full bathroom located just next door.
Built in 1928, 262 Central Park West is also known as The White House, celebrated for its graceful white facade and intricate brickwork rising from a three-story limestone base. The marble lobby has been beautifully maintained and showcases detailed woodwork within its vaulted ceilings. Building services and amenities include a full-time doorman and a concierge, live-in resident manager, a state-of-the-art fitness center, a new playroom, a half-court basketball court, meeting room, central laundry, bicycle storage as well as dedicated private storage. Spanning 86th to 87th Streets, this coveted address places residents at the center of the best the Upper West Side has to offer. Just beyond the door are countless renowned restaurants, charming cafés, and boutique shopping as well as world-class cultural institutions such as the Museum of Natural History and, of course, Central Park. Pieds-a-terre and pets are permitted with approval. There is a flip tax of 2% payable by the purchaser, and financing is allowed up to 50%.
Please note images have been virtually furnished.
Listing Courtesy of Brown Harris Stevens Residential Sales LLC
Features
A/C
Washer / Dryer
View / Exposure
North, South, West Exposures
Building Details
Co-op
Ownership
Mid-Rise
Building Type
Full Service
Service Level
Elevator
Access
Pets Allowed
Pet Policy
1200/31
Block/Lot
Pre-War
Age
1929
Year Built
14/84
Floors/Apts
Amenities
Basketball Court
Bike Room
Fitness Facility
Laundry Room
Playroom
Private Storage
Building Statistics
$ 2,300 APPSF
Closed Sales Data [Last 12 Months]
Contact

David Calderazzo
License
Licensed As: David F. Calderazzo
Broker/Owner
Mortgage Calculator

This information is not verified for authenticity or accuracy and is not guaranteed and may not reflect all real estate activity in the market.
©2026 REBNY Listing Service, Inc. All rights reserved.
All information is intended only for the Registrant’s personal, non-commercial use.
RLS Data display by David Francis New York.
Additional building data provided by On-Line Residential [OLR].
All information furnished regarding property for sale, rental or financing is from sources deemed reliable, but no warranty or representation is made as to the accuracy thereof and same is submitted subject to errors, omissions, change of price, rental or other conditions, prior sale, lease or financing or withdrawal without notice. All dimensions are approximate. For exact dimensions, you must hire your own architect or engineer.
Listing ID: 2203902