


Austin Nichols House
184 Kent Avenue, D607
Williamsburg | North 3rd Street & North 4th Street
Rooms
3
Bedrooms
2
Bathrooms
2
Status
Active
Real Estate Taxes
[Monthly]
$ 1,248
Common Charges [Monthly]
$ 1,293
ASF/ASM
970/90
Financing Allowed
90%
Property Description
Ideally positioned on the Williamsburg waterfront, the amenity-rich Austin Nichols House at 184 Kent
Avenue offers exquisite condominiums and an incredible luxury lifestyle. This light-filled, generously-sized
2 bedroom/ 2-bathroom home is loft-like and finely designed, featuring airy 12-foot airy ceilings, pristine
finishes, and northern views of the water and Manhattan skyline.
The open living and dining room is complimented by smoked oak wood floors and tall windows bringing
light. The sleek kitchen is perfect for entertaining, richly appointed with premium white matte-lacquered
custom cabinetry, brushed Caesarstone concrete countertops, hand-painted backsplash, and Kohler purist
chrome fixtures. A suite of top-grade appliances is tailored to the chef including a Bertazzoni 4-burner gas
stove, integrated Smart-tech Dacor refrigerator, Asko dishwasher and microwave oven.
The split bedroom layout provides flexibility, and both bedrooms showcase oversized windows and large
closets. The primary bedroom’s ensuite bathroom is styled with Pietre DItalia Nero mosaic floor tile, honed
Gioia Carrara stone walls, and spacious shower. The apartment features two-zoned central air, multiple
closets, and in-unit washer-dryer emphasizing the space’s storage and convenience.
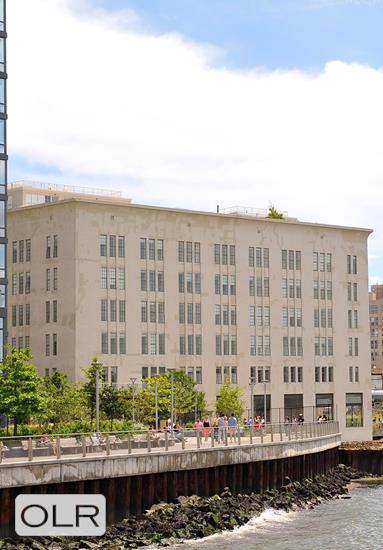
Austin Nichols House is among the few landmarked buildings along the Brooklyn waterfront and was built
in 1915 as a Grocery Trade and later used as a Bourbon distillery, eventually converted to contemporary
loft condominiums. Originally conceived by Cass Gilbert and reimagined by Morris Adjmi, it offers
wonderful skyline views, tranquil outdoor space, and the North Williamsburg Ferry Landing steps away.
The building offers 30,000+ sq ft of amenity space with a waterfront gym, children’s playroom, landscaped
courtyard and roof deck, residents lounge with catering kitchen, co-working spaces, movie theatre, music
rehearsal room, Zen Garden with fire pit, and onsite building garage. Full-time staff, live-in super and
several porters cater to residents’ needs. Encompassing an entire city block, this iconic treasure overlooks
the largest stretch of the East River and affords direct access to the East River Ferry, North 5th Street Pier,
and the East River State Park.
Ideally positioned on the Williamsburg waterfront, the amenity-rich Austin Nichols House at 184 Kent
Avenue offers exquisite condominiums and an incredible luxury lifestyle. This light-filled, generously-sized
2 bedroom/ 2-bathroom home is loft-like and finely designed, featuring airy 12-foot airy ceilings, pristine
finishes, and northern views of the water and Manhattan skyline.
The open living and dining room is complimented by smoked oak wood floors and tall windows bringing
light. The sleek kitchen is perfect for entertaining, richly appointed with premium white matte-lacquered
custom cabinetry, brushed Caesarstone concrete countertops, hand-painted backsplash, and Kohler purist
chrome fixtures. A suite of top-grade appliances is tailored to the chef including a Bertazzoni 4-burner gas
stove, integrated Smart-tech Dacor refrigerator, Asko dishwasher and microwave oven.
The split bedroom layout provides flexibility, and both bedrooms showcase oversized windows and large
closets. The primary bedroom’s ensuite bathroom is styled with Pietre DItalia Nero mosaic floor tile, honed
Gioia Carrara stone walls, and spacious shower. The apartment features two-zoned central air, multiple
closets, and in-unit washer-dryer emphasizing the space’s storage and convenience.
Austin Nichols House is among the few landmarked buildings along the Brooklyn waterfront and was built
in 1915 as a Grocery Trade and later used as a Bourbon distillery, eventually converted to contemporary
loft condominiums. Originally conceived by Cass Gilbert and reimagined by Morris Adjmi, it offers
wonderful skyline views, tranquil outdoor space, and the North Williamsburg Ferry Landing steps away.
The building offers 30,000+ sq ft of amenity space with a waterfront gym, children’s playroom, landscaped
courtyard and roof deck, residents lounge with catering kitchen, co-working spaces, movie theatre, music
rehearsal room, Zen Garden with fire pit, and onsite building garage. Full-time staff, live-in super and
several porters cater to residents’ needs. Encompassing an entire city block, this iconic treasure overlooks
the largest stretch of the East River and affords direct access to the East River Ferry, North 5th Street Pier,
and the East River State Park.
Listing Courtesy of Sothebys International Realty
Care to take a look at this property?
Apartment Features
A/C [Central]
Washer / Dryer
Washer / Dryer Hookups
View / Exposure
North Exposure
Building Details [184 Kent Avenue]
Ownership
Condo
Service Level
Full Service
Access
Elevator
Pet Policy
Pets Allowed
Block/Lot
2348/7501
Building Type
Loft
Age
Pre-War
Year Built
1915
Floors/Apts
7/328
Lot Size
178'x460'
Amenities
Bike Room
Business Center
Courtyard
Fitness Facility
Garage
Garden
Laundry Room
Playroom
Private Storage
Roof Deck
WiFi
Building Statistics
$ 1,315 APPSF
Closed Sales Data [Last 12 Months]
Mortgage Calculator in [US Dollars]

This information is not verified for authenticity or accuracy and is not guaranteed and may not reflect all real estate activity in the market.
©2026 REBNY Listing Service, Inc. All rights reserved.
All information is intended only for the Registrant’s personal, non-commercial use.
RLS Data display by David Francis New York.
Additional building data provided by On-Line Residential [OLR].
All information furnished regarding property for sale, rental or financing is from sources deemed reliable, but no warranty or representation is made as to the accuracy thereof and same is submitted subject to errors, omissions, change of price, rental or other conditions, prior sale, lease or financing or withdrawal without notice. All dimensions are approximate. For exact dimensions, you must hire your own architect or engineer.
Listing ID: 1820820