Price Drop
$ 2,100,000
[14.29%]
[$ -350,000]
Active
Status
4
Rooms
2
Bedrooms
2.5
Bathrooms
1,322/123
ASF/ASM
$ 2,960
Real Estate Taxes
[Monthly]
$ 1,464
Common Charges [Monthly]
90%
Financing Allowed
Description
THE HOME
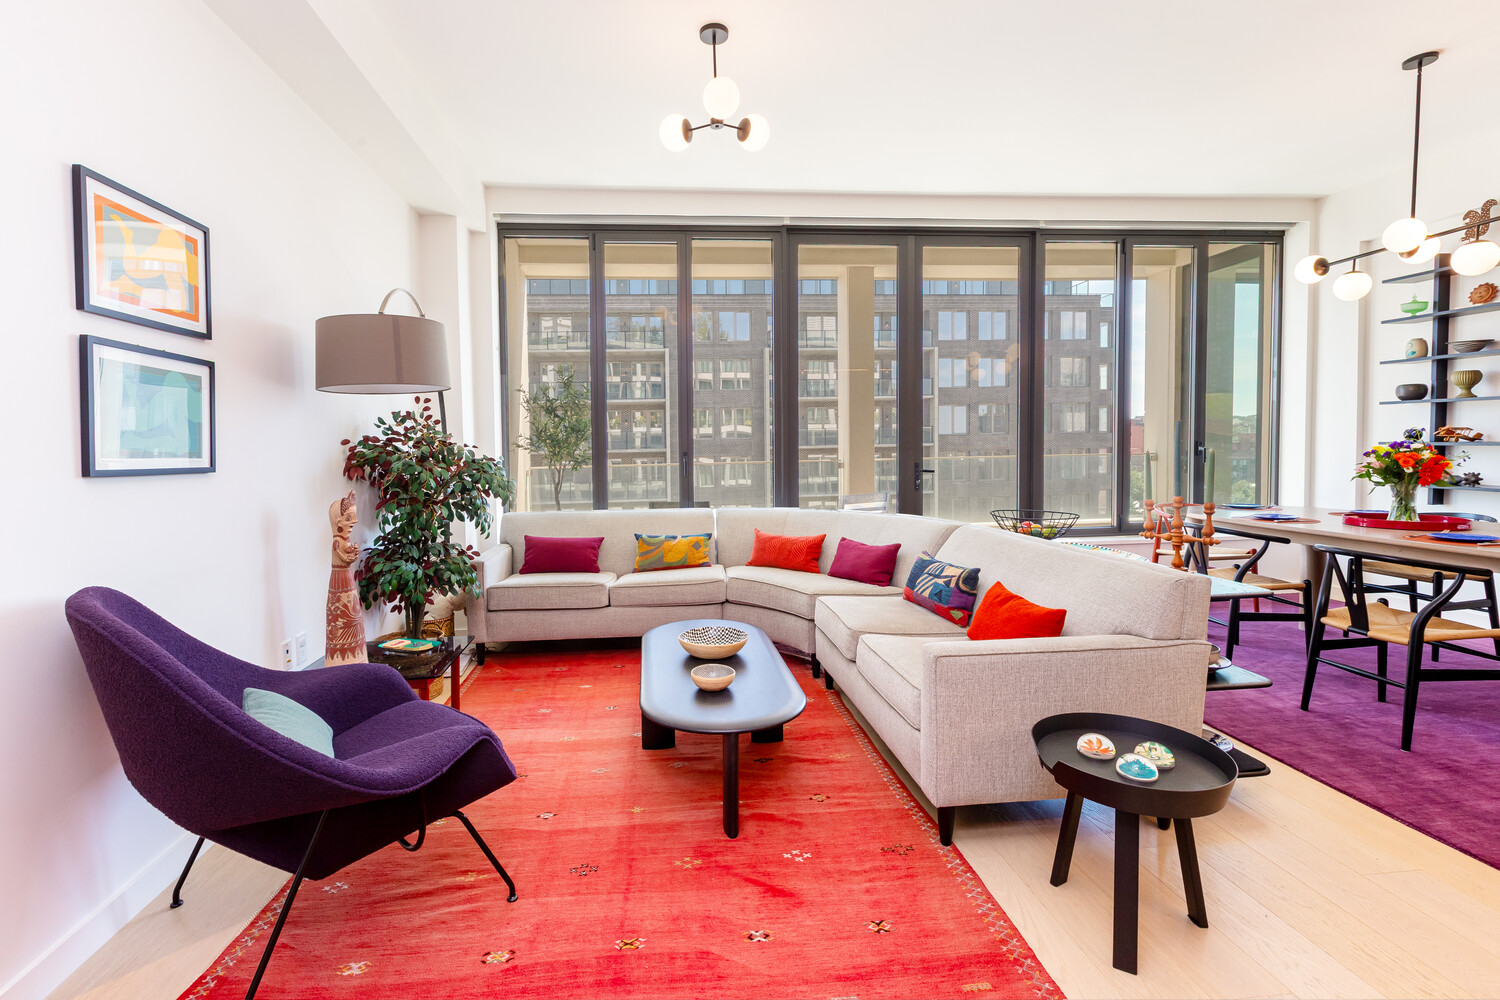
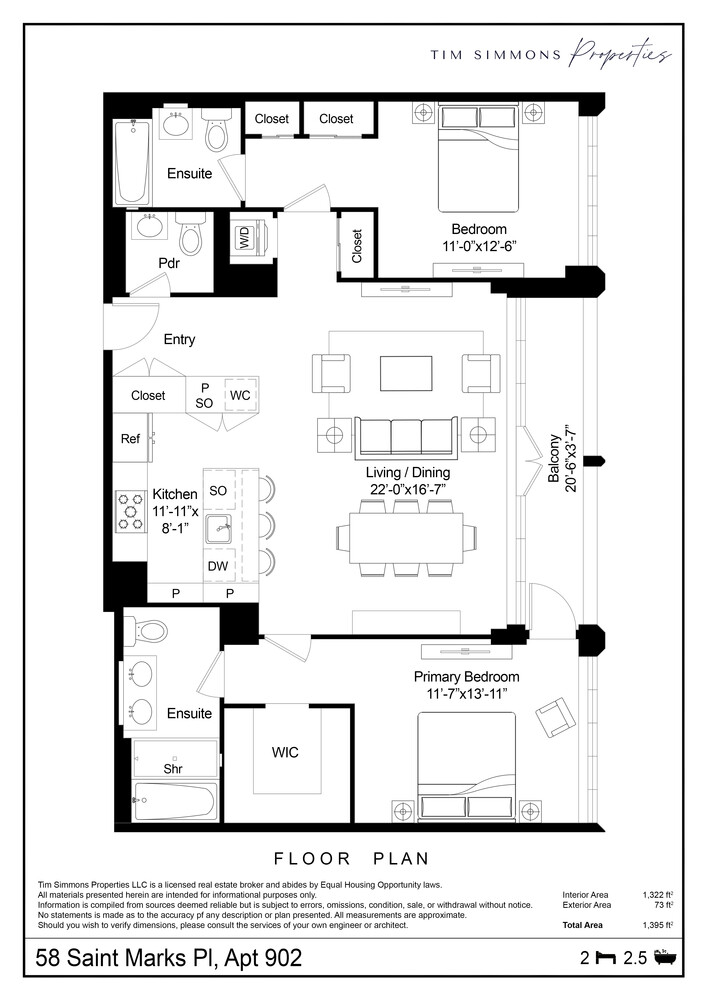
Residence 902 is a bright and inviting, east-facing split two-bedroom, two-and-a-half-bath home spanning 1,322 square feet, complemented by a private 94-square-foot loggia. With soaring 10-foot ceilings, abundant storage, and an exceptionally thoughtful layout, the home combines gracious proportions with effortless everyday living.
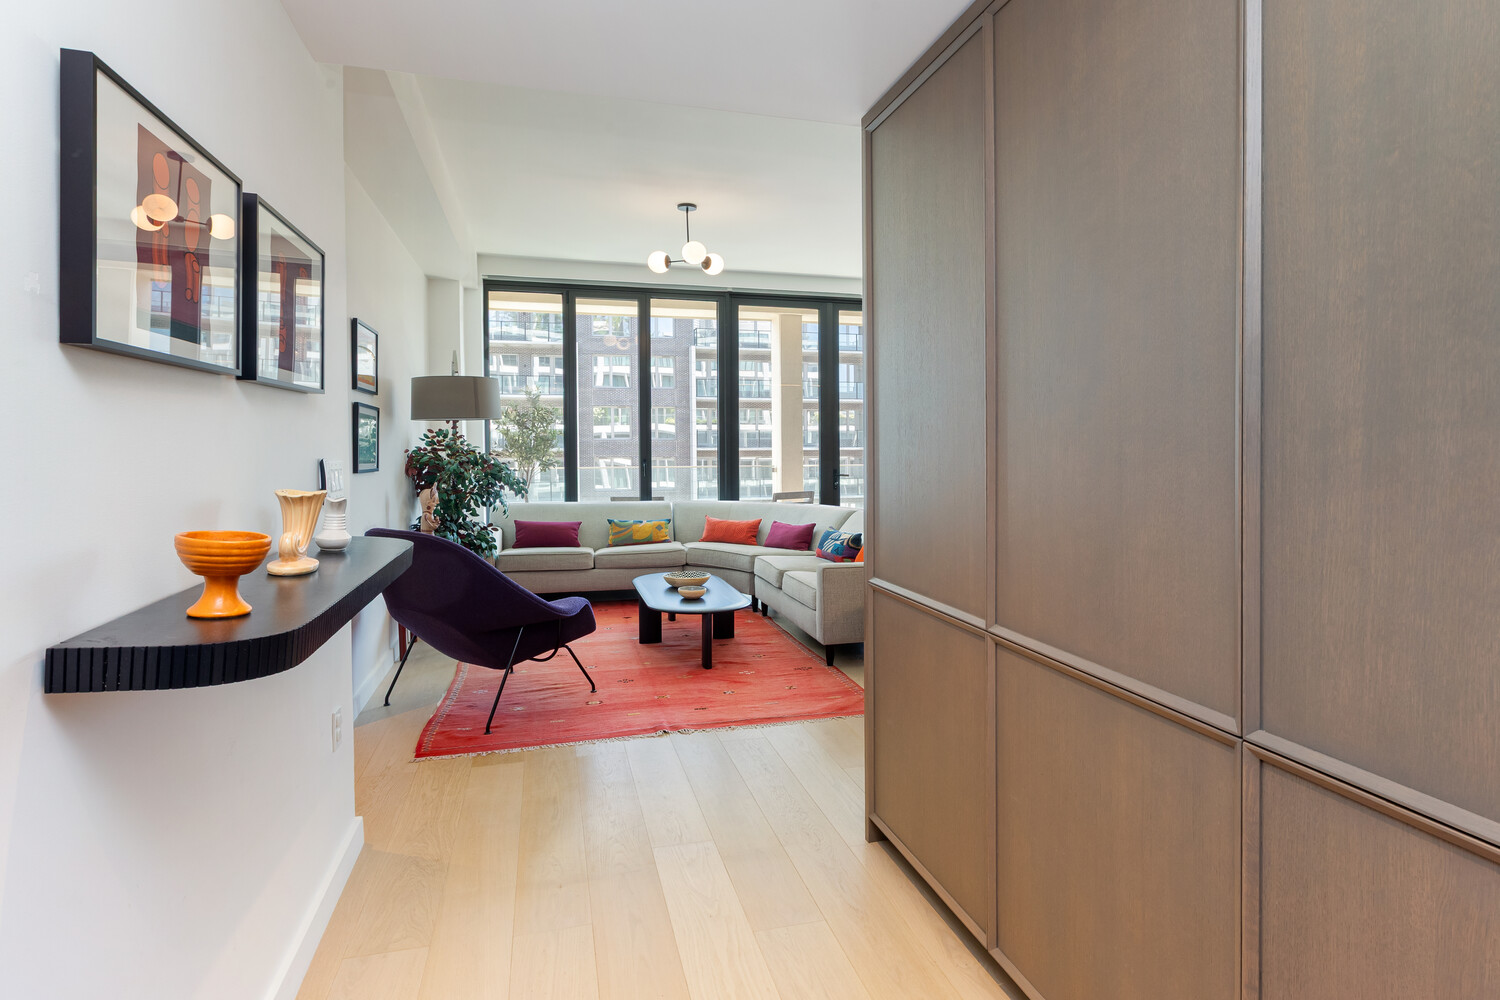
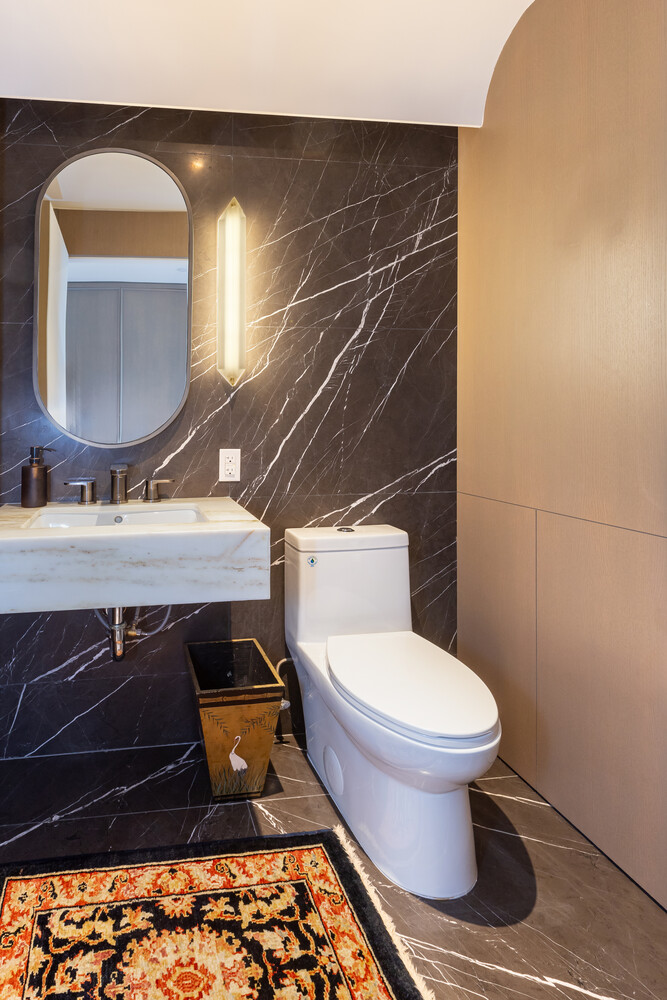
A welcoming entry foyer sets the tone, with a deep coat closet, generous space for a console and bench, and an elegant powder room finished in honed marble.
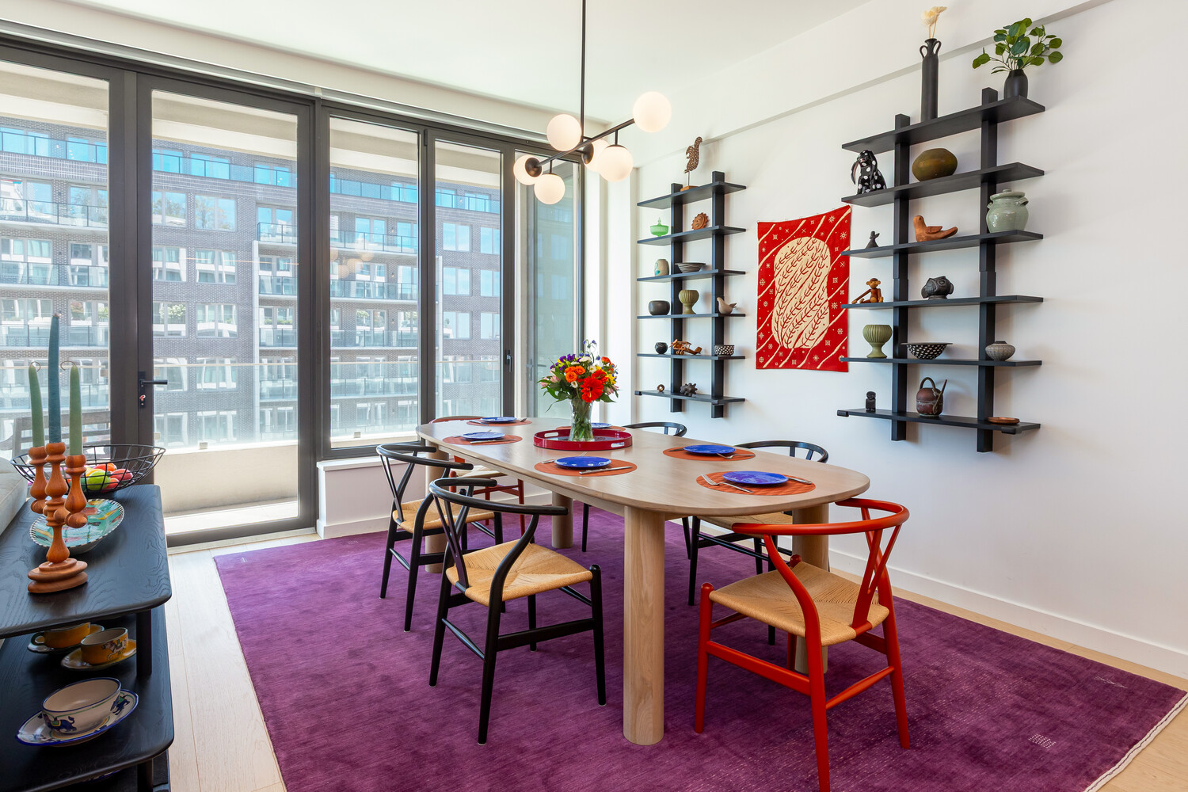
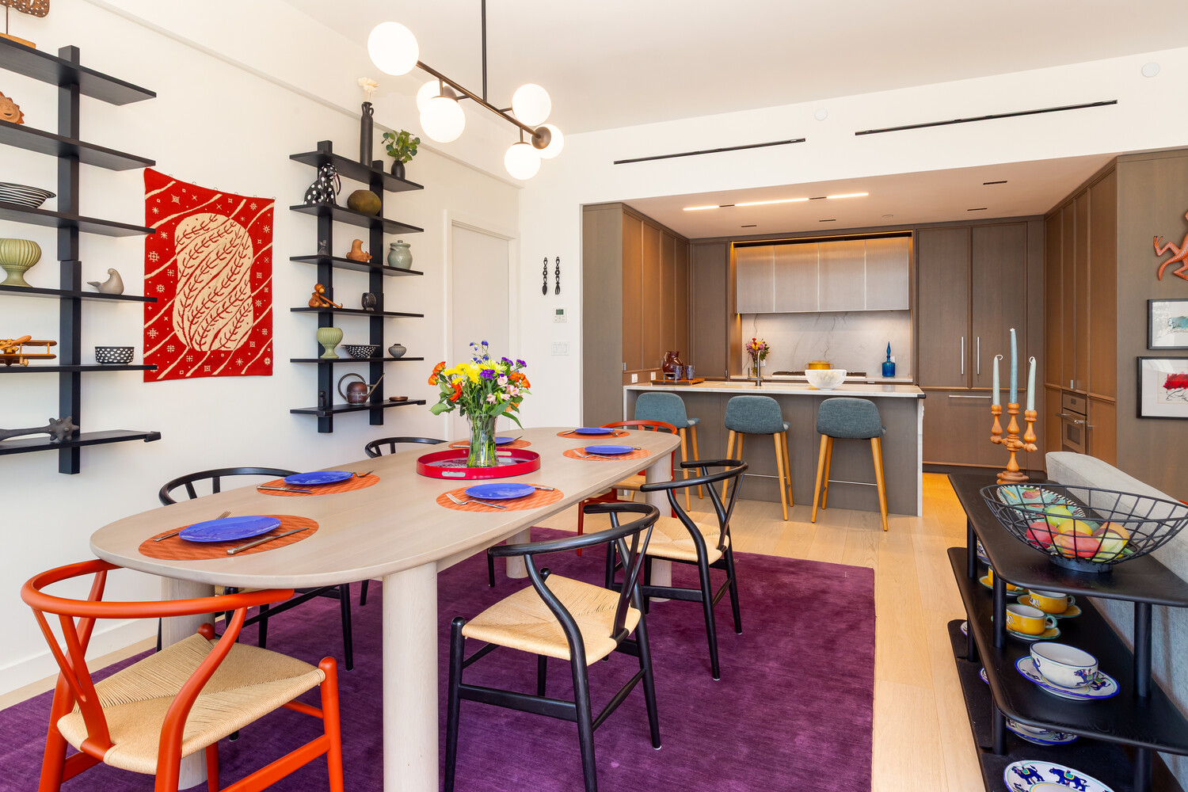
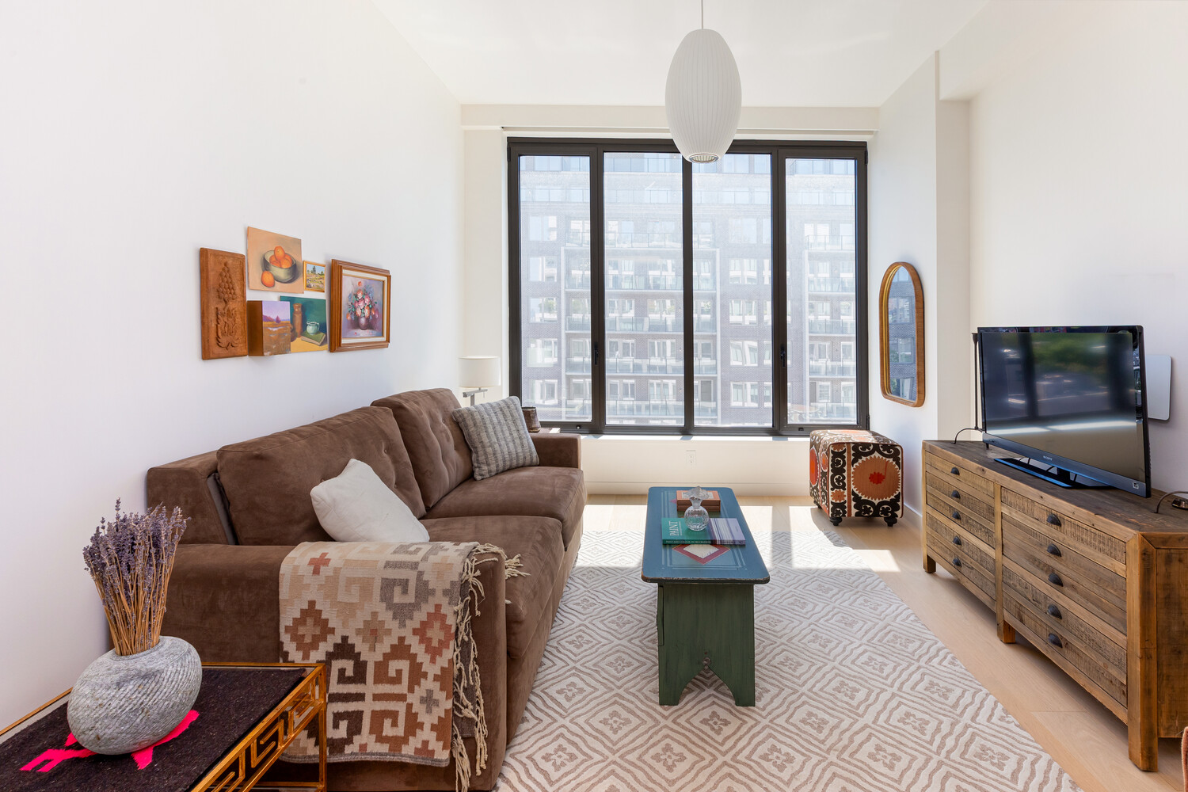
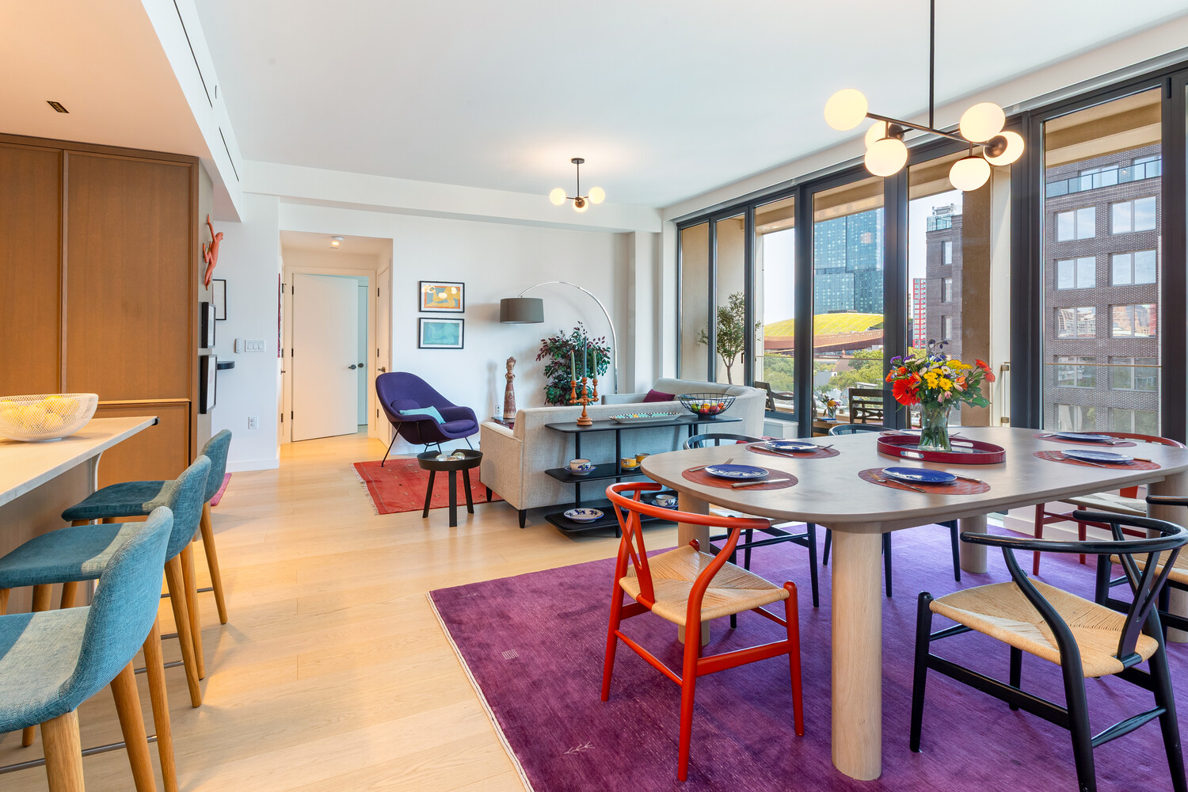
At the heart of the home, the expansive 22-foot-wide living and dining area provides a wonderful setting for both relaxed evenings and entertaining. There is ample room for comfortable seating and a dining table for 8-10 guests, while the east-facing windows fill the space with beautiful morning light. Just beyond, the private loggia extends the living space outdoors, an inviting spot for morning coffee, an afternoon read, or evening drinks.
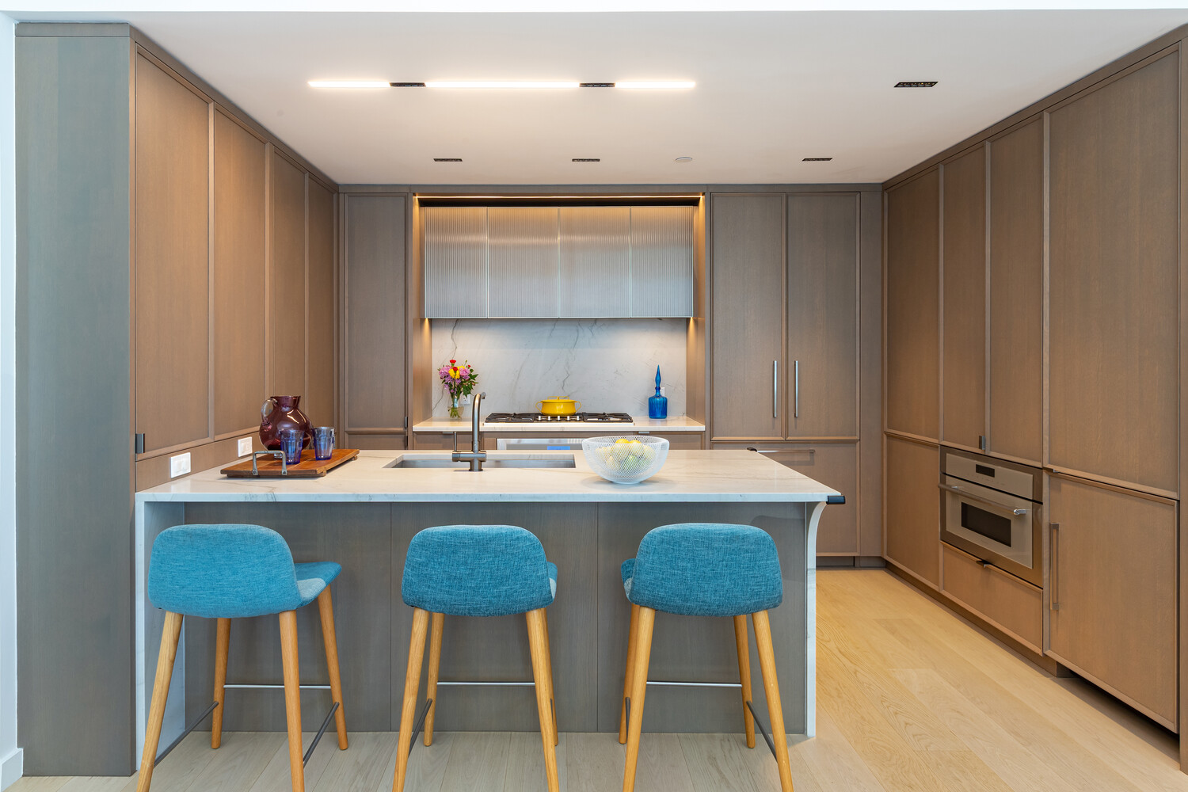
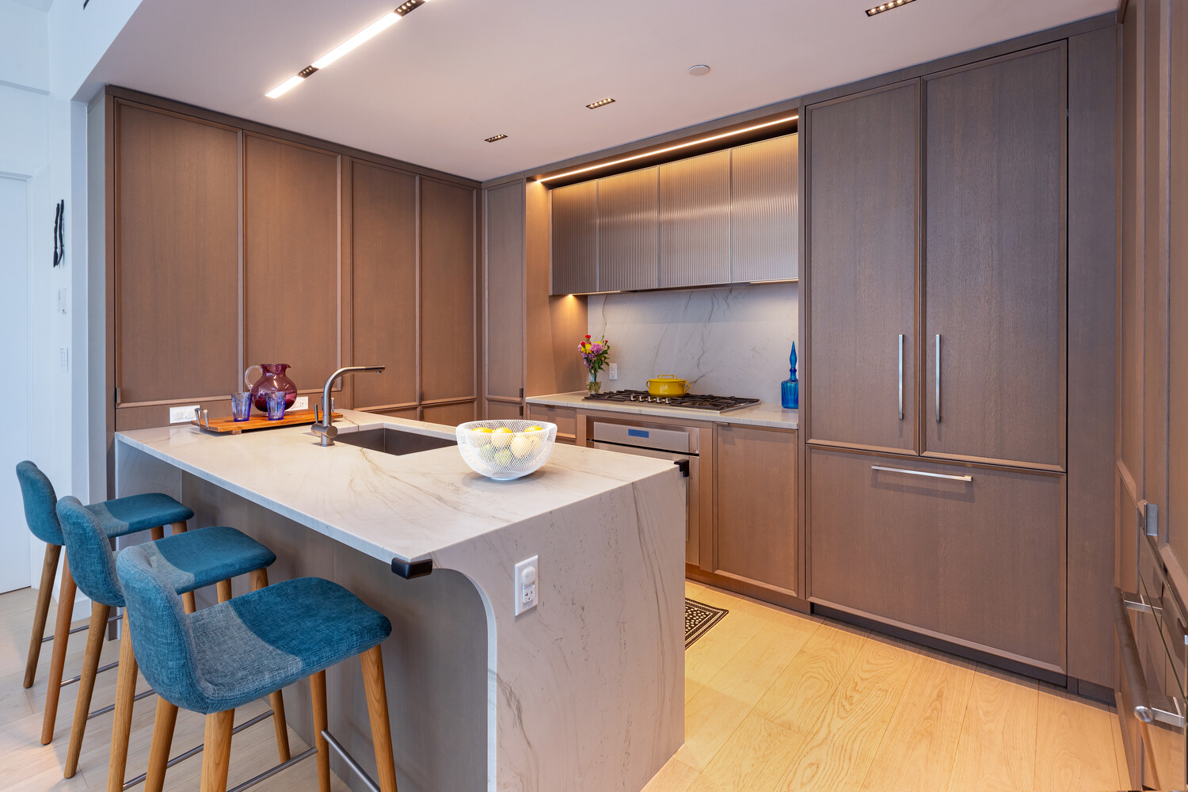
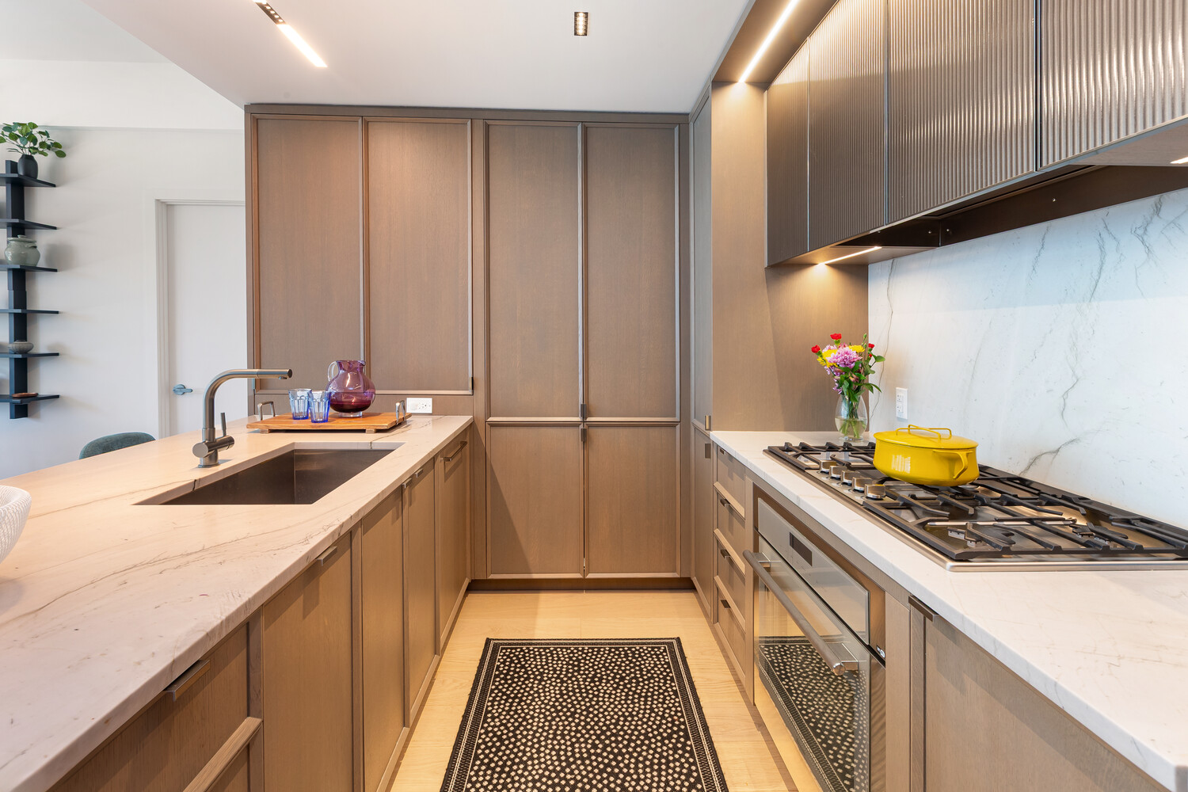
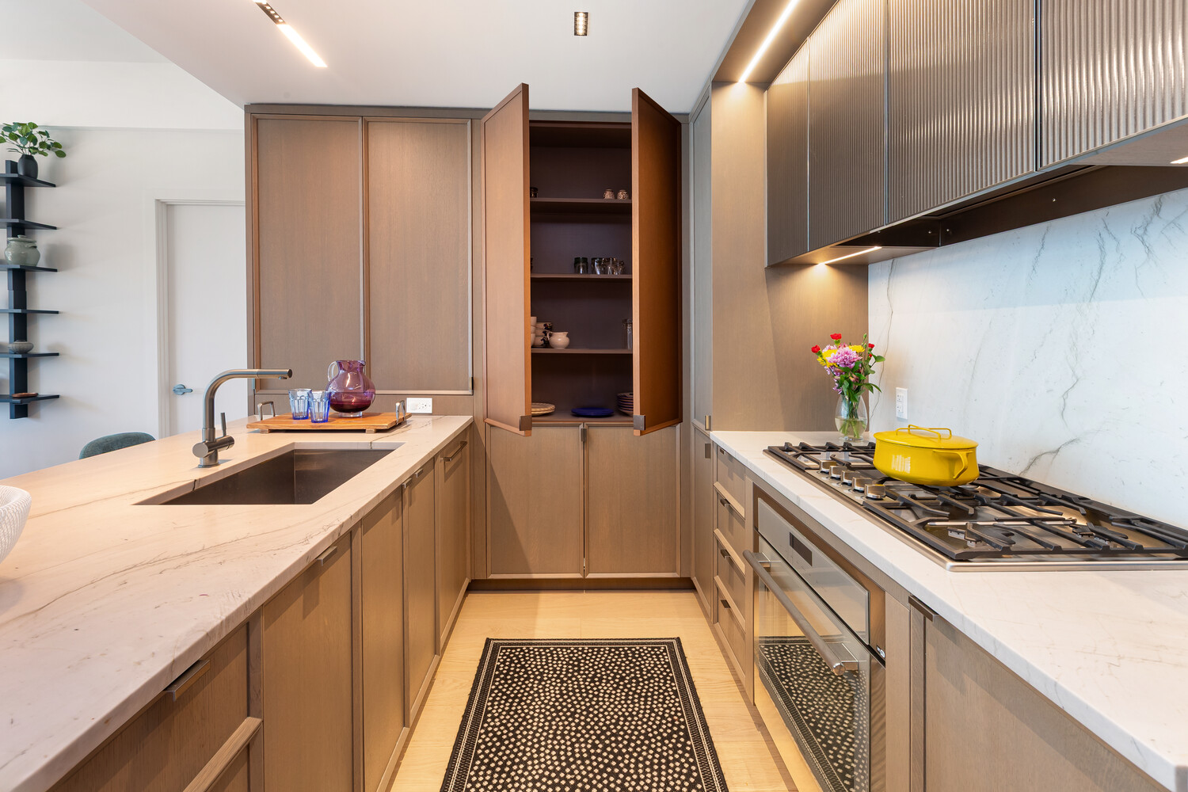
The adjoining vented chef's kitchen is as beautiful as it is functional. A full Thermador Masterpiece appliance suite includes a 36-inch five-burner cooktop, 36-inch refrigerator/freezer, 30-inch oven, 24-inch dishwasher, built-in 24-inch microwave speed oven, and 24-inch XO wine cooler. Two full walls of pantry storage, generous under-counter cabinetry, and an additional cabinet along the back wall provide exceptional storage. At the center, the island creates a natural gathering place for casual meals and conversation. Finished with striking Luca de Luna quartzite countertops and backsplash, the kitchen is a true centerpiece of the home.
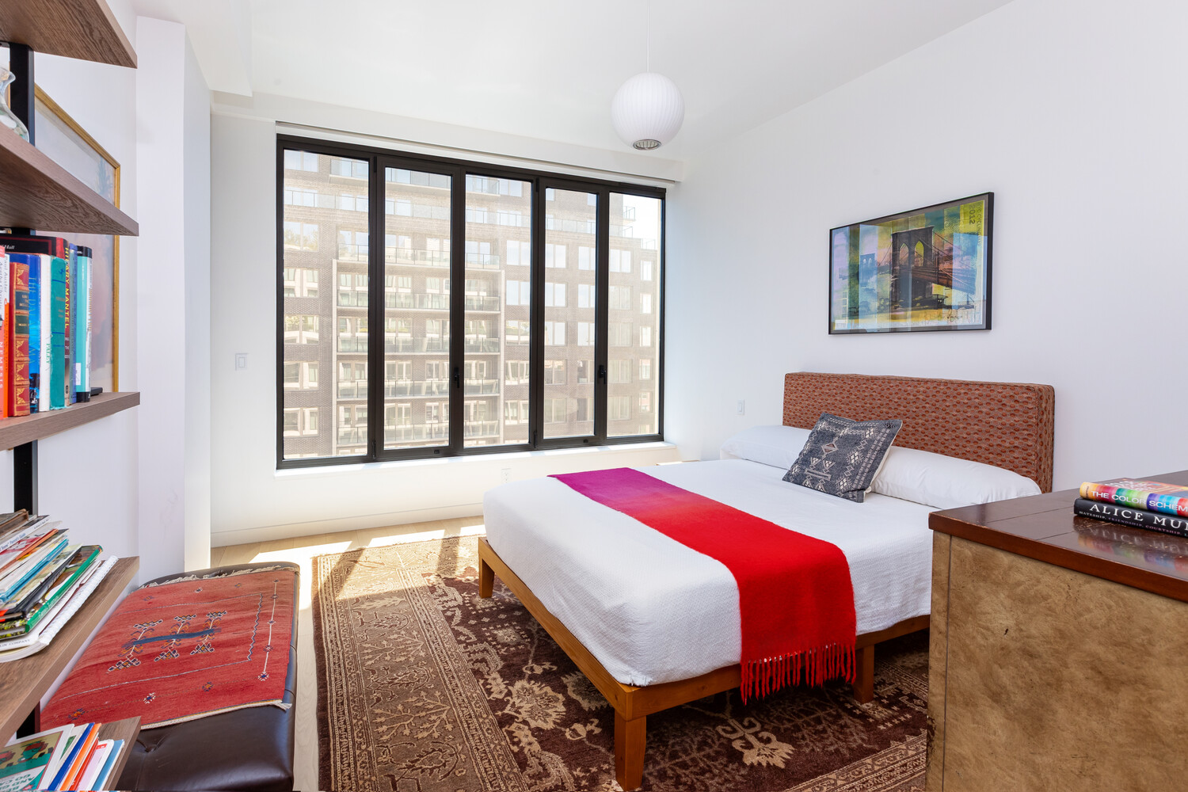
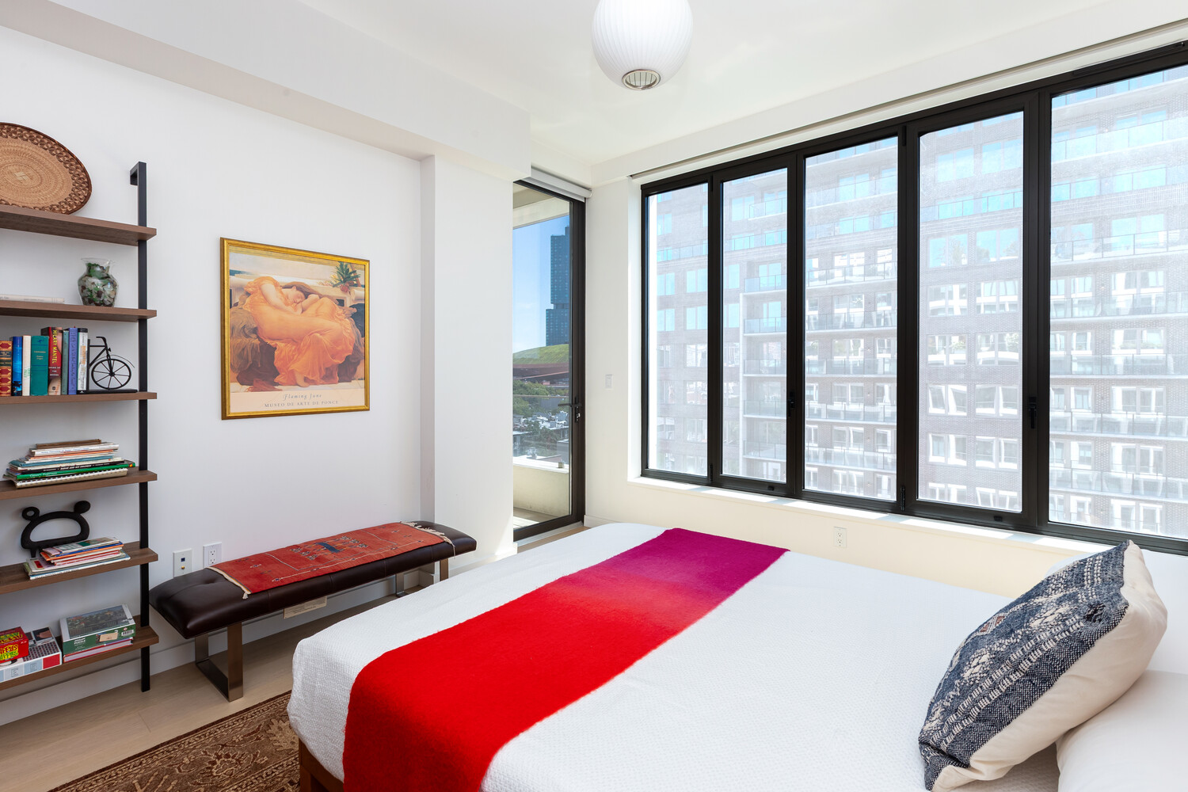
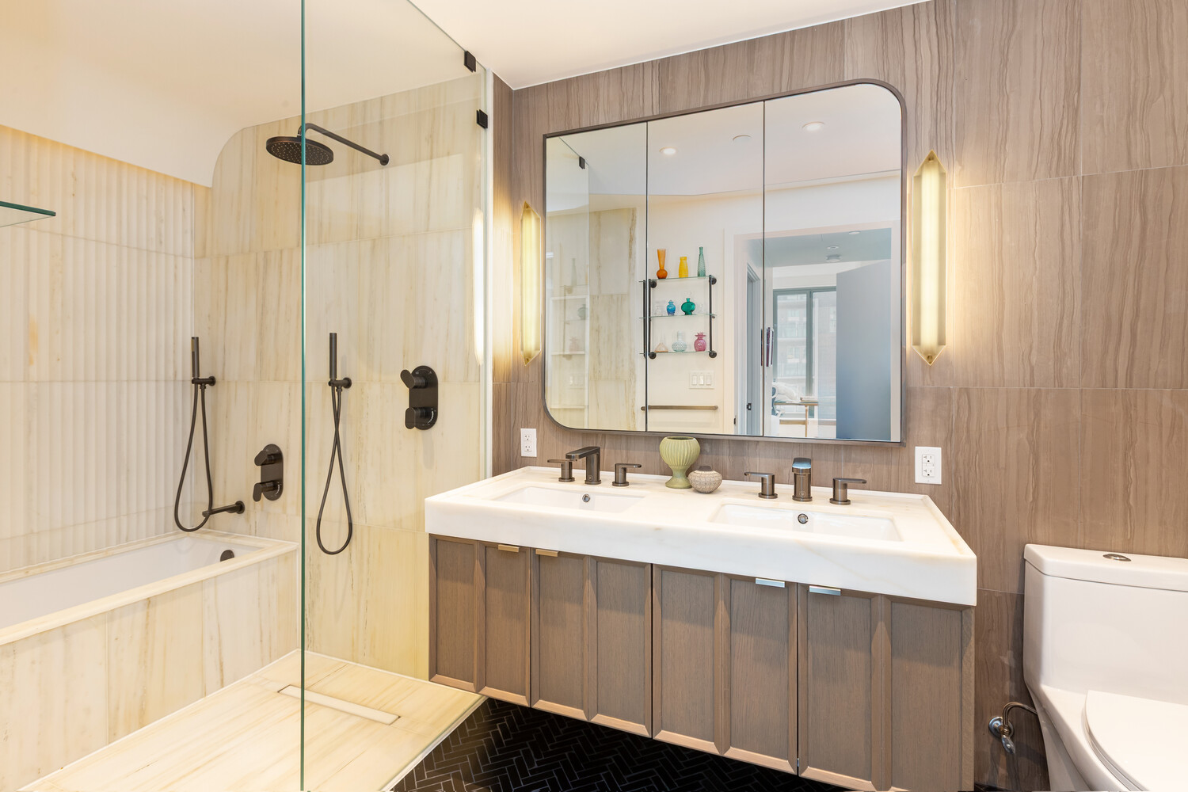
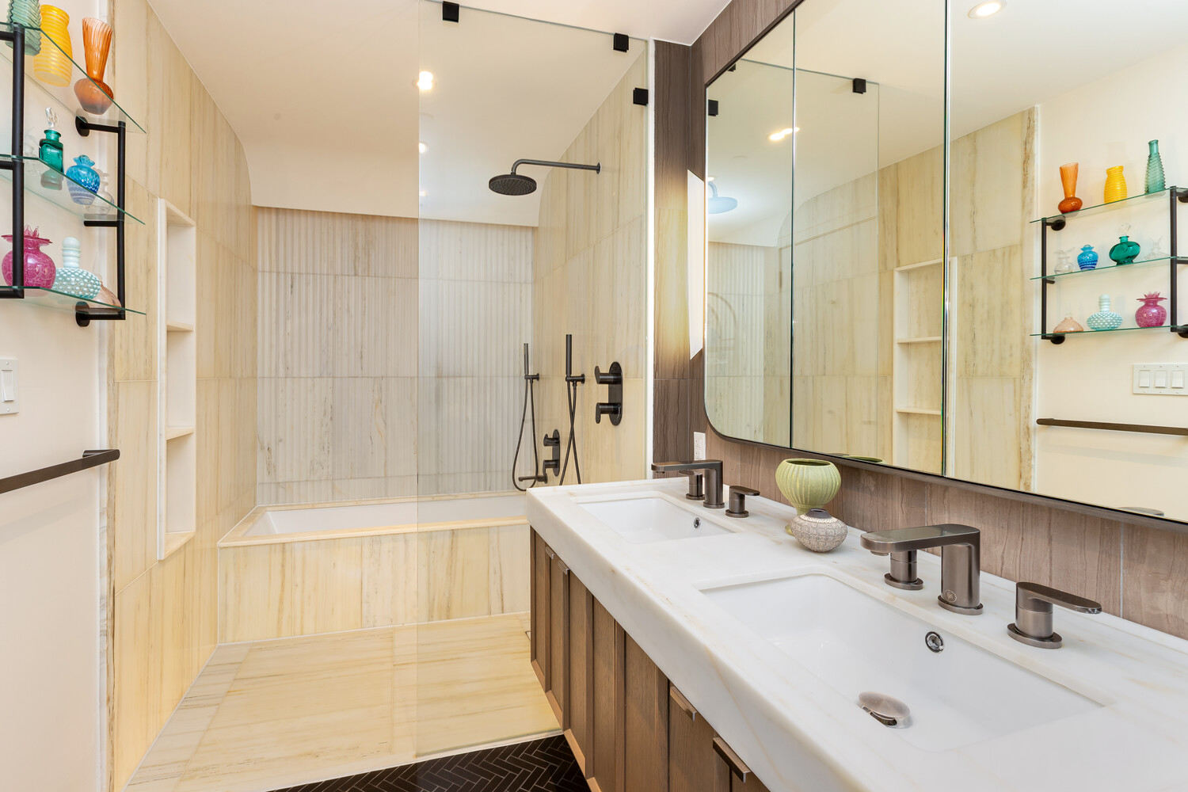
The split-bedroom layout places the two suites on opposite sides of the residence, creating a wonderful sense of privacy. The spacious primary bedroom features a serene marble ensuite bath, beautifully layered with grey stone, fluted marble, and warm oak millwork. A generous walk-in closet completes the suite.
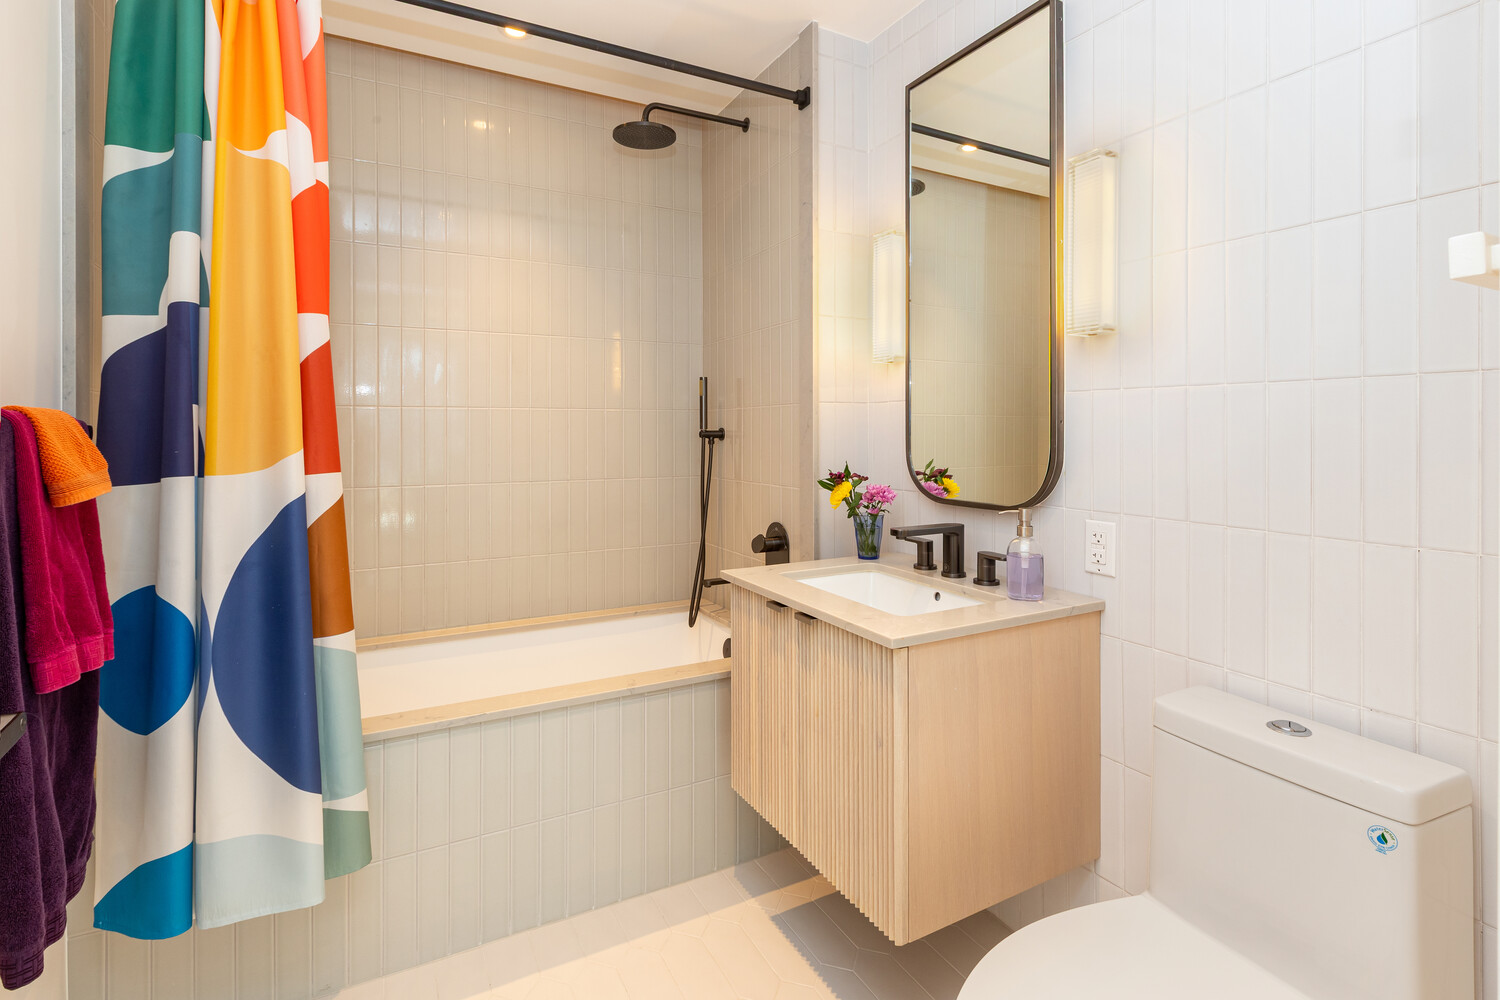
On the opposite side of the home, the second bedroom offers the same sense of comfort and privacy, with its own ensuite bath featuring hand-crackled tile and warm, earthy tones, an inviting retreat for guests.
Thoughtful details throughout the residence include pre-wired shade pockets for electric blinds at every window, ceiling junction boxes in each room for future lighting, a dedicated laundry closet with in-unit washer and dryer, and zoned central HVAC with individual room thermostats.
Parking & Storage available by separate negotiation
THE BUILDING
Built in 2022, St. Mark's Place is a full-service condominium designed to make daily life as comfortable and effortless as possible. A 24-hour attended lobby and live-in resident manager provide an added level of convenience and service.
Residents enjoy an impressive 19,000 square feet of thoughtfully designed amenities. Wellness offerings include a fully equipped fitness center, meditation rooms, boxing studio, steam and sauna suites, and dedicated Pilates and yoga studios. There is also an arts and crafts room, music and karaoke rooms, games room, club room, and dining and entertainment room; spaces designed to bring both relaxation and community into everyday life.
The landscaped rooftop is a destination in its own right, with an outdoor kitchen and BBQs, dining tables, comfortable lounge seating, and an outdoor cinema, creating an ideal setting for everything from a quiet evening under the stars to entertaining friends.
THE AREA
Ideally positioned at the crossroads of Boerum Hill and Park Slope, St. Mark's Place places the best of Brooklyn right outside your door. The building is just three blocks from the Atlantic/Barclays transit hub on 4th Avenue, providing convenient access throughout Brooklyn and beyond.
Park Slope's vibrant 5th Avenue corridor is only one block away, offering an enticing mix of restaurants, cafés, shops, and everyday conveniences, while supermarkets and neighborhood favorites are all close at hand. For added ease, Food Garden Market occupies the building's ground-floor retail space.
With its gracious interiors, private outdoor space, exceptional amenities, and enviable location, Residence 902 offers a warm and sophisticated Brooklyn home designed for both everyday enjoyment and effortless entertaining.
THE HOME
Residence 902 is a bright and inviting, east-facing split two-bedroom, two-and-a-half-bath home spanning 1,322 square feet, complemented by a private 94-square-foot loggia. With soaring 10-foot ceilings, abundant storage, and an exceptionally thoughtful layout, the home combines gracious proportions with effortless everyday living.
A welcoming entry foyer sets the tone, with a deep coat closet, generous space for a console and bench, and an elegant powder room finished in honed marble.
At the heart of the home, the expansive 22-foot-wide living and dining area provides a wonderful setting for both relaxed evenings and entertaining. There is ample room for comfortable seating and a dining table for 8-10 guests, while the east-facing windows fill the space with beautiful morning light. Just beyond, the private loggia extends the living space outdoors, an inviting spot for morning coffee, an afternoon read, or evening drinks.
The adjoining vented chef's kitchen is as beautiful as it is functional. A full Thermador Masterpiece appliance suite includes a 36-inch five-burner cooktop, 36-inch refrigerator/freezer, 30-inch oven, 24-inch dishwasher, built-in 24-inch microwave speed oven, and 24-inch XO wine cooler. Two full walls of pantry storage, generous under-counter cabinetry, and an additional cabinet along the back wall provide exceptional storage. At the center, the island creates a natural gathering place for casual meals and conversation. Finished with striking Luca de Luna quartzite countertops and backsplash, the kitchen is a true centerpiece of the home.
The split-bedroom layout places the two suites on opposite sides of the residence, creating a wonderful sense of privacy. The spacious primary bedroom features a serene marble ensuite bath, beautifully layered with grey stone, fluted marble, and warm oak millwork. A generous walk-in closet completes the suite.
On the opposite side of the home, the second bedroom offers the same sense of comfort and privacy, with its own ensuite bath featuring hand-crackled tile and warm, earthy tones, an inviting retreat for guests.
Thoughtful details throughout the residence include pre-wired shade pockets for electric blinds at every window, ceiling junction boxes in each room for future lighting, a dedicated laundry closet with in-unit washer and dryer, and zoned central HVAC with individual room thermostats.
Parking & Storage available by separate negotiation
THE BUILDING
Built in 2022, St. Mark's Place is a full-service condominium designed to make daily life as comfortable and effortless as possible. A 24-hour attended lobby and live-in resident manager provide an added level of convenience and service.
Residents enjoy an impressive 19,000 square feet of thoughtfully designed amenities. Wellness offerings include a fully equipped fitness center, meditation rooms, boxing studio, steam and sauna suites, and dedicated Pilates and yoga studios. There is also an arts and crafts room, music and karaoke rooms, games room, club room, and dining and entertainment room; spaces designed to bring both relaxation and community into everyday life.
The landscaped rooftop is a destination in its own right, with an outdoor kitchen and BBQs, dining tables, comfortable lounge seating, and an outdoor cinema, creating an ideal setting for everything from a quiet evening under the stars to entertaining friends.
THE AREA
Ideally positioned at the crossroads of Boerum Hill and Park Slope, St. Mark's Place places the best of Brooklyn right outside your door. The building is just three blocks from the Atlantic/Barclays transit hub on 4th Avenue, providing convenient access throughout Brooklyn and beyond.
Park Slope's vibrant 5th Avenue corridor is only one block away, offering an enticing mix of restaurants, cafés, shops, and everyday conveniences, while supermarkets and neighborhood favorites are all close at hand. For added ease, Food Garden Market occupies the building's ground-floor retail space.
With its gracious interiors, private outdoor space, exceptional amenities, and enviable location, Residence 902 offers a warm and sophisticated Brooklyn home designed for both everyday enjoyment and effortless entertaining.
Listing Courtesy of TIM SIMMONS PROPERTIES LLC
Features
A/C
Terrace
Washer / Dryer
View / Exposure
East Exposure
Building Details
Condo
Ownership
Mid-Rise
Building Type
Full-Time Doorman
Service Level
Elevator
Access
Pets Allowed
Pet Policy
395/7503
Block/Lot
Post-War
Age
2021
Year Built
12/100
Floors/Apts
Amenities
Bike Room
Billiards Room
Cinema Room
Fitness Facility
Garage
Garden
Party Room
Playroom
Private Storage
Roof Deck
Sauna
Steam Room
Building Statistics
$ 1,538 APPSF
Closed Sales Data [Last 12 Months]
Contact

David Calderazzo
License
Licensed As: David F. Calderazzo
Broker/Owner
Mortgage Calculator

This information is not verified for authenticity or accuracy and is not guaranteed and may not reflect all real estate activity in the market.
©2026 REBNY Listing Service, Inc. All rights reserved.
All information is intended only for the Registrant’s personal, non-commercial use.
RLS Data display by David Francis New York.
Additional building data provided by On-Line Residential [OLR].
All information furnished regarding property for sale, rental or financing is from sources deemed reliable, but no warranty or representation is made as to the accuracy thereof and same is submitted subject to errors, omissions, change of price, rental or other conditions, prior sale, lease or financing or withdrawal without notice. All dimensions are approximate. For exact dimensions, you must hire your own architect or engineer.
Listing ID: 1935684