New Today
$ 5,999,000
Active
Status
7
Rooms
2
Bedrooms
2
Bathrooms
$ 5,263
Maintenance [Monthly]
75%
Financing Allowed
Description
If what you're after is a home that stops you cold the moment you walk in - one that makes you think this is it - then keep reading.
Because this penthouse is genuinely exceptional, and I don't use that word lightly.
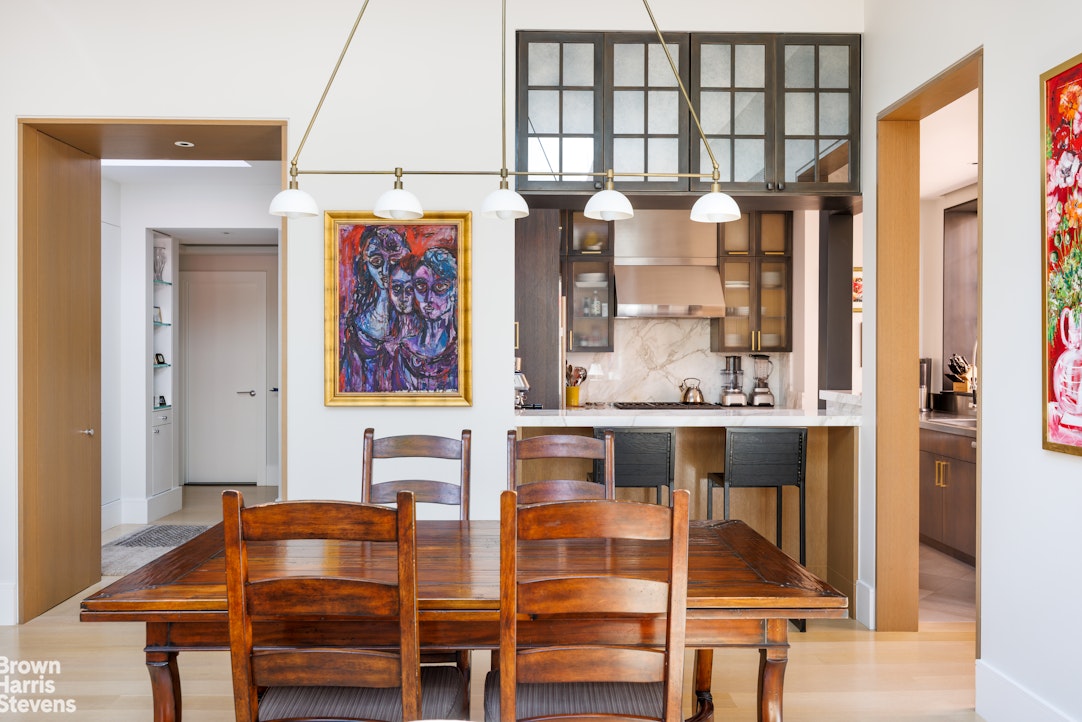
From the moment you step into the foyer - generous, flooded with natural light from an overhead skylight - you understand that whoever built this place was playing a different game entirely. Every inch was thought through. The built-in storage alone would make a Swiss watchmaker weep with joy.
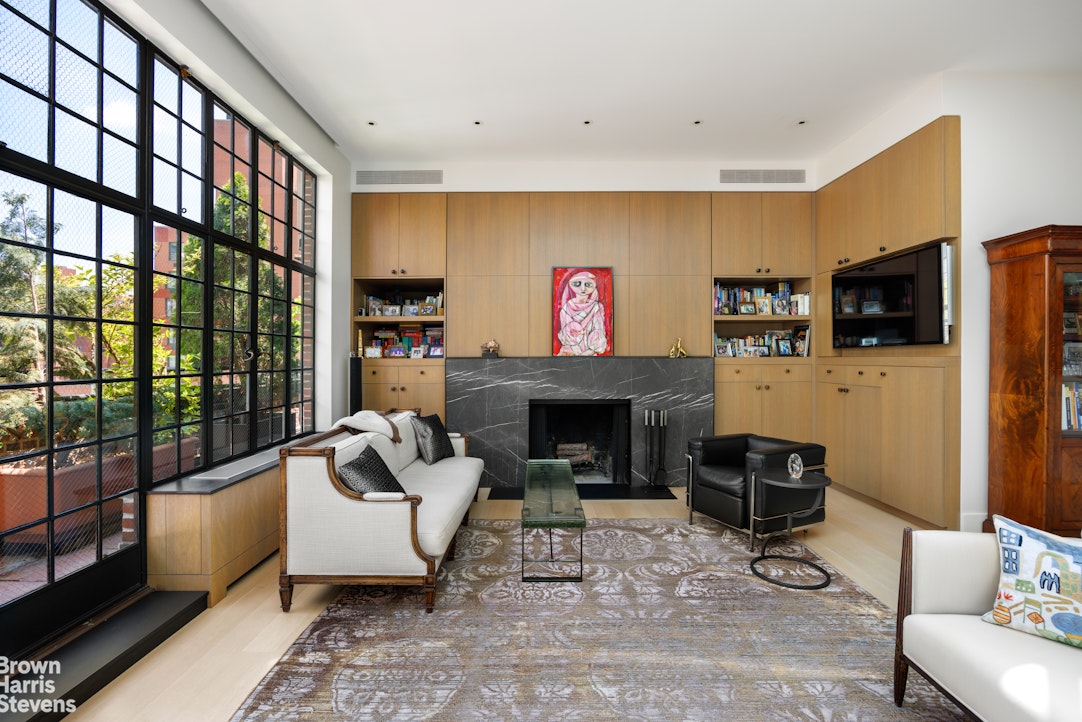
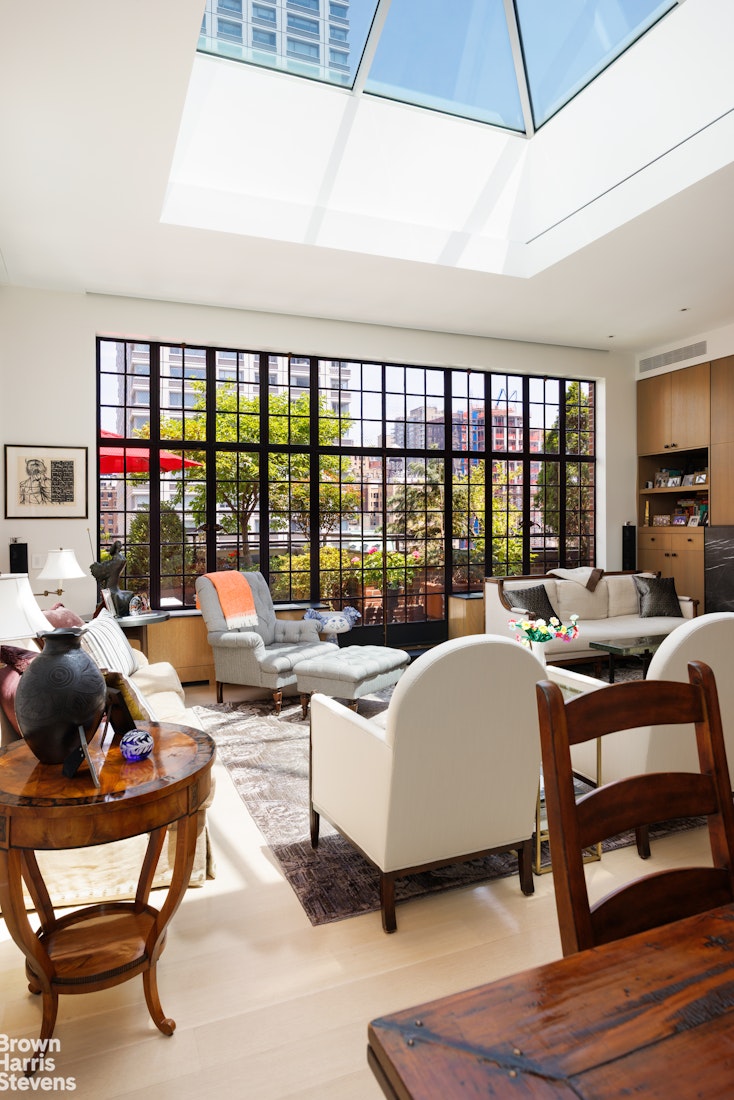
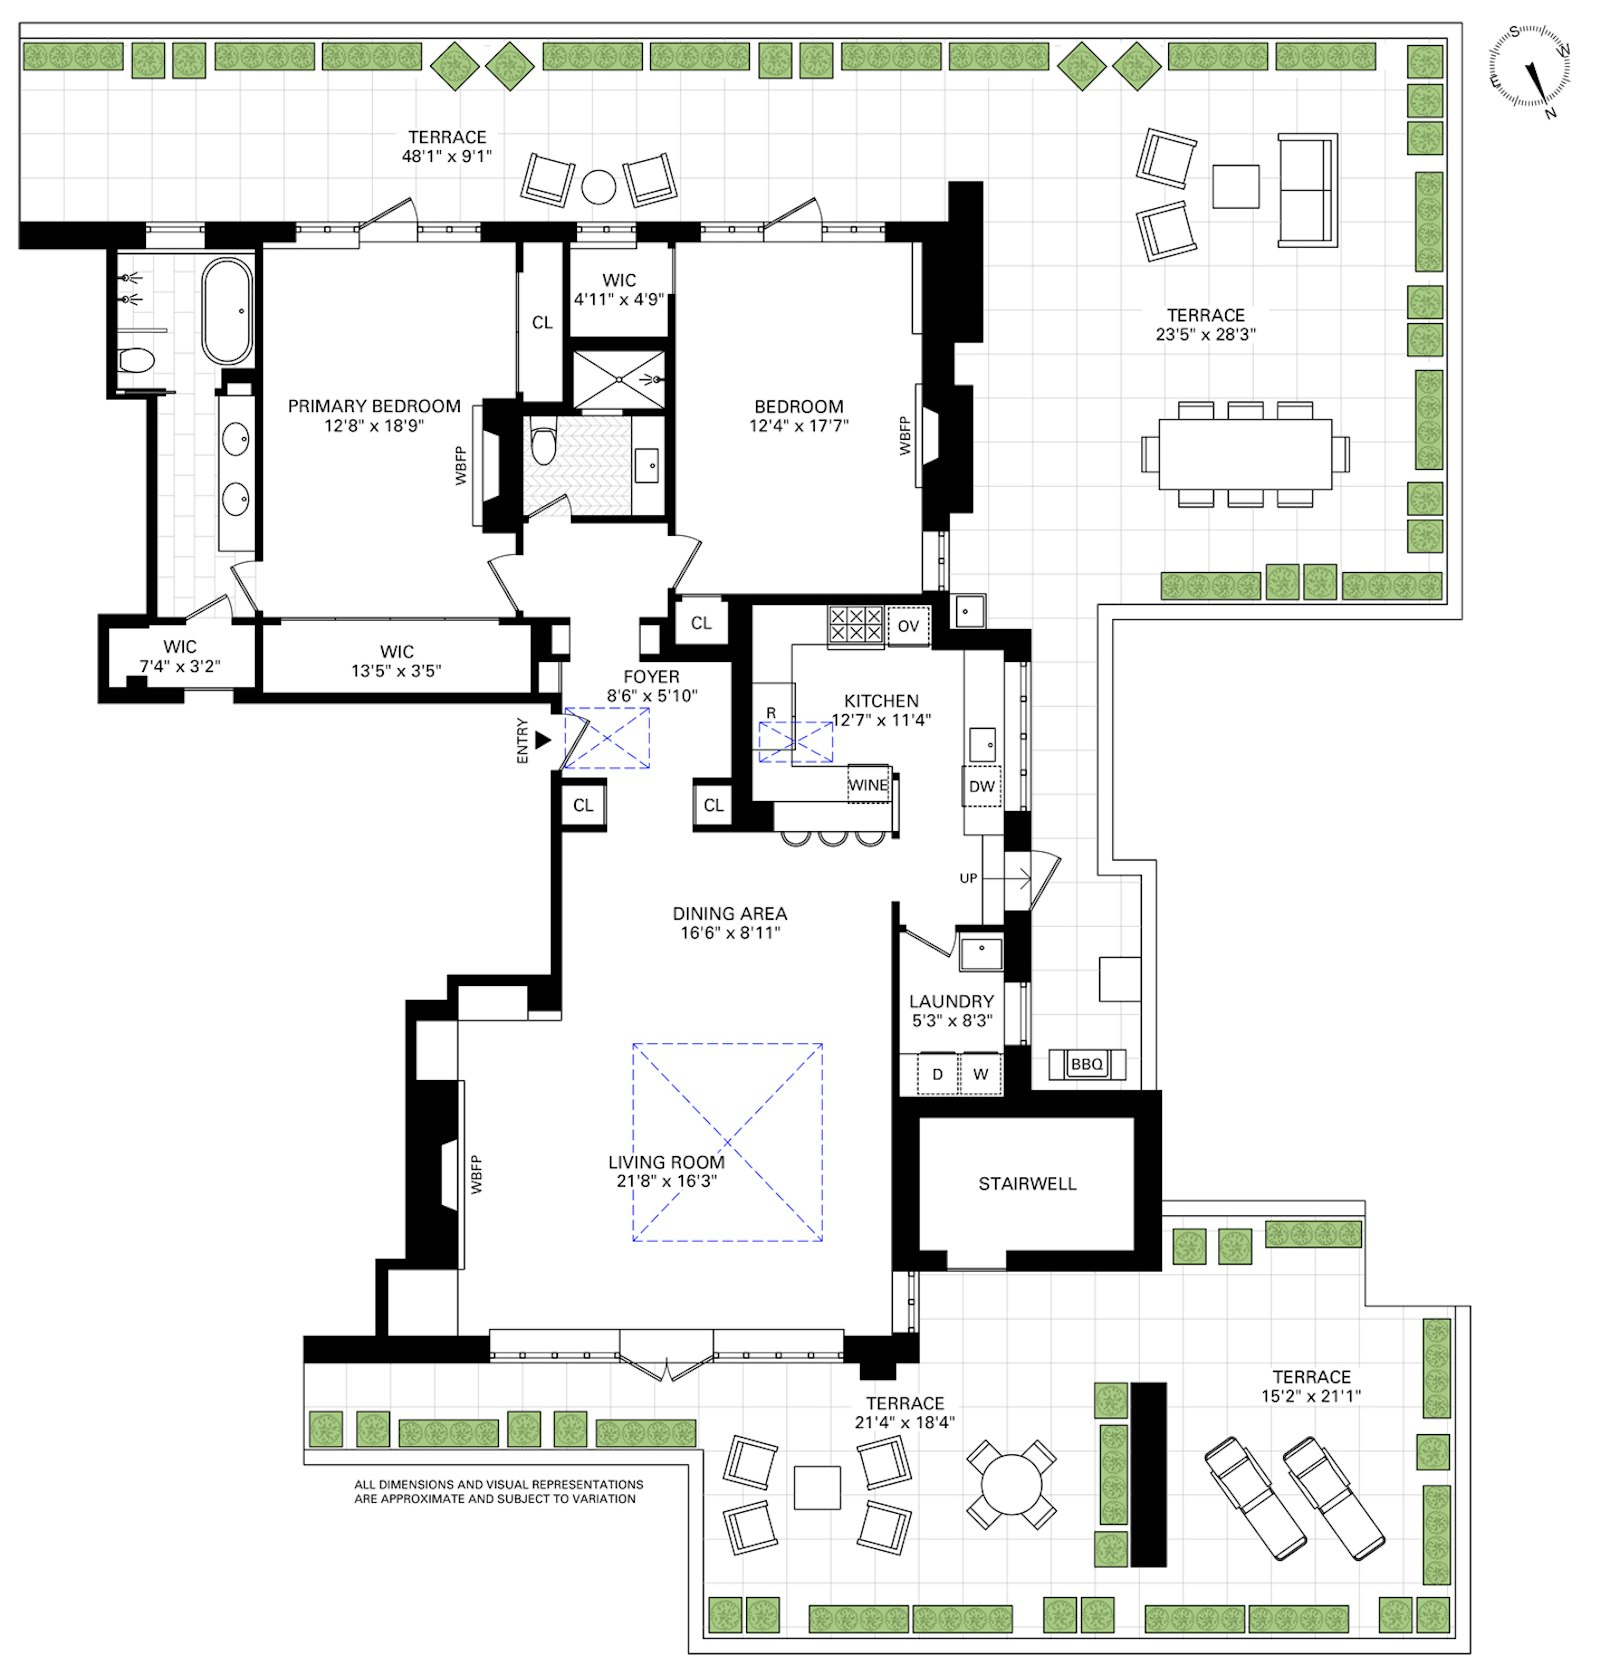
Head north and you're in an oversized living and dining room anchored by a wall of windows that pulls mature garden greenery directly into your sightline. And before you say "oh, so it's blocked by trees" - no. The vegetation frames the view without stealing it. You get the green AND the sky. The living room also sits under a massive 10x10 skylight that floods the space with so much natural light you'll start to question whether you actually need electricity. And then there's the wood-burning fireplace. Before you get too comfortable with that detail, know that there are two more where that came from. Three wood-burning fireplaces in a single Manhattan apartment. In 25 years of selling real estate I have never encountered anything like it, and I suspect you haven't either.
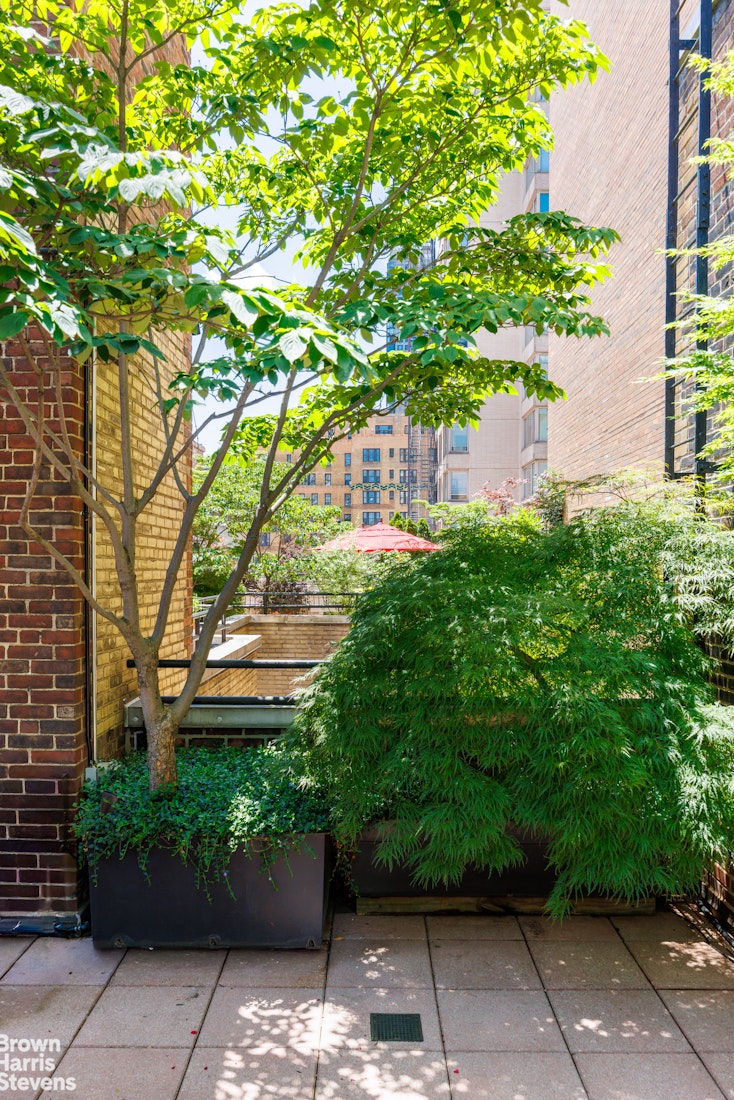
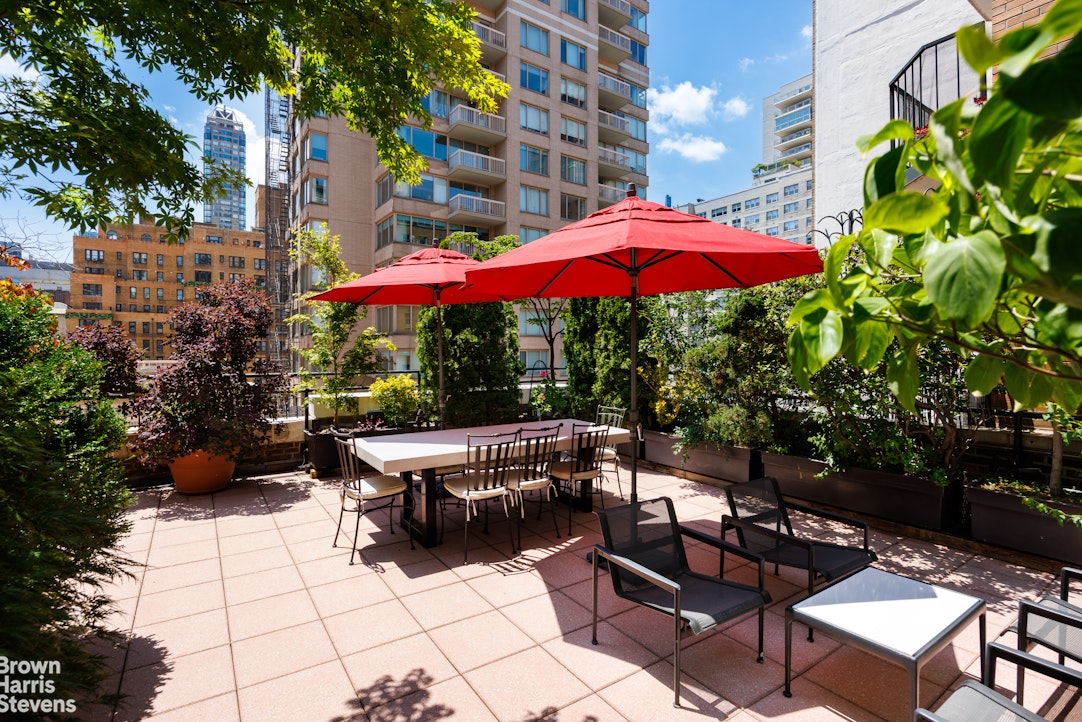
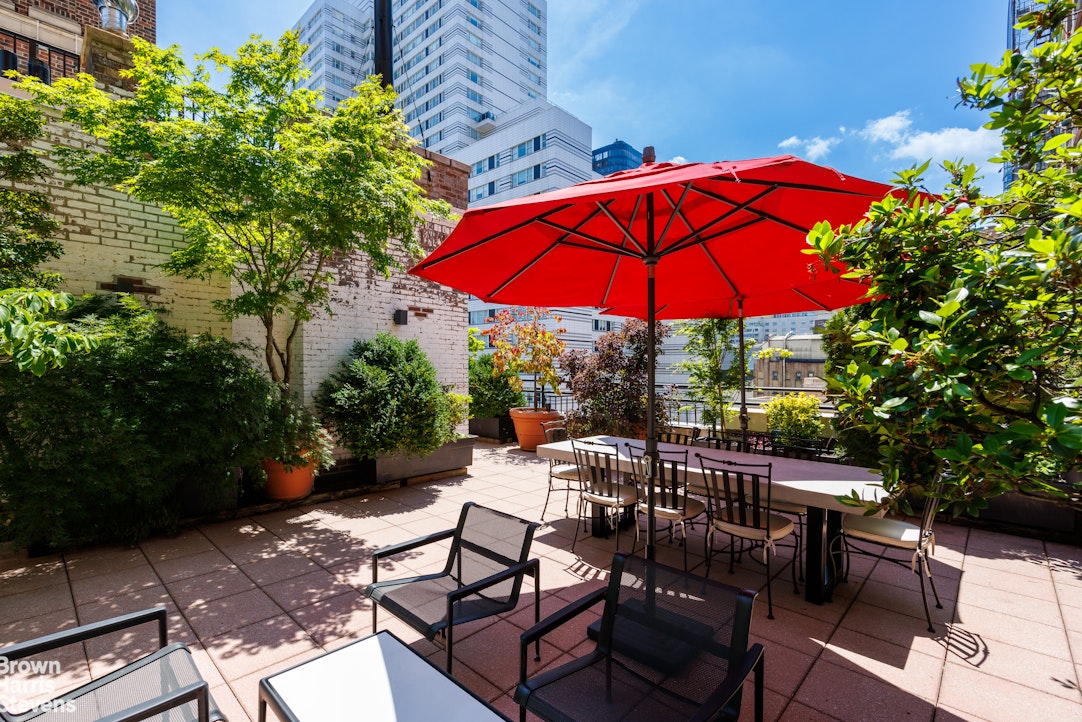
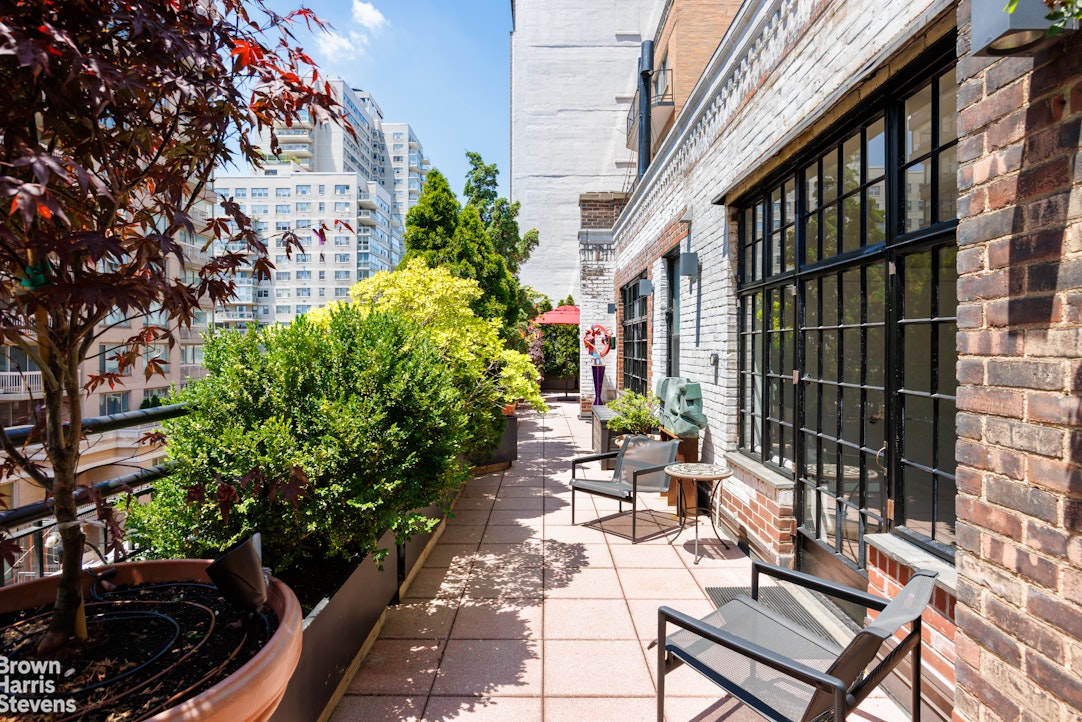
The north terrace is exactly what a private outdoor space should be - intimate, beautifully framed by mature plantings, and anchored by a stunning stone wall that doubles, should the mood strike, as a backdrop for an outdoor movie screen. Family dinners on a Tuesday evening. The city feels very far away.
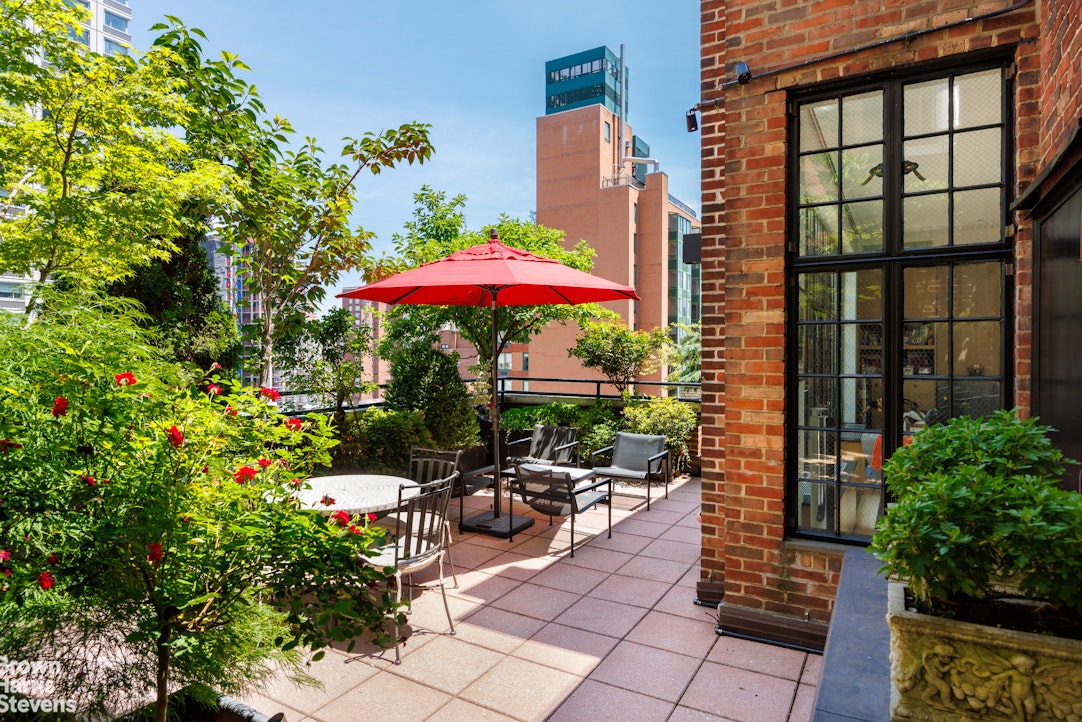
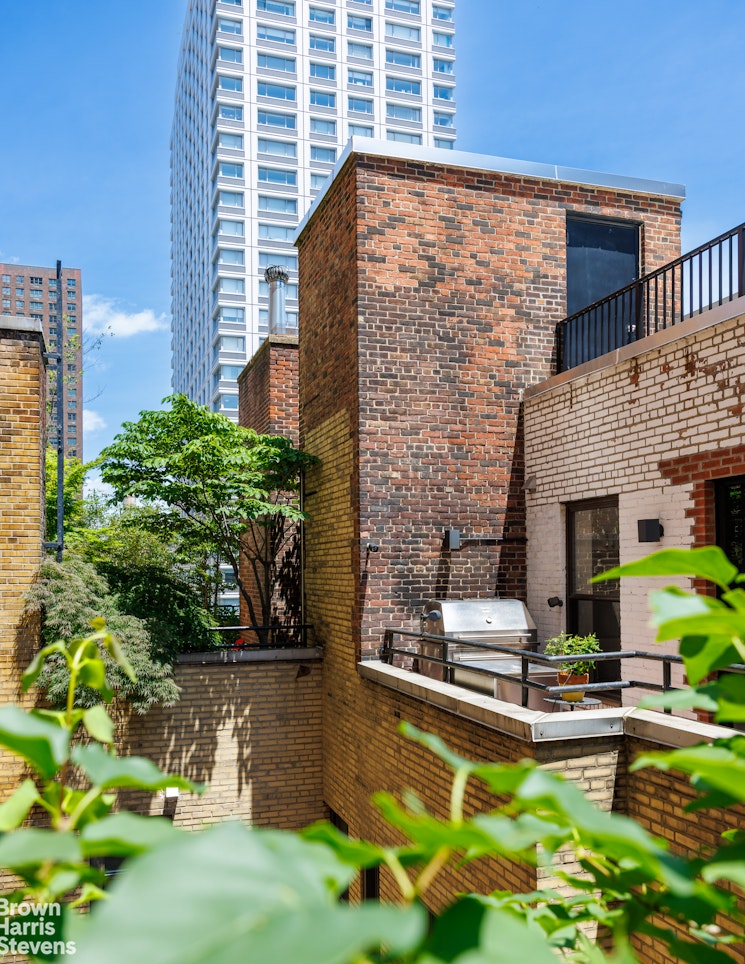
The south terrace is an entirely different proposition. This is where you entertain. Directly connected to the kitchen and a dedicated barbecue area anchored by a 48-inch Kalamazoo grill that is, frankly, obscene in the best possible way. The flow from kitchen to laundry to barbecue to terrace is seamless - whoever's cooking never misses the party. And the party, judging by the space available, could be considerable.
What ties all of it together is the greenery. In every direction, from every room, in every season, you are looking at mature trees and lush landscaping that took decades to grow and cannot be replicated. It makes this home as pleasant on a grey February morning as on a perfect June evening.
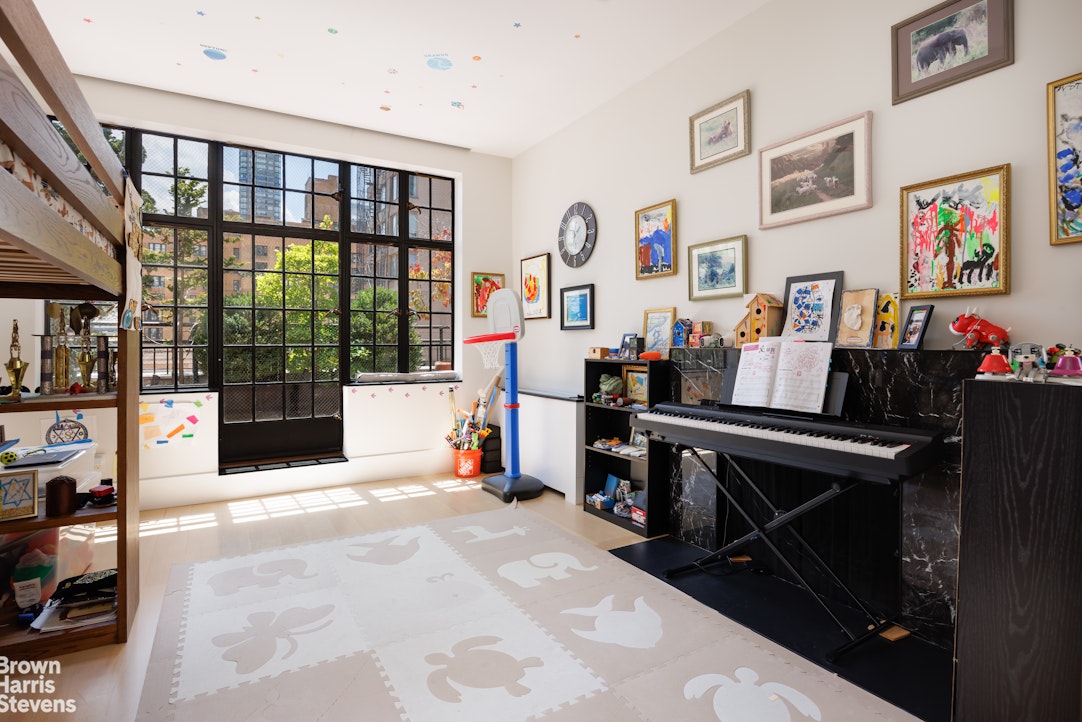
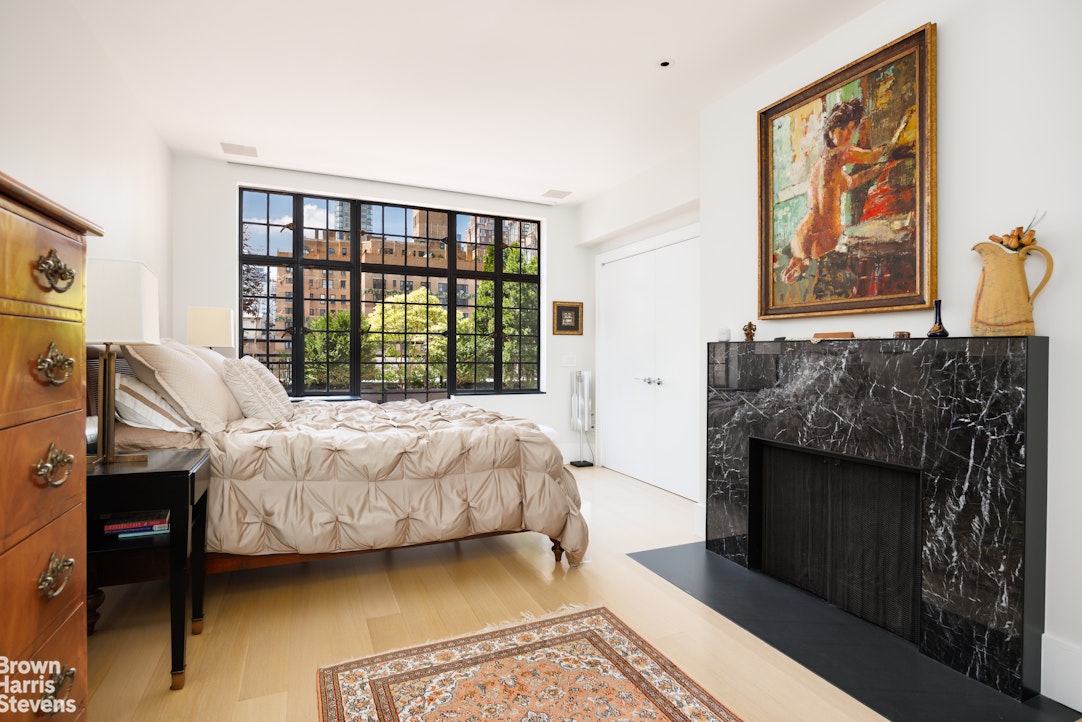
The two bedrooms - a 12'8" x 18'9" primary and a 12'4" x 17'7" second - each have direct terrace access, those same garden views, and their own wood-burning fireplace. Let that sink in. Both bedrooms. Their own fireplaces. In a penthouse with ceilings up to 11 feet. I have been doing this for 25 years and I have never seen this combination. It is, without exaggeration, one of a kind.
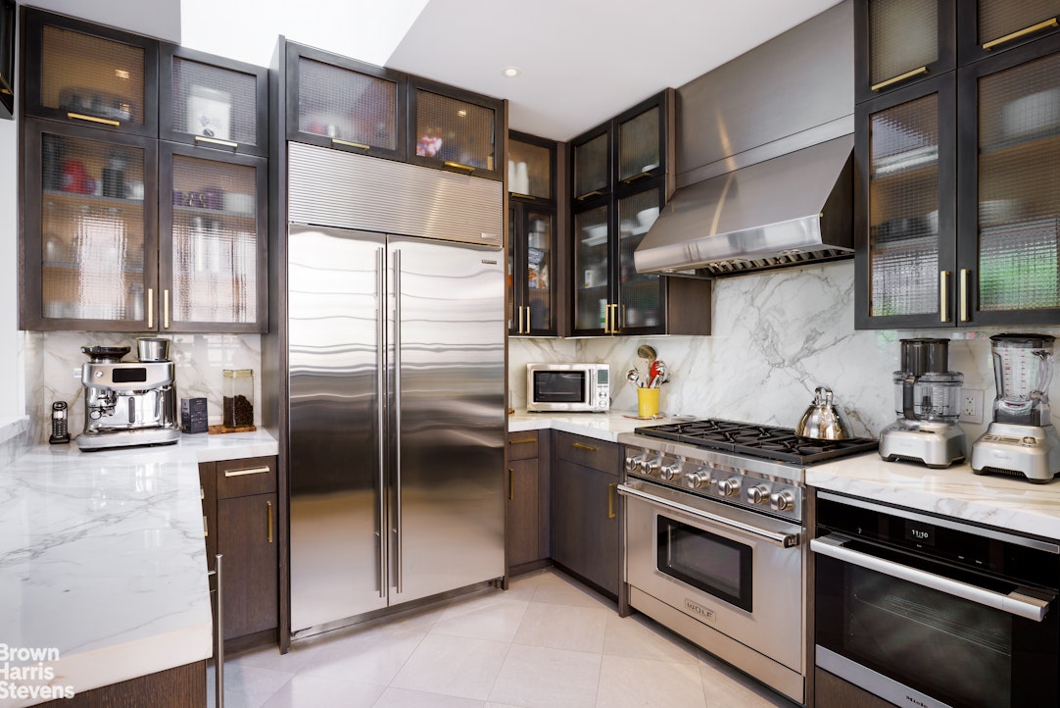
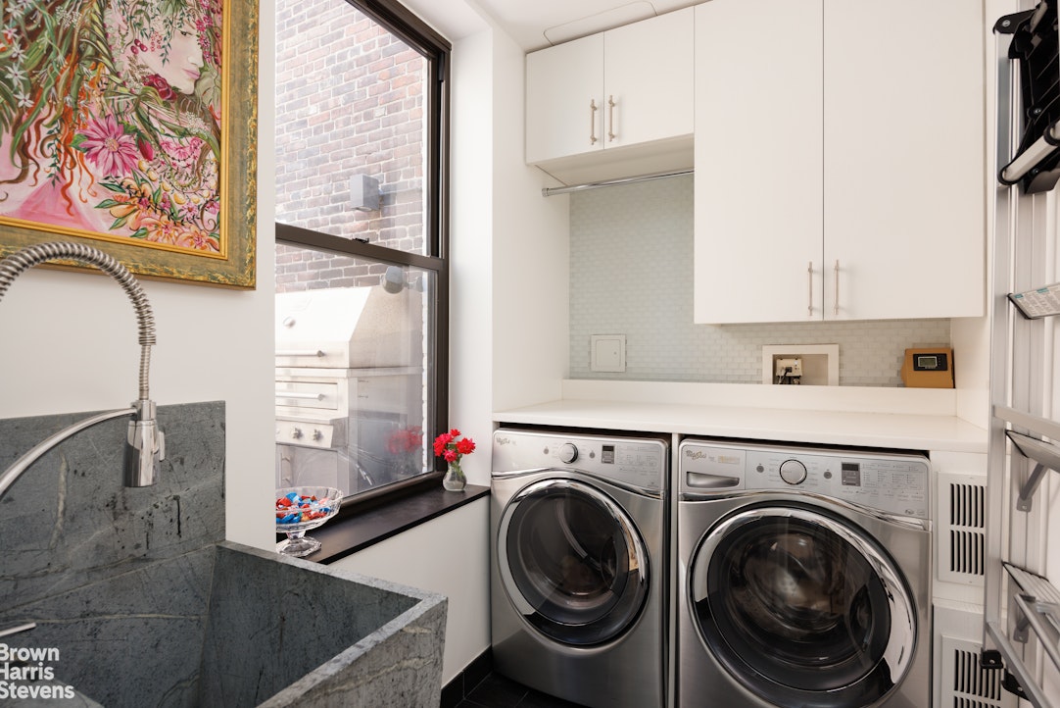
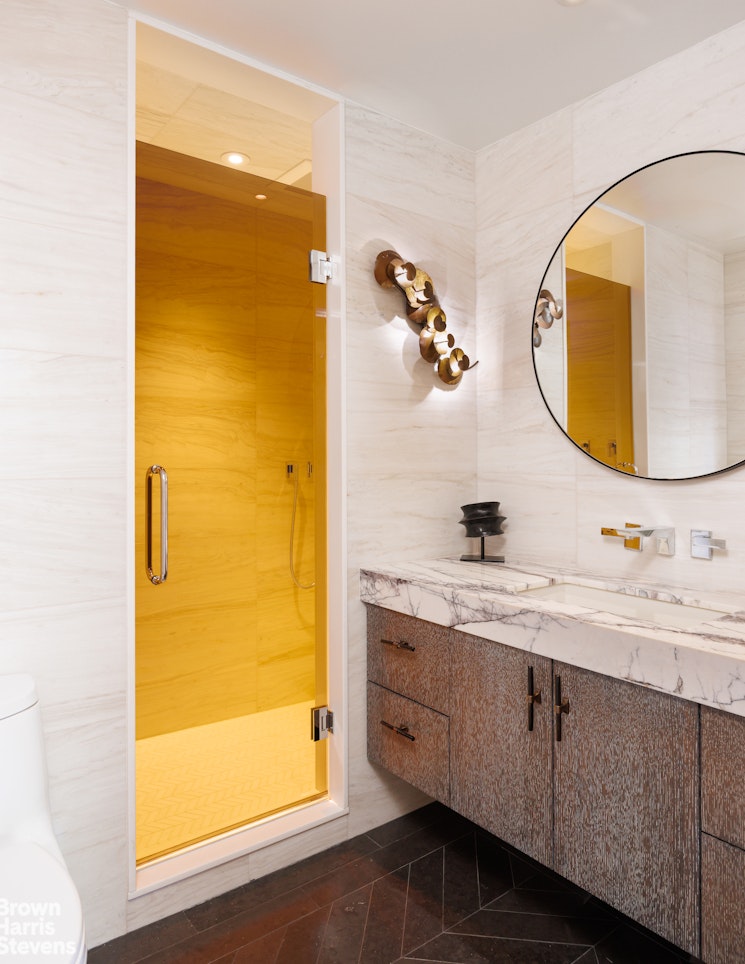
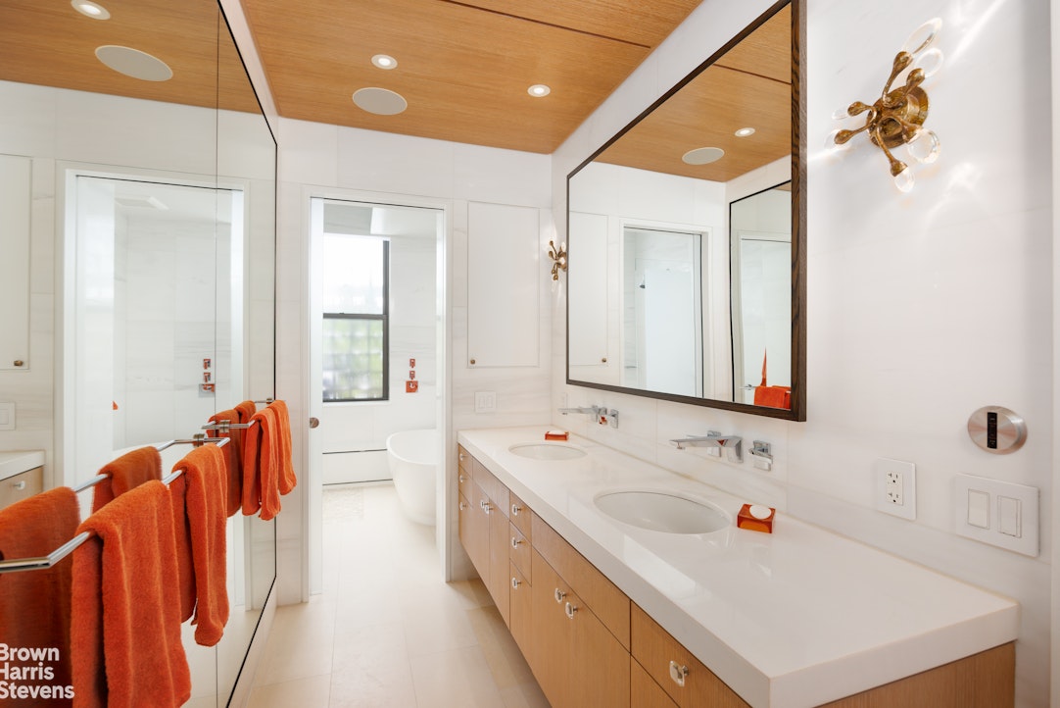
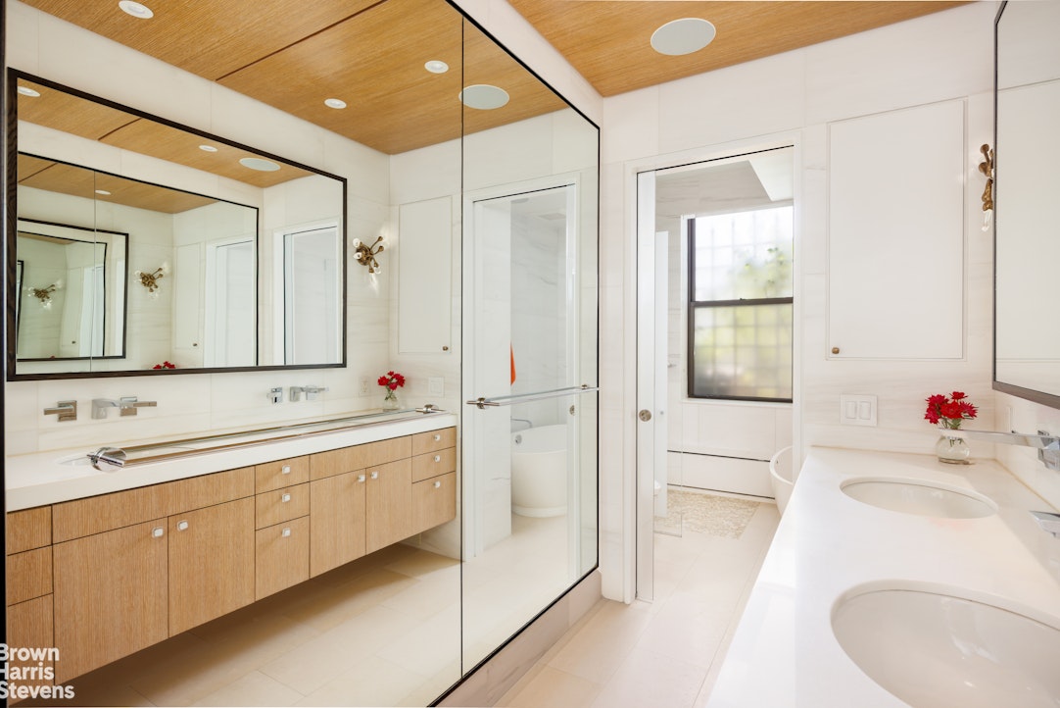
The primary is smartly laid out with a double vanity separated from the wet area and two walk-in closets. The kitchen is half-open, overlooks the garden, and sits next to a full laundry room with a soapstone slop sink - because a beautiful home still needs to function like one. Throughout the apartment, 11-zone built-in speakers let every room and terrace section control its own volume and source.
This home was rebuilt from a bare canvas by owners with strong opinions, excellent taste, and zero interest in cutting corners. The result is something you feel the moment you walk in and can't quite shake after you leave.
Which is usually how it goes with the right one.
Because this penthouse is genuinely exceptional, and I don't use that word lightly.
From the moment you step into the foyer - generous, flooded with natural light from an overhead skylight - you understand that whoever built this place was playing a different game entirely. Every inch was thought through. The built-in storage alone would make a Swiss watchmaker weep with joy.
Head north and you're in an oversized living and dining room anchored by a wall of windows that pulls mature garden greenery directly into your sightline. And before you say "oh, so it's blocked by trees" - no. The vegetation frames the view without stealing it. You get the green AND the sky. The living room also sits under a massive 10x10 skylight that floods the space with so much natural light you'll start to question whether you actually need electricity. And then there's the wood-burning fireplace. Before you get too comfortable with that detail, know that there are two more where that came from. Three wood-burning fireplaces in a single Manhattan apartment. In 25 years of selling real estate I have never encountered anything like it, and I suspect you haven't either.
The north terrace is exactly what a private outdoor space should be - intimate, beautifully framed by mature plantings, and anchored by a stunning stone wall that doubles, should the mood strike, as a backdrop for an outdoor movie screen. Family dinners on a Tuesday evening. The city feels very far away.
The south terrace is an entirely different proposition. This is where you entertain. Directly connected to the kitchen and a dedicated barbecue area anchored by a 48-inch Kalamazoo grill that is, frankly, obscene in the best possible way. The flow from kitchen to laundry to barbecue to terrace is seamless - whoever's cooking never misses the party. And the party, judging by the space available, could be considerable.
What ties all of it together is the greenery. In every direction, from every room, in every season, you are looking at mature trees and lush landscaping that took decades to grow and cannot be replicated. It makes this home as pleasant on a grey February morning as on a perfect June evening.
The two bedrooms - a 12'8" x 18'9" primary and a 12'4" x 17'7" second - each have direct terrace access, those same garden views, and their own wood-burning fireplace. Let that sink in. Both bedrooms. Their own fireplaces. In a penthouse with ceilings up to 11 feet. I have been doing this for 25 years and I have never seen this combination. It is, without exaggeration, one of a kind.
The primary is smartly laid out with a double vanity separated from the wet area and two walk-in closets. The kitchen is half-open, overlooks the garden, and sits next to a full laundry room with a soapstone slop sink - because a beautiful home still needs to function like one. Throughout the apartment, 11-zone built-in speakers let every room and terrace section control its own volume and source.
This home was rebuilt from a bare canvas by owners with strong opinions, excellent taste, and zero interest in cutting corners. The result is something you feel the moment you walk in and can't quite shake after you leave.
Which is usually how it goes with the right one.
If what you're after is a home that stops you cold the moment you walk in - one that makes you think this is it - then keep reading.
Because this penthouse is genuinely exceptional, and I don't use that word lightly.
From the moment you step into the foyer - generous, flooded with natural light from an overhead skylight - you understand that whoever built this place was playing a different game entirely. Every inch was thought through. The built-in storage alone would make a Swiss watchmaker weep with joy.
Head north and you're in an oversized living and dining room anchored by a wall of windows that pulls mature garden greenery directly into your sightline. And before you say "oh, so it's blocked by trees" - no. The vegetation frames the view without stealing it. You get the green AND the sky. The living room also sits under a massive 10x10 skylight that floods the space with so much natural light you'll start to question whether you actually need electricity. And then there's the wood-burning fireplace. Before you get too comfortable with that detail, know that there are two more where that came from. Three wood-burning fireplaces in a single Manhattan apartment. In 25 years of selling real estate I have never encountered anything like it, and I suspect you haven't either.
The north terrace is exactly what a private outdoor space should be - intimate, beautifully framed by mature plantings, and anchored by a stunning stone wall that doubles, should the mood strike, as a backdrop for an outdoor movie screen. Family dinners on a Tuesday evening. The city feels very far away.
The south terrace is an entirely different proposition. This is where you entertain. Directly connected to the kitchen and a dedicated barbecue area anchored by a 48-inch Kalamazoo grill that is, frankly, obscene in the best possible way. The flow from kitchen to laundry to barbecue to terrace is seamless - whoever's cooking never misses the party. And the party, judging by the space available, could be considerable.
What ties all of it together is the greenery. In every direction, from every room, in every season, you are looking at mature trees and lush landscaping that took decades to grow and cannot be replicated. It makes this home as pleasant on a grey February morning as on a perfect June evening.
The two bedrooms - a 12'8" x 18'9" primary and a 12'4" x 17'7" second - each have direct terrace access, those same garden views, and their own wood-burning fireplace. Let that sink in. Both bedrooms. Their own fireplaces. In a penthouse with ceilings up to 11 feet. I have been doing this for 25 years and I have never seen this combination. It is, without exaggeration, one of a kind.
The primary is smartly laid out with a double vanity separated from the wet area and two walk-in closets. The kitchen is half-open, overlooks the garden, and sits next to a full laundry room with a soapstone slop sink - because a beautiful home still needs to function like one. Throughout the apartment, 11-zone built-in speakers let every room and terrace section control its own volume and source.
This home was rebuilt from a bare canvas by owners with strong opinions, excellent taste, and zero interest in cutting corners. The result is something you feel the moment you walk in and can't quite shake after you leave.
Which is usually how it goes with the right one.
Because this penthouse is genuinely exceptional, and I don't use that word lightly.
From the moment you step into the foyer - generous, flooded with natural light from an overhead skylight - you understand that whoever built this place was playing a different game entirely. Every inch was thought through. The built-in storage alone would make a Swiss watchmaker weep with joy.
Head north and you're in an oversized living and dining room anchored by a wall of windows that pulls mature garden greenery directly into your sightline. And before you say "oh, so it's blocked by trees" - no. The vegetation frames the view without stealing it. You get the green AND the sky. The living room also sits under a massive 10x10 skylight that floods the space with so much natural light you'll start to question whether you actually need electricity. And then there's the wood-burning fireplace. Before you get too comfortable with that detail, know that there are two more where that came from. Three wood-burning fireplaces in a single Manhattan apartment. In 25 years of selling real estate I have never encountered anything like it, and I suspect you haven't either.
The north terrace is exactly what a private outdoor space should be - intimate, beautifully framed by mature plantings, and anchored by a stunning stone wall that doubles, should the mood strike, as a backdrop for an outdoor movie screen. Family dinners on a Tuesday evening. The city feels very far away.
The south terrace is an entirely different proposition. This is where you entertain. Directly connected to the kitchen and a dedicated barbecue area anchored by a 48-inch Kalamazoo grill that is, frankly, obscene in the best possible way. The flow from kitchen to laundry to barbecue to terrace is seamless - whoever's cooking never misses the party. And the party, judging by the space available, could be considerable.
What ties all of it together is the greenery. In every direction, from every room, in every season, you are looking at mature trees and lush landscaping that took decades to grow and cannot be replicated. It makes this home as pleasant on a grey February morning as on a perfect June evening.
The two bedrooms - a 12'8" x 18'9" primary and a 12'4" x 17'7" second - each have direct terrace access, those same garden views, and their own wood-burning fireplace. Let that sink in. Both bedrooms. Their own fireplaces. In a penthouse with ceilings up to 11 feet. I have been doing this for 25 years and I have never seen this combination. It is, without exaggeration, one of a kind.
The primary is smartly laid out with a double vanity separated from the wet area and two walk-in closets. The kitchen is half-open, overlooks the garden, and sits next to a full laundry room with a soapstone slop sink - because a beautiful home still needs to function like one. Throughout the apartment, 11-zone built-in speakers let every room and terrace section control its own volume and source.
This home was rebuilt from a bare canvas by owners with strong opinions, excellent taste, and zero interest in cutting corners. The result is something you feel the moment you walk in and can't quite shake after you leave.
Which is usually how it goes with the right one.
Listing Courtesy of Brown Harris Stevens Residential Sales LLC
Features
A/C
Terrace
Washer / Dryer
View / Exposure
City Views
North, South, West Exposures
Building Details

Co-op
Ownership
Mid-Rise
Building Type
Full-Time Doorman
Service Level
Elevator
Access
Pets Allowed
Pet Policy
1424/6
Block/Lot
Pre-War
Age
1928
Year Built
11/73
Floors/Apts
Amenities
Fitness Facility
Laundry Room
Private Storage
Contact

David Calderazzo
License
Licensed As: David F. Calderazzo
Broker/Owner
Mortgage Calculator

This information is not verified for authenticity or accuracy and is not guaranteed and may not reflect all real estate activity in the market.
©2026 REBNY Listing Service, Inc. All rights reserved.
All information is intended only for the Registrant’s personal, non-commercial use.
RLS Data display by David Francis New York.
Additional building data provided by On-Line Residential [OLR].
All information furnished regarding property for sale, rental or financing is from sources deemed reliable, but no warranty or representation is made as to the accuracy thereof and same is submitted subject to errors, omissions, change of price, rental or other conditions, prior sale, lease or financing or withdrawal without notice. All dimensions are approximate. For exact dimensions, you must hire your own architect or engineer.
Listing ID: 1252466