$ 3,500,000
Active
Status
4
Rooms
2
Bedrooms
2.5
Bathrooms
1,610/150
ASF/ASM
$ 6,367
Maintenance [Monthly]
90%
Financing Allowed
Description
The Chelsea Enclave is NOT a land-lease building.
Back on the Market — Previous Contract Did Not Close Due to Buyer Circumstances.
Sun-Filled West Chelsea Residence with Exceptional Volume and Timeless Design.
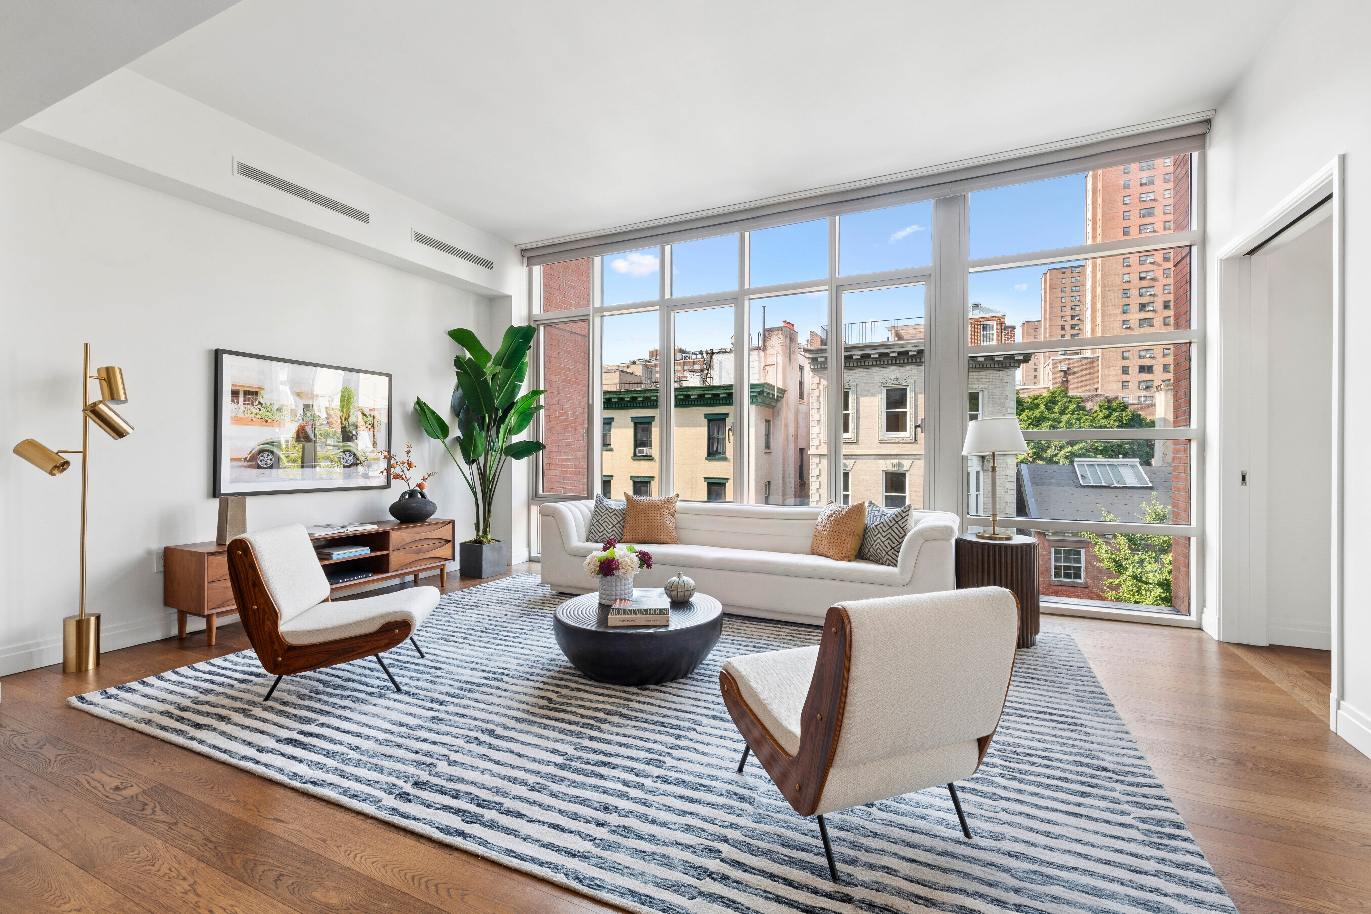
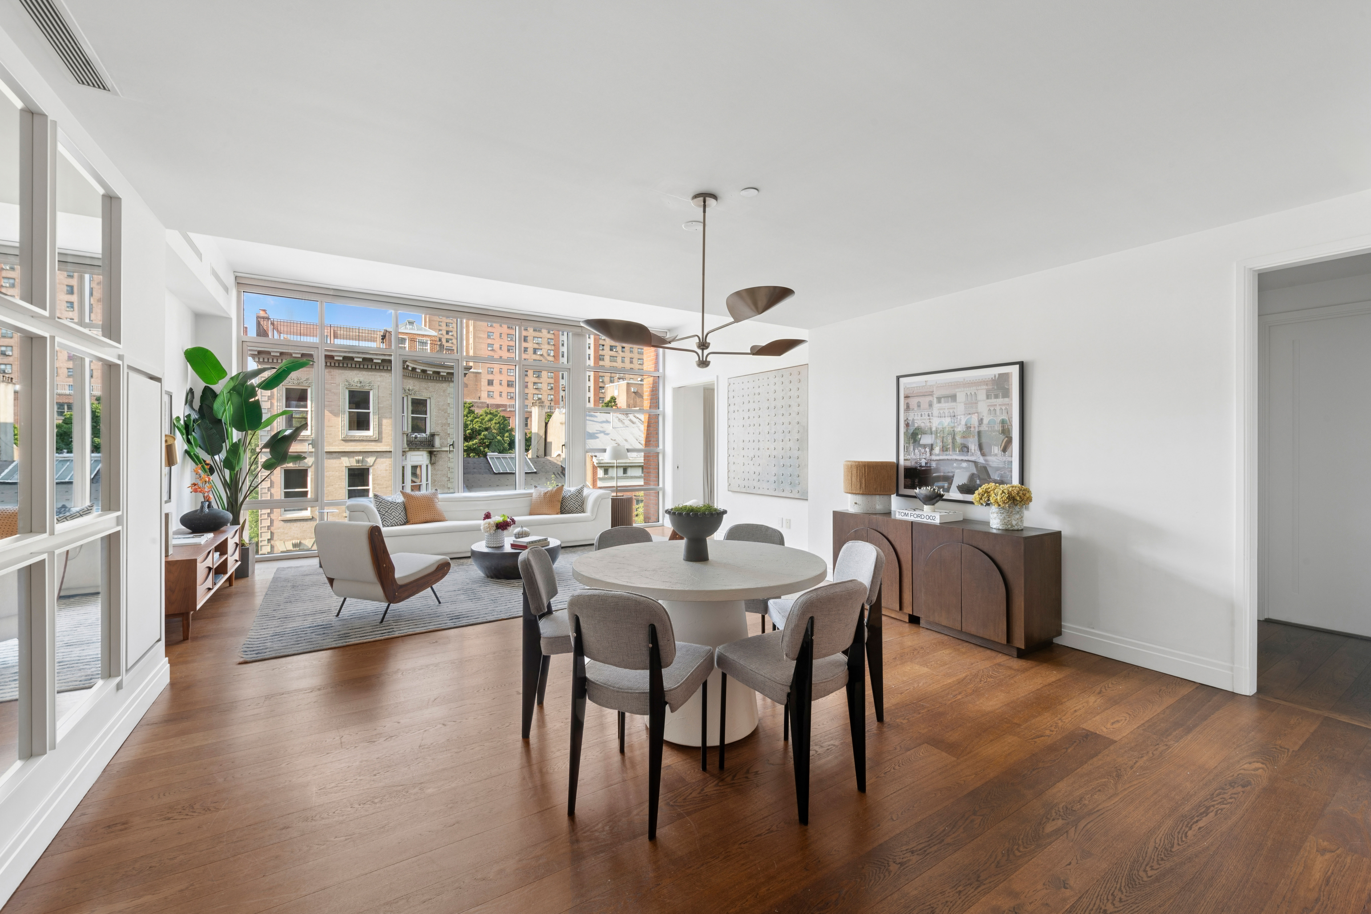
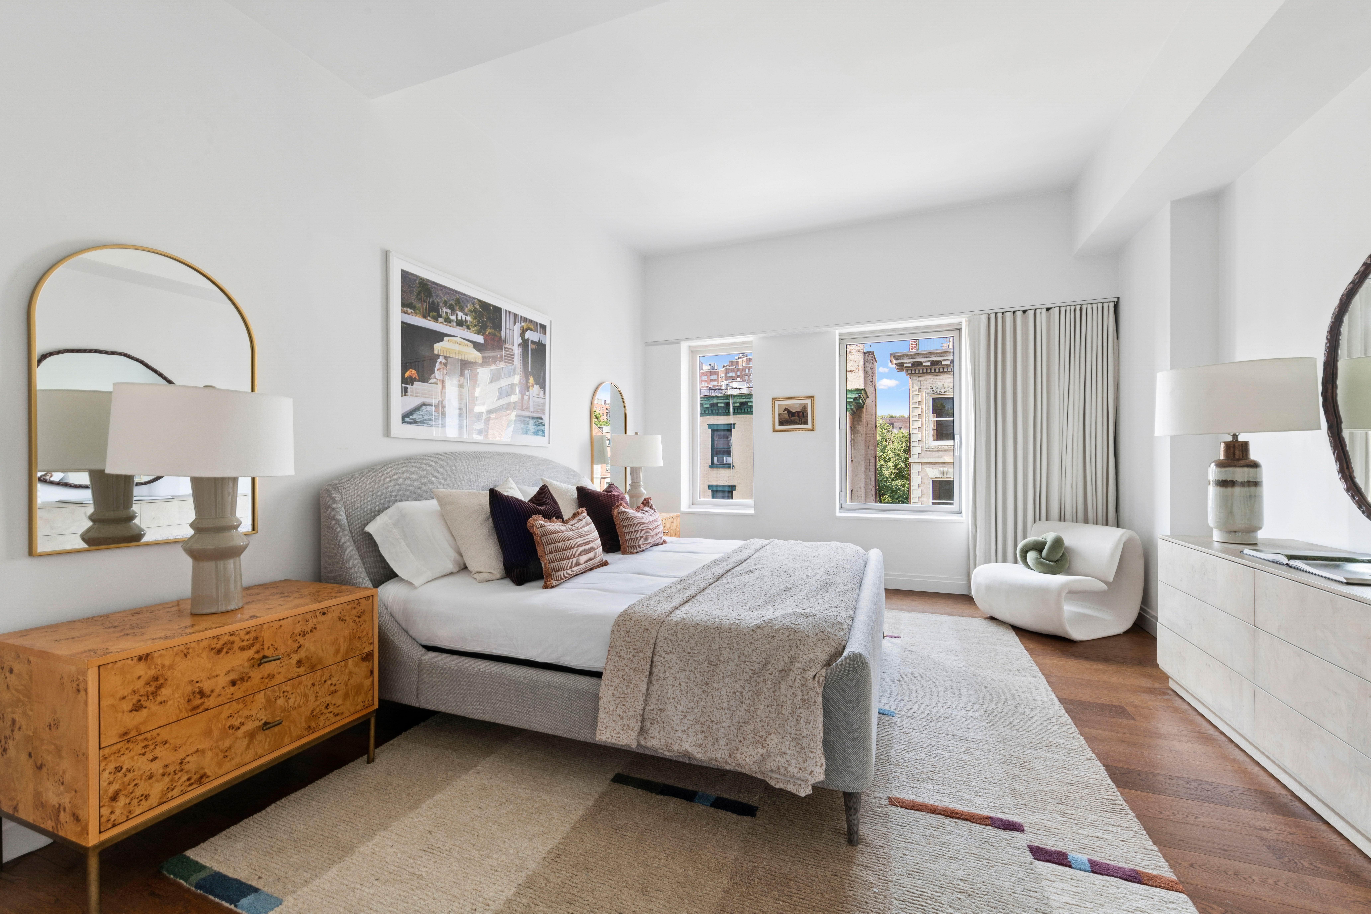
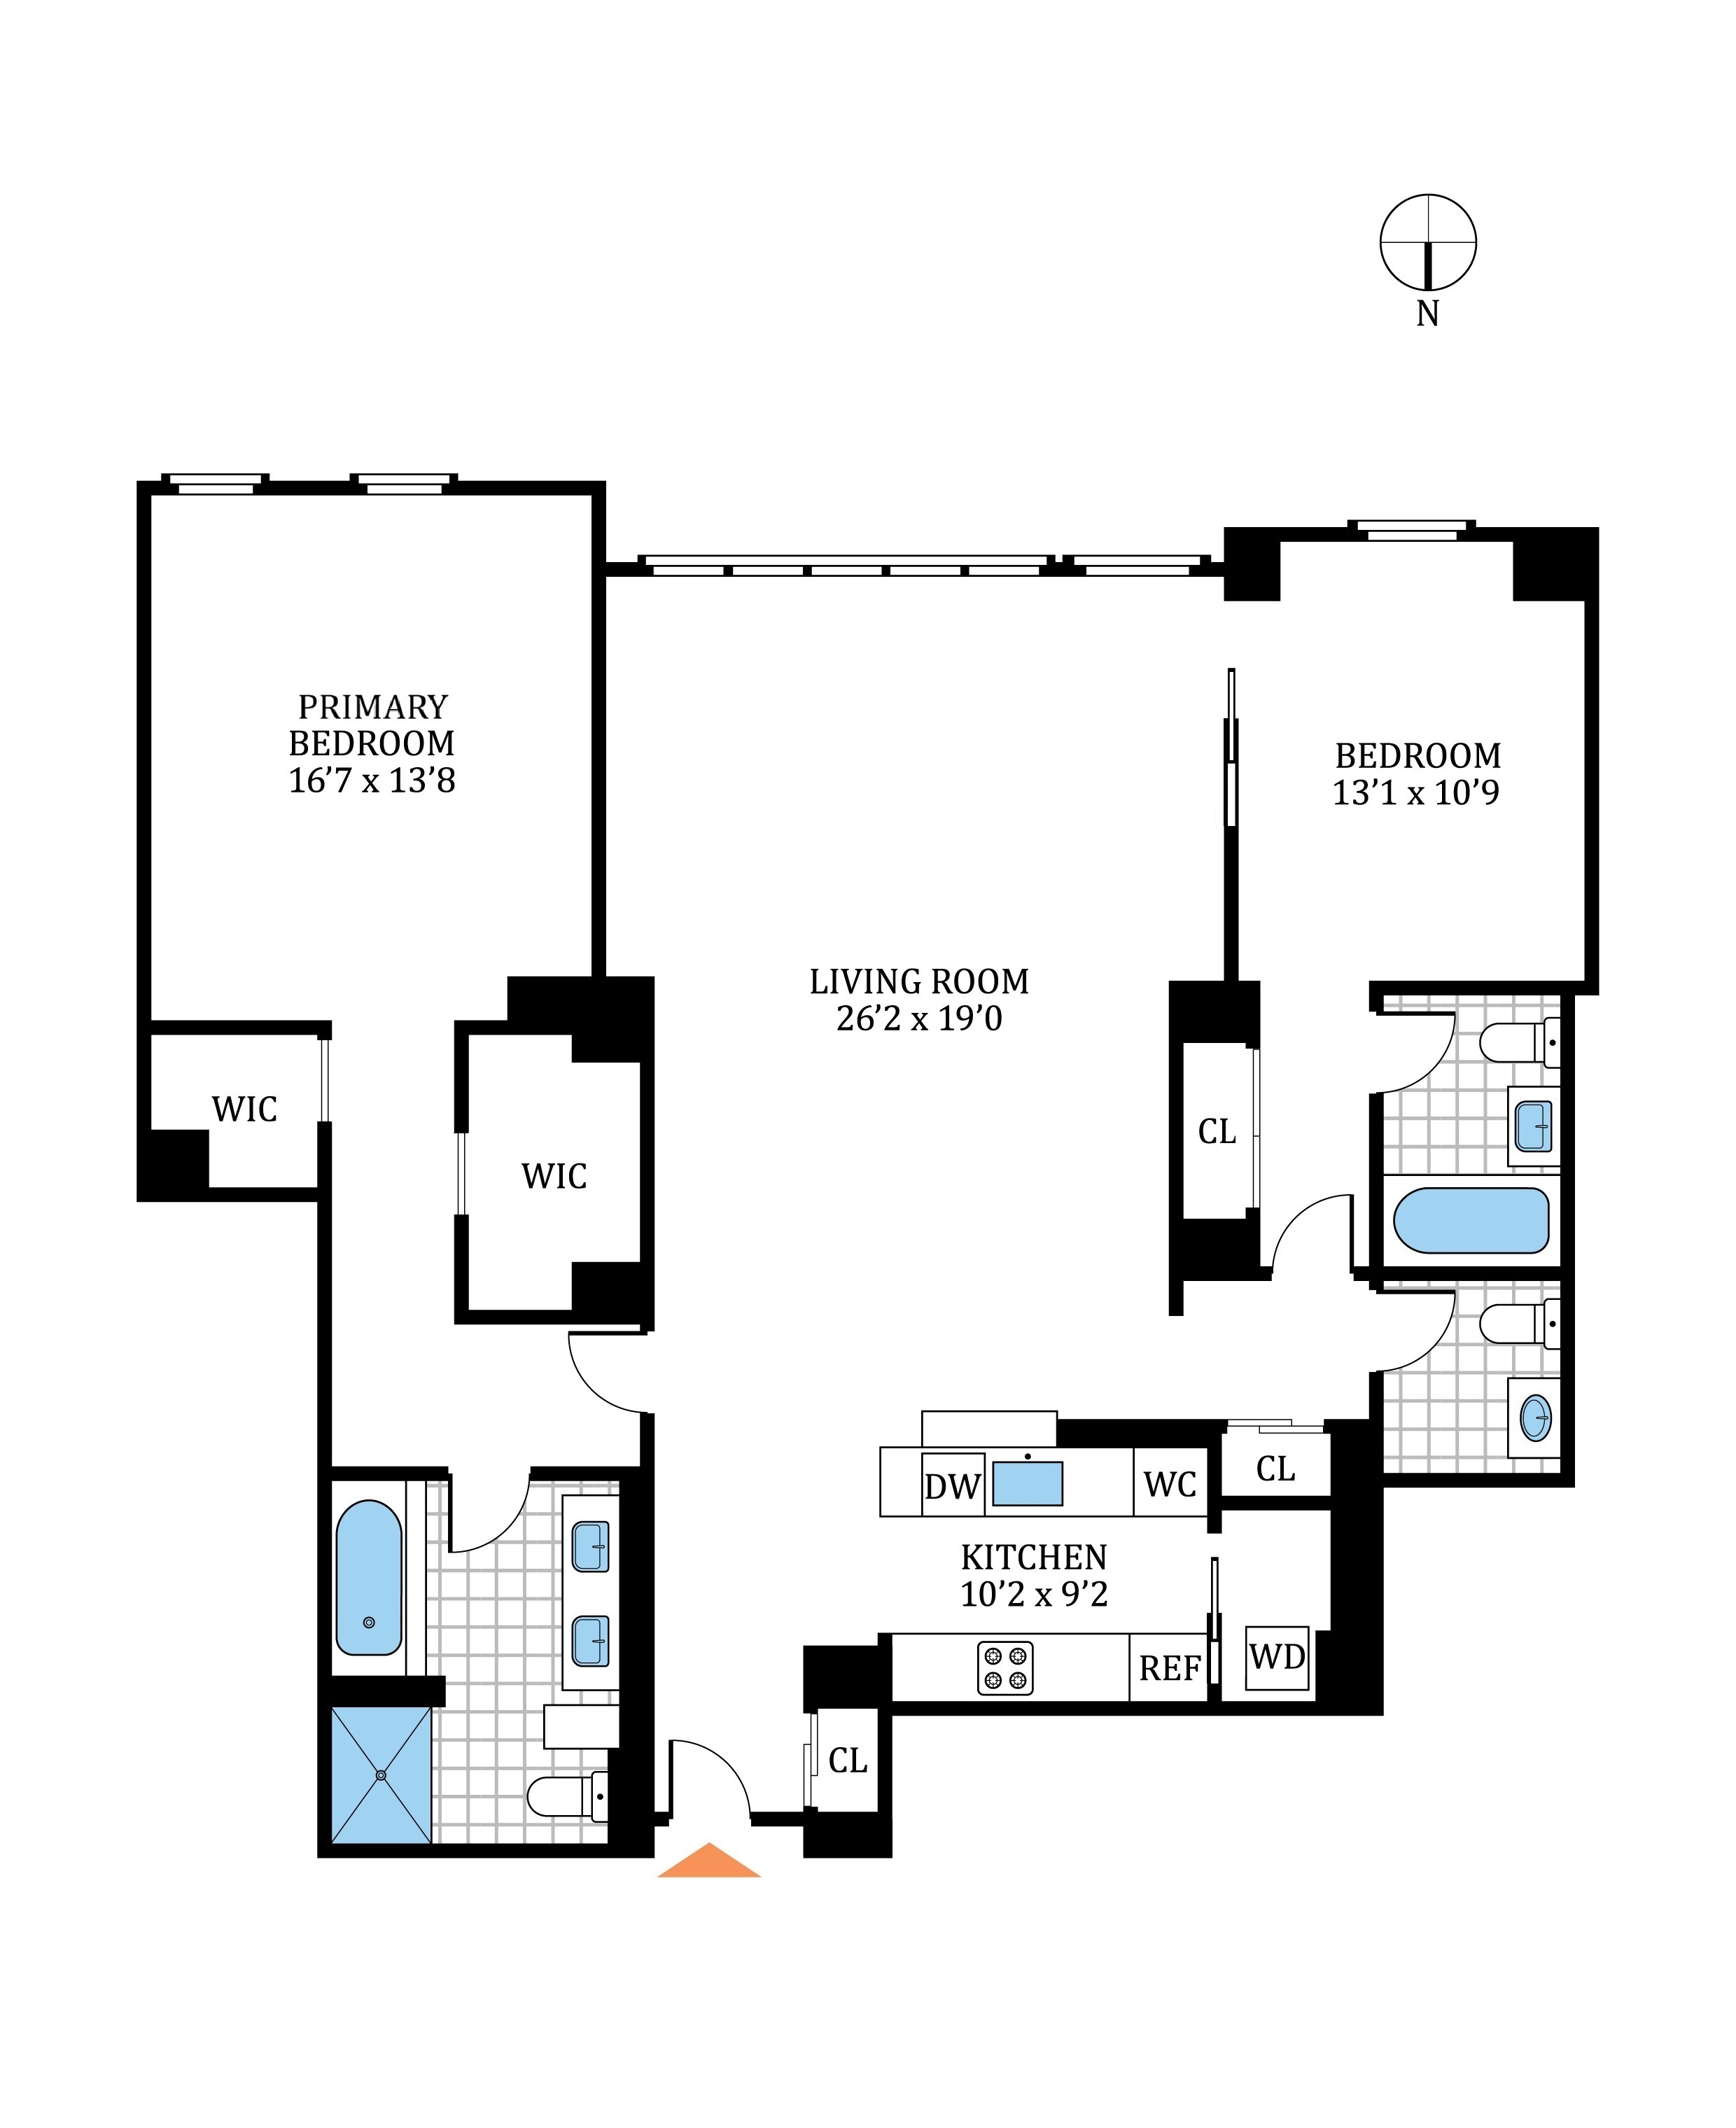
On the fifth floor of The Chelsea Enclave, this expansive two-bedroom, two-and-a-half-bath residence offers a rare combination of scale, natural light, and refined design. Spanning approximately 1,610 square feet, the home is anchored by a dramatic great room where 10.5-foot ceilings. A wall of south-facing floor-to-ceiling windows with motorized window shades create an extraordinary sense of openness.
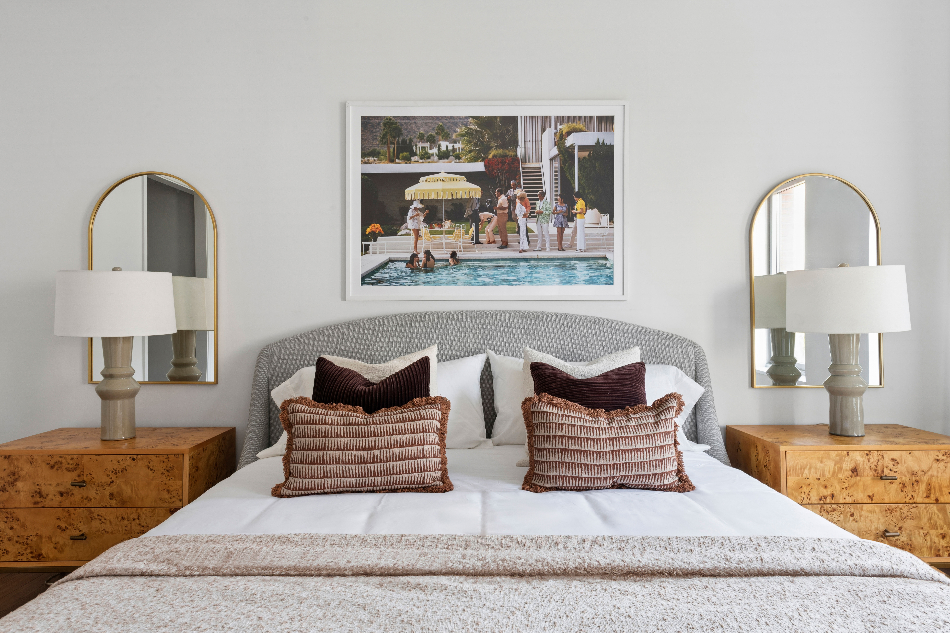
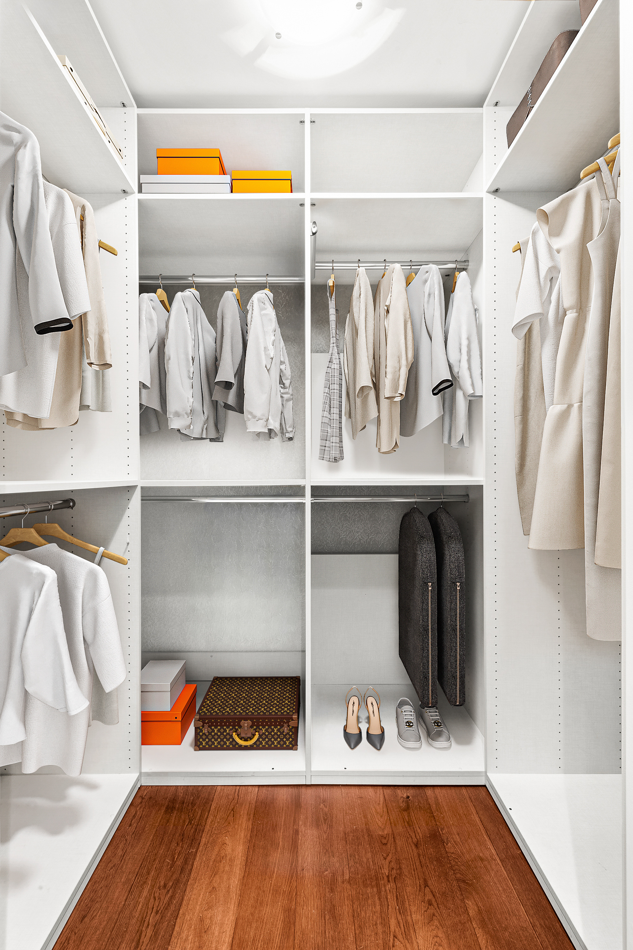
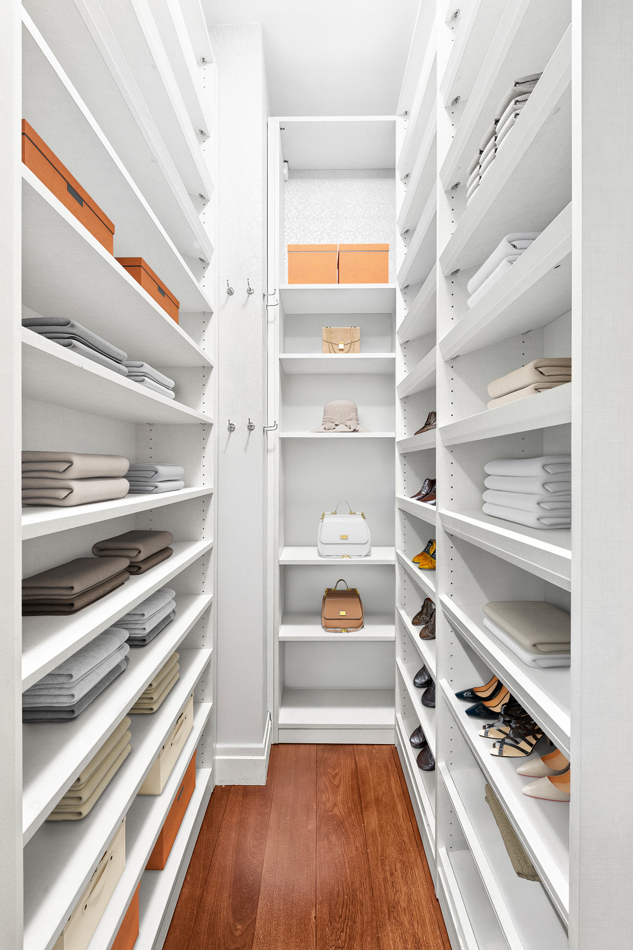
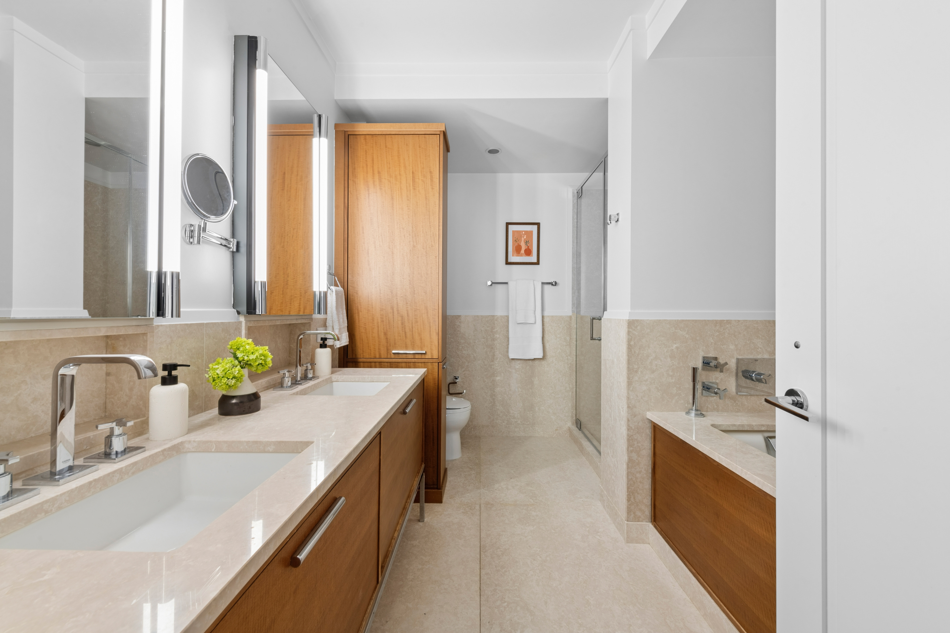
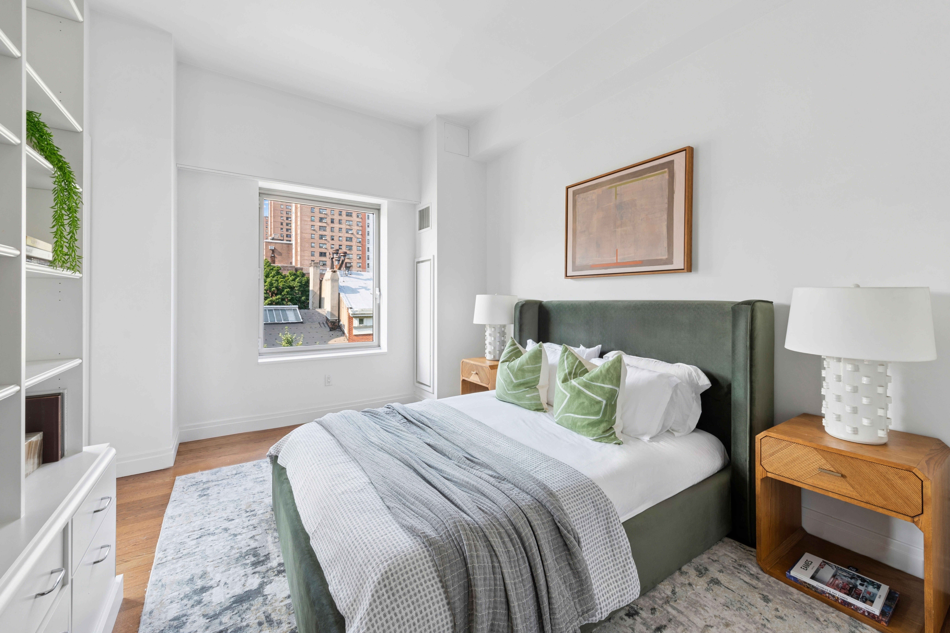
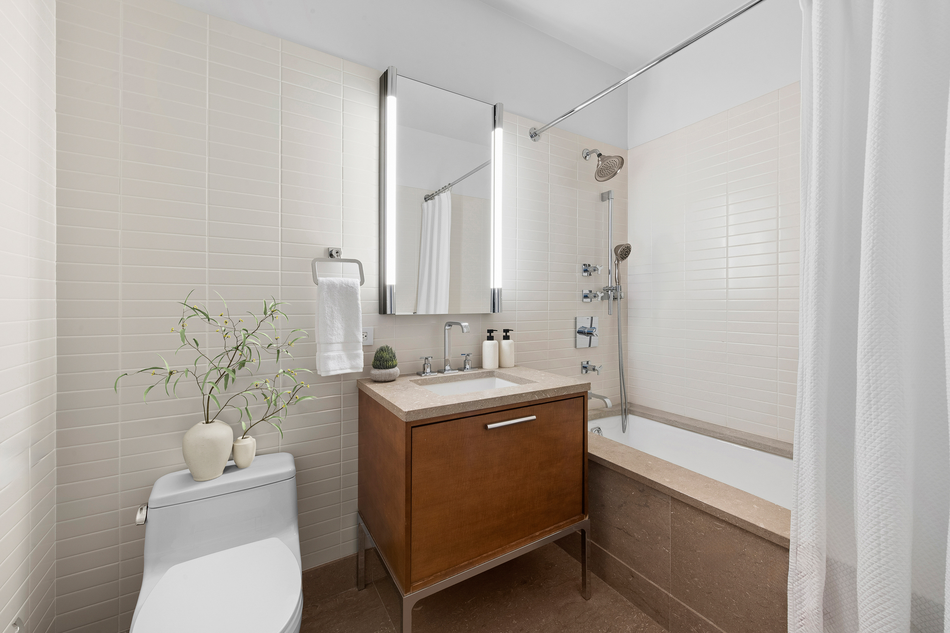
Thoughtfully designed with a split-bedroom layout, the residence offers exceptional privacy and effortless flow. The primary suite serves as a serene retreat, featuring two large walk-in closets, a luxurious five-fixture bath finished in Botticino Fiorito marble, radiant heated floors, a Kohler Tea-for-Two soaking tub, glass-enclosed shower, and double vanity. The spacious secondary bedroom with its ample closets and en suite bath is equally suited as a private guest suite or an exceptional home office.
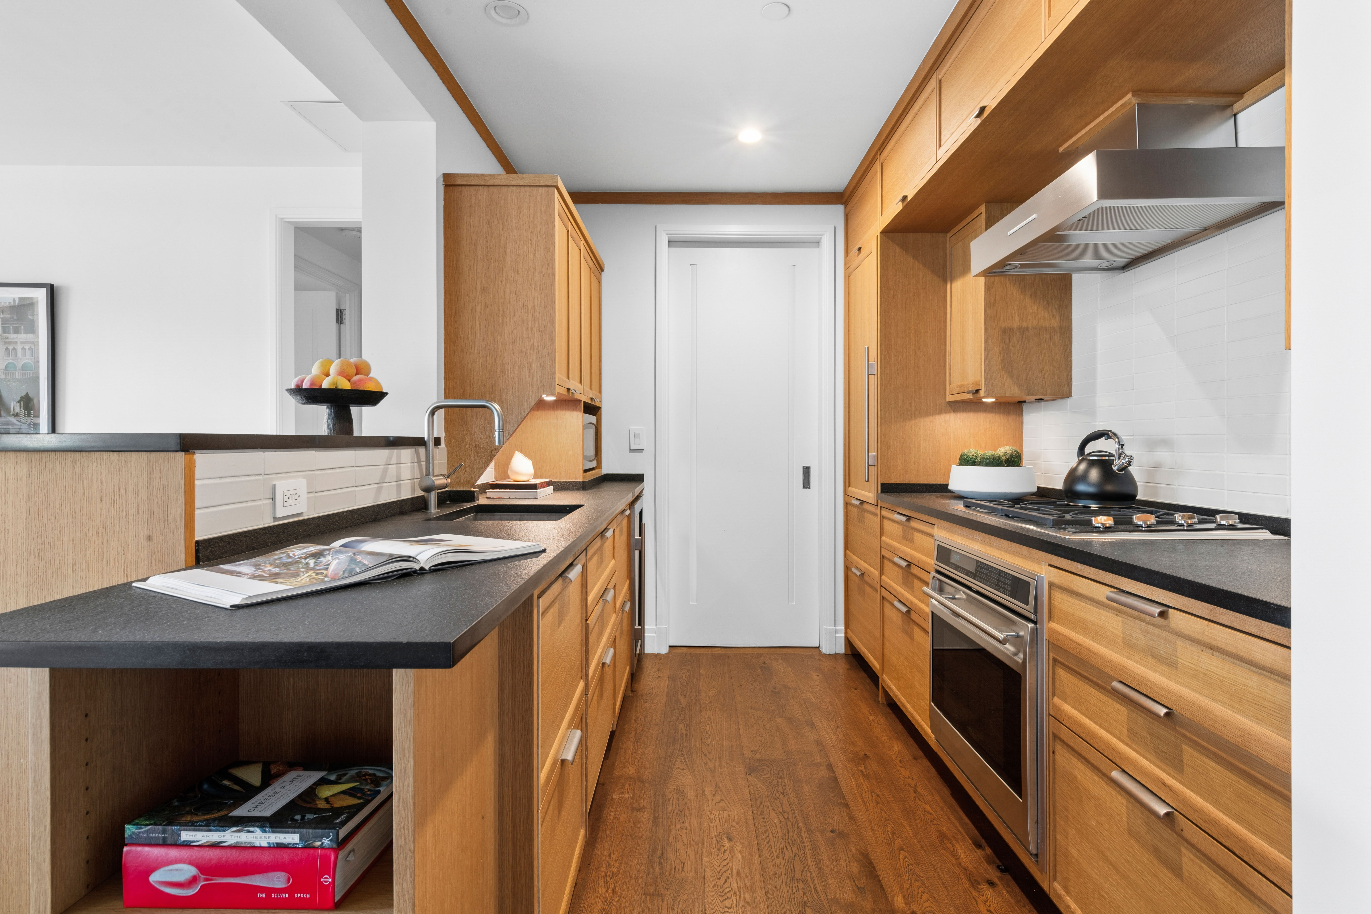
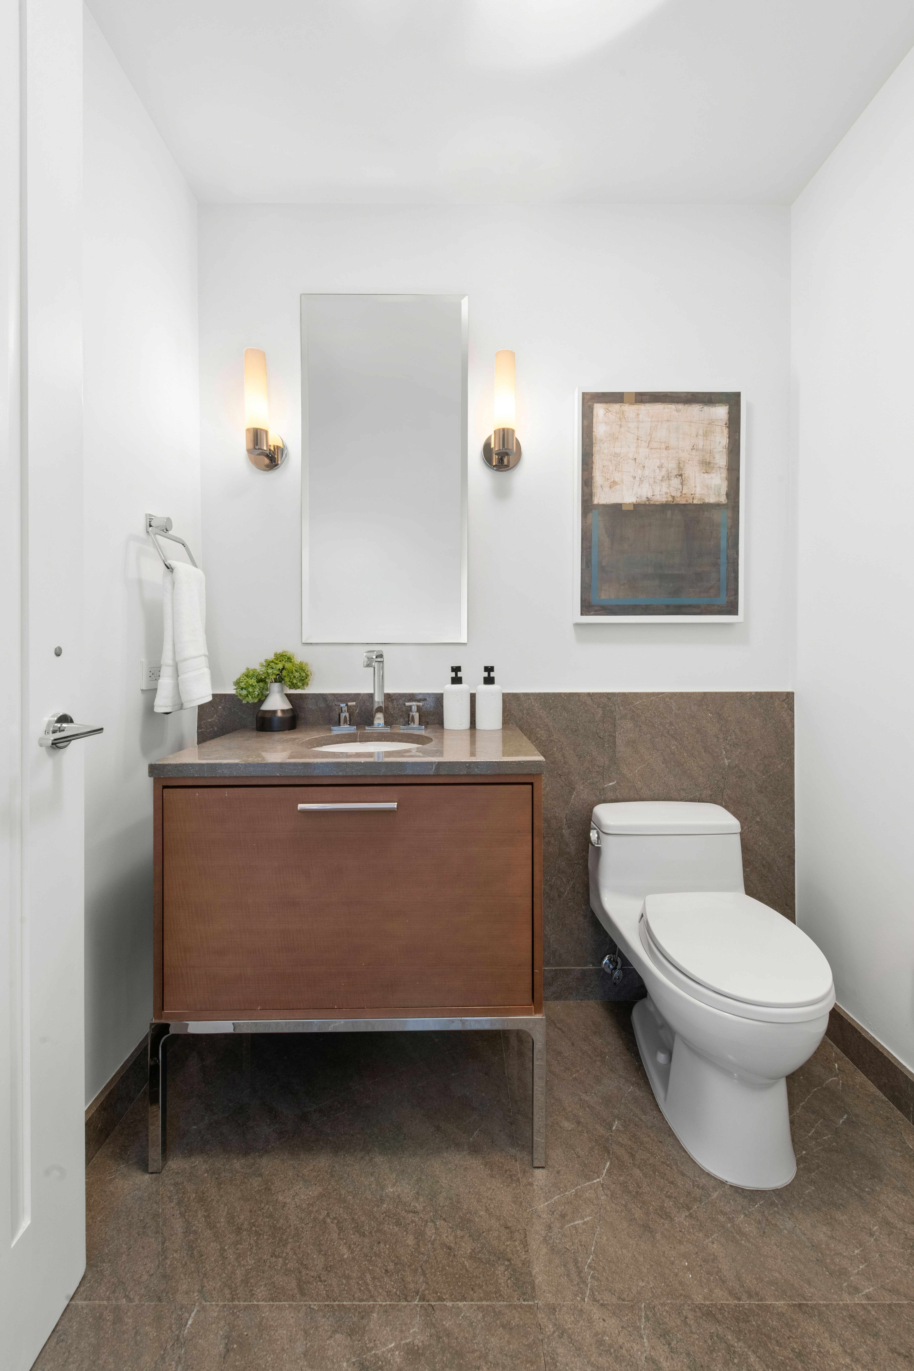
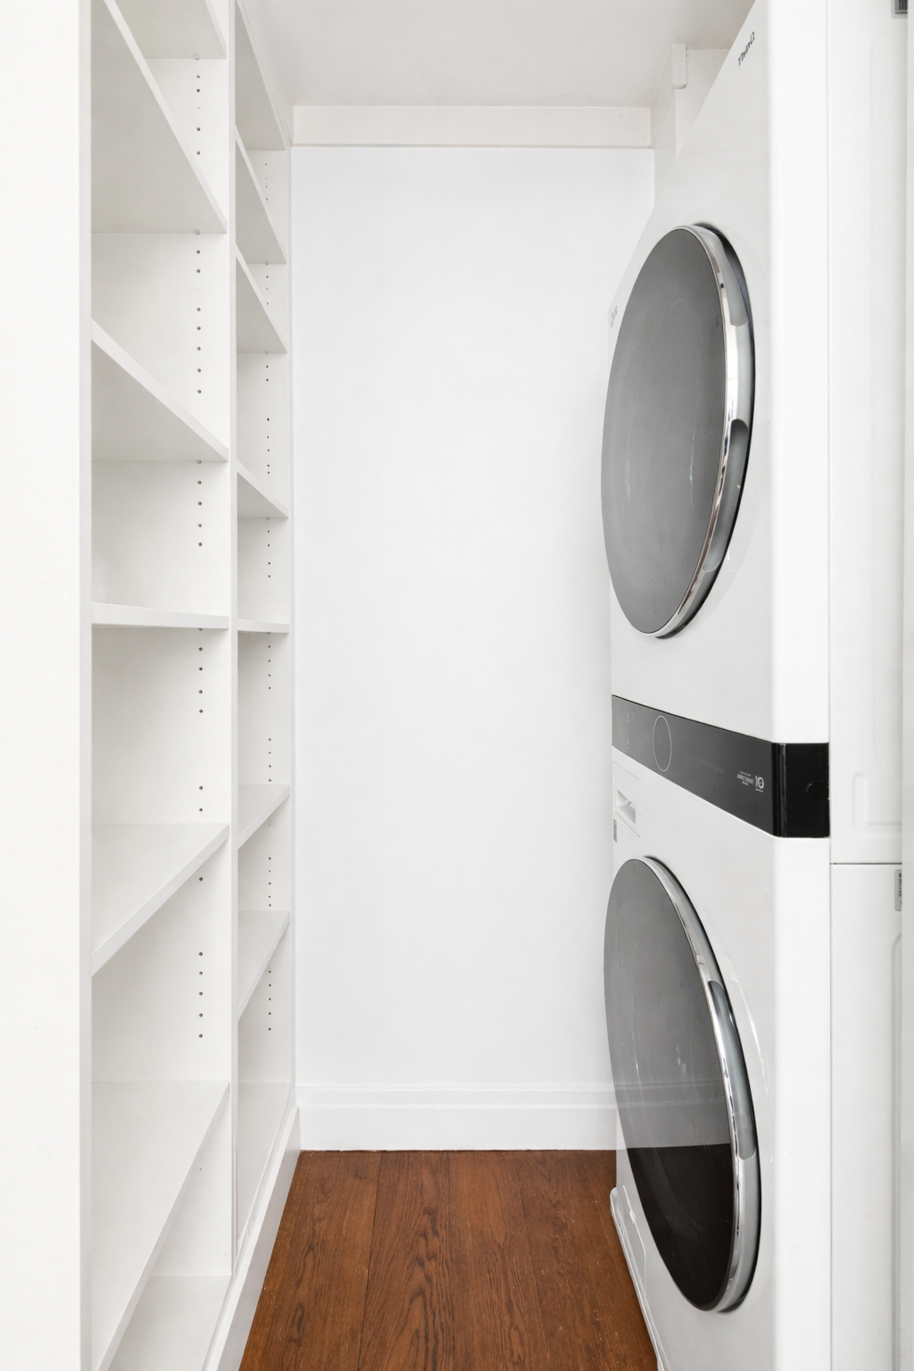
At the heart of the home is a beautifully appointed open chef's kitchen designed for both everyday living and effortless entertaining. A large center island is complemented by premium appliances, including a Sub-Zero refrigerator, Sub-Zero 40-bottle wine refrigerator, Wolf four-burner range and oven, fully vented Miele hood, and Bosch dishwasher. Additional features include 5.5-inch wide-plank oak hardwood floors, a gracious powder room, and a separate laundry room with a vented Miele washer and dryer.
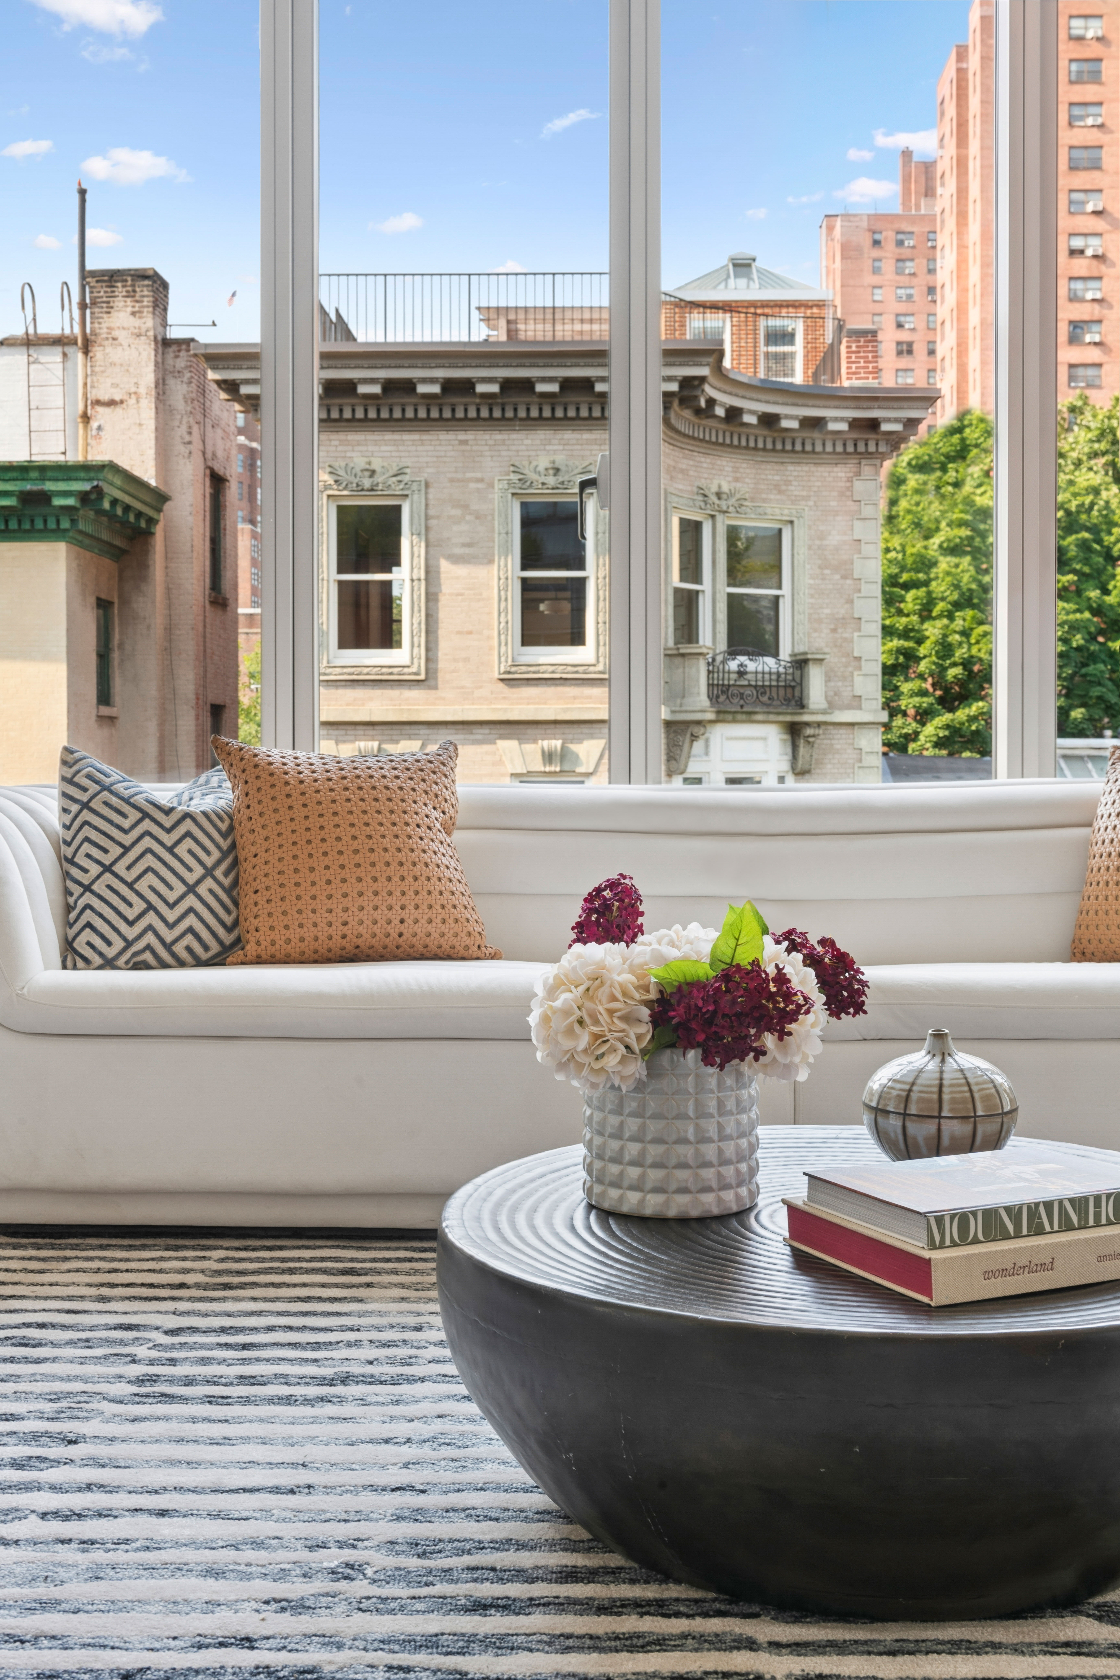
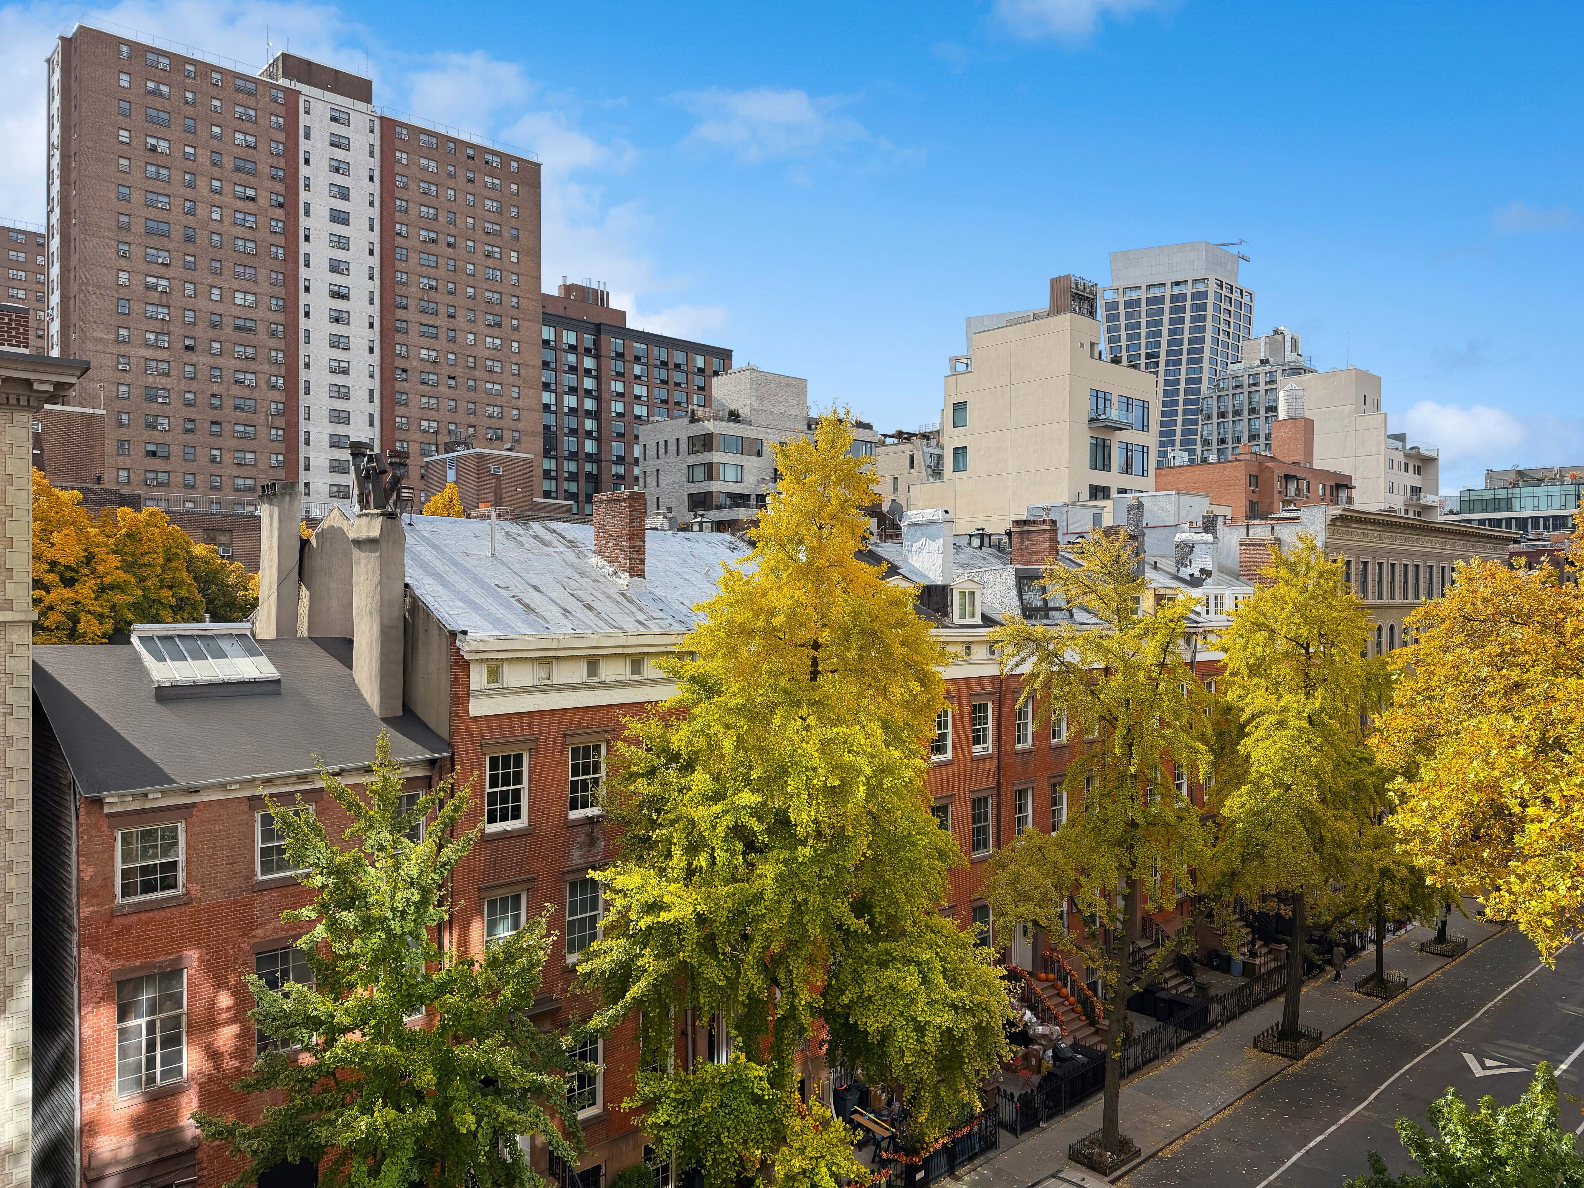
Bathed in southern light throughout the day, the residence enjoys peaceful views over tree-lined West 20th Street with open sky beyond and a picturesque backdrop of historic Chelsea townhomes, including one of the neighborhood's oldest residences dating to the early 1800s. Residents also enjoy direct access to the beautifully landscaped grounds of the General Theological Seminary, known as The Close, providing an uncommon sense of greenery, openness, and tranquility rarely found in Manhattan. Just moments from the High Line, Chelsea's renowned gallery district, acclaimed restaurants, Hudson River Park, and multiple subway lines, the location offers the very best of downtown living.
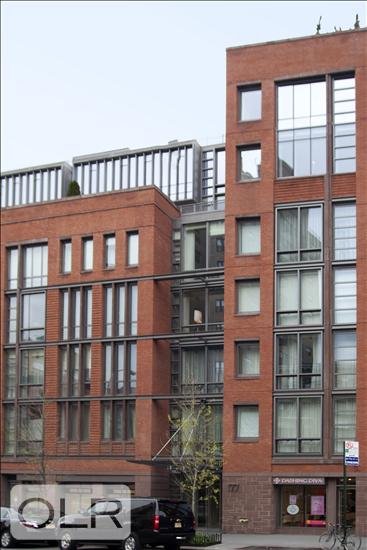
Developed by the Brodsky Organization, The Chelsea Enclave is an intimate full-service boutique condop (condo approval with waiver) comprising just 54 residences AND IS NOT A LAND LEASE. The building operates with condominium rules.
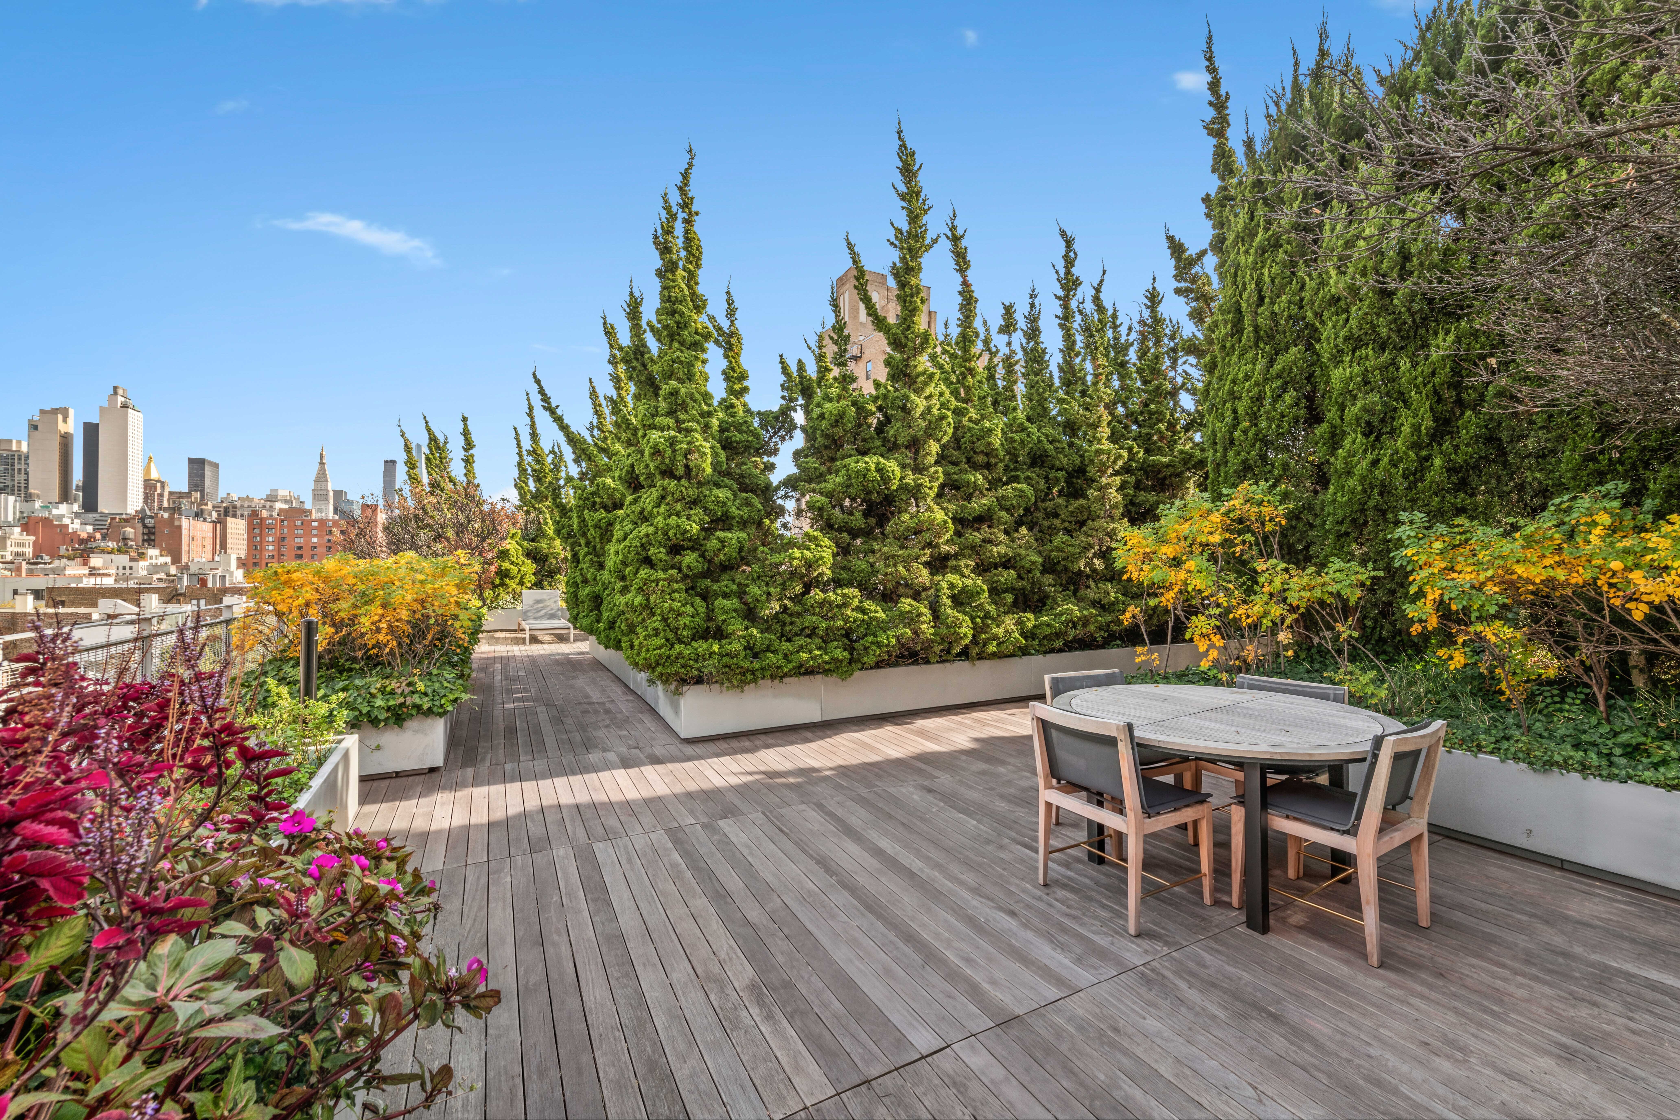
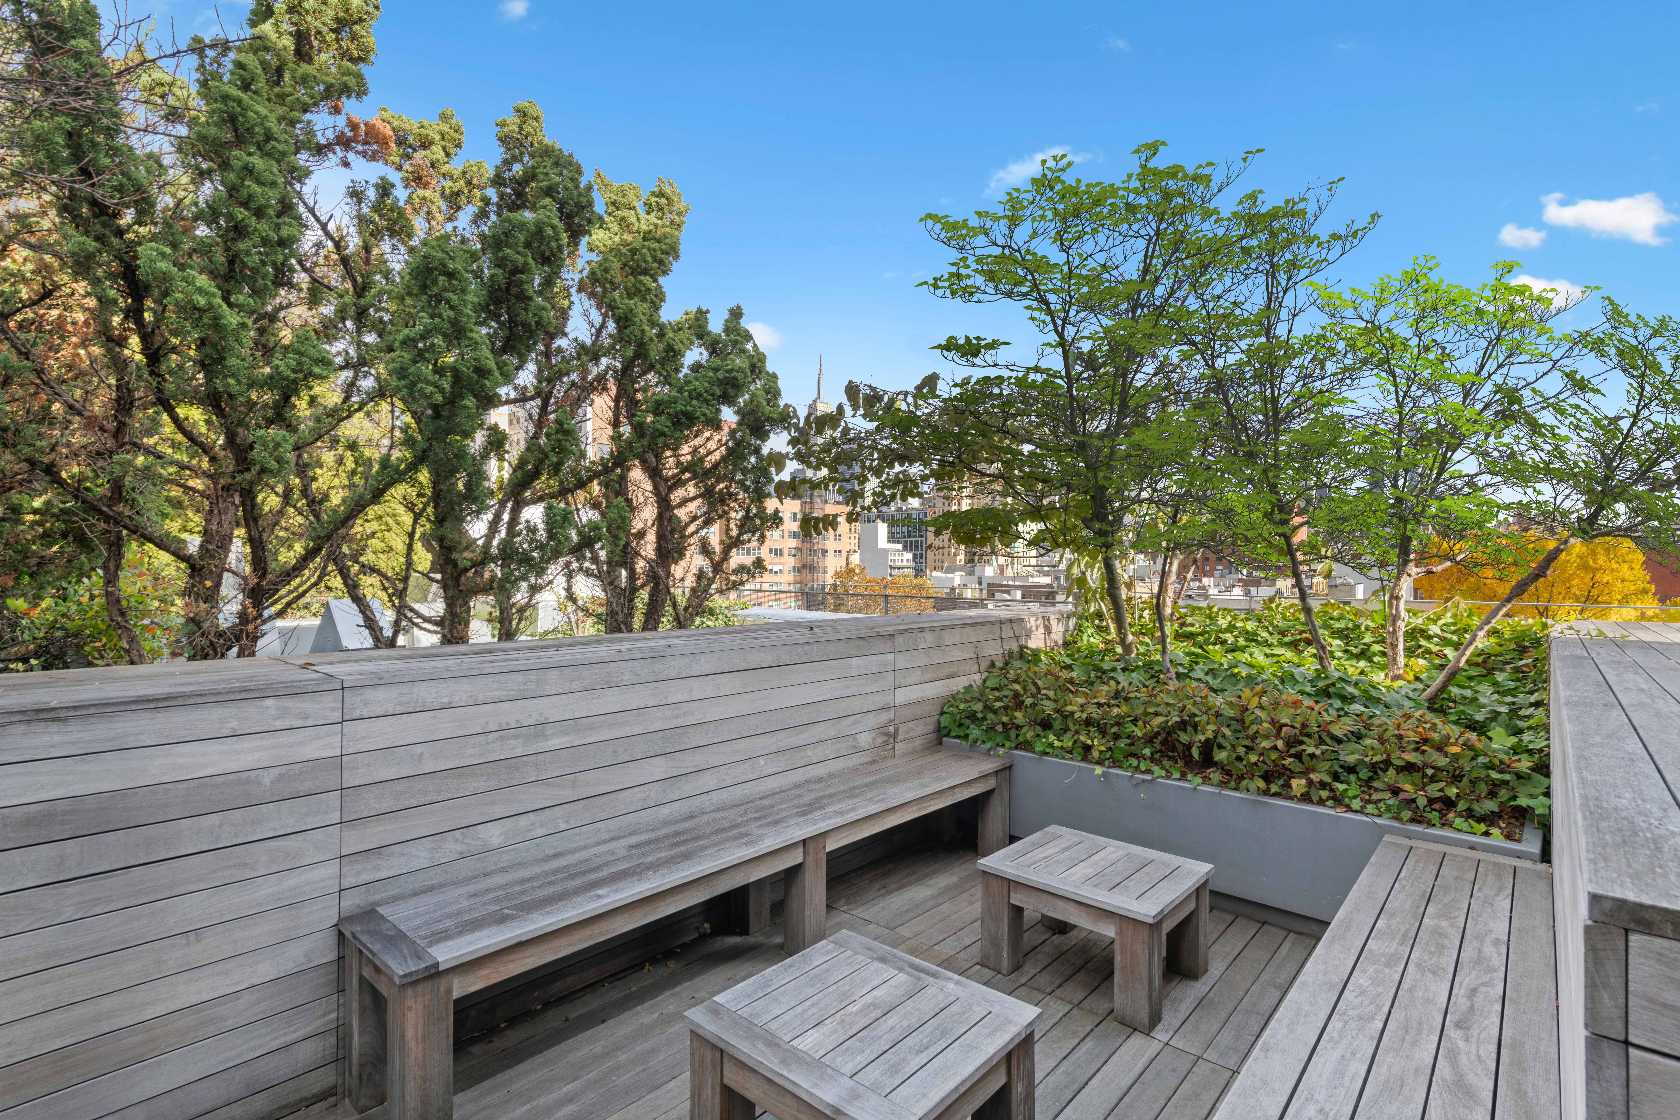
Designed by Ennead Architects with interiors by Alan Wanzenberg, the building offers a 24-hour doorman, resident manager, fitness center, children's playroom, bicycle storage, private storage, on-site parking garage, and a beautifully landscaped rooftop terrace with lounge seating, grilling stations, and sweeping skyline views. The building offers flexible purchase and ownership options, including up to 80% financing, guarantors, gifting, co-purchasing, pied-à-terre use, and parents purchasing for children. Unlimited subleasing is permitted, and the building is pet-friendly.
Exclusively represented by The SteerKelly Team at Keller Williams NYC. Please contact us directly to schedule a private showing or request additional information.
The Chelsea Enclave is NOT a land-lease building.
Back on the Market — Previous Contract Did Not Close Due to Buyer Circumstances.
Sun-Filled West Chelsea Residence with Exceptional Volume and Timeless Design.
On the fifth floor of The Chelsea Enclave, this expansive two-bedroom, two-and-a-half-bath residence offers a rare combination of scale, natural light, and refined design. Spanning approximately 1,610 square feet, the home is anchored by a dramatic great room where 10.5-foot ceilings. A wall of south-facing floor-to-ceiling windows with motorized window shades create an extraordinary sense of openness.
Thoughtfully designed with a split-bedroom layout, the residence offers exceptional privacy and effortless flow. The primary suite serves as a serene retreat, featuring two large walk-in closets, a luxurious five-fixture bath finished in Botticino Fiorito marble, radiant heated floors, a Kohler Tea-for-Two soaking tub, glass-enclosed shower, and double vanity. The spacious secondary bedroom with its ample closets and en suite bath is equally suited as a private guest suite or an exceptional home office.
At the heart of the home is a beautifully appointed open chef's kitchen designed for both everyday living and effortless entertaining. A large center island is complemented by premium appliances, including a Sub-Zero refrigerator, Sub-Zero 40-bottle wine refrigerator, Wolf four-burner range and oven, fully vented Miele hood, and Bosch dishwasher. Additional features include 5.5-inch wide-plank oak hardwood floors, a gracious powder room, and a separate laundry room with a vented Miele washer and dryer.
Bathed in southern light throughout the day, the residence enjoys peaceful views over tree-lined West 20th Street with open sky beyond and a picturesque backdrop of historic Chelsea townhomes, including one of the neighborhood's oldest residences dating to the early 1800s. Residents also enjoy direct access to the beautifully landscaped grounds of the General Theological Seminary, known as The Close, providing an uncommon sense of greenery, openness, and tranquility rarely found in Manhattan. Just moments from the High Line, Chelsea's renowned gallery district, acclaimed restaurants, Hudson River Park, and multiple subway lines, the location offers the very best of downtown living.
Developed by the Brodsky Organization, The Chelsea Enclave is an intimate full-service boutique condop (condo approval with waiver) comprising just 54 residences AND IS NOT A LAND LEASE. The building operates with condominium rules.
Designed by Ennead Architects with interiors by Alan Wanzenberg, the building offers a 24-hour doorman, resident manager, fitness center, children's playroom, bicycle storage, private storage, on-site parking garage, and a beautifully landscaped rooftop terrace with lounge seating, grilling stations, and sweeping skyline views. The building offers flexible purchase and ownership options, including up to 80% financing, guarantors, gifting, co-purchasing, pied-à-terre use, and parents purchasing for children. Unlimited subleasing is permitted, and the building is pet-friendly.
Exclusively represented by The SteerKelly Team at Keller Williams NYC. Please contact us directly to schedule a private showing or request additional information.
Listing Courtesy of Keller Williams NYC
Features
A/C
Washer / Dryer
View / Exposure
City Views
South Exposure
Building Details
Condop
Ownership
Low-Rise
Building Type
Full-Time Doorman
Service Level
Elevator
Access
Pets Allowed
Pet Policy
718/7501
Block/Lot
Post-War
Age
2008
Year Built
7/54
Floors/Apts
Amenities
Bike Room
Fitness Facility
Garage
Garden
Playroom
Private Storage
Roof Deck
Building Statistics
$ 2,038 APPSF
Closed Sales Data [Last 12 Months]
Contact

David Calderazzo
License
Licensed As: David F. Calderazzo
Broker/Owner
Mortgage Calculator

This information is not verified for authenticity or accuracy and is not guaranteed and may not reflect all real estate activity in the market.
©2026 REBNY Listing Service, Inc. All rights reserved.
All information is intended only for the Registrant’s personal, non-commercial use.
RLS Data display by David Francis New York.
Additional building data provided by On-Line Residential [OLR].
All information furnished regarding property for sale, rental or financing is from sources deemed reliable, but no warranty or representation is made as to the accuracy thereof and same is submitted subject to errors, omissions, change of price, rental or other conditions, prior sale, lease or financing or withdrawal without notice. All dimensions are approximate. For exact dimensions, you must hire your own architect or engineer.
Listing ID: 774939