


The Residence on Madison
1080 Madison Avenue, 6A
Upper East Side | East 81st Street & East 82nd Street
Rooms
4
Bedrooms
2
Bathrooms
2
Status
Active
Real Estate Taxes
[Monthly]
$ 3,158
Common Charges [Monthly]
$ 2,068
ASF/ASM
1,430/133
Financing Allowed
90%
Property Description
A Refined Residence on the Upper East Side’s Gold Coast
Bathed in natural light, this exceptional residence at La Residence combines architectural distinction and elegant proportions in one of the Upper East Side’s most coveted locations.
Designed by acclaimed architect and designer Thierry Despont, La Residence is an intimate luxury condominium distinguished by its striking architecture and thoughtful details. Within the residence, soaring 13-foot ceilings, hardwood floors, and oversized windows create an immediate sense of space and light. East-facing exposures bring beautiful morning sunlight into the living and dining areas, while the west-facing bedrooms overlook the leafy treetops and charming townhouse gardens of the neighborhood.
The thoughtfully designed layout is equally suited to everyday living and entertaining. The dining area opens onto a private balcony, creating a lovely extension of the living space, while the adjoining kitchen features sliding panels that allow it to open seamlessly to the dining area. Marble and tile bathrooms, central air conditioning, and an in-unit washer and dryer complete the residence.
A semi-private elevator landing, shared with just one neighboring residence, provides an added sense of privacy and exclusivity.
The building's elegant lobby makes a memorable first impression, anchored by a striking violin sculpture by renowned artist Arman. Residents enjoy the distinction of a full-service boutique condominium just one block from Central Park and The Metropolitan Museum of Art. Madison Avenue's celebrated boutiques, neighborhood restaurants, and gourmet markets are all moments away.
Additional private storage is included. Pied-à-terre ownership and pets are permitted.
Additional Information: A 2% transfer fee applies. Monthly real estate taxes for non-primary residents are $2,600.85.
Note: Some photos are virtually staged.
Listing Courtesy of Compass
Care to take a look at this property?
Apartment Features
A/C [Central]
Washer / Dryer Hookups
View / Exposure
City Views
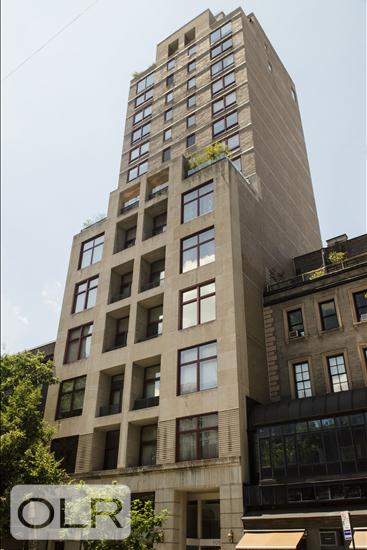
Building Details [1080 Madison Avenue]
Ownership
Condo
Service Level
Full Service
Access
Elevator
Pet Policy
Pets Allowed
Block/Lot
1493/7501
Building Type
Mid-Rise
Age
Post-War
Year Built
1980
Floors/Apts
18/34
Amenities
Common Storage
Laundry Room
Roof Deck
Mortgage Calculator in [US Dollars]

This information is not verified for authenticity or accuracy and is not guaranteed and may not reflect all real estate activity in the market.
©2026 REBNY Listing Service, Inc. All rights reserved.
All information is intended only for the Registrant’s personal, non-commercial use.
RLS Data display by David Francis New York.
Additional building data provided by On-Line Residential [OLR].
All information furnished regarding property for sale, rental or financing is from sources deemed reliable, but no warranty or representation is made as to the accuracy thereof and same is submitted subject to errors, omissions, change of price, rental or other conditions, prior sale, lease or financing or withdrawal without notice. All dimensions are approximate. For exact dimensions, you must hire your own architect or engineer.
Listing ID: 2213538