


Haddon Hall
433 West 34th Street, 4FG
Clinton | Dyer Avenue & Tenth Avenue
Rooms
5
Bedrooms
2
Bathrooms
2
Status
Active
Maintenance [Monthly]
$ 2,548
Financing Allowed
80%
Property Description
Welcome to this beautifully renovated and combined two-bedroom, two-bathroom apartment nestled in the heart of Hudson Yards, offering a well-proportioned layout, ample closet space, contemporary finishes, and inviting living spaces throughout.
As you enter, you’re welcomed by a beautiful foyer featuring two coat closets for added storage.The spacious living room offers an expansive footprint, making it equally suited to everyday relaxation and entertaining. South-facing windows bring in natural light and frame charming views of the surrounding neighborhood.
The windowed eat-in kitchen has been fully renovated and combines functionality with a clean, modern aesthetic, featuring stainless steel appliances, white cabinetry, and ample room to prepare meals. A dedicated dining nook provides a comfortable spot for everyday dining and morning coffee.
The primary bedroom offers a comfortable retreat, with hardwood floors, two large windows, ample closet space, and room for a king-size bed and additional furnishings. The adjoining en-suite bathroom has been renovated with marble-look wall tiles, a deep soaking tub with shower, a modern vanity, and mosaic tile flooring.
The second bedroom is well-proportioned, featuring hardwood floors, two large windows, and ample closet space. Its versatile layout easily accommodates a variety of uses, whether as a guest bedroom, home office, or additional living space.
The second full bathroom features marble tile, a bathtub with shower, a contemporary vanity, and mosaic tile flooring, creating a cohesive, updated finish.
Located at the intersection of Hudson Yards and Manhattan West, 433 West 34th Street is a full-service prewar cooperative with a 24-hour doorman, live-in superintendent, dedicated maintenance staff, package room, and laundry/dry-cleaning drop-off service.
The High Line, Hudson River Park, Whole Foods, world-class shopping, dining, entertainment and major transportation—including the A/C/E, 7, and LIRR—are all moments away.
Welcome to this beautifully renovated and combined two-bedroom, two-bathroom apartment nestled in the heart of Hudson Yards, offering a well-proportioned layout, ample closet space, contemporary finishes, and inviting living spaces throughout.
As you enter, you’re welcomed by a beautiful foyer featuring two coat closets for added storage.The spacious living room offers an expansive footprint, making it equally suited to everyday relaxation and entertaining. South-facing windows bring in natural light and frame charming views of the surrounding neighborhood.
The windowed eat-in kitchen has been fully renovated and combines functionality with a clean, modern aesthetic, featuring stainless steel appliances, white cabinetry, and ample room to prepare meals. A dedicated dining nook provides a comfortable spot for everyday dining and morning coffee.
The primary bedroom offers a comfortable retreat, with hardwood floors, two large windows, ample closet space, and room for a king-size bed and additional furnishings. The adjoining en-suite bathroom has been renovated with marble-look wall tiles, a deep soaking tub with shower, a modern vanity, and mosaic tile flooring.
The second bedroom is well-proportioned, featuring hardwood floors, two large windows, and ample closet space. Its versatile layout easily accommodates a variety of uses, whether as a guest bedroom, home office, or additional living space.
The second full bathroom features marble tile, a bathtub with shower, a contemporary vanity, and mosaic tile flooring, creating a cohesive, updated finish.
Located at the intersection of Hudson Yards and Manhattan West, 433 West 34th Street is a full-service prewar cooperative with a 24-hour doorman, live-in superintendent, dedicated maintenance staff, package room, and laundry/dry-cleaning drop-off service.
The High Line, Hudson River Park, Whole Foods, world-class shopping, dining, entertainment and major transportation—including the A/C/E, 7, and LIRR—are all moments away.
Listing Courtesy of Compass
Care to take a look at this property?
Apartment Features
A/C
Washer / Dryer Hookups
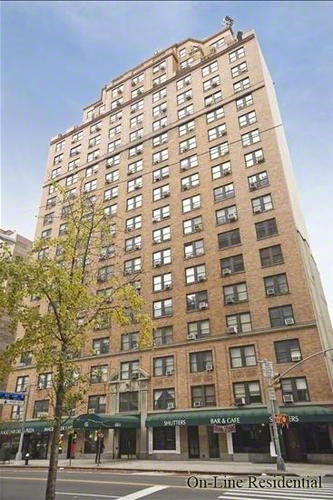
Building Details [433 West 34th Street]
Ownership
Co-op
Service Level
Full-Time Doorman
Access
Elevator
Pet Policy
Pets Allowed
Block/Lot
732/16
Building Type
High-Rise
Age
Pre-War
Year Built
1930
Floors/Apts
20/203
Amenities
Bike Room
Laundry Room
Private Storage
Roof Deck
Building Statistics
$ 1,474 APPSF
Closed Sales Data [Last 12 Months]
Mortgage Calculator in [US Dollars]

This information is not verified for authenticity or accuracy and is not guaranteed and may not reflect all real estate activity in the market.
©2026 REBNY Listing Service, Inc. All rights reserved.
All information is intended only for the Registrant’s personal, non-commercial use.
RLS Data display by David Francis New York.
Additional building data provided by On-Line Residential [OLR].
All information furnished regarding property for sale, rental or financing is from sources deemed reliable, but no warranty or representation is made as to the accuracy thereof and same is submitted subject to errors, omissions, change of price, rental or other conditions, prior sale, lease or financing or withdrawal without notice. All dimensions are approximate. For exact dimensions, you must hire your own architect or engineer.
Listing ID: 2212472