


11 Hoyt Street, 8A
Downtown | Livingston Street & Fulton Street
Rooms
3
Bedrooms
1
Bathrooms
1.5
Status
Active
Real Estate Taxes
[Monthly]
$ 1,357
Common Charges [Monthly]
$ 1,107
ASF/ASM
961/89
Financing Allowed
90%
Property Description
Sophisticated design meets exceptional amenities at 11 Hoyt, one of Downtown Brooklyn’s most celebrated residential buildings.
This beautifully appointed 1 bedroom, 1.5 bathroom residence offers a spacious, thoughtfully designed layout with west-facing views overlooking the building’s lush private park. A gracious entry foyer opens to an expansive living and dining area, where oversized bay windows bring in natural light and creates an inviting space for everyday living and entertaining.
The contemporary kitchen features custom Italian cabinetry in white satin lacquer with patinated zinc accents, honed Italian lava stone countertops and backsplash, a custom island and sleek finishes that complement the home's pale white oak flooring. The generously proportioned bedroom features a distinctive bay window and an oversized walk-in closet with ample space to accommodate a home office, providing exceptional flexibility for working from home. The elegantly finished bathroom features Italian Bardiglio marble, cream crackle-glazed ceramic wall tiles, and a custom light-stained oak vanity with polished nickel accents.
Additional conveniences include an in-unit Bosch washer and dryer, WiFi-enabled smart thermostats, and Latch smart entry.
Designed by acclaimed architect Jeanne Gang of Studio Gang, with interiors by Michaelis Boyd Associates and landscaping by Hollander Design, 11 Hoyt is a striking architectural landmark that blends innovative design with Brooklyn’s rich architectural character. Residents enjoy an extraordinary 55,000 square feet of indoor and outdoor amenities, offering an unparalleled lifestyle in the heart of Downtown Brooklyn.
Ideally located at the crossroads of Brooklyn’s most vibrant neighborhoods, 11 Hoyt provides convenient access to acclaimed restaurants, shopping, cultural destinations, and multiple subway lines, putting the best of the borough and Manhattan within easy reach.
Sophisticated design meets exceptional amenities at 11 Hoyt, one of Downtown Brooklyn’s most celebrated residential buildings.
This beautifully appointed 1 bedroom, 1.5 bathroom residence offers a spacious, thoughtfully designed layout with west-facing views overlooking the building’s lush private park. A gracious entry foyer opens to an expansive living and dining area, where oversized bay windows bring in natural light and creates an inviting space for everyday living and entertaining.
The contemporary kitchen features custom Italian cabinetry in white satin lacquer with patinated zinc accents, honed Italian lava stone countertops and backsplash, a custom island and sleek finishes that complement the home's pale white oak flooring. The generously proportioned bedroom features a distinctive bay window and an oversized walk-in closet with ample space to accommodate a home office, providing exceptional flexibility for working from home. The elegantly finished bathroom features Italian Bardiglio marble, cream crackle-glazed ceramic wall tiles, and a custom light-stained oak vanity with polished nickel accents.
Additional conveniences include an in-unit Bosch washer and dryer, WiFi-enabled smart thermostats, and Latch smart entry.
Designed by acclaimed architect Jeanne Gang of Studio Gang, with interiors by Michaelis Boyd Associates and landscaping by Hollander Design, 11 Hoyt is a striking architectural landmark that blends innovative design with Brooklyn’s rich architectural character. Residents enjoy an extraordinary 55,000 square feet of indoor and outdoor amenities, offering an unparalleled lifestyle in the heart of Downtown Brooklyn.
Ideally located at the crossroads of Brooklyn’s most vibrant neighborhoods, 11 Hoyt provides convenient access to acclaimed restaurants, shopping, cultural destinations, and multiple subway lines, putting the best of the borough and Manhattan within easy reach.
Listing Courtesy of Compass
Care to take a look at this property?
Apartment Features
A/C
Washer / Dryer
View / Exposure
City Views
West Exposure
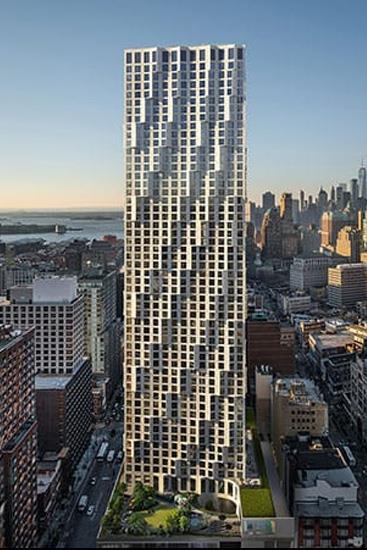
Building Details [11 Hoyt Street]
Ownership
Condo
Service Level
Full Service
Access
Elevator
Pet Policy
Pets Allowed
Block/Lot
157/1
Building Type
High-Rise
Age
Post-War
Year Built
2020
Floors/Apts
57/481
Lot Size
205'x277'
Amenities
Cinema Room
Driveway
Facility Kitchen
Garage
Playroom
Pool
Private Storage
Sauna
Building Statistics
$ 1,694 APPSF
Closed Sales Data [Last 12 Months]
Mortgage Calculator in [US Dollars]

This information is not verified for authenticity or accuracy and is not guaranteed and may not reflect all real estate activity in the market.
©2026 REBNY Listing Service, Inc. All rights reserved.
All information is intended only for the Registrant’s personal, non-commercial use.
RLS Data display by David Francis New York.
Additional building data provided by On-Line Residential [OLR].
All information furnished regarding property for sale, rental or financing is from sources deemed reliable, but no warranty or representation is made as to the accuracy thereof and same is submitted subject to errors, omissions, change of price, rental or other conditions, prior sale, lease or financing or withdrawal without notice. All dimensions are approximate. For exact dimensions, you must hire your own architect or engineer.
Listing ID: 1800363