


265 Putnam Avenue
Bedford Stuyvesant | Nostrand Avenue & Bedford Avenue
Ownership
Multi-Family
Lot Size
20'x100'
Floors/Apts
3/2
Status
Active
Building Type
Townhouse
Building Size
20'x40'
Year Built
1910
Property Description
Classic townhouse charm meets thoughtfully updated living at 265 Putnam Avenue. Set on a 20-foot-wide lot along a picturesque Bedford-Stuyvesant block, this Federal-style townhouse offers approximately 2,400 square feet, with four bedrooms and three-and-a-half bathrooms. The property is currently zoned as a single-family home and is being used as a two-family residence, with an owner’s duplex and a separate two-bedroom unit on the top floor. Recent improvements include a Mitsubishi mini-split heating system and updated bathroom tile.
A seasonal display of white hydrangeas welcomes you to the home. Inside, the garden level unfolds into an inviting, open-concept living and dining space, where exposed brick and a remote-controlled gas fireplace create a warm backdrop for everyday living. The kitchen features a center island, quartz countertops, stainless steel appliances, and a built-in wine refrigerator. A full bathroom, washer and dryer, and pre-wired speakers complete this level.
Large French doors open to a beautifully designed backyard with multiple spaces to relax, dine, and entertain. The covered outdoor kitchen is equipped with a countertop burner, mini refrigerator, sink, and barbecue grill, while two main seating areas and smaller tucked-away nooks offer room to gather. A distinctive indoor-outdoor cabana with bifold glass doors, a ceiling fan, and a chandelier adds another inviting retreat.
A custom wood staircase leads to the upper level of the owner’s duplex. The light-filled primary bedroom opens onto a private balcony overlooking the backyard and features an en-suite bathroom with a Jacuzzi tub, a spacious separate shower, and a television integrated into the mirror. A second bedroom with a grand double-door entrance, hardwood floors, custom closets, and a half bathroom round out this floor.
The top floor spans approximately 800 square feet and is currently configured as a separate two-bedroom residence. Exposed brick, a skylight, a renovated bathroom, and an in-unit washer and dryer complement its spacious layout.
With the restaurants, cafés, bars, and neighborhood shops of Nostrand and Bedford Avenues close by, along with Herbert Von King Park and access to the A, C, G, and S subway lines, 265 Putnam Avenue brings together generous interiors, distinctive architectural details, and exceptional outdoor living.
Classic townhouse charm meets thoughtfully updated living at 265 Putnam Avenue. Set on a 20-foot-wide lot along a picturesque Bedford-Stuyvesant block, this Federal-style townhouse offers approximately 2,400 square feet, with four bedrooms and three-and-a-half bathrooms. The property is currently zoned as a single-family home and is being used as a two-family residence, with an owner’s duplex and a separate two-bedroom unit on the top floor. Recent improvements include a Mitsubishi mini-split heating system and updated bathroom tile.
A seasonal display of white hydrangeas welcomes you to the home. Inside, the garden level unfolds into an inviting, open-concept living and dining space, where exposed brick and a remote-controlled gas fireplace create a warm backdrop for everyday living. The kitchen features a center island, quartz countertops, stainless steel appliances, and a built-in wine refrigerator. A full bathroom, washer and dryer, and pre-wired speakers complete this level.
Large French doors open to a beautifully designed backyard with multiple spaces to relax, dine, and entertain. The covered outdoor kitchen is equipped with a countertop burner, mini refrigerator, sink, and barbecue grill, while two main seating areas and smaller tucked-away nooks offer room to gather. A distinctive indoor-outdoor cabana with bifold glass doors, a ceiling fan, and a chandelier adds another inviting retreat.
A custom wood staircase leads to the upper level of the owner’s duplex. The light-filled primary bedroom opens onto a private balcony overlooking the backyard and features an en-suite bathroom with a Jacuzzi tub, a spacious separate shower, and a television integrated into the mirror. A second bedroom with a grand double-door entrance, hardwood floors, custom closets, and a half bathroom round out this floor.
The top floor spans approximately 800 square feet and is currently configured as a separate two-bedroom residence. Exposed brick, a skylight, a renovated bathroom, and an in-unit washer and dryer complement its spacious layout.
With the restaurants, cafés, bars, and neighborhood shops of Nostrand and Bedford Avenues close by, along with Herbert Von King Park and access to the A, C, G, and S subway lines, 265 Putnam Avenue brings together generous interiors, distinctive architectural details, and exceptional outdoor living.
Listing Courtesy of Compass
Care to take a look at this property?
Apartment Features
A/C
Garden
Outdoor
Balcony
Patio
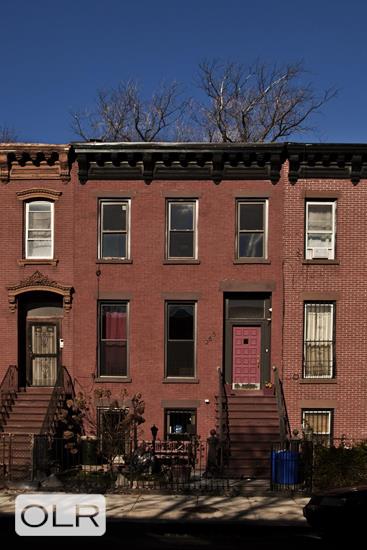
Building Details [265 Putnam Avenue]
Ownership
Multi-Family
Service Level
Voice Intercom
Access
Walk-up
Block/Lot
1822/72
Building Size
20'x40'
Zoning
R6B
Building Type
Townhouse
Year Built
1910
Floors/Apts
3/2
Lot Size
20'x100'
Mortgage Calculator in [US Dollars]

This information is not verified for authenticity or accuracy and is not guaranteed and may not reflect all real estate activity in the market.
©2026 REBNY Listing Service, Inc. All rights reserved.
All information is intended only for the Registrant’s personal, non-commercial use.
RLS Data display by David Francis New York.
Additional building data provided by On-Line Residential [OLR].
All information furnished regarding property for sale, rental or financing is from sources deemed reliable, but no warranty or representation is made as to the accuracy thereof and same is submitted subject to errors, omissions, change of price, rental or other conditions, prior sale, lease or financing or withdrawal without notice. All dimensions are approximate. For exact dimensions, you must hire your own architect or engineer.
Listing ID: 25064TH