
Rockefeller Apartments
17 West 54th Street, 1GH
Midtown West | Fifth Avenue & Avenue of the Americas
Rooms
5
Bedrooms
2
Bathrooms
2.5
Status
Active
Maintenance [Monthly]
$ 5,413
ASF/ASM
1,800/167
Financing Allowed
50%
Property Description
Rarely available at the landmarked Rockefeller Apartments, this extraordinary duplex combines authentic Bauhaus simplicity, grand proportions, and thoughtful contemporary updates. With a maisonette-like entrance from a hall off the lobby, the residence makes an immediate impression: generous scale and serene views of the building's landscaped interior garden.
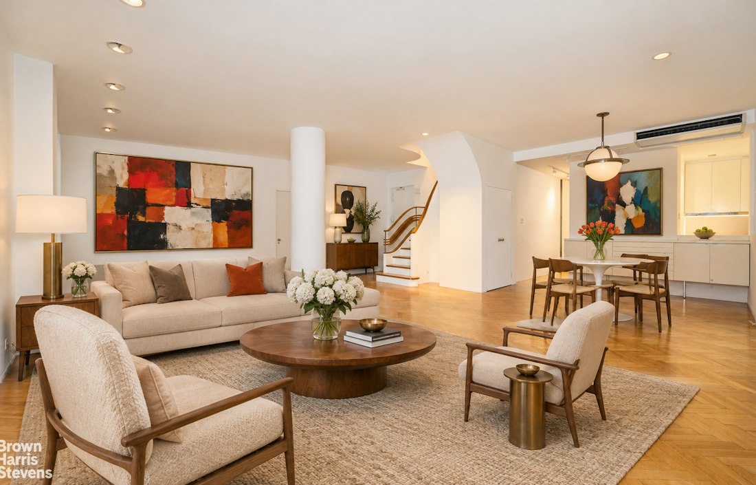
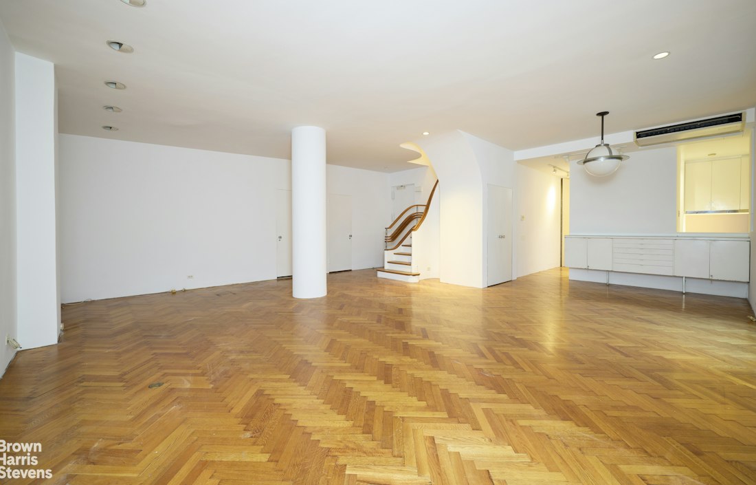
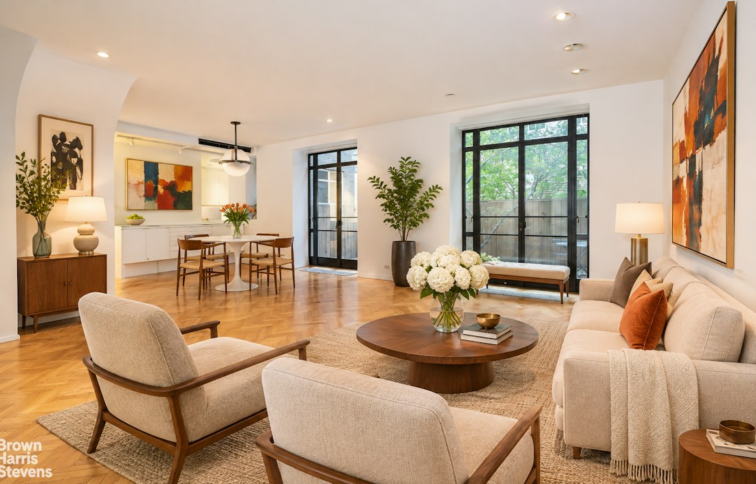
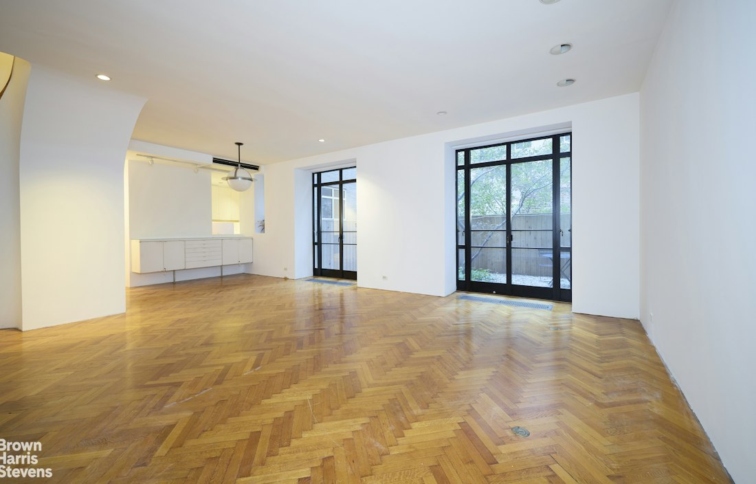
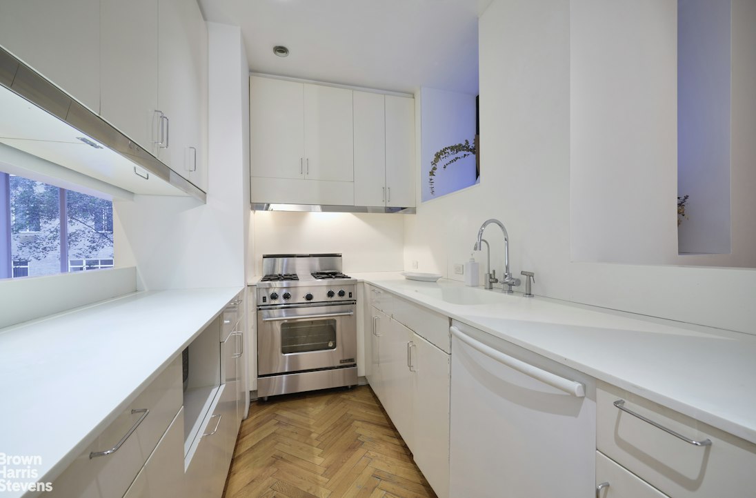
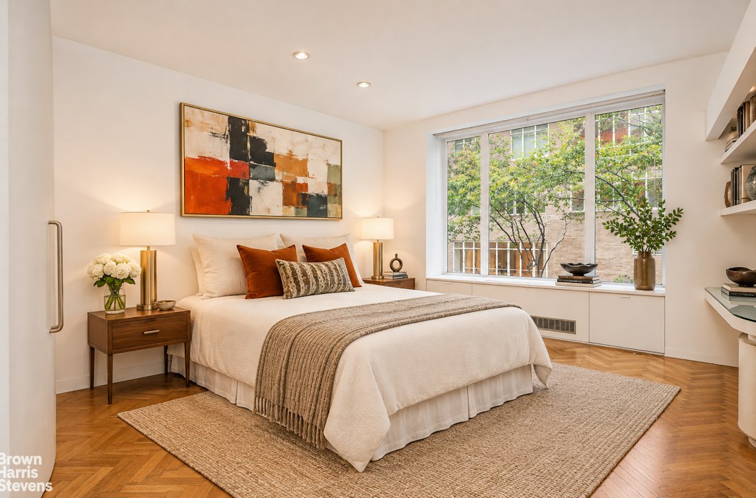
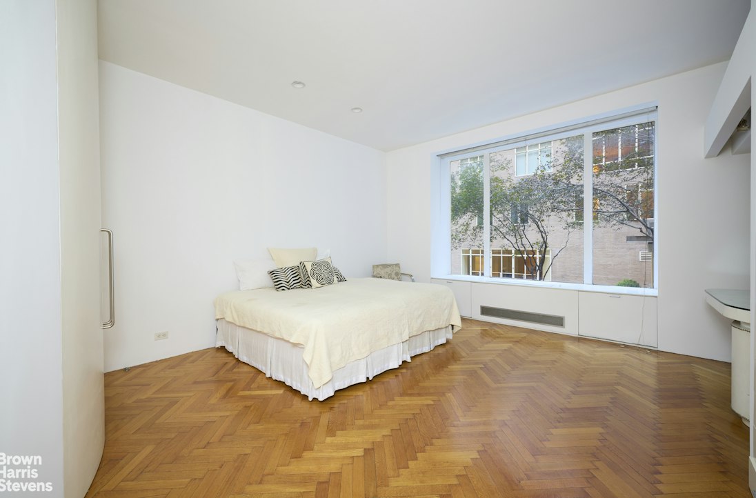
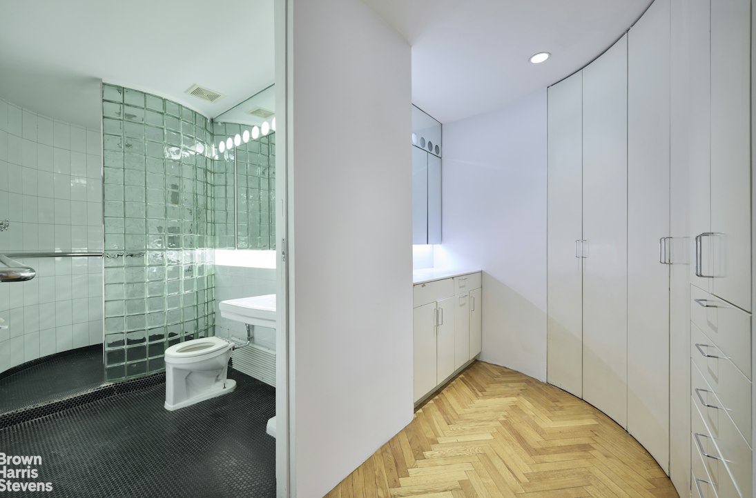
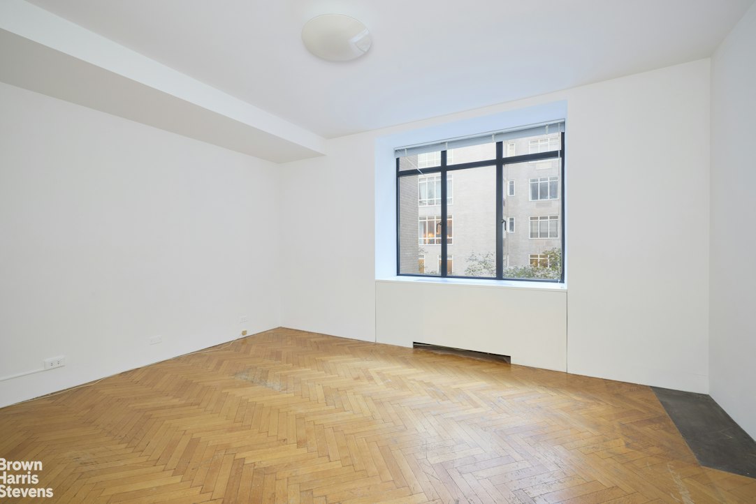
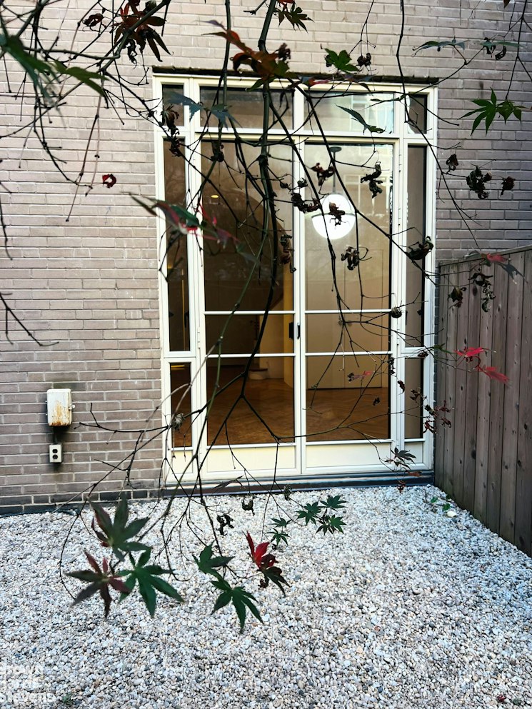
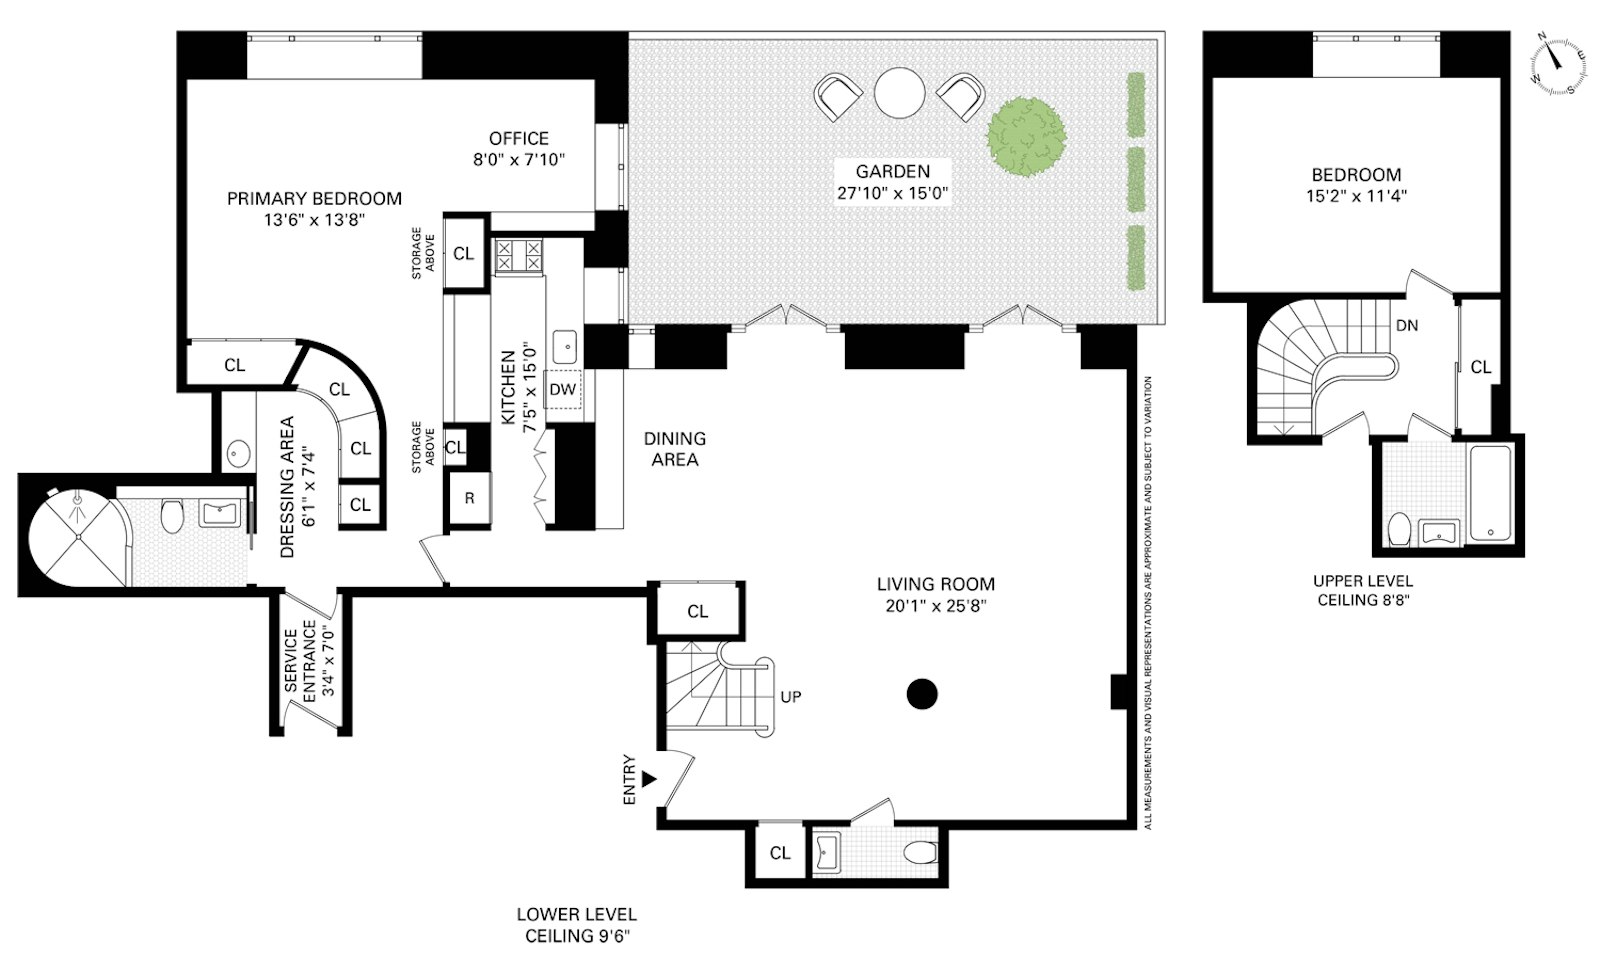
From the entranceway foyer, one is met with a gracious 26-foot living room, 9.6-foot ceilings, and handsome herringbone hardwood floors throughout, creating a remarkable sense of space and elegance. Newly installed tightly sealed casement windows include two oversized floor-to-ceiling glass French doors with glass side panels that open directly to the garden for a seamless flow between indoors and out. There is a powder room off the entrance foyer, and the windowed galley kitchen is bright and well-equipped, with a Garland Professional gas range, and GE Monogram side-by-side refrigerator and Bosch dishwasher. Generous closet space adds an uncommon measure of practicality to this unique duplex apartment. The large primary-bedroom suite includes a home office, a large primary bathroom with a large walk-in industrial shower, and dressing area. The apartment contains approximately 1800 square feet of space.
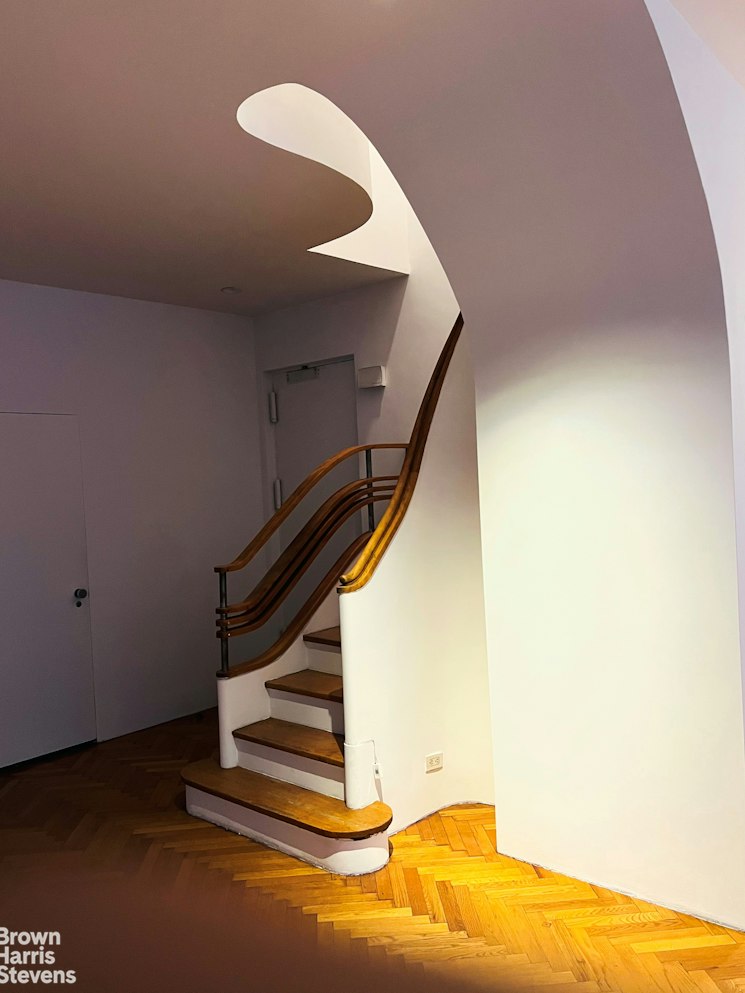
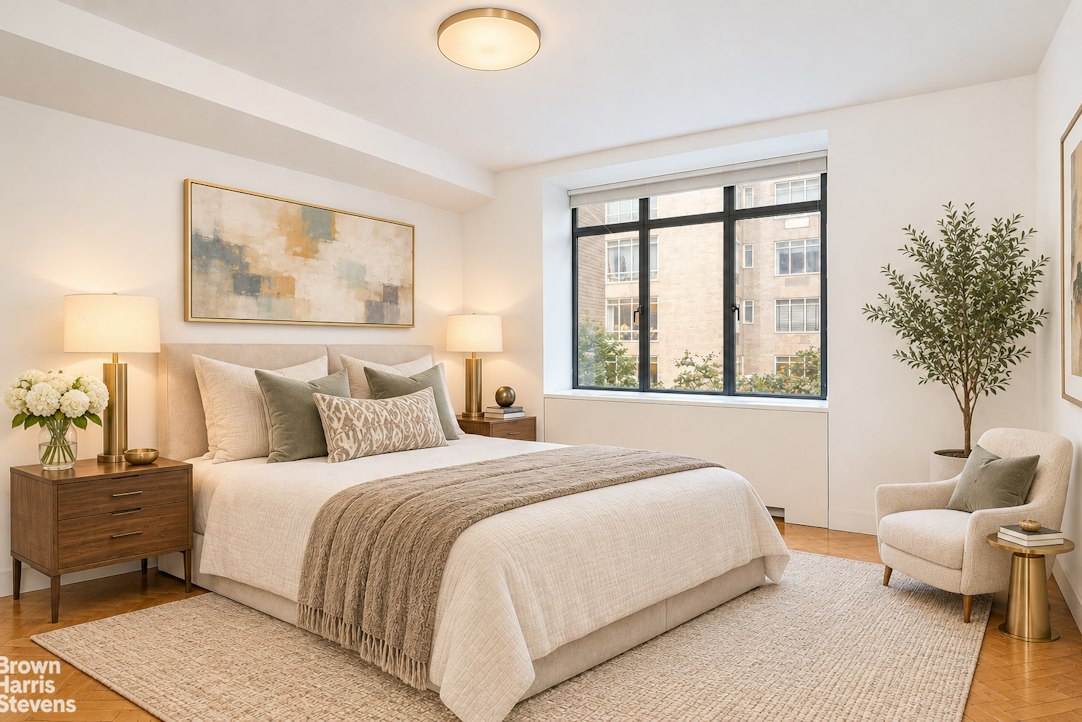
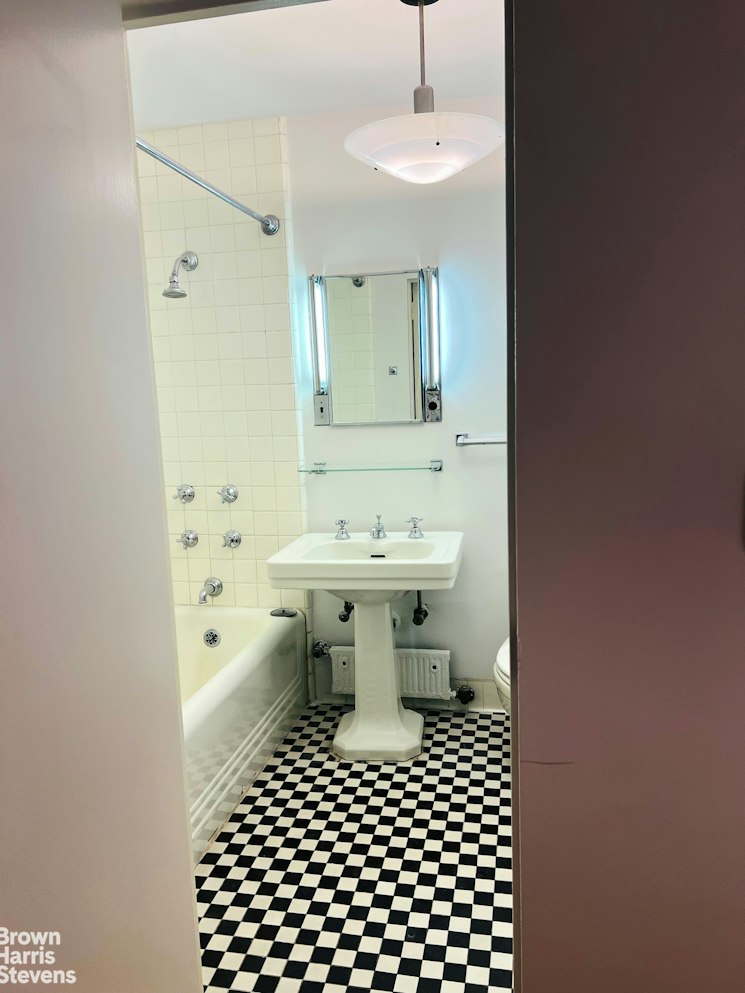
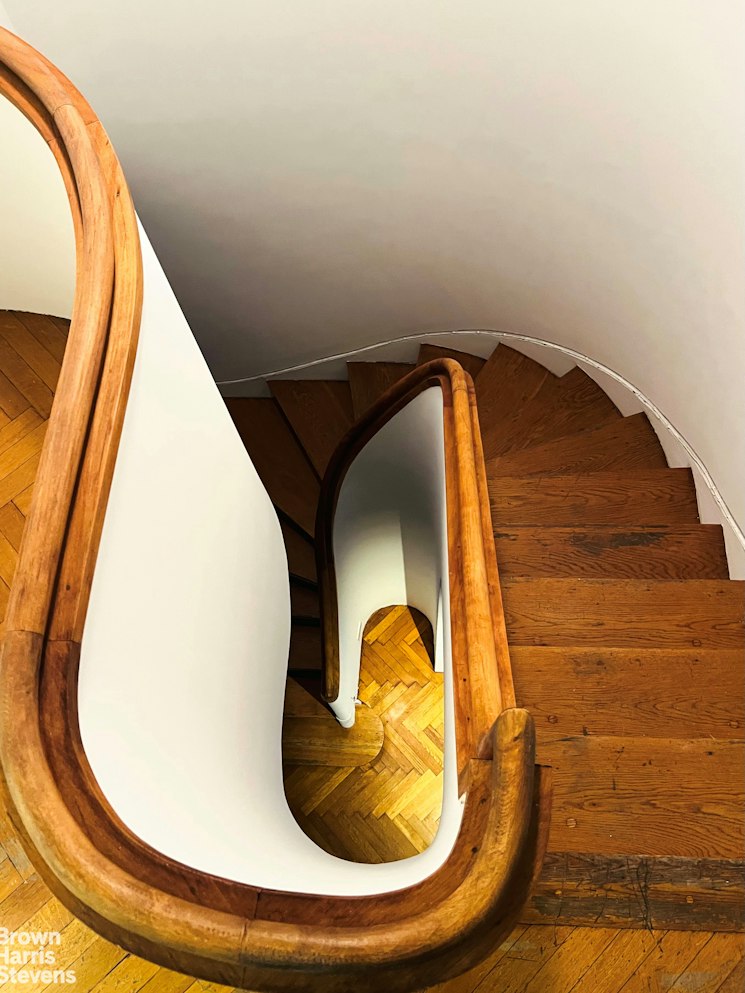
An architectural centerpiece, the original Art Deco helical staircase, with its elegant hardwood handrail, rises with elegant and dramatic geometric flair to the second floor. A generously proportioned 2nd bedroom suite retains its original black-and-white bath and enjoys its own private entrance from the building's elevator.
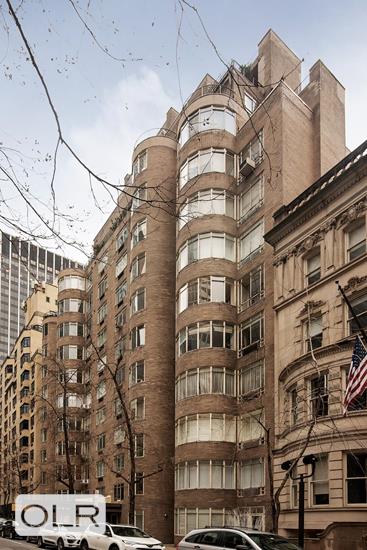
Designed in 1936 by renowned architect Wallace K. Harrison and commissioned by Nelson Rockefeller, the Rockefeller Apartments is a celebrated example of International Style architecture, shaped by Bauhaus principles and enriched with Art Deco influences. Residents enjoy the rare opportunity to live within an important piece of New York architectural history, with all the conveniences of a well-established, full-service cooperative.
Washer/dryers are now permitted, and a new fitness center is planned. Services include 24-hour doormen and staff, a live-in superintendent, and porter service. The building is pet-friendly and permits up to 75% financing.
A truly special residence in one of Manhattan's most distinguished landmarks, Apartment 1GH offers a rare combination of grand scale, serenity, and authentic period character.
From the entranceway foyer, one is met with a gracious 26-foot living room, 9.6-foot ceilings, and handsome herringbone hardwood floors throughout, creating a remarkable sense of space and elegance. Newly installed tightly sealed casement windows include two oversized floor-to-ceiling glass French doors with glass side panels that open directly to the garden for a seamless flow between indoors and out. There is a powder room off the entrance foyer, and the windowed galley kitchen is bright and well-equipped, with a Garland Professional gas range, and GE Monogram side-by-side refrigerator and Bosch dishwasher. Generous closet space adds an uncommon measure of practicality to this unique duplex apartment. The large primary-bedroom suite includes a home office, a large primary bathroom with a large walk-in industrial shower, and dressing area. The apartment contains approximately 1800 square feet of space.
An architectural centerpiece, the original Art Deco helical staircase, with its elegant hardwood handrail, rises with elegant and dramatic geometric flair to the second floor. A generously proportioned 2nd bedroom suite retains its original black-and-white bath and enjoys its own private entrance from the building's elevator.
Designed in 1936 by renowned architect Wallace K. Harrison and commissioned by Nelson Rockefeller, the Rockefeller Apartments is a celebrated example of International Style architecture, shaped by Bauhaus principles and enriched with Art Deco influences. Residents enjoy the rare opportunity to live within an important piece of New York architectural history, with all the conveniences of a well-established, full-service cooperative.
Washer/dryers are now permitted, and a new fitness center is planned. Services include 24-hour doormen and staff, a live-in superintendent, and porter service. The building is pet-friendly and permits up to 75% financing.
A truly special residence in one of Manhattan's most distinguished landmarks, Apartment 1GH offers a rare combination of grand scale, serenity, and authentic period character.
Rarely available at the landmarked Rockefeller Apartments, this extraordinary duplex combines authentic Bauhaus simplicity, grand proportions, and thoughtful contemporary updates. With a maisonette-like entrance from a hall off the lobby, the residence makes an immediate impression: generous scale and serene views of the building's landscaped interior garden.
From the entranceway foyer, one is met with a gracious 26-foot living room, 9.6-foot ceilings, and handsome herringbone hardwood floors throughout, creating a remarkable sense of space and elegance. Newly installed tightly sealed casement windows include two oversized floor-to-ceiling glass French doors with glass side panels that open directly to the garden for a seamless flow between indoors and out. There is a powder room off the entrance foyer, and the windowed galley kitchen is bright and well-equipped, with a Garland Professional gas range, and GE Monogram side-by-side refrigerator and Bosch dishwasher. Generous closet space adds an uncommon measure of practicality to this unique duplex apartment. The large primary-bedroom suite includes a home office, a large primary bathroom with a large walk-in industrial shower, and dressing area. The apartment contains approximately 1800 square feet of space.
An architectural centerpiece, the original Art Deco helical staircase, with its elegant hardwood handrail, rises with elegant and dramatic geometric flair to the second floor. A generously proportioned 2nd bedroom suite retains its original black-and-white bath and enjoys its own private entrance from the building's elevator.
Designed in 1936 by renowned architect Wallace K. Harrison and commissioned by Nelson Rockefeller, the Rockefeller Apartments is a celebrated example of International Style architecture, shaped by Bauhaus principles and enriched with Art Deco influences. Residents enjoy the rare opportunity to live within an important piece of New York architectural history, with all the conveniences of a well-established, full-service cooperative.
Washer/dryers are now permitted, and a new fitness center is planned. Services include 24-hour doormen and staff, a live-in superintendent, and porter service. The building is pet-friendly and permits up to 75% financing.
A truly special residence in one of Manhattan's most distinguished landmarks, Apartment 1GH offers a rare combination of grand scale, serenity, and authentic period character.
From the entranceway foyer, one is met with a gracious 26-foot living room, 9.6-foot ceilings, and handsome herringbone hardwood floors throughout, creating a remarkable sense of space and elegance. Newly installed tightly sealed casement windows include two oversized floor-to-ceiling glass French doors with glass side panels that open directly to the garden for a seamless flow between indoors and out. There is a powder room off the entrance foyer, and the windowed galley kitchen is bright and well-equipped, with a Garland Professional gas range, and GE Monogram side-by-side refrigerator and Bosch dishwasher. Generous closet space adds an uncommon measure of practicality to this unique duplex apartment. The large primary-bedroom suite includes a home office, a large primary bathroom with a large walk-in industrial shower, and dressing area. The apartment contains approximately 1800 square feet of space.
An architectural centerpiece, the original Art Deco helical staircase, with its elegant hardwood handrail, rises with elegant and dramatic geometric flair to the second floor. A generously proportioned 2nd bedroom suite retains its original black-and-white bath and enjoys its own private entrance from the building's elevator.
Designed in 1936 by renowned architect Wallace K. Harrison and commissioned by Nelson Rockefeller, the Rockefeller Apartments is a celebrated example of International Style architecture, shaped by Bauhaus principles and enriched with Art Deco influences. Residents enjoy the rare opportunity to live within an important piece of New York architectural history, with all the conveniences of a well-established, full-service cooperative.
Washer/dryers are now permitted, and a new fitness center is planned. Services include 24-hour doormen and staff, a live-in superintendent, and porter service. The building is pet-friendly and permits up to 75% financing.
A truly special residence in one of Manhattan's most distinguished landmarks, Apartment 1GH offers a rare combination of grand scale, serenity, and authentic period character.
Listing Courtesy of Brown Harris Stevens Residential Sales LLC
Care to take a look at this property?
Apartment Features
A/C
Building Details [17 West 54th Street]
Ownership
Co-op
Service Level
Full-Time Doorman
Access
Elevator
Pet Policy
Pets Allowed
Block/Lot
1270/20
Building Type
Mid-Rise
Age
Pre-War
Year Built
1936
Floors/Apts
12/67
Amenities
Garden
Laundry Room
Private Storage
Mortgage Calculator in [US Dollars]

This information is not verified for authenticity or accuracy and is not guaranteed and may not reflect all real estate activity in the market.
©2026 REBNY Listing Service, Inc. All rights reserved.
All information is intended only for the Registrant’s personal, non-commercial use.
RLS Data display by David Francis New York.
Additional building data provided by On-Line Residential [OLR].
All information furnished regarding property for sale, rental or financing is from sources deemed reliable, but no warranty or representation is made as to the accuracy thereof and same is submitted subject to errors, omissions, change of price, rental or other conditions, prior sale, lease or financing or withdrawal without notice. All dimensions are approximate. For exact dimensions, you must hire your own architect or engineer.
Listing ID: 2212485