
45 East End Avenue, 2B
Upper East Side | East 81st Street & East 82nd Street
Rooms
3
Bedrooms
1
Bathrooms
1
Status
Active
Maintenance [Monthly]
$ 2,558
Financing Allowed
65%
Property Description
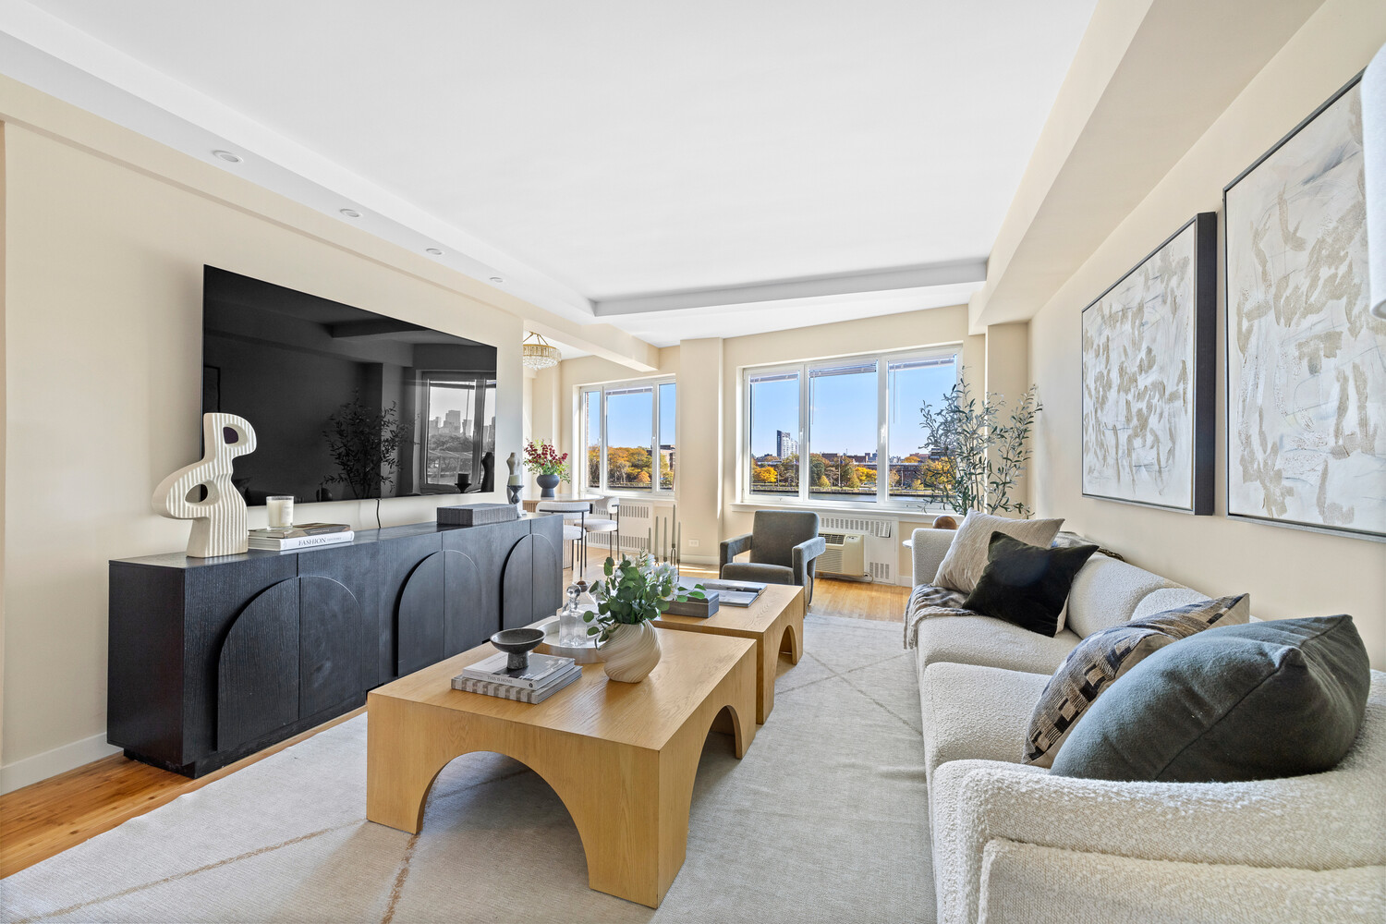
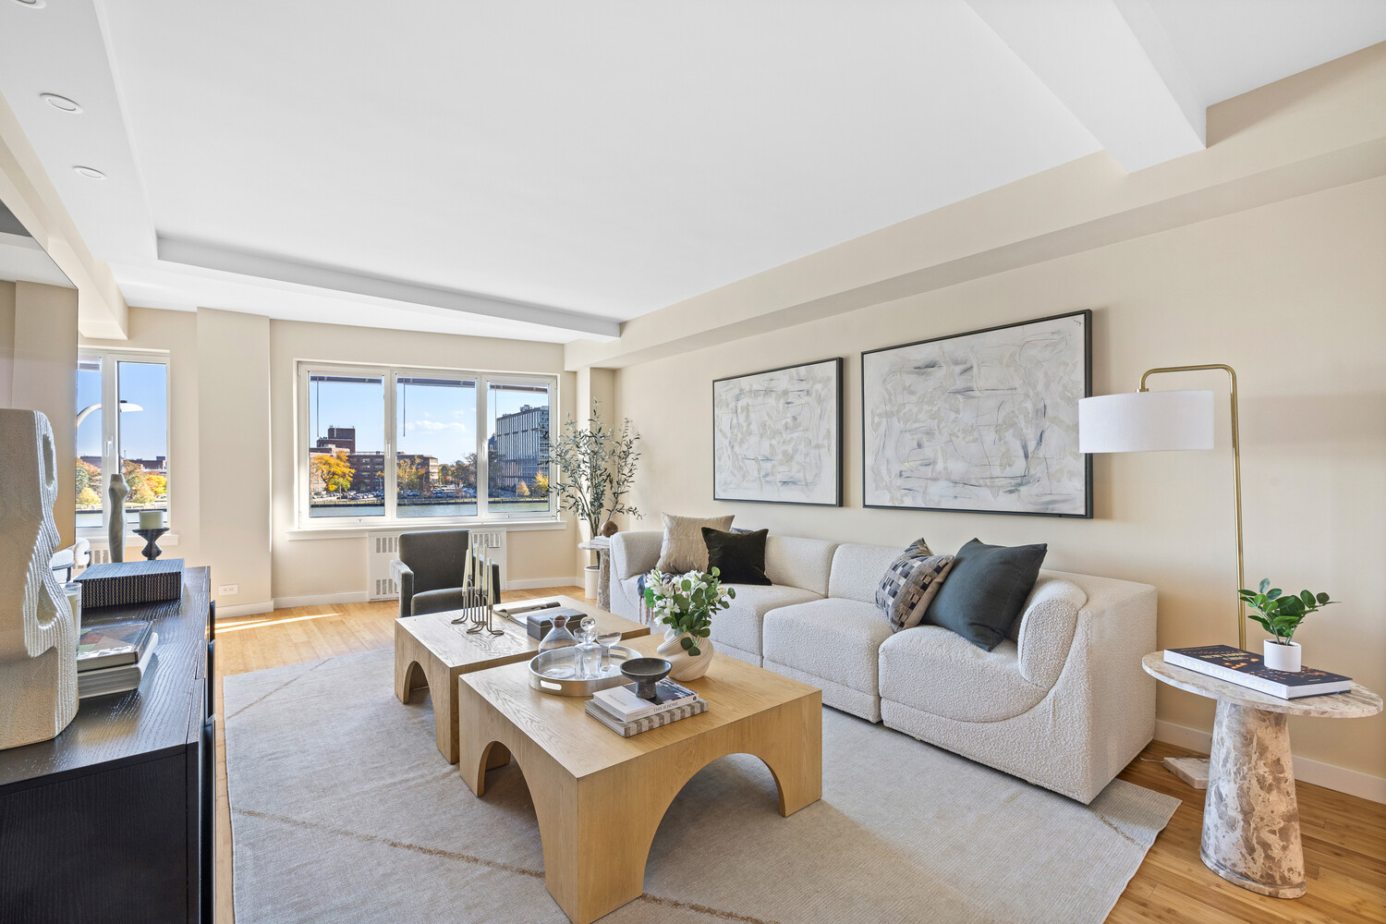
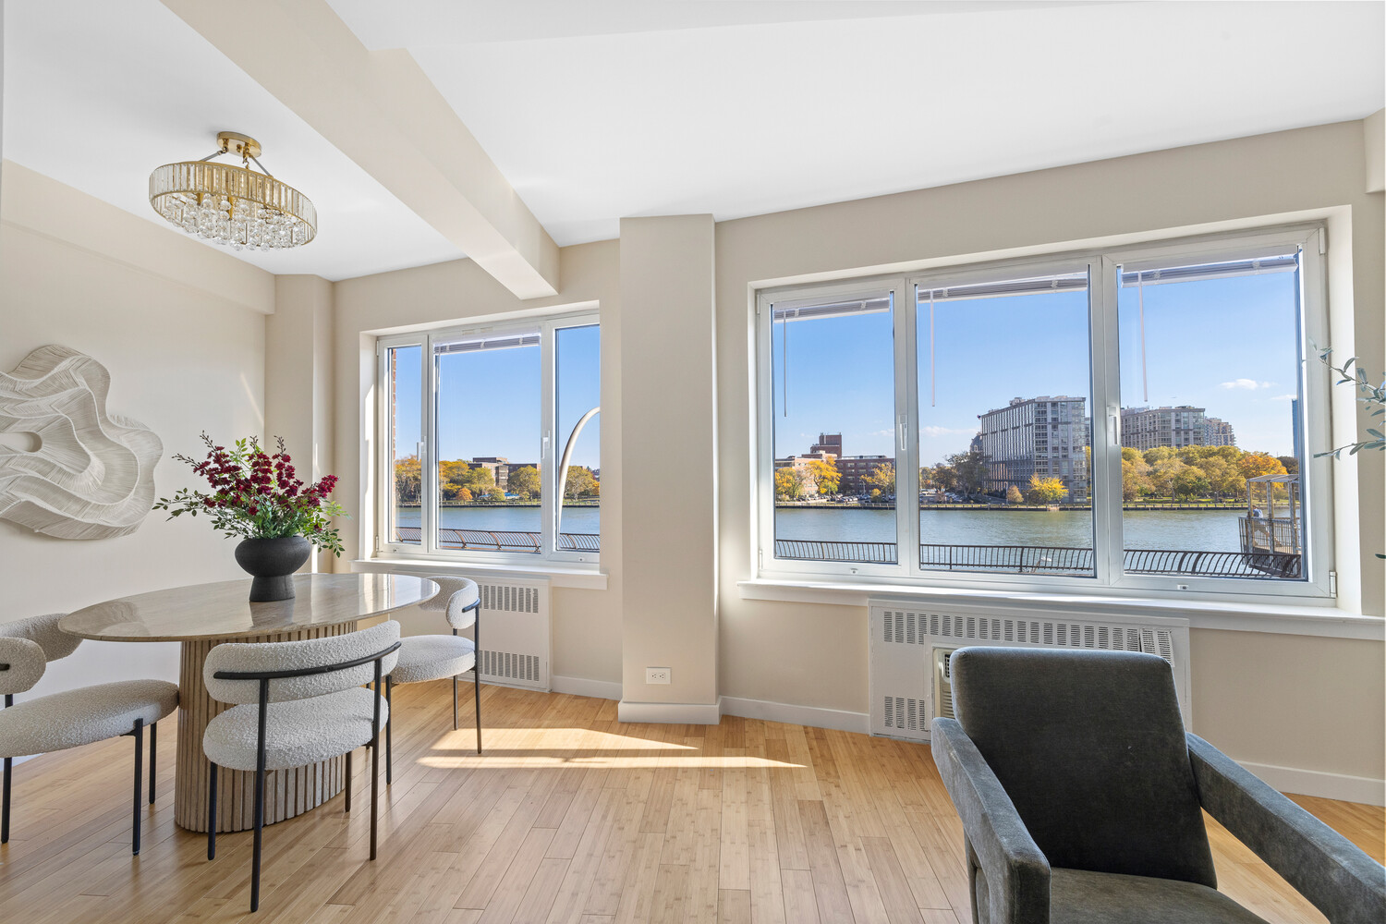
Enjoy unobstructed East River views, abundant natural light, and a sense of tranquility in this thoughtfully renovated Junior 4 overlooking the Promenade. Watch the boats drift by and the waterfront come to life, all from the privacy and comfort of your own home.
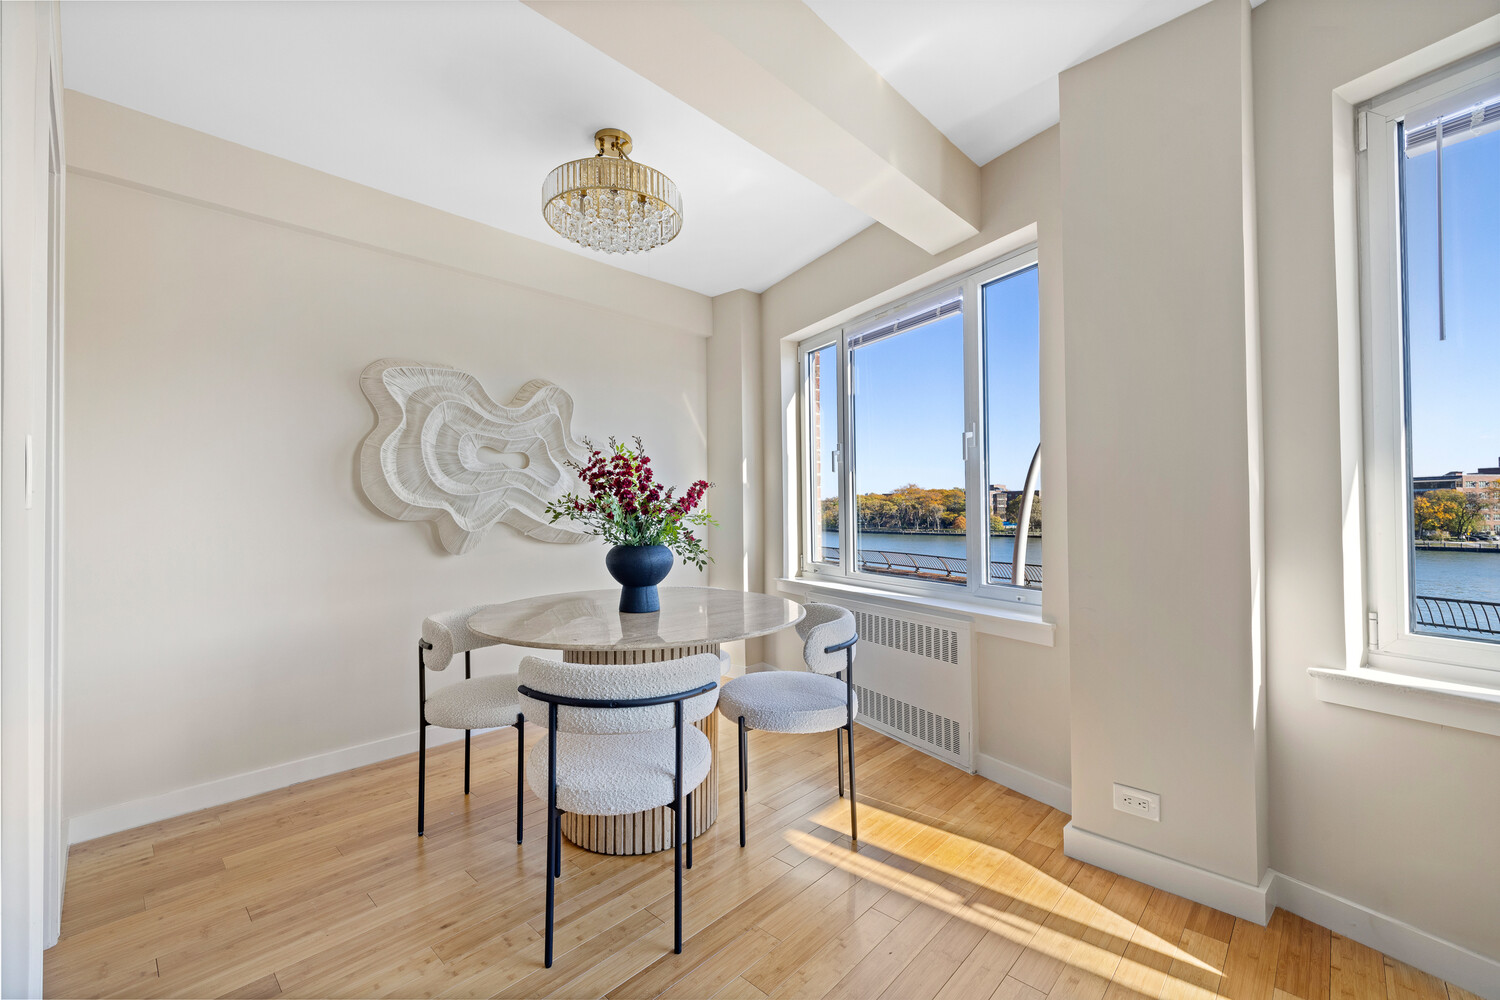
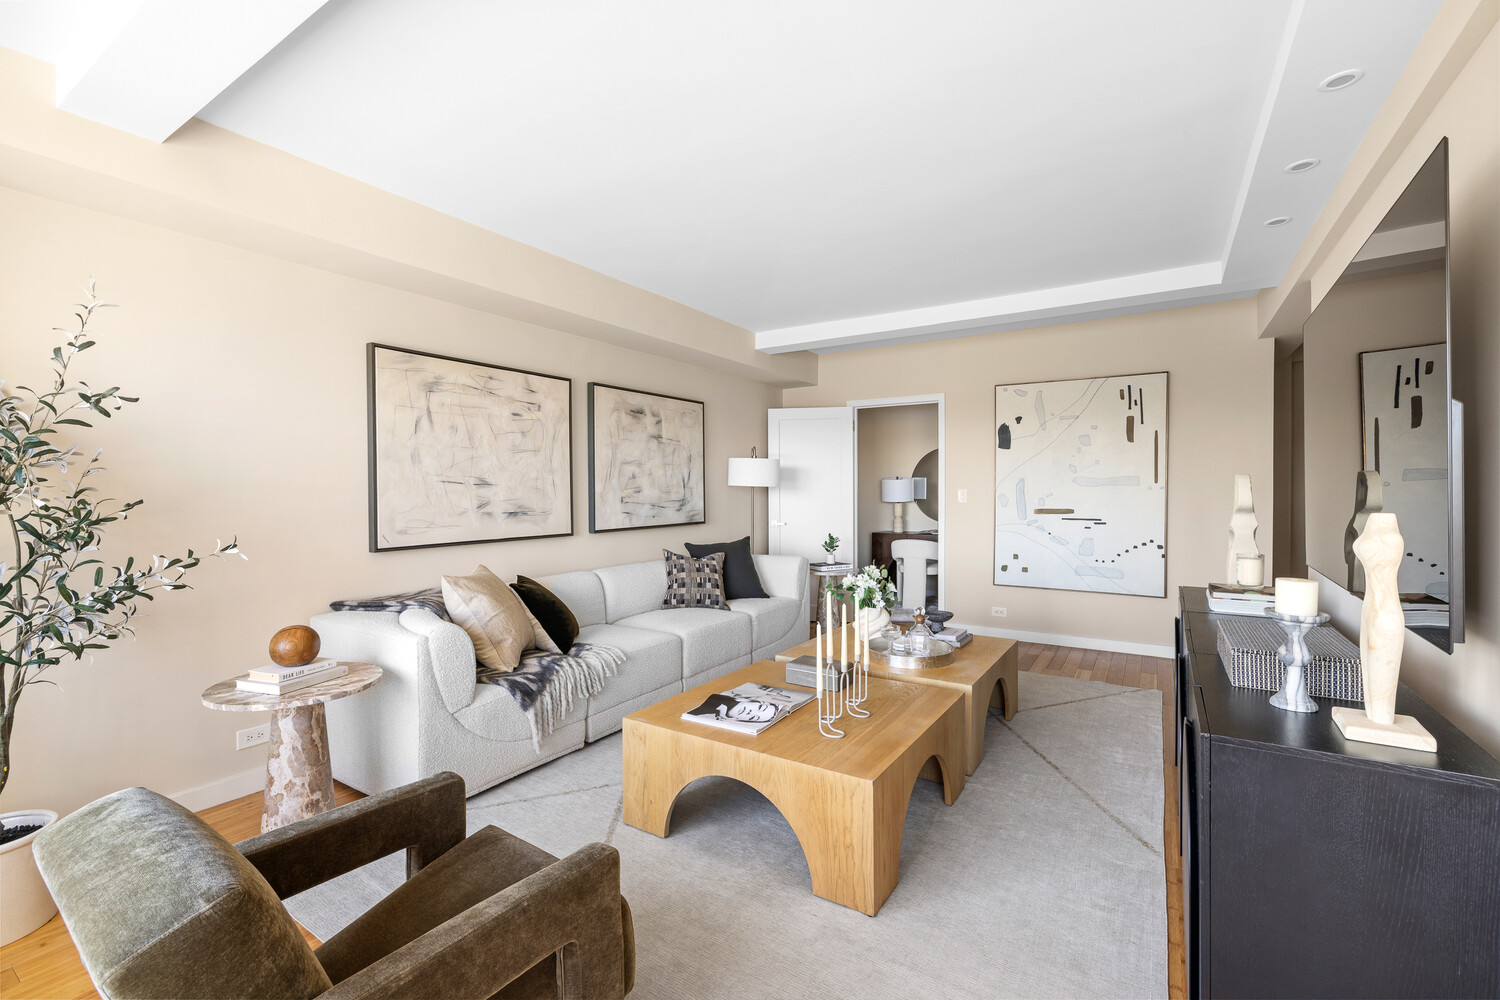
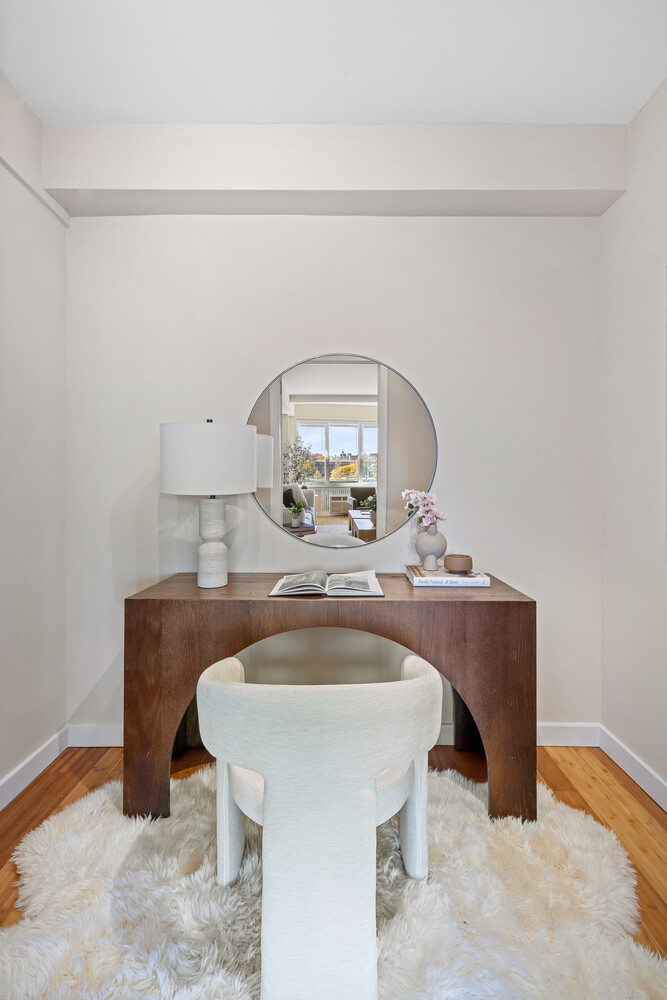
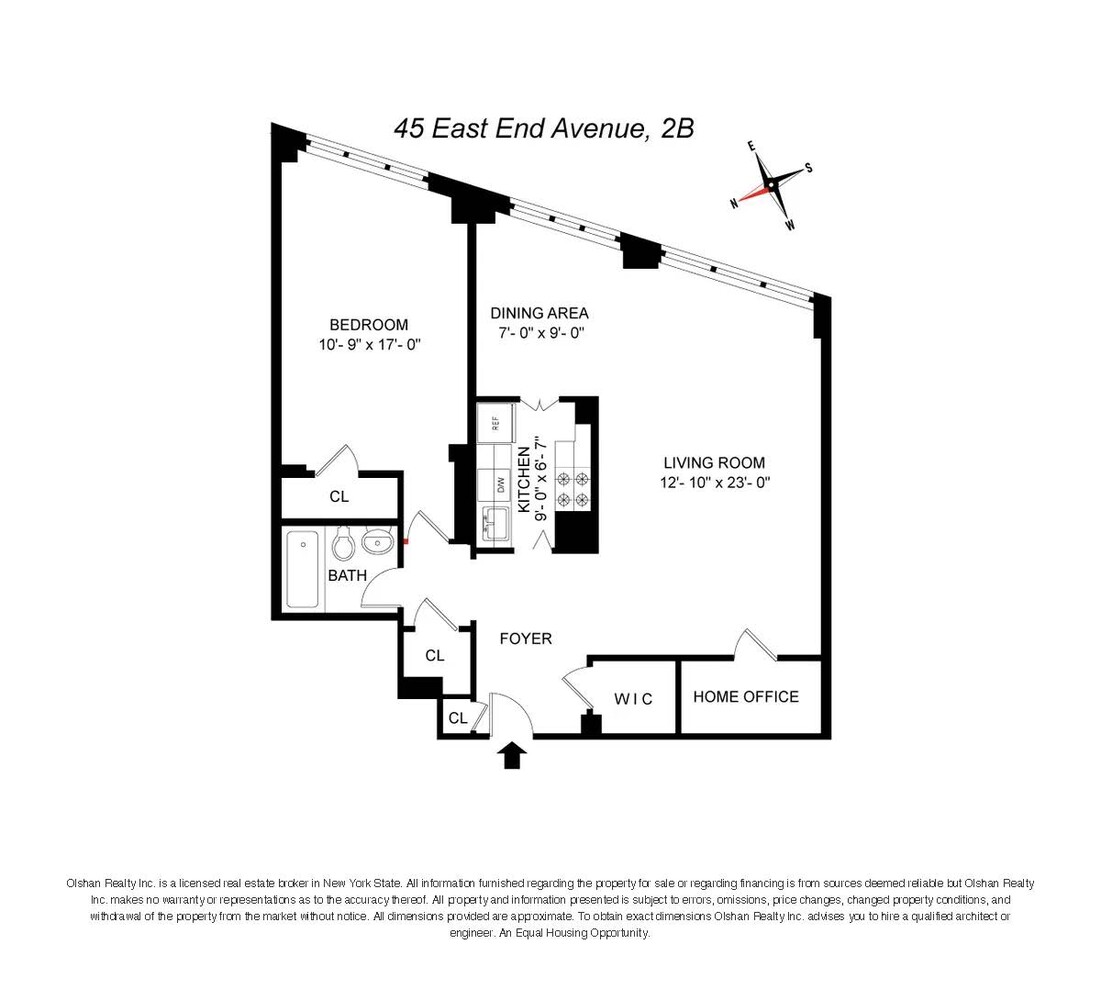
A welcoming entry foyer leads into a generously proportioned living room, where a wall of windows fills the space with natural light and frames the river views. The spacious layout flows seamlessly into a separate dining area, creating an inviting setting for both everyday living and entertaining. A dedicated home office provides an ideal work from home retreat without sacrificing valuable living space.
Tastefully renovated and move in ready, the apartment features updated plumbing and electrical, warm bamboo wood floors, all new interior doors and hardware, updated lighting , custom casing moldings and baseboards. Thoughtfully expanded closets provide exceptional storage throughout, including a spacious walk in closet in the entry foyer.
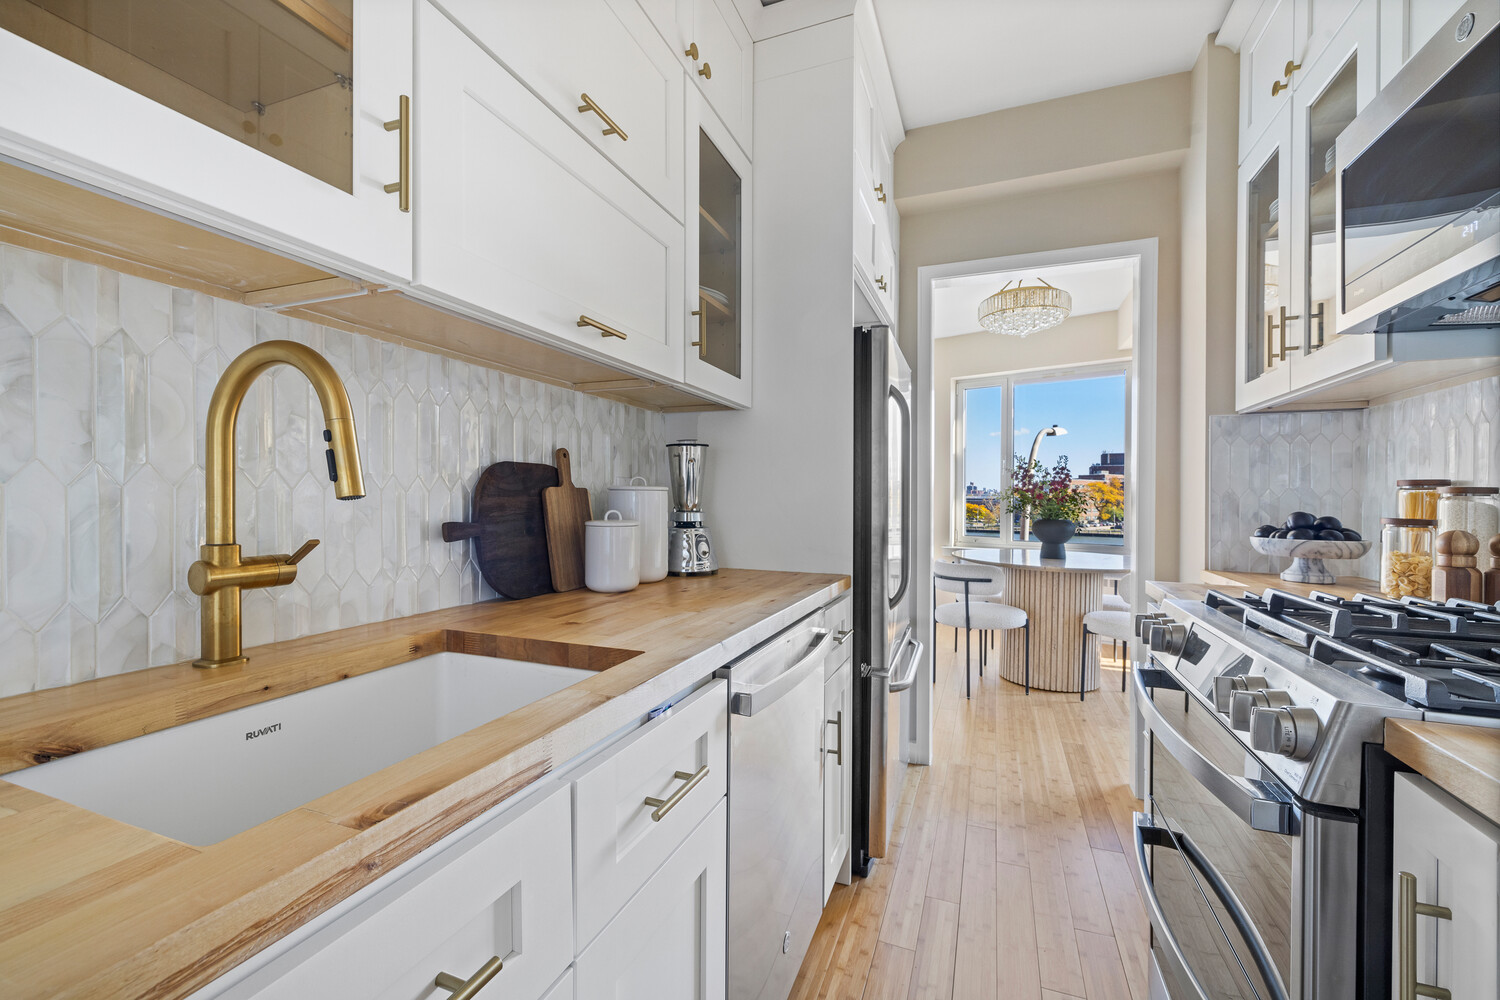
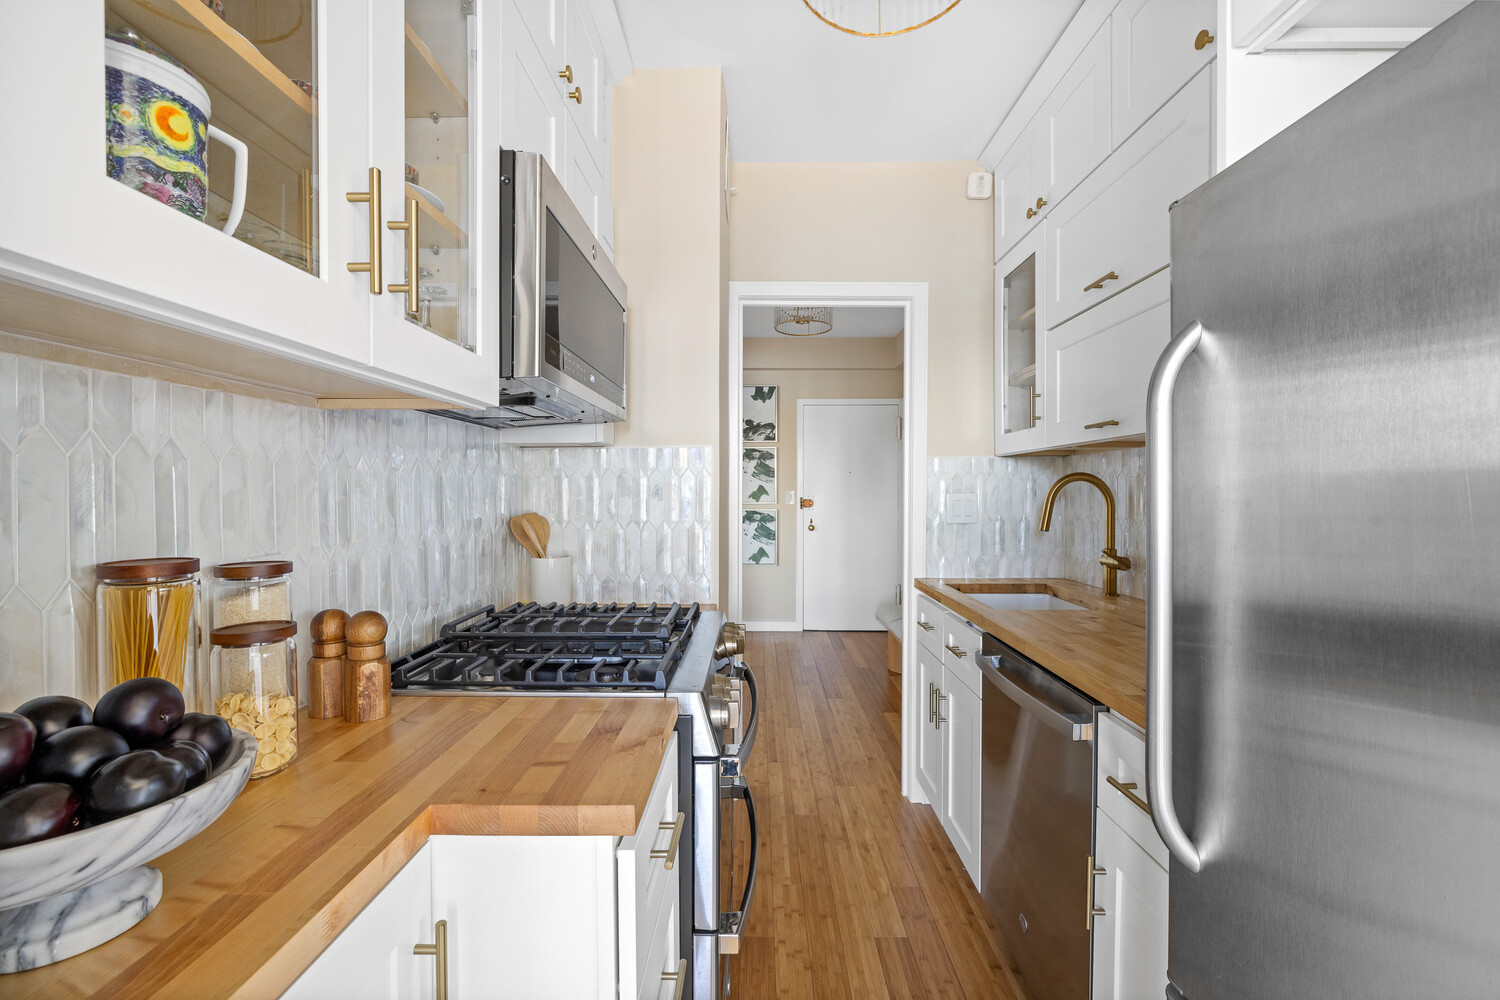
The brand new galley kitchen blends warmth and modern design with white shaker cabinetry, open shelving, butcher-block countertops, a glossy white tile backsplash, brushed brass fixtures and under cabinet lighting. A complete suite of new stainless steel GE appliances includes a gas range, dishwasher, built in microwave and refrigerator.
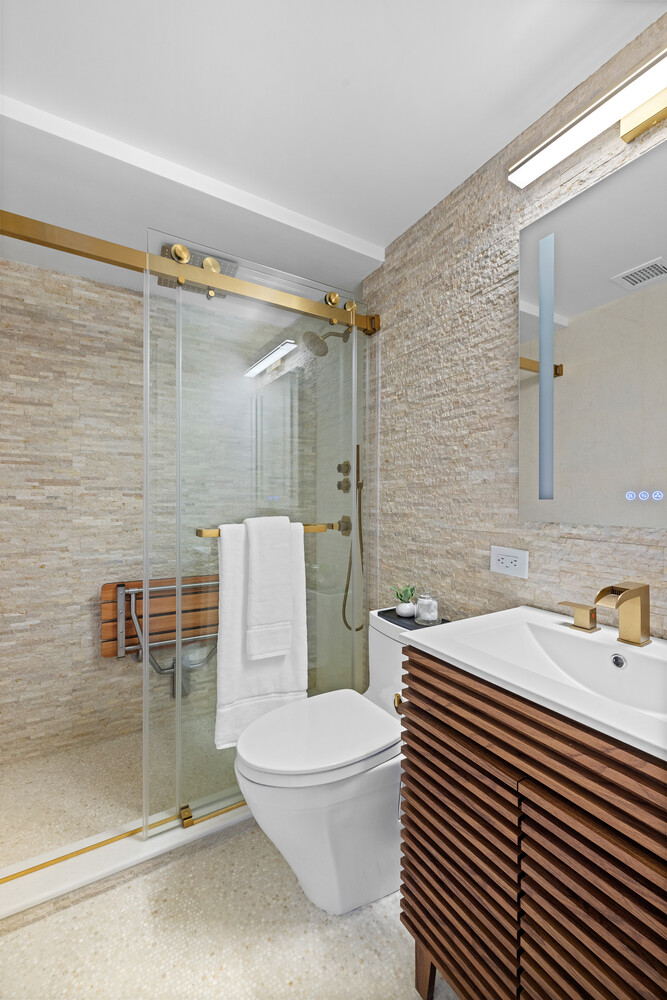
The renovated bathroom offers a spa inspired retreat, featuring elegant marble mosaic tile, a striking textured stone feature wall and thoughtfully selected finishes that bring warmth and sophistication to the space. A glass enclosed walk in shower with brass fixtures, a fold down teak bench and a slatted wood vanity complete this stylishly appointed bathroom.
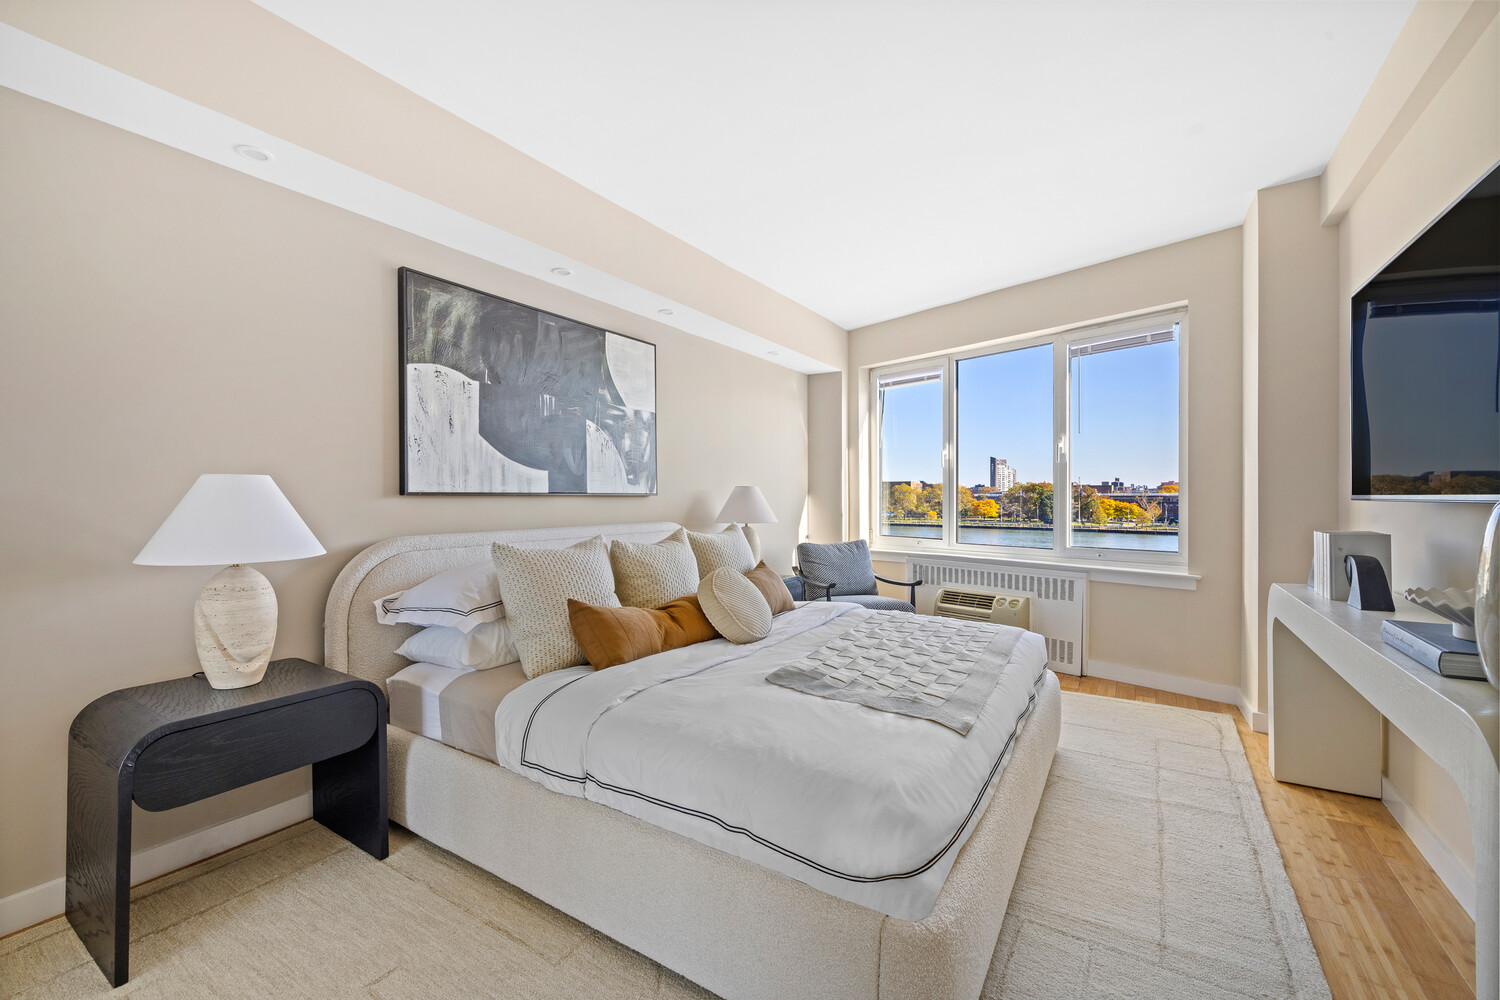
The spacious bedroom is a peaceful retreat with its own stunning East River view, a generous walk in closet and ample room for a king size bed.
Situated along one of the Upper East Side's most picturesque waterfront stretches, 45 East End Avenue offers a peaceful residential setting just moments from Carl Schurz Park, Gracie Mansion and the East River Promenade. Neighborhood restaurants, charming cafés, boutiques and everyday conveniences are close by, while the nearby NYC Ferry, Q subway line , M79 and M86 bus routes provide convenient access throughout the city.
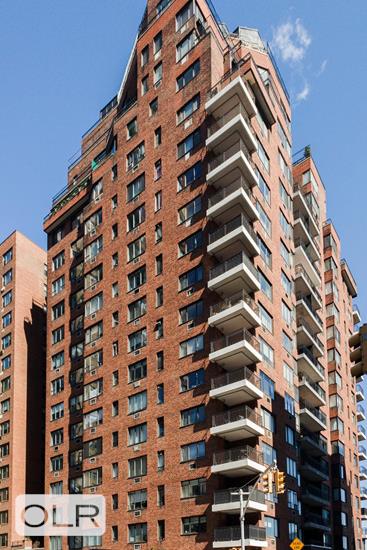
Built in 1951 and designed by Emery Roth & Sons, 45 East End Avenue is a well-maintained, full service Cooperative offering a full time doorman, live in superintendent, landscaped roof deck with river views, fitness center, on site garage (additional fee), shared storage, bicycle room, laundry facilities and a charming lending library. A private side entrance provides direct access to John Finley Walk and the East River Promenade. Pets are welcome.
There is a capital assessment of $273.33 per month for building upgrades runs through December 2027. Financing up to 65% is permitted. Flip tax, Pied à Terres and co purchasing are considered on a case-by-case basis.
Enjoy unobstructed East River views, abundant natural light, and a sense of tranquility in this thoughtfully renovated Junior 4 overlooking the Promenade. Watch the boats drift by and the waterfront come to life, all from the privacy and comfort of your own home.
A welcoming entry foyer leads into a generously proportioned living room, where a wall of windows fills the space with natural light and frames the river views. The spacious layout flows seamlessly into a separate dining area, creating an inviting setting for both everyday living and entertaining. A dedicated home office provides an ideal work from home retreat without sacrificing valuable living space.
Tastefully renovated and move in ready, the apartment features updated plumbing and electrical, warm bamboo wood floors, all new interior doors and hardware, updated lighting , custom casing moldings and baseboards. Thoughtfully expanded closets provide exceptional storage throughout, including a spacious walk in closet in the entry foyer.
The brand new galley kitchen blends warmth and modern design with white shaker cabinetry, open shelving, butcher-block countertops, a glossy white tile backsplash, brushed brass fixtures and under cabinet lighting. A complete suite of new stainless steel GE appliances includes a gas range, dishwasher, built in microwave and refrigerator.
The renovated bathroom offers a spa inspired retreat, featuring elegant marble mosaic tile, a striking textured stone feature wall and thoughtfully selected finishes that bring warmth and sophistication to the space. A glass enclosed walk in shower with brass fixtures, a fold down teak bench and a slatted wood vanity complete this stylishly appointed bathroom.
The spacious bedroom is a peaceful retreat with its own stunning East River view, a generous walk in closet and ample room for a king size bed.
Situated along one of the Upper East Side's most picturesque waterfront stretches, 45 East End Avenue offers a peaceful residential setting just moments from Carl Schurz Park, Gracie Mansion and the East River Promenade. Neighborhood restaurants, charming cafés, boutiques and everyday conveniences are close by, while the nearby NYC Ferry, Q subway line , M79 and M86 bus routes provide convenient access throughout the city.
Built in 1951 and designed by Emery Roth & Sons, 45 East End Avenue is a well-maintained, full service Cooperative offering a full time doorman, live in superintendent, landscaped roof deck with river views, fitness center, on site garage (additional fee), shared storage, bicycle room, laundry facilities and a charming lending library. A private side entrance provides direct access to John Finley Walk and the East River Promenade. Pets are welcome.
There is a capital assessment of $273.33 per month for building upgrades runs through December 2027. Financing up to 65% is permitted. Flip tax, Pied à Terres and co purchasing are considered on a case-by-case basis.
Listing Courtesy of Olshan Realty Inc
Care to take a look at this property?
Apartment Features
A/C
View / Exposure
City Views
East Exposure
Building Details [45 East End Avenue]
Ownership
Co-op
Service Level
Full Service
Access
Elevator
Pet Policy
No Dogs
Block/Lot
1589/34
Building Type
High-Rise
Age
Post-War
Year Built
1951
Floors/Apts
20/139
Amenities
Bike Room
Common Storage
Fitness Facility
Garage
Laundry Room
Roof Deck
Building Statistics
$ 902 APPSF
Closed Sales Data [Last 12 Months]
Mortgage Calculator in [US Dollars]

This information is not verified for authenticity or accuracy and is not guaranteed and may not reflect all real estate activity in the market.
©2026 REBNY Listing Service, Inc. All rights reserved.
All information is intended only for the Registrant’s personal, non-commercial use.
RLS Data display by David Francis New York.
Additional building data provided by On-Line Residential [OLR].
All information furnished regarding property for sale, rental or financing is from sources deemed reliable, but no warranty or representation is made as to the accuracy thereof and same is submitted subject to errors, omissions, change of price, rental or other conditions, prior sale, lease or financing or withdrawal without notice. All dimensions are approximate. For exact dimensions, you must hire your own architect or engineer.
Listing ID: 2035215