


Ritz Tower
465 Park Avenue, 36/37
Midtown East | East 57th Street & East 58th Street
Rooms
9
Bedrooms
4
Bathrooms
3.5
Status
Active
Maintenance [Monthly]
$ 23,766
Financing Allowed
50%
Property Description
Former home of legendary and celebrated music producer Clive Davis, this spectacular penthouse duplex occupies the 36th and 37th floors of the historic Ritz Tower. Rich in provenance and distinguished by dramatic scale, exceptional views, and extraordinary entertaining spaces, this remarkable home offers a rare opportunity to acquire an iconic residence in one of New York’s most coveted locations.
Entering through the private main entrance on the 37th floor, the residence opens into an extraordinary nearly 48-foot-long great room, designed on a grand scale for sophisticated entertaining. Soaring ceilings, expansive windows, and dramatic city views create a spectacular sense of openness, while the panoramic vistas extend in multiple directions, showcasing the Manhattan skyline and filling the space with exceptional natural light. Conceived as a seamless living, dining, and entertaining environment, the great room reflects the residence’s distinctive architectural character and exceptional scale.
Throughout the duplex, rich, dark materials and carefully considered finishes lend depth and warmth to the interiors. Makassar ebony, prized both for its dramatic grain and luxurious character, and fittingly often used in custom guitars, features prominently in the paneling, built-in cabinetry, bookcases, and desk, creating a cohesive design language.
The private primary suite occupies a serene corner of the upper level, with dramatic southern and western exposures and sweeping city views. Custom Makassar ebony millwork frames the space and provides convenient and elegant storage. The generous primary bath is finished in black marble and connects to a spacious home office, which offers the flexibility to be reconfigured as an additional bedroom with its own en-suite bath.
A convenient secondary kitchen on this level provides exceptional functionality and allows for effortless service without descending to the lower floor.
Rich wood finishes, refined detailing, and clean architectural lines reflect the apartment’s design pedigree, where luxurious materials and thoughtful craftsmanship create an atmosphere of luxurious sophistication.
A striking, custom-designed wood-paneled spiral staircase leads to the entertaining level below, where a gracious formal dining room sets the stage for elegant gatherings. Directly off the dining room is the residence’s private screening room, an exceptionally rare in-unit amenity with distinctive Art Deco character and a fitting reflection of the residence’s entertainment pedigree. Designed for an immersive viewing experience, the screening room features remote-controlled shades and high-tech capabilities, offering a private cinematic setting within the home.
The 36th floor may also be entered via a private entrance, offering additional privacy and facilitating the use of the lower level as a more independent guest or family wing while maintaining seamless connection to the main residence.
A studio residence on the 14th floor is also available, offering additional flexibility for guests, staff, or a private retreat.
Residents of The Ritz Tower enjoy an exceptional level of white-glove service and hotel-caliber amenities, including a 24-hour doorman, attended elevators, concierge services, in-house chef room service, daily housekeeping, valet and laundry services, and 24-hour on-site maintenance. Additional amenities include a brand-new fitness center, party and meeting room, safety deposit boxes, and notary services.
Perfectly positioned at the corner of Park Avenue and 57th Street, The Ritz Tower, designed by Emery Roth and Thomas Hastings and built in 1926, places residents at the center of Manhattan’s most refined offerings, moments from Central Park, world-class dining, luxury boutiques, and Midtown’s renowned cultural and business landmarks.
The pet-friendly cooperative welcomes pied-à-terre ownership as well as purchases by international buyers, LLCs, trusts, and corporations, subject to b
Listing Courtesy of Compass
Care to take a look at this property?
Apartment Features
A/C
Washer / Dryer Hookups
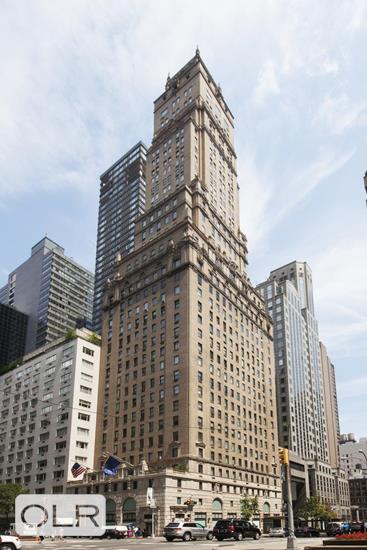
Building Details [465 Park Avenue]
Ownership
Co-op
Service Level
Full Service
Access
Attended Elevator
Pet Policy
Case By Case
Block/Lot
1312/70
Building Type
High-Rise
Age
Pre-War
Year Built
1926
Floors/Apts
41/113
Amenities
Fitness Facility
Hotel Style Service
Housekeeping
Laundry Room
Party Room
Private Storage
Building Statistics
$ 1,372 APPSF
Closed Sales Data [Last 12 Months]
Mortgage Calculator in [US Dollars]

This information is not verified for authenticity or accuracy and is not guaranteed and may not reflect all real estate activity in the market.
©2026 REBNY Listing Service, Inc. All rights reserved.
All information is intended only for the Registrant’s personal, non-commercial use.
RLS Data display by David Francis New York.
Additional building data provided by On-Line Residential [OLR].
All information furnished regarding property for sale, rental or financing is from sources deemed reliable, but no warranty or representation is made as to the accuracy thereof and same is submitted subject to errors, omissions, change of price, rental or other conditions, prior sale, lease or financing or withdrawal without notice. All dimensions are approximate. For exact dimensions, you must hire your own architect or engineer.
Listing ID: 2212103