


SOHO25
25 West Houston Street, 2D
Soho | Mercer Street & Greene Street
Rooms
3
Bedrooms
2
Bathrooms
2
Status
Active
Real Estate Taxes
[Monthly]
$ 2,120
Common Charges [Monthly]
$ 3,172
ASF/ASM
1,445/134
Financing Allowed
80%
Property Description
This spacious two-bedroom, two-bathroom condominium at SOHO 25 offers generous proportions, excellent natural light, and an open layout in a full-service boutique building.
With 10'7" ceilings and oversized six-foot windows along the northern and western exposures, the residence enjoys an open, airy feel with city and treetop views. Additional features include hardwood floors, eight custom-outfitted closets, ample wall space for art, and a vented washer/dryer.
A gracious entry foyer and gallery lead to an expansive living and dining area, offering plenty of room for both everyday living and entertaining. The open kitchen features custom cabinetry, quartz countertops, premium appliances, and a large island with seating for four.
The corner primary bedroom benefits from dual exposures, generous closet space, and a windowed en-suite bathroom with double sinks and a soaking tub/shower. The second bedroom is equally bright and well-proportioned, with flexibility to serve as a guest room or home office. A second full bathroom and additional private storage complete the residence.
Designed by H. Thomas O'Hara and Beyer Blinder Bell, SOHO 25 is a boutique condominium offering 24-hour doorman service, a renovated lobby and elevators, keyless entry, refrigerated storage for deliveries, and a 3,000-square-foot landscaped rooftop terrace with panoramic city views.
Located between Mercer and Greene Streets, the building is surrounded by some of SoHo's best shopping, dining, and galleries, with convenient access to multiple subway lines.
This spacious two-bedroom, two-bathroom condominium at SOHO 25 offers generous proportions, excellent natural light, and an open layout in a full-service boutique building.
With 10'7" ceilings and oversized six-foot windows along the northern and western exposures, the residence enjoys an open, airy feel with city and treetop views. Additional features include hardwood floors, eight custom-outfitted closets, ample wall space for art, and a vented washer/dryer.
A gracious entry foyer and gallery lead to an expansive living and dining area, offering plenty of room for both everyday living and entertaining. The open kitchen features custom cabinetry, quartz countertops, premium appliances, and a large island with seating for four.
The corner primary bedroom benefits from dual exposures, generous closet space, and a windowed en-suite bathroom with double sinks and a soaking tub/shower. The second bedroom is equally bright and well-proportioned, with flexibility to serve as a guest room or home office. A second full bathroom and additional private storage complete the residence.
Designed by H. Thomas O'Hara and Beyer Blinder Bell, SOHO 25 is a boutique condominium offering 24-hour doorman service, a renovated lobby and elevators, keyless entry, refrigerated storage for deliveries, and a 3,000-square-foot landscaped rooftop terrace with panoramic city views.
Located between Mercer and Greene Streets, the building is surrounded by some of SoHo's best shopping, dining, and galleries, with convenient access to multiple subway lines.
Listing Courtesy of Compass
Care to take a look at this property?
Apartment Features
A/C
Washer / Dryer
View / Exposure
North, West Exposures
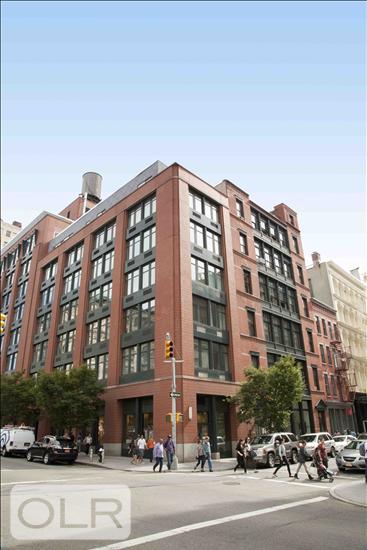
Building Details [25 West Houston Street]
Ownership
Condo
Service Level
Concierge
Access
Elevator
Pet Policy
Case By Case
Block/Lot
513/7503
Building Type
Loft
Age
Post-War
Year Built
2004
Floors/Apts
9/31
Amenities
Non-Smoking Building
Private Storage
Roof Deck
WiFi
Wine Cellar
Building Statistics
$ 1,569 APPSF
Closed Sales Data [Last 12 Months]
Mortgage Calculator in [US Dollars]

This information is not verified for authenticity or accuracy and is not guaranteed and may not reflect all real estate activity in the market.
©2026 REBNY Listing Service, Inc. All rights reserved.
All information is intended only for the Registrant’s personal, non-commercial use.
RLS Data display by David Francis New York.
Additional building data provided by On-Line Residential [OLR].
All information furnished regarding property for sale, rental or financing is from sources deemed reliable, but no warranty or representation is made as to the accuracy thereof and same is submitted subject to errors, omissions, change of price, rental or other conditions, prior sale, lease or financing or withdrawal without notice. All dimensions are approximate. For exact dimensions, you must hire your own architect or engineer.
Listing ID: 702204