


Court Street Lofts
505 Court Street, PHG
Carroll Gardens | West 9th Street & Huntington Street
Rooms
5
Bedrooms
2
Bathrooms
2
Status
Active
Real Estate Taxes
[Monthly]
$ 811
Common Charges [Monthly]
$ 1,122
ASF/ASM
1,097/102
Financing Allowed
90%
Property Description
Penthouse G at Court Street Lofts is a truly distinctive two-bedroom, two-bathroom condominium in prime Carroll Gardens, offering 1,097 square feet with dramatic vaulted ceilings soaring over 17 feet. Housed within the former Doehler Die Casting Factory, this one-of-a-kind residence combines authentic industrial character with an open, loft-inspired layout, abundant natural light, and sweeping southwestern views encompassing the Verrazzano-Narrows Bridge and the waters of Gowanus Bay.
Oversized south-facing windows draw natural light deep into the residence throughout the day, while the impressive ceiling heights create an extraordinary sense of scale. Exposed concrete flooring, structural beams, and columns express the industrial character of the space, and the expansive southern exposure and open views provide a striking backdrop throughout the main living space. The open living and dining areas offer ample flexibility for entertaining. The chic open kitchen is tucked off to the side, and features a full suite of GE Café appliances, including a double-oven gas convection range and hood, French-door refrigerator with freezer, and Bosch dishwasher.
An oversized primary bedroom occupies the upper-level mezzanine, which is open to the living room below, offering generous proportions for a king-sized bed on one end and a separate seating area at the other. Three overhead skylights bring additional natural light into the space, creating a bright and airy setting. The second bedroom offers exceptional flexibility and can function as a guest bedroom, den, or home office. A custom-built ladder leads to a dedicated upper sleeping loft, complete with a peek-a-boo window. Both bathrooms have been tastefully renovated.
Additional highlights include ample closet space throughout, hardwood flooring, Serena by Lutron automated smart shades on all windows, integrated Philips Hue lighting in the kitchen and upper-level primary bedroom, and UV-protective window film to help protect furnishings and interior finishes from sun exposure.
Court Street Lofts is a distinctive 124-unit condominium housed within the former Doehler Die Casting Factory, a historic Brooklyn industrial building dating back to the early 20th century. Originally constructed for manufacturing, the property was converted into residential condominium ownership between 2005 and 2007. Today, the building retains much of its authentic industrial character, with loft-style residences distinguished by oversized windows, impressive ceiling heights, exposed concrete elements, and generously proportioned living spaces. Residents enjoy a full-service lifestyle with a 24-hour doorman, fitness center, landscaped private courtyard, and bicycle storage. Situated in Carroll Gardens the building is surrounded by neighborhood cafés, acclaimed restaurants, local boutiques, and the area's signature tree-lined streets. The F and G subway station is nearby, providing convenient access to Manhattan, Downtown Brooklyn, and other Brooklyn neighborhoods. The vibrant dining and shopping corridors of Court Street and Smith Street, along with the neighboring communities of Cobble Hill, Boerum Hill, and Gowanus, are all within easy reach.
*Advertised taxes reflect a primary residence condominium abatement.
Listing Courtesy of Compass
Care to take a look at this property?
Apartment Features
A/C
View / Exposure
South Exposure
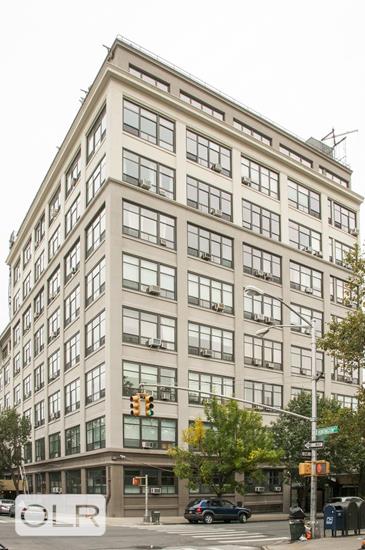
Building Details [505 Court Street]
Ownership
Condo
Service Level
Full Service
Access
Elevator
Pet Policy
Pets Allowed
Block/Lot
476/7501
Building Type
Loft
Age
Pre-War
Year Built
1918
Floors/Apts
10/124
Lot Size
91'x214'
Amenities
Bike Room
Courtyard
Fitness Facility
Garage
Garden
Laundry Room
Private Storage
Building Statistics
$ 918 APPSF
Closed Sales Data [Last 12 Months]
Mortgage Calculator in [US Dollars]

This information is not verified for authenticity or accuracy and is not guaranteed and may not reflect all real estate activity in the market.
©2026 REBNY Listing Service, Inc. All rights reserved.
All information is intended only for the Registrant’s personal, non-commercial use.
RLS Data display by David Francis New York.
Additional building data provided by On-Line Residential [OLR].
All information furnished regarding property for sale, rental or financing is from sources deemed reliable, but no warranty or representation is made as to the accuracy thereof and same is submitted subject to errors, omissions, change of price, rental or other conditions, prior sale, lease or financing or withdrawal without notice. All dimensions are approximate. For exact dimensions, you must hire your own architect or engineer.
Listing ID: 202865