New Today
$ 875,000
Active
Status
5
Rooms
2
Bedrooms
2
Bathrooms
1,210/112
ASF/ASM
$ 34
Real Estate Taxes
[Monthly]
$ 1,147
Common Charges [Monthly]
Description
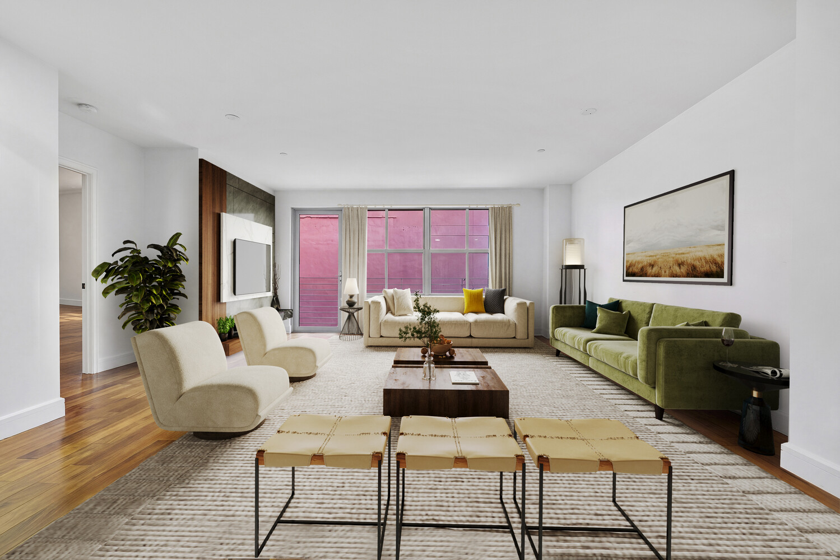
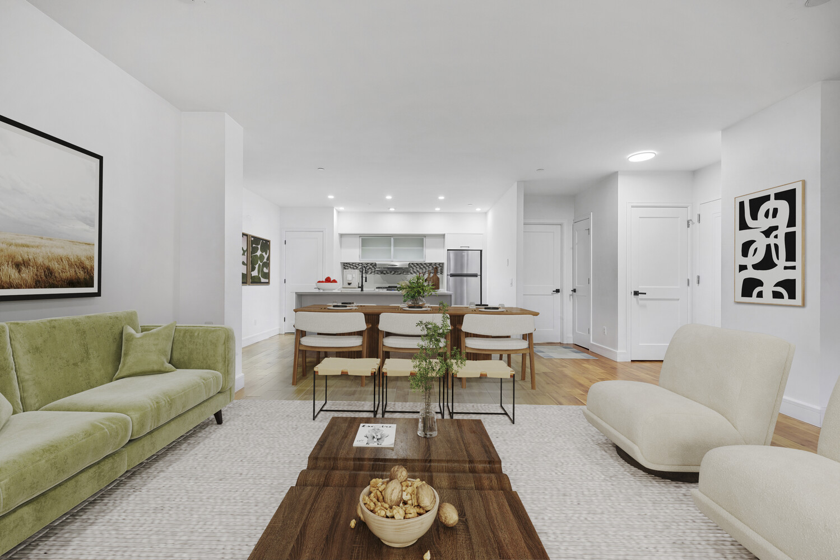
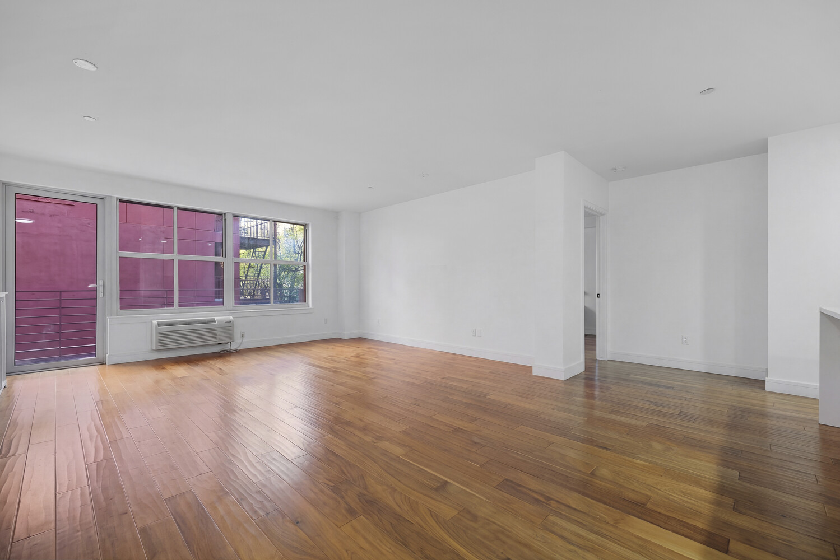
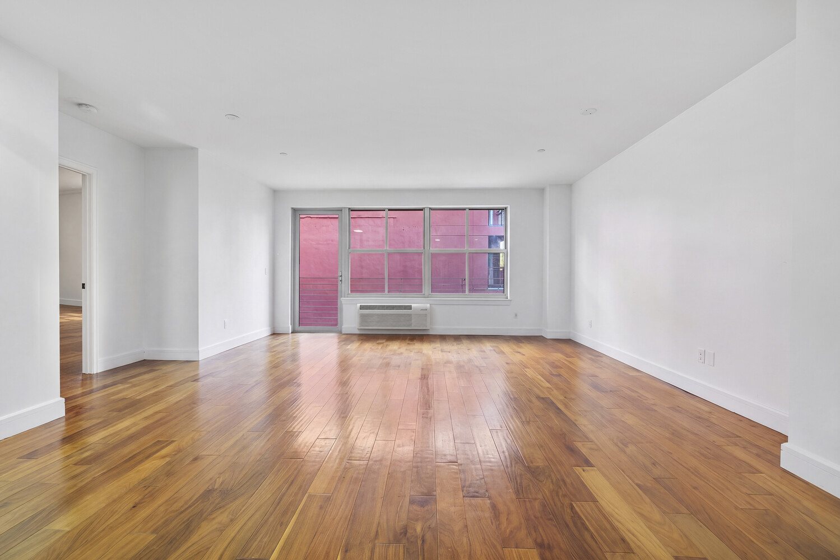
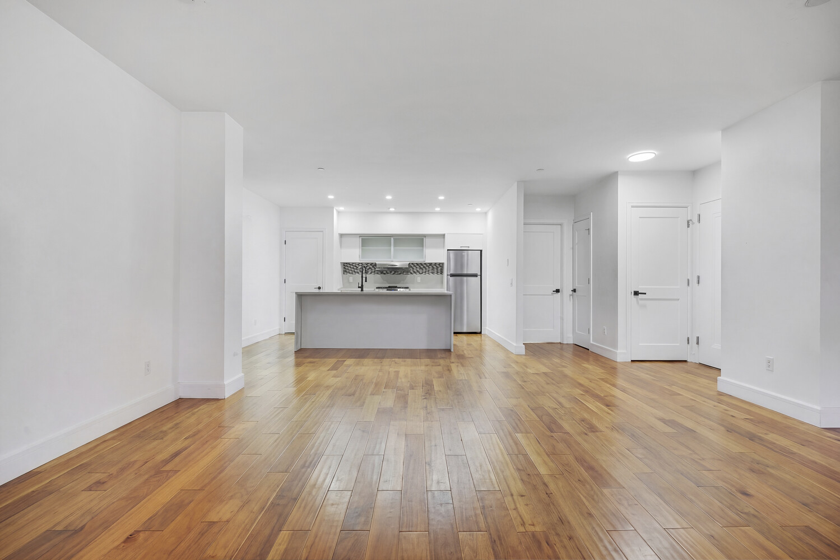
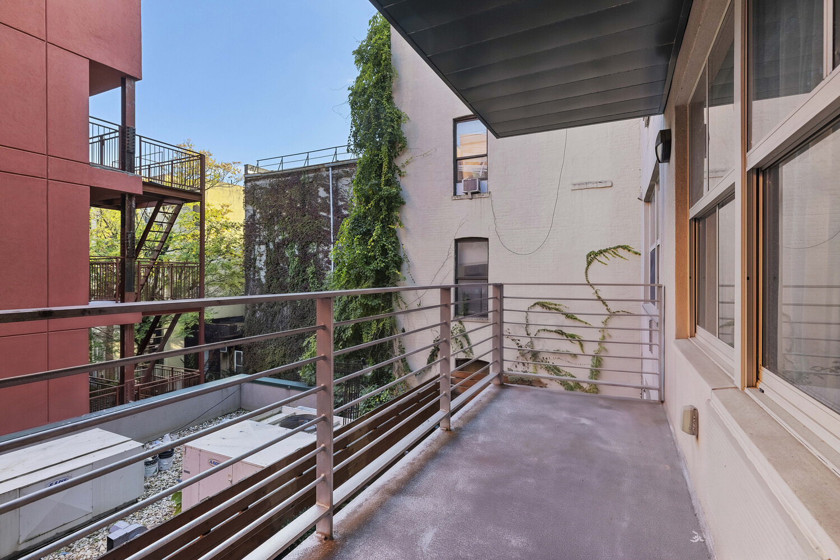
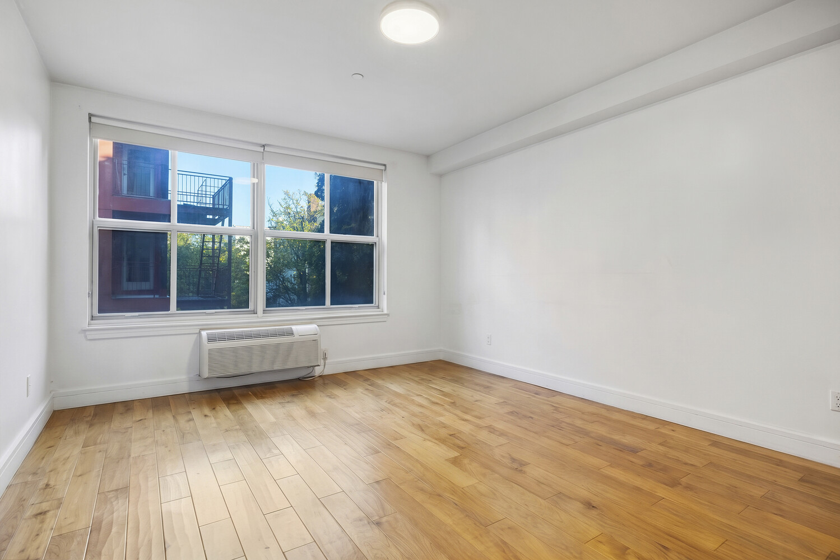
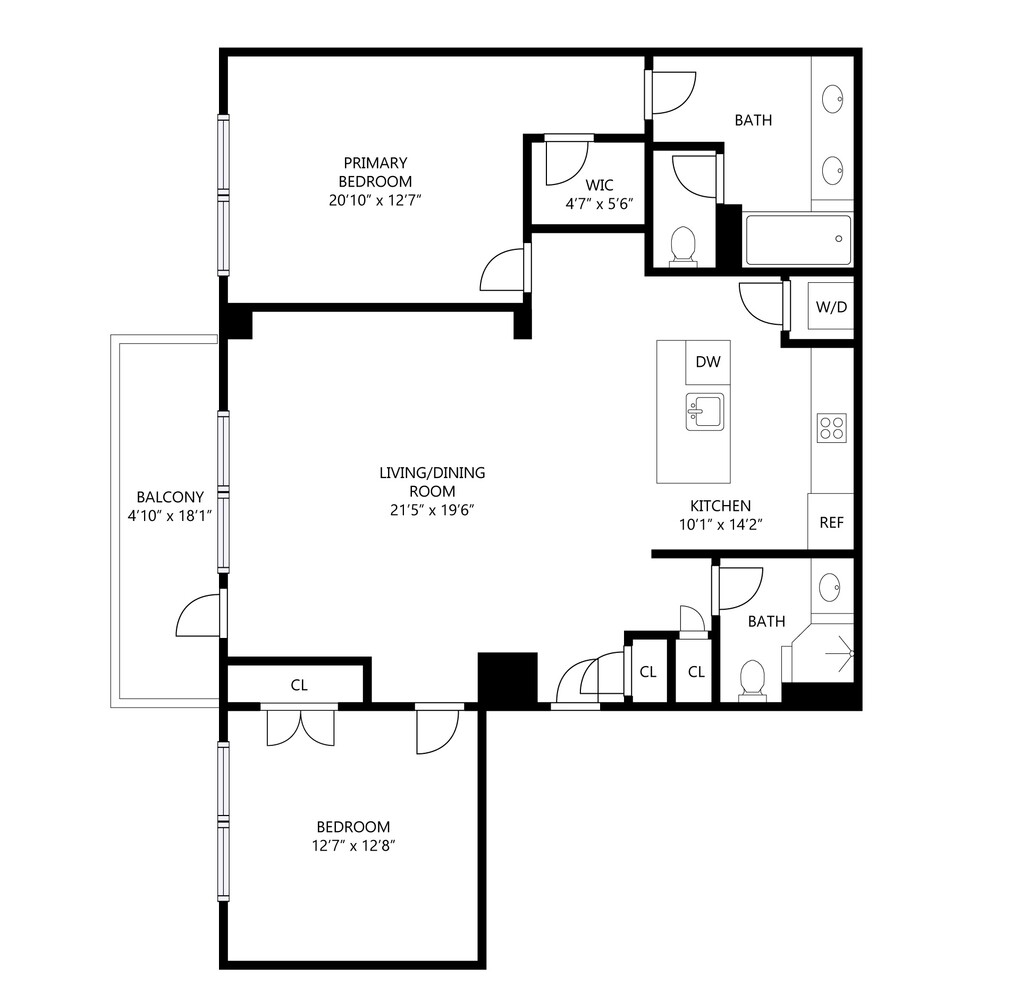
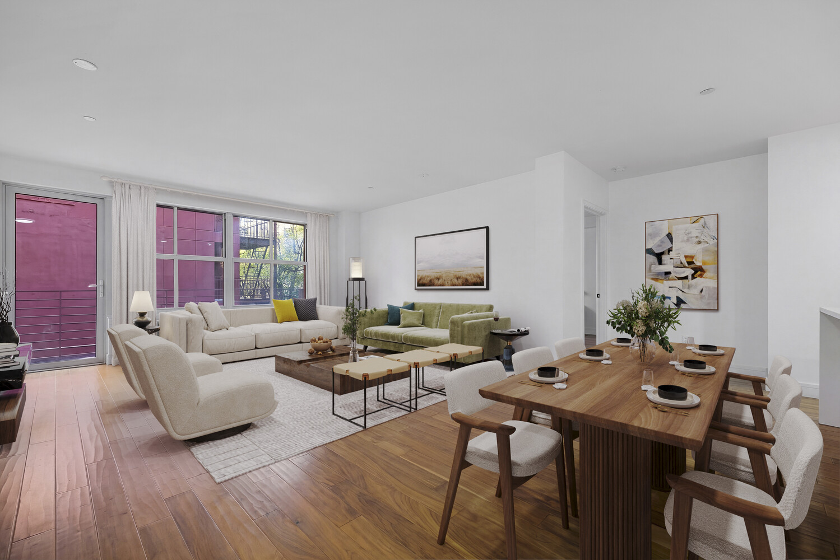
This 1,210-square-foot, two-bedroom, two-bathroom condominium at The Ellison features an expansive, loft-like great room, a substantial private balcony, and a split-bedroom layout that provides excellent privacy. The great room accommodates a comfortable seating area and a full-size dining table, with an open kitchen and large central island creating a natural gathering place.
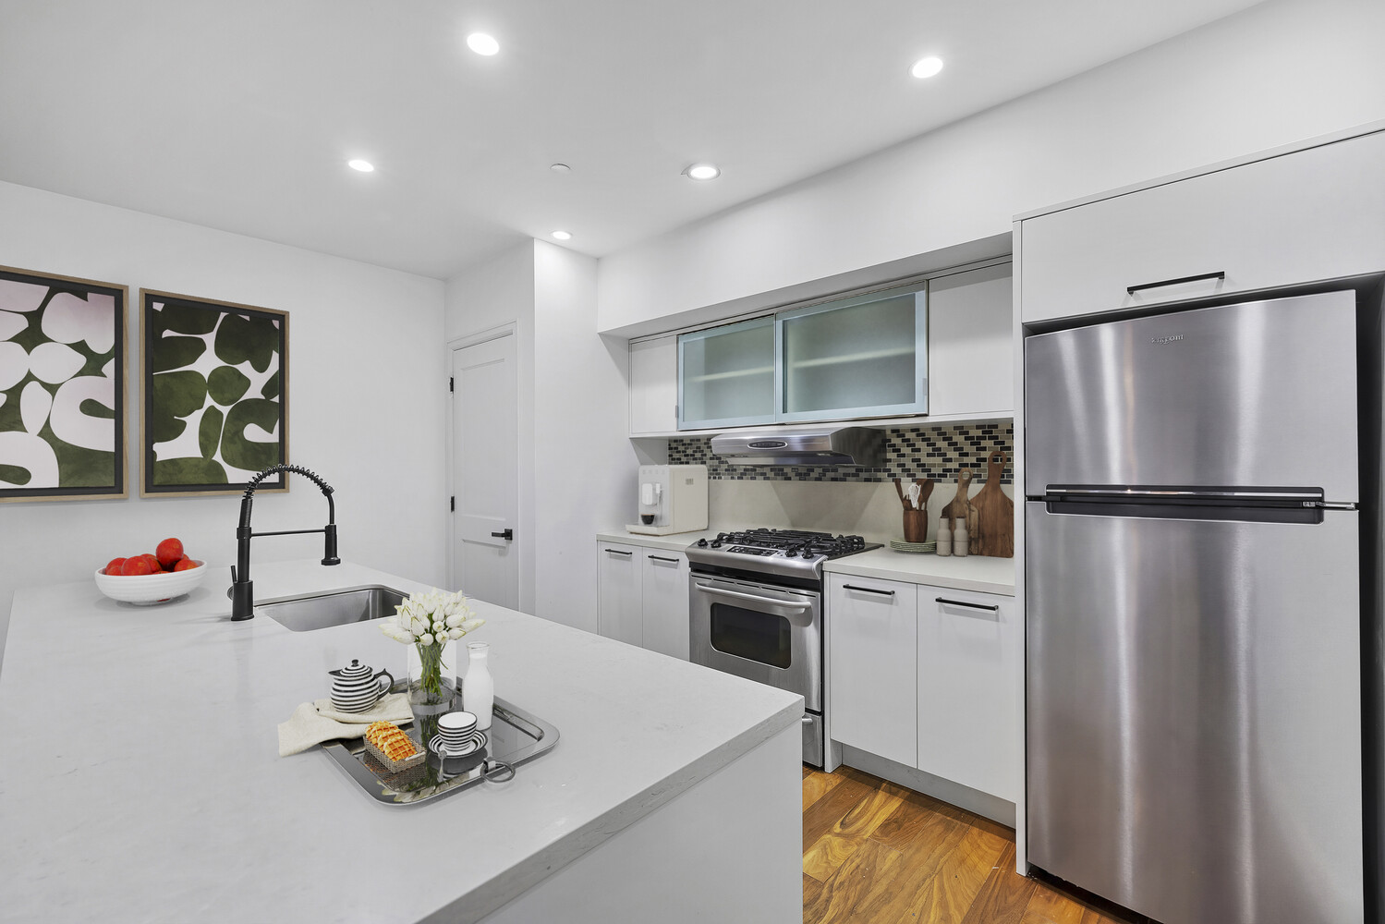
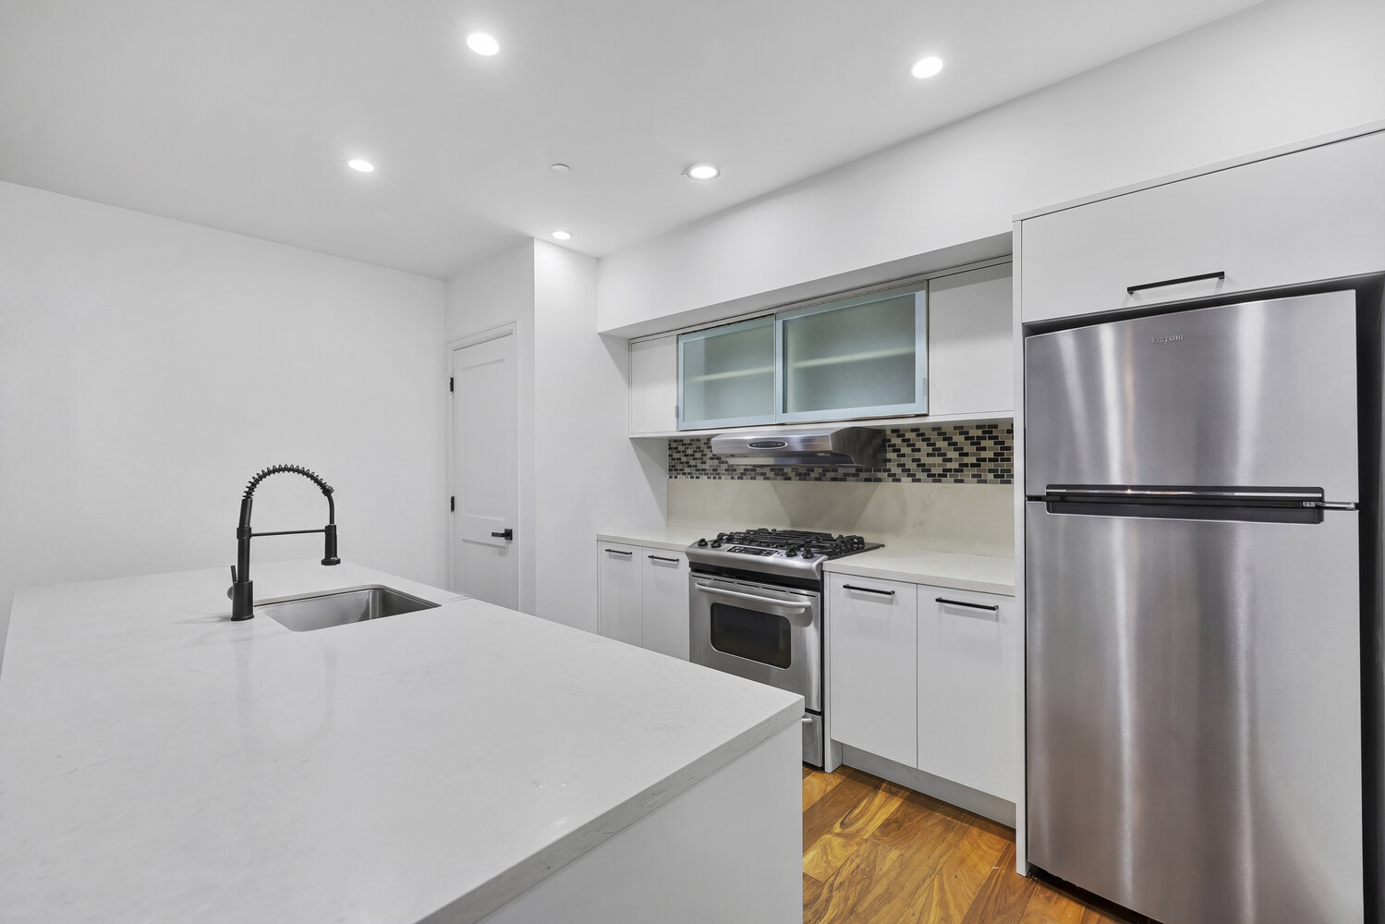
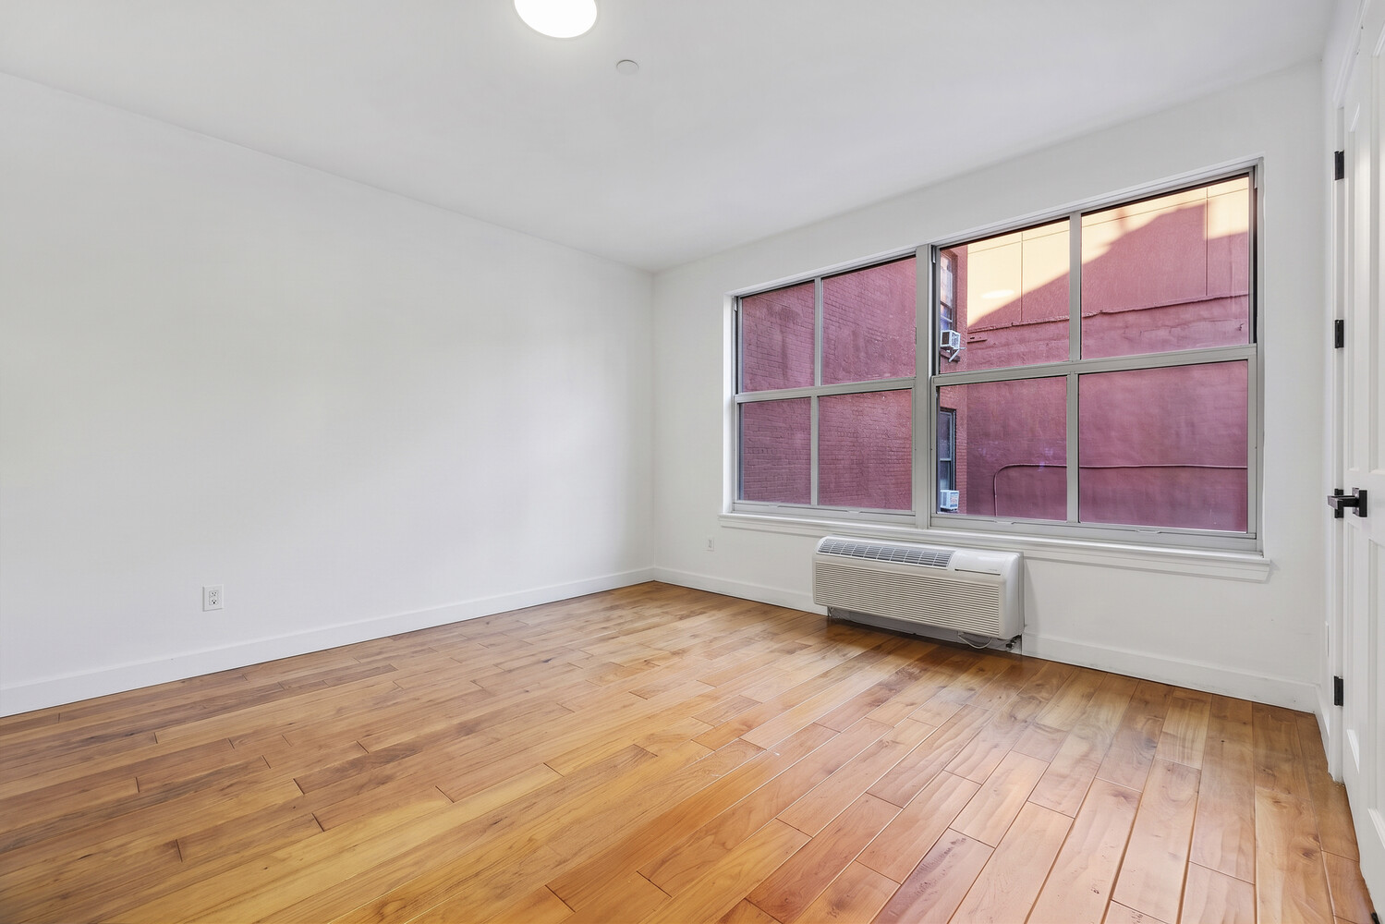
The kitchen features generous preparation space, a stainless steel gas range and refrigerator, white cabinetry, and stone countertops. A full-size washer and dryer are conveniently located in a nearby closet. Oversized, double-paned east-facing windows are found throughout the apartment, along with hardwood flooring in every room except the bathrooms. Individually controlled through-wall heating and air conditioning provide year-round comfort, while additional closets offer storage beyond the bedrooms.
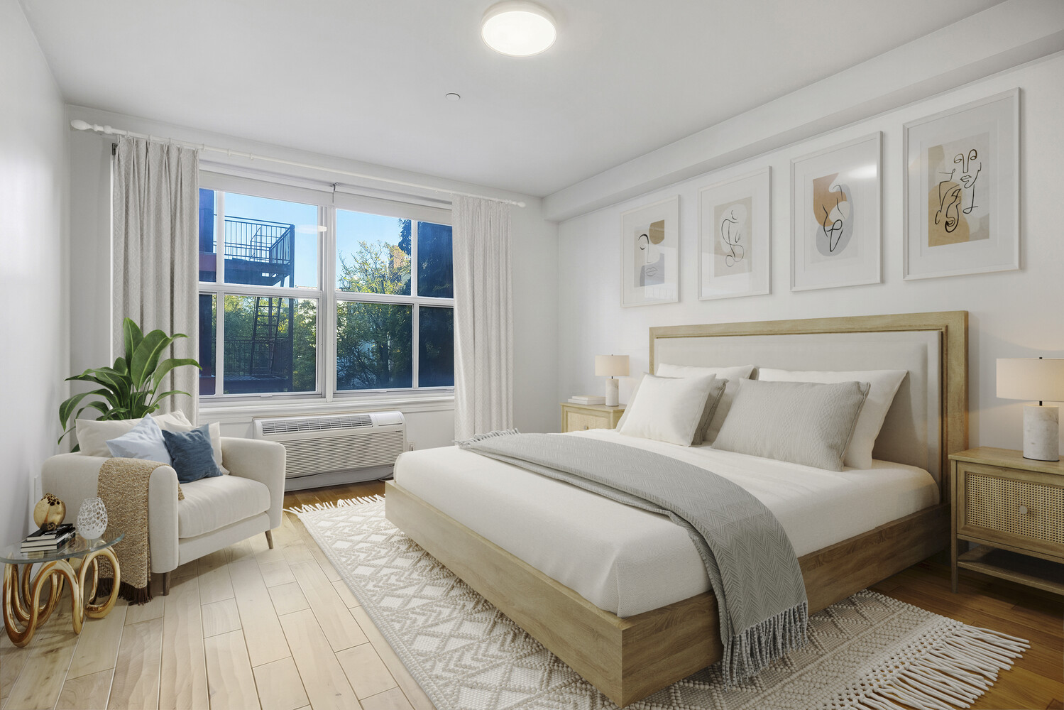
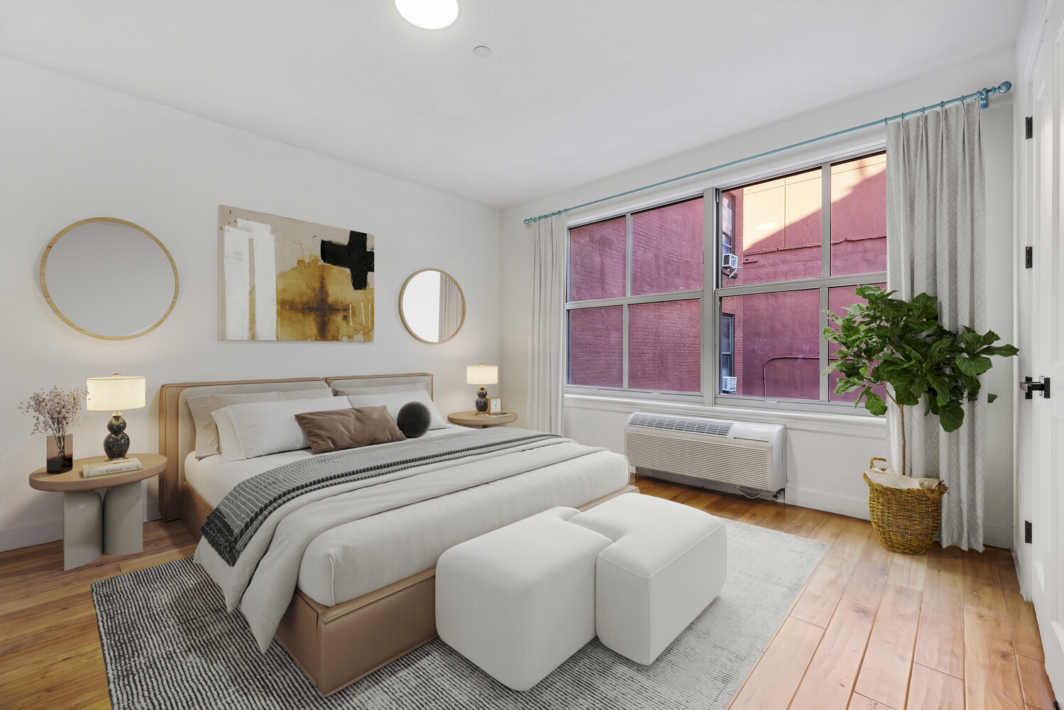
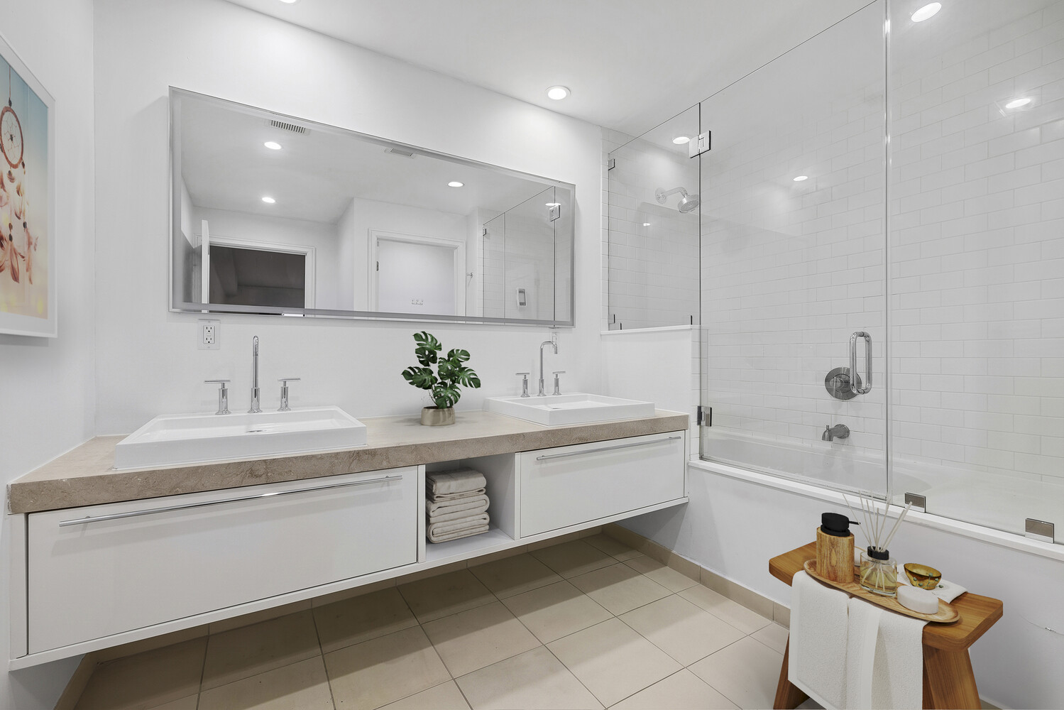
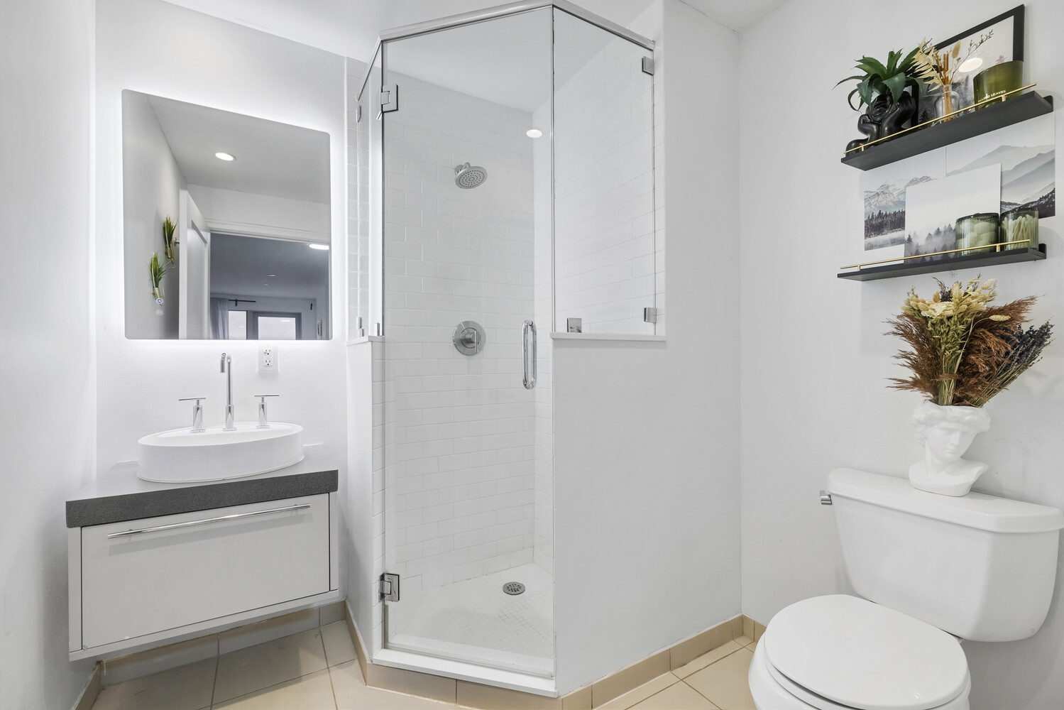
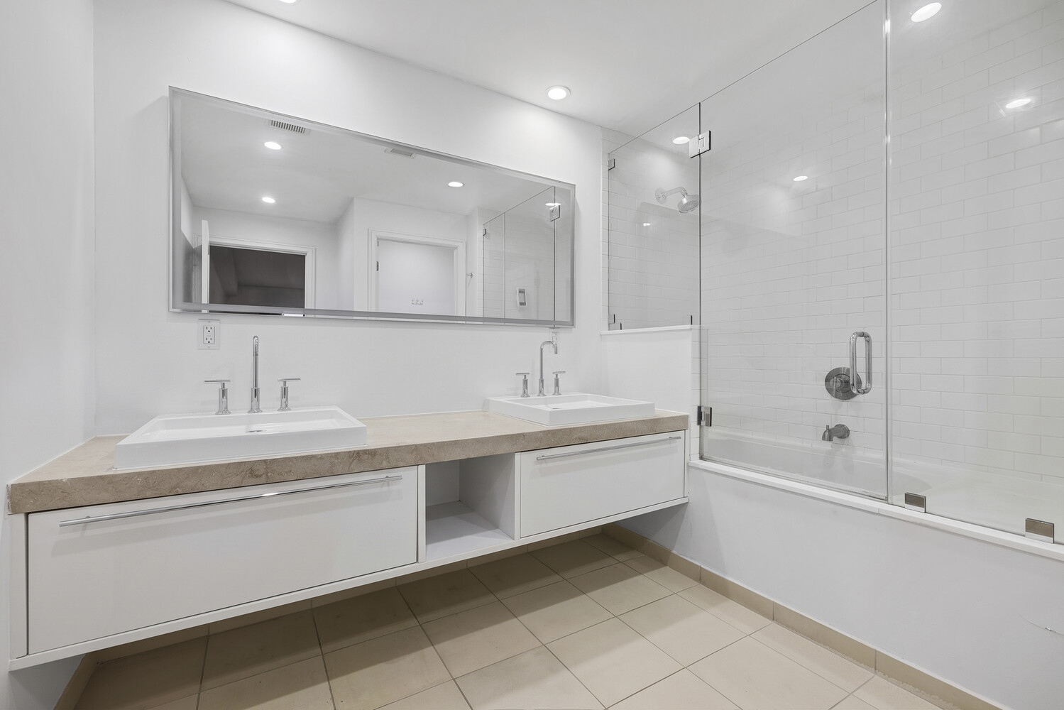
The primary bedroom easily accommodates a king-size bed, with ample room for a home office area, dressing table, or chaise longue. A walk-in closet provides generous storage, while the en-suite bath features a double vanity, a large tub with shower, and a separate water closet for added privacy. The second bedroom has its own closet and is equally suited to use as a guest bedroom, home office, or den. A second full bath features a glass-enclosed shower.
The Ellison is a boutique, ten-unit condominium with elevator service, video intercom, and a shared roof deck with full sun and open views. A tax abatement is in place through 2034.
The building is convenient to the 2 and 3 trains at 135th Street and Lenox Avenue, the B and C trains at 135th Street and St. Nicholas Avenue, and multiple bus lines, including the M2, M7, and M102. Neighborhood favorites include Sylvia's Restaurant and Red Rooster, with Whole Foods Market and Trader Joe's nearby for grocery shopping.
Photographs are virtually staged.
Listing Courtesy of Bank Neary Inc
Features
A/C
Balcony
Washer / Dryer
Building Details
Condo
Ownership
Low-Rise
Building Type
Virtual Doorman
Service Level
Elevator
Access
1917/7501
Block/Lot
Post-War
Age
2005
Year Built
6/10
Floors/Apts
Amenities
Roof Deck
Building Statistics
$ 791 APPSF
Closed Sales Data [Last 12 Months]
Contact

David Calderazzo
License
Licensed As: David F. Calderazzo
Broker/Owner
Mortgage Calculator

This information is not verified for authenticity or accuracy and is not guaranteed and may not reflect all real estate activity in the market.
©2026 REBNY Listing Service, Inc. All rights reserved.
All information is intended only for the Registrant’s personal, non-commercial use.
RLS Data display by David Francis New York.
Additional building data provided by On-Line Residential [OLR].
All information furnished regarding property for sale, rental or financing is from sources deemed reliable, but no warranty or representation is made as to the accuracy thereof and same is submitted subject to errors, omissions, change of price, rental or other conditions, prior sale, lease or financing or withdrawal without notice. All dimensions are approximate. For exact dimensions, you must hire your own architect or engineer.
Listing ID: 2018100