
$ 6,750,000
Active
Status
8
Rooms
3
Bedrooms
2.5
Bathrooms
3,100/288
ASF/ASM
$ 4,020
Maintenance [Monthly]
80%
Financing Allowed
Description
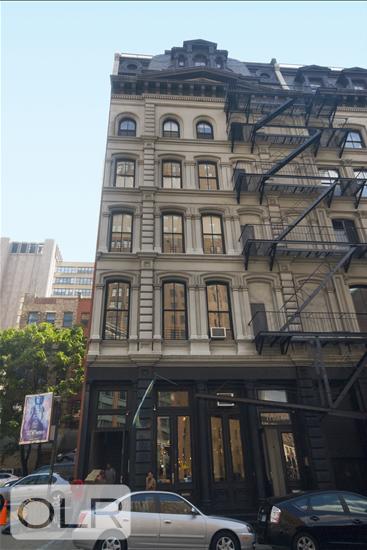
Residence 2A at 17 White Street is the kind of Tribeca loft that seems to almost define the category. Outside, a cream cast iron facade. Inside, Corinthian columns anchored by robust wood beams secured in cast iron brackets, which stand proudly under 14-foot ceilings. Windows, themselves 10-feet high, draw in light from the north and the south along the classic front-to-back layout. An impeccable renovation by TBD Architecture and Design Studio eschews a cavernous sensibility to favor a warm minimalism. The squares of the tin ceilings play off the herringbone of the oak floors; a long hallway punctuated by walls of open shelving adds color and dimension to the home. Designing for function as well as sensibility creates the livability of a townhouse within the setting of an exceptional loft.
Enter the loft through one of two proper foyers, each with a coat closet. Five Corinthian columns delineate the grand, open space, keenly subdivided as a formidable living room, a dining nook for 10, and a long gallery leading to the bedrooms. Custom additions provide both flow and functionality, whether the built-in china cabinet adjacent the dining area, the tall archways leading to each separate area of the home, or the three bays of open shelving currently stacked with books and colored thread.
Pass through one of the archways to the impressive eat-in kitchen. This is one of a trio of interconnected rooms that make the loft feel incredibly livable, not a decorated showpiece. First, the kitchen is grand and well-appointed, with appliances from Sub-Zero, Miele and Wolf. It has two eat-in options, the island or a built-in banquette. To its north, a full vented laundry room, with appliances from Electrolux, plus a sink and a wine refrigerator. Finally, the third room in this set is the media room/den, a more casual hang space than the living room.
The rear of the loft is dedicated to two oversized south-facing bedroom suites. The primary bedroom offers exceptional closet space, with rows of double-height custom millwork lining both its eastern wall and a dedicated dressing room. The en-suite bathroom offers heated floors, a clawfoot tub, fixtures from Barber Wilson's and a vanity made of wood and marble. The mosaic tile detail on the bathroom floor and the ceiling detail in the bedroom both nod to the loft's pre-war heritage.
The second bedroom also has large south-facing windows. Here, you'll notice similar ceiling detail as in the primary. This bedroom has a large custom closet, along with open shelving for additional storage. Opposite the bedroom, a second full bathroom includes a wood and marble floating vanity, heated floors covered in penny tile, and subway tiling along the walls.
An interior bedroom sits adjacent. It has a window to the central gallery for natural light, along with the same millwork and ceiling detail seen in the bedroom suites. This room also includes an elevated loft space, great for storage or an extra bed.
Rounding out the apartment is a dedicated office with additional storage, a conveniently placed powder room, and central air conditioning.
Located in a coveted stretch of Tribeca alongside numerous art galleries, 17 White Street is a small, well-run co-op. It offers private storage, a fitness center, and a dedicated on-site super.
Listing Courtesy of Compass
Features
A/C [Central]
Washer / Dryer
View / Exposure
North, South Exposures
Building Details
Co-op
Ownership
Loft
Building Type
Video Intercom
Service Level
Keyed Elevator
Access
Pets Allowed
Pet Policy
178/25
Block/Lot
Pre-War
Age
1890
Year Built
6/17
Floors/Apts
Amenities
Fitness Facility
Laundry Room
Private Storage
Building Statistics
$ 1,510 APPSF
Closed Sales Data [Last 12 Months]
Contact

David Calderazzo
License
Licensed As: David F. Calderazzo
Broker/Owner
Mortgage Calculator

This information is not verified for authenticity or accuracy and is not guaranteed and may not reflect all real estate activity in the market.
©2026 REBNY Listing Service, Inc. All rights reserved.
All information is intended only for the Registrant’s personal, non-commercial use.
RLS Data display by David Francis New York.
Additional building data provided by On-Line Residential [OLR].
All information furnished regarding property for sale, rental or financing is from sources deemed reliable, but no warranty or representation is made as to the accuracy thereof and same is submitted subject to errors, omissions, change of price, rental or other conditions, prior sale, lease or financing or withdrawal without notice. All dimensions are approximate. For exact dimensions, you must hire your own architect or engineer.
Listing ID: 190148


