


149 Avenue C, PH5F/6F
E. Greenwich Village | East 9th Street & East 10th Street
Rooms
4
Bedrooms
2
Bathrooms
1.5
Status
Active
Maintenance [Monthly]
$ 1,902
ASF/ASM
1,100/102
Financing Allowed
80%
Property Description
A PH Duplex with Soul in the East Village
Perched on the fifth and sixth floors of an intimate, co-op just one block from Tompkins Square Park, this exceptional two-bedroom, one-and-a-half-bath duplex is a true East Village treasure.
This top-floor setting features ceilings up to 10.5 feet, exposed brick, and open sky, plus views of the community garden across the street, bringing immediate warmth and texture to the space. Morning light fills the apartment from the east, while southern and western exposures bring additional sun throughout the day. Rich walnut floors, a walnut staircase, handmade tile, and brick and window-trim finishes give the home a highly individual character. Central air conditioning and an in-unit vented Whirlpool washer/dryer add everyday convenience.
The kitchen balances character with effortless functionality, featuring custom cabinetry, granite counters, a restored antique farmhouse sink, a full-size pantry, Sub-Zero refrigerator, vented Wolf gas range, and Bosch dishwasher. The main living level also includes a windowed laundry room with storage, a powder room, entry closet, and a nickel-topped bar with wine storage.
The bedroom level features thoughtful built-ins and concealed storage throughout. The primary suite includes two walk-in closets and a beautifully finished en-suite bath with a glass-enclosed shower, custom sinks, and Dornbracht fixtures. The second bedroom is currently arranged as a library, with bespoke mahogany built-ins that connect through a discreet pocket door to the primary bedroom, and it can easily function as a fully enclosed second bedroom. A cleverly designed bookcase conceals one of the walk-in closets.
Just moments from Tompkins Square Park, the home is surrounded by the East Village’s vibrant cafés, restaurants, independent shops, and nightlife, balanced by quiet tree-lined streets, historic prewar buildings, and a strong residential sense of place.
Building Amenities
• Shared backyard
• Building laundry room
• Bike storage
• Private gym in the building's ground-floor commercial space, currently offering shareholders a discount
Purchase Requirements
• Up to 80% financing; 20% down recommended
• Guarantors permitted
• Parents may purchase for children
• Co-purchasing permitted
• Gifts toward the down payment permitted
• Trusts and LLCs not permitted as buyers
• Board interview required
Listing Courtesy of Compass
Care to take a look at this property?
Apartment Features
A/C [Central]
Washer / Dryer
View / Exposure
East, South, West Exposures
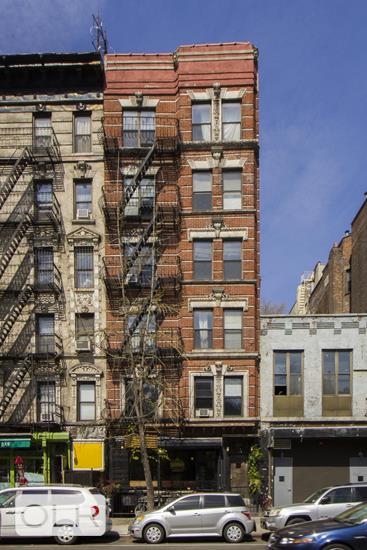
Building Details [149 Avenue C]
Ownership
Co-op
Service Level
Voice Intercom
Access
Walk-up
Pet Policy
No Dogs
Block/Lot
392/36
Building Type
Low-Rise
Age
Pre-War
Year Built
1900
Floors/Apts
6/9
Amenities
Bike Room
Garden
Laundry Room
Roof Deck
Mortgage Calculator in [US Dollars]

This information is not verified for authenticity or accuracy and is not guaranteed and may not reflect all real estate activity in the market.
©2026 REBNY Listing Service, Inc. All rights reserved.
All information is intended only for the Registrant’s personal, non-commercial use.
RLS Data display by David Francis New York.
Additional building data provided by On-Line Residential [OLR].
All information furnished regarding property for sale, rental or financing is from sources deemed reliable, but no warranty or representation is made as to the accuracy thereof and same is submitted subject to errors, omissions, change of price, rental or other conditions, prior sale, lease or financing or withdrawal without notice. All dimensions are approximate. For exact dimensions, you must hire your own architect or engineer.
Listing ID: 2209437