
New This Week
$ 5,300,000
Active
Status
6
Rooms
3
Bedrooms
3.5
Bathrooms
2,115/196
ASF/ASM
$ 2,863
Real Estate Taxes
[Monthly]
$ 5,673
Common Charges [Monthly]
90%
Financing Allowed
Description
PANORAMIC HUDSON RIVER VIEWS AT ONE CENTRAL PARK WEST
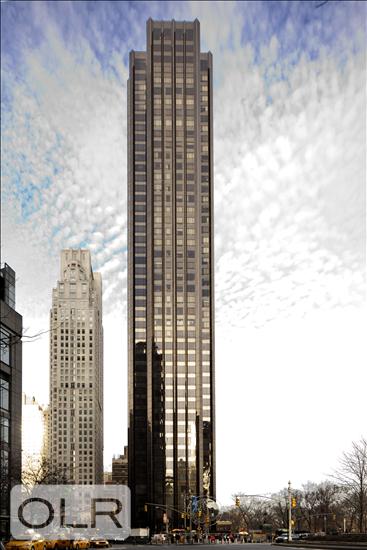
High above Columbus Circle, Residence 47D at One Central Park West offers expansive Hudson River and city skyline views from every principal room. This beautifully renovated three-bedroom, three-and-a-half-bath condominium encompasses approximately 2,115 square feet, with floor-to-ceiling windows, ceilings approximately 10 feet 6 inches high and a thoughtfully designed layout for both entertaining and private living.
A circular entrance foyer opens to a nearly 25-foot living room, where elegant wall paneling, wide-plank wood floors and a striking beamed ceiling with concealed lighting create a sophisticated architectural setting. An expansive wall of glass frames the western skyline, filling the interiors with natural light and capturing spectacular sunsets over the Hudson.
The adjoining dining area enjoys equally impressive views and features integrated cabinetry and open display shelving. The kitchen connects directly to the dining area and includes stone countertops, generous cabinetry, a pantry and a conveniently concealed washer and dryer.
A separate bedroom hallway provides privacy from the entertaining spaces. The primary suite features floor-to-ceiling windows, multiple closets and a substantial walk-in closet measuring approximately 9 feet by 7 feet 6 inches. Its en-suite bathroom includes a double vanity and separate shower.
The generously proportioned second bedroom measures approximately 18 feet by 12 feet and offers an en-suite bathroom with a bathtub. The third bedroom, also with an en-suite bathroom, features a flexible configuration with folding doors opening to the living room, allowing it to serve as a study or extension of the entertaining space.
A distinctive powder room with patterned wallcovering, abundant closet storage, central air conditioning and cohesive architectural detailing complete this refined home.
One Central Park West offers full-time doorman and concierge service, a fitness center, swimming pool and on-site parking garage. With Central Park directly across the street and Lincoln Center, Columbus Circle shopping and celebrated dining nearby, Residence 47D combines exceptional views, beautifully finished interiors and a premier Manhattan location.
Listing Courtesy of Sothebys International Realty
Features
A/C
Washer / Dryer
View / Exposure
City Views
West Exposure
Building Details
Condo
Ownership
High-Rise
Building Type
Full Service
Service Level
Elevator
Access
No Pets
Pet Policy
1113/7502
Block/Lot
Post-War
Age
1960
Year Built
44/155
Floors/Apts
Amenities
Bike Room
Business Center
Garage
Health Club
Hotel Style Service
Housekeeping
Laundry Room
Pool
Sauna
Steam Room
Valet Service
Building Statistics
$ 3,545 APPSF
Closed Sales Data [Last 12 Months]
Contact

David Calderazzo
License
Licensed As: David F. Calderazzo
Broker/Owner
Mortgage Calculator

This information is not verified for authenticity or accuracy and is not guaranteed and may not reflect all real estate activity in the market.
©2026 REBNY Listing Service, Inc. All rights reserved.
All information is intended only for the Registrant’s personal, non-commercial use.
RLS Data display by David Francis New York.
Additional building data provided by On-Line Residential [OLR].
All information furnished regarding property for sale, rental or financing is from sources deemed reliable, but no warranty or representation is made as to the accuracy thereof and same is submitted subject to errors, omissions, change of price, rental or other conditions, prior sale, lease or financing or withdrawal without notice. All dimensions are approximate. For exact dimensions, you must hire your own architect or engineer.
Listing ID: 66110


