$ 9,800
Active
Status
4
Rooms
2
Bedrooms
2
Bathrooms
1,300/121
ASF/ASM
12
Term [Months]
Immediately
Available
Description
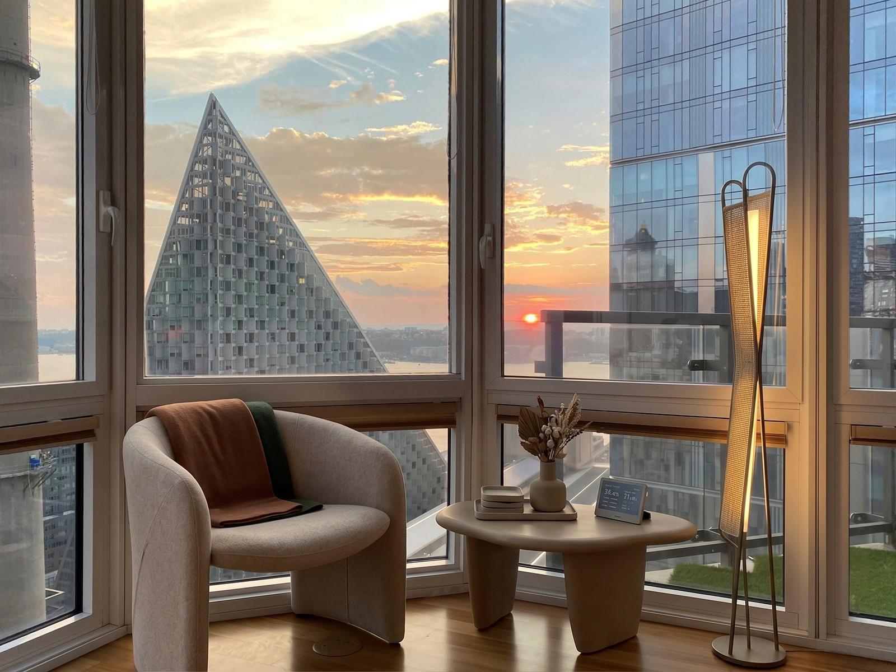
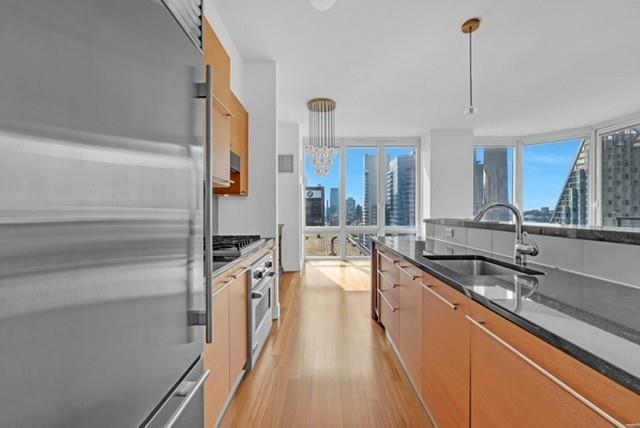
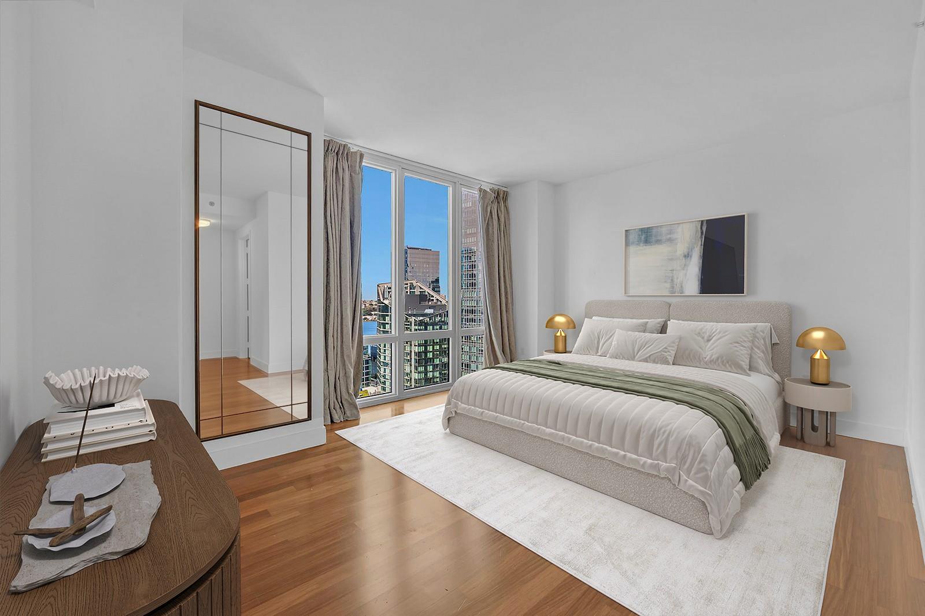
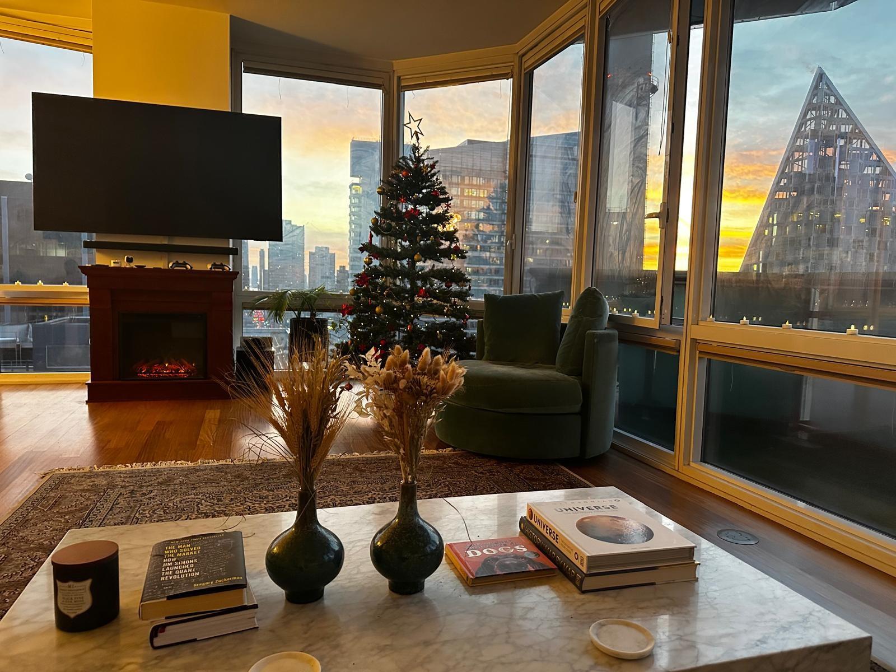
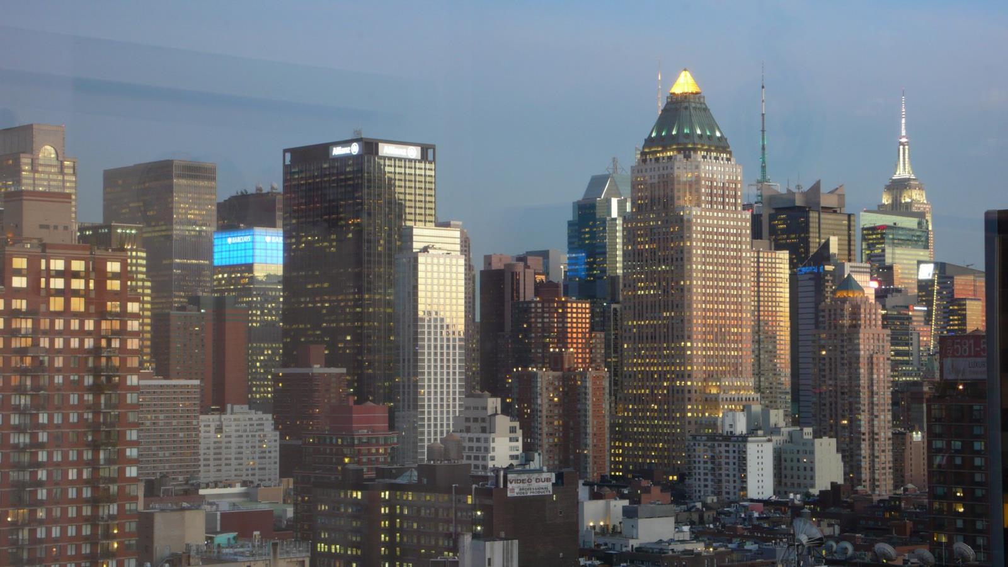
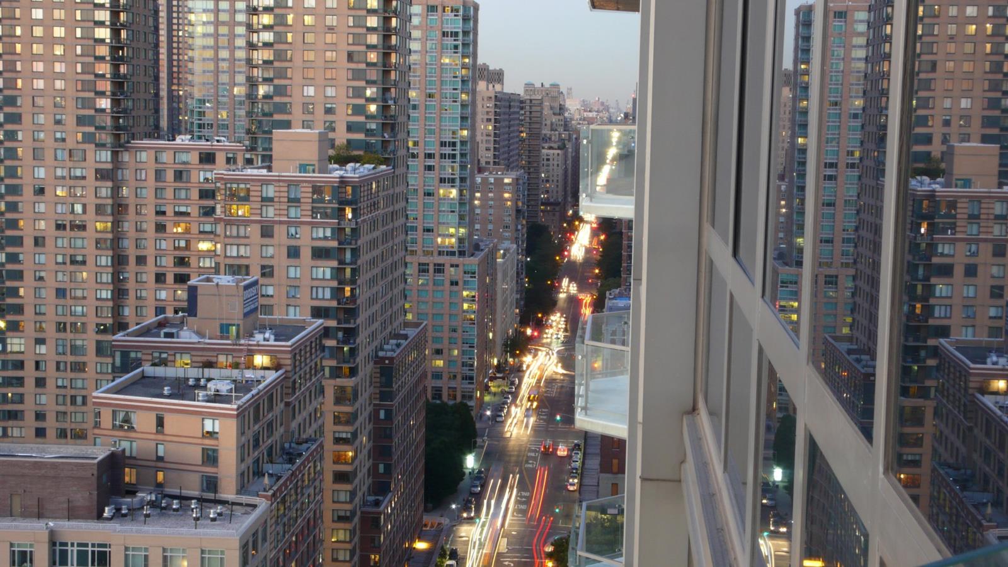
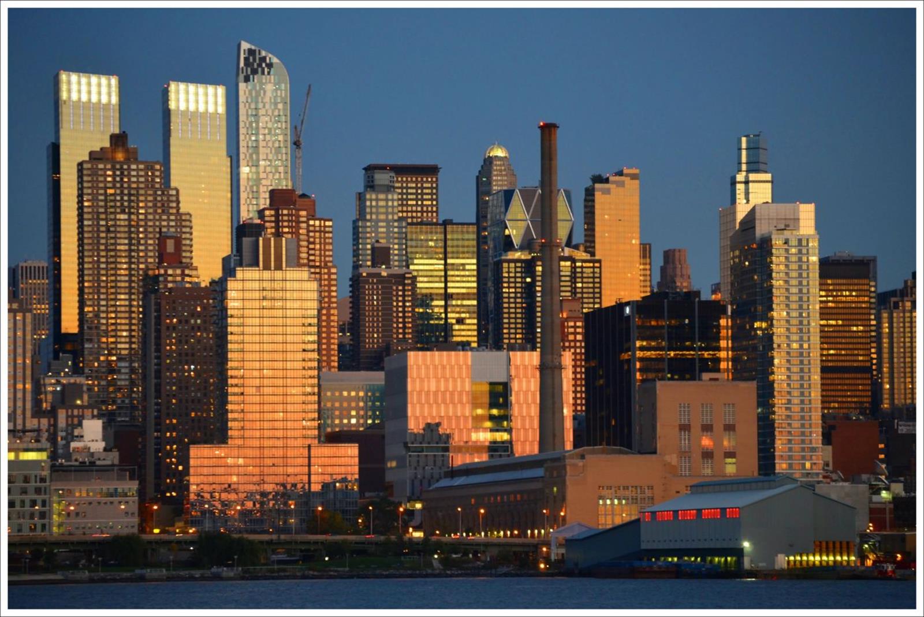
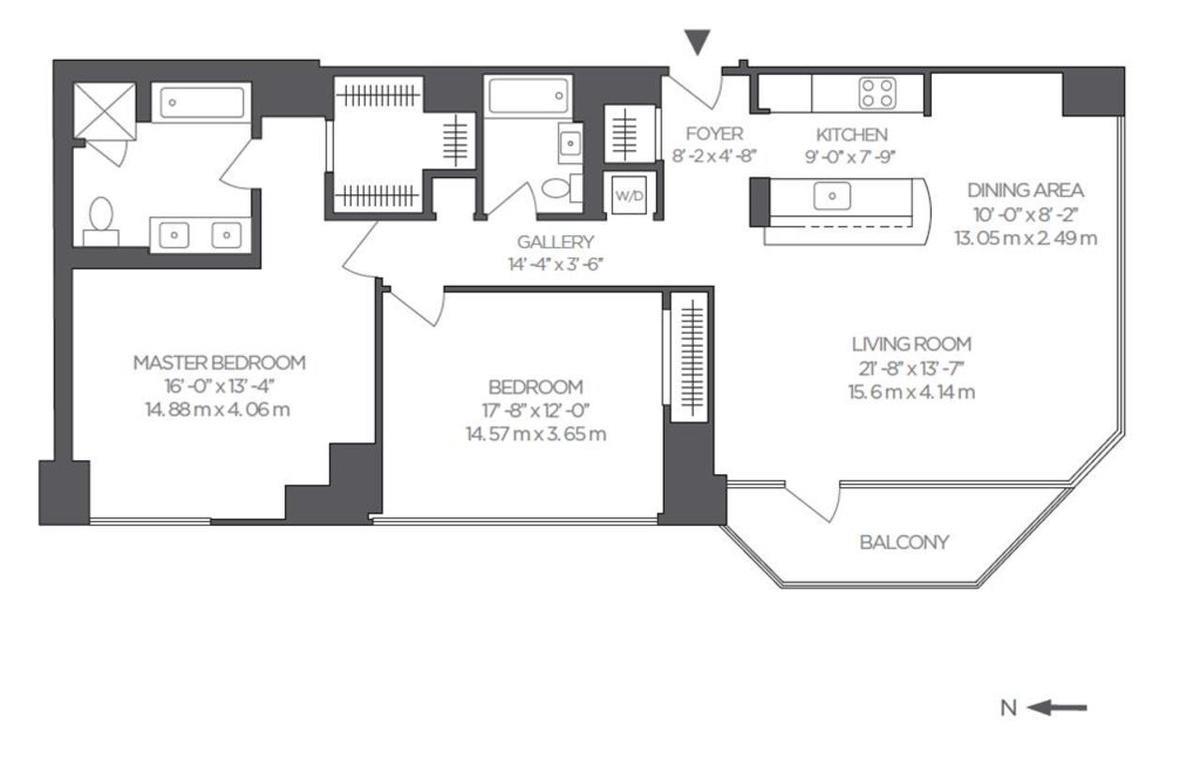
Large corner residence with balcony, floor to ceiling panoramic windows, open kitchen with dining area perfect for entertaining and spacious 2Br/2Bth layout. Breathtaking views of skyline, Hudson River and Waterline Square.
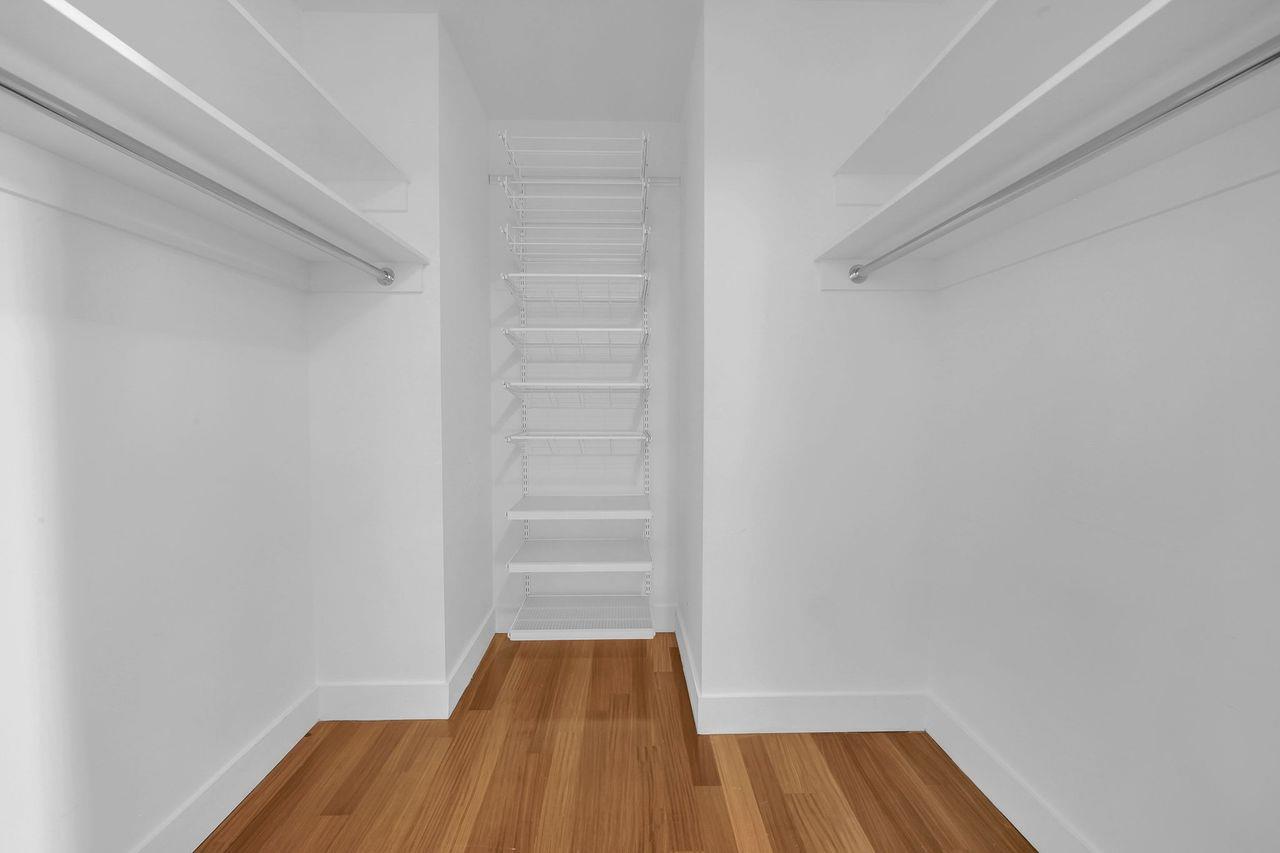
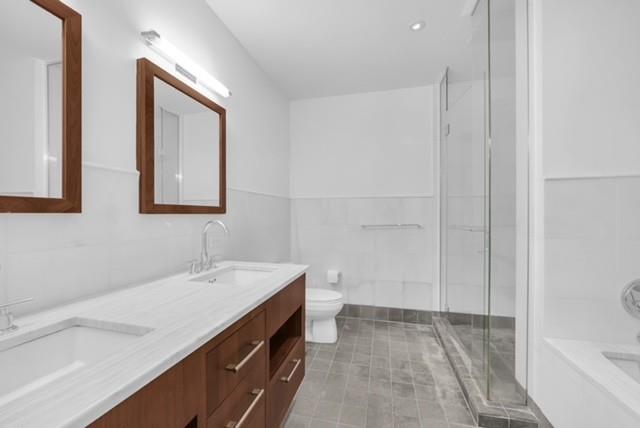
Lots of closet space. Walk in closet and large bathroom in master suite. Come and see this amazing and bright, high floor residence.
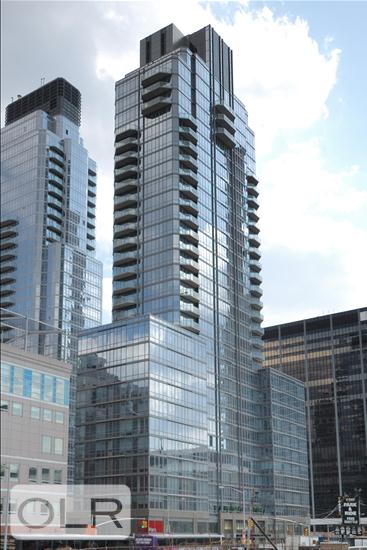
This Upper West Side luxury condo development stands grandly in the Lincoln Square neighborhood, an area that’s seen much improvement and upscale development for the past decade. Close to Lincoln Center, numerous parks, shopping and dining, the full-service luxury condominium developed by Apollo Real Estate Advisors, is 33 stories and takes up a full block front between 59th and 60th Streets.
There are 173 units within the glassed building built in 2007 — one, two and three bedrooms plus eight penthouses with oversized balconies. Four bedroom homes have 2,200 square foot terraces and floor-to-ceiling windows are in each luxury condo at 10 West End Avenue. The building’s base is 11 stories with a large, elegant lobby — mosaic walls, light-colored wood and backlit glass hint at the luxurious interiors and extraordinary amenities within.
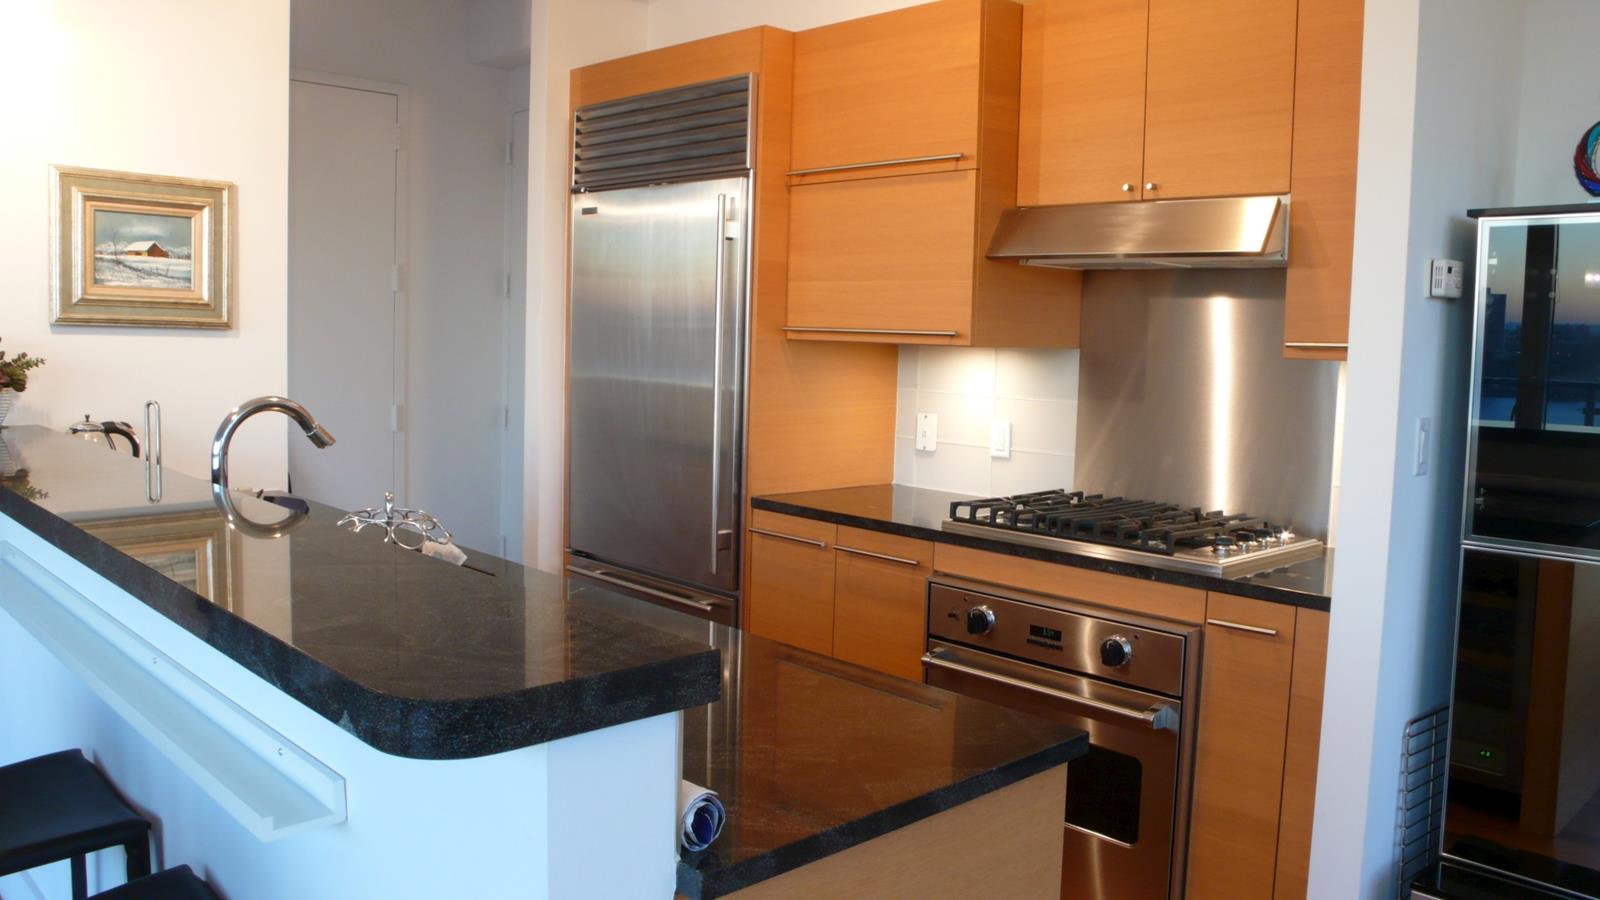
10 WEA residences have balconies, high ceilings with floor-to-ceiling windows. Interiors are designed by Nick Dine, known for his contemporary style and include finishings such as White Oak, Jet Mist granite, walnut vanities, blue limestone, Portenza tumbled ceramic tile and Bianco Laso Vena Oro marble walls in the some of the kitchens and baths. Appliances are stainless steel to include Thermador, Viking and Bosch. Gleaming hardwoods are throughout and views from several units are stunning—cityscapes and river views abound.
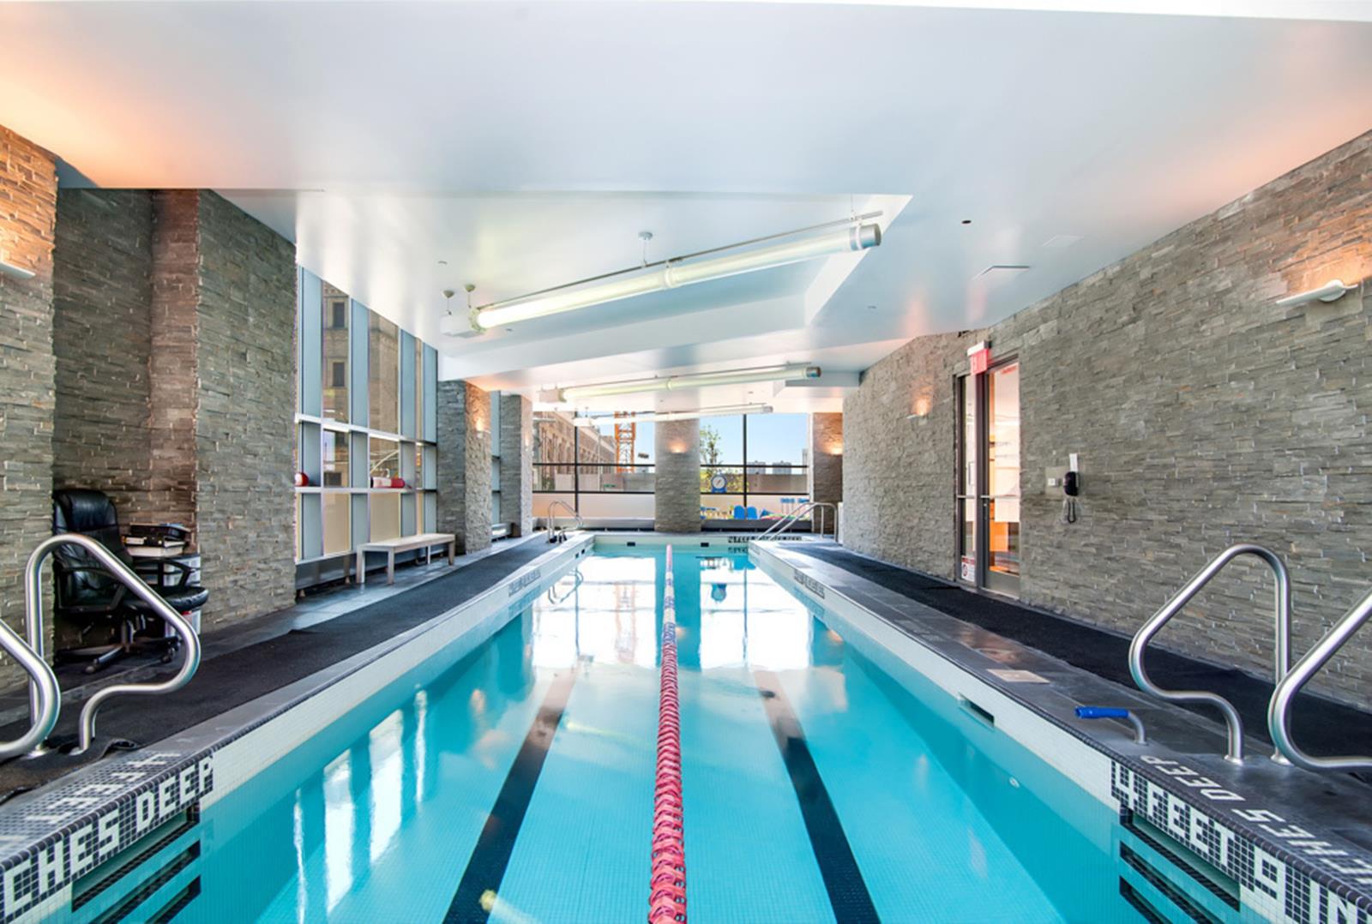
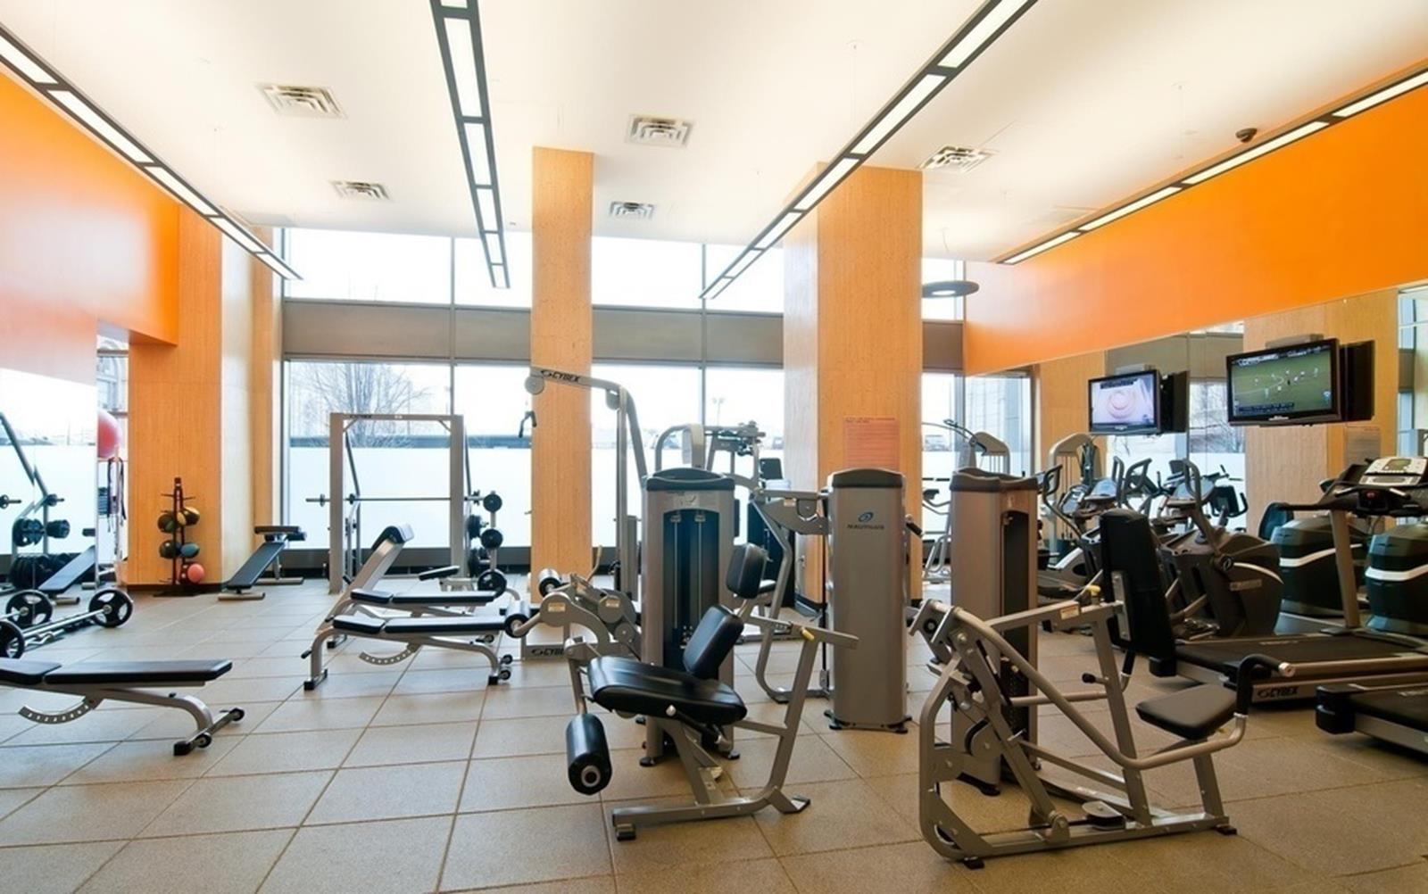
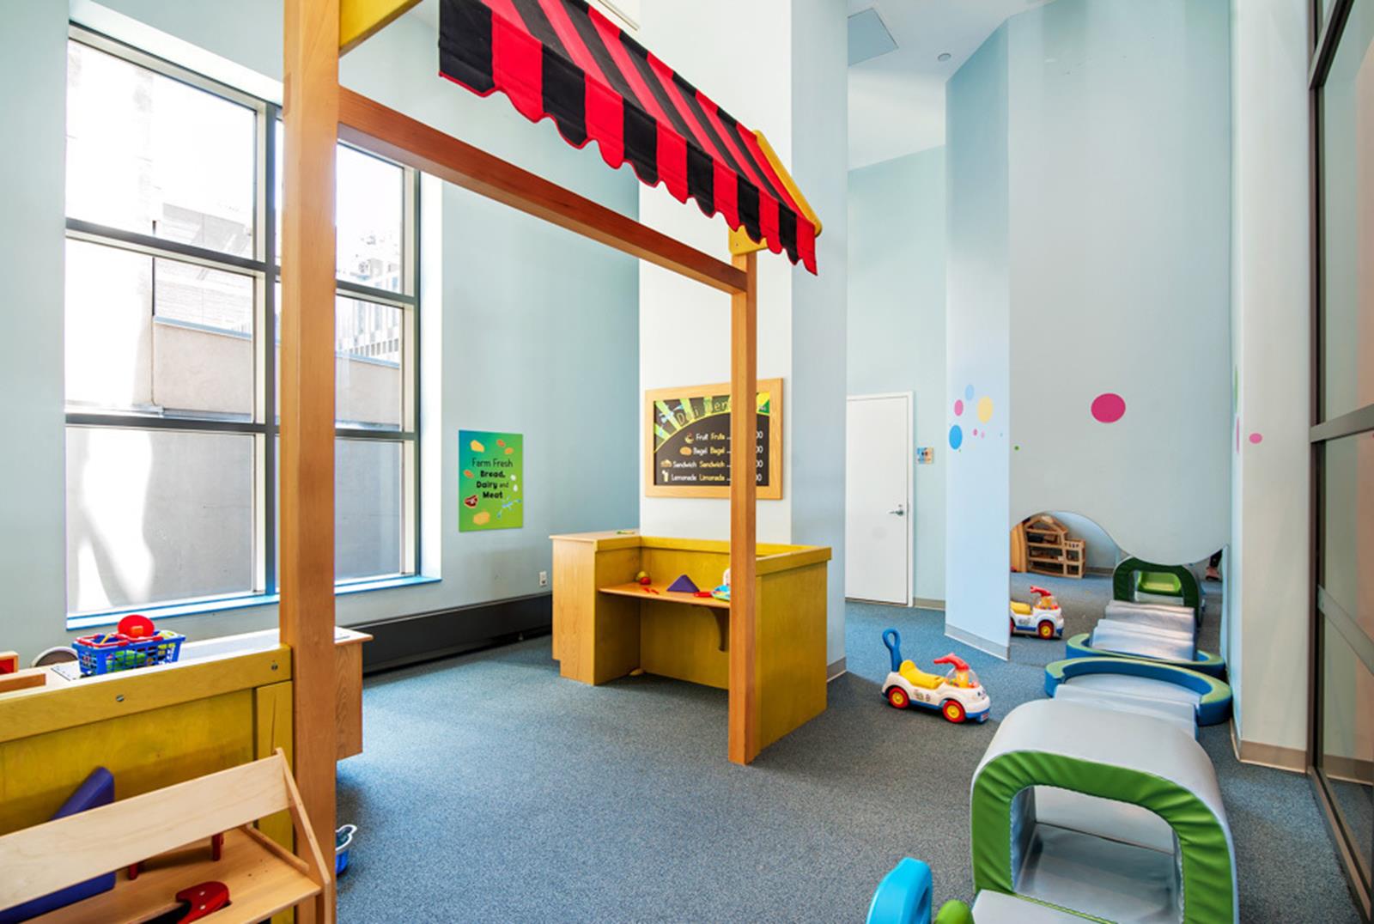
The amenities reflect the white-glove service that’s standard at 10 West End Avenue. Residents enjoy an enclosed 50-foot lap pool with Pompeii Stone slate flooring and white quartzite walls surrounded by floor-to-ceiling windows. The children’s playroom was designed by the Children’ Museum of Manhattan and Ari Weller, Hampton resident and renowned New York City personal trainer lent his Integrative Movement concept to the fitness center’s design and development to create a very unique 2,300 square foot workout space.
Just west of the Time Warner neighborhood and near Columbus Circle, 10 West End Avenue has the best of both worlds -the sophistication of the Upper West Side and easy access to the hustle/bustle of Midtown.
Amenities at 10 West End Avenue include:
Brand New lobby
Brand new gym
• 24-hour doorman/concierge
• Garage and onsite parking available
• Cold storage
• Bike Room
• Children’s playroom/activity room designed by Children Museum of Manhattan
• Hardwood flooring – Pianeta Legna Aformosia wood floors.
• Gourmet kitchens with SubZero, Viking, and Bosch appliances; granite countertops, Veneto backsplashes and wine coolers
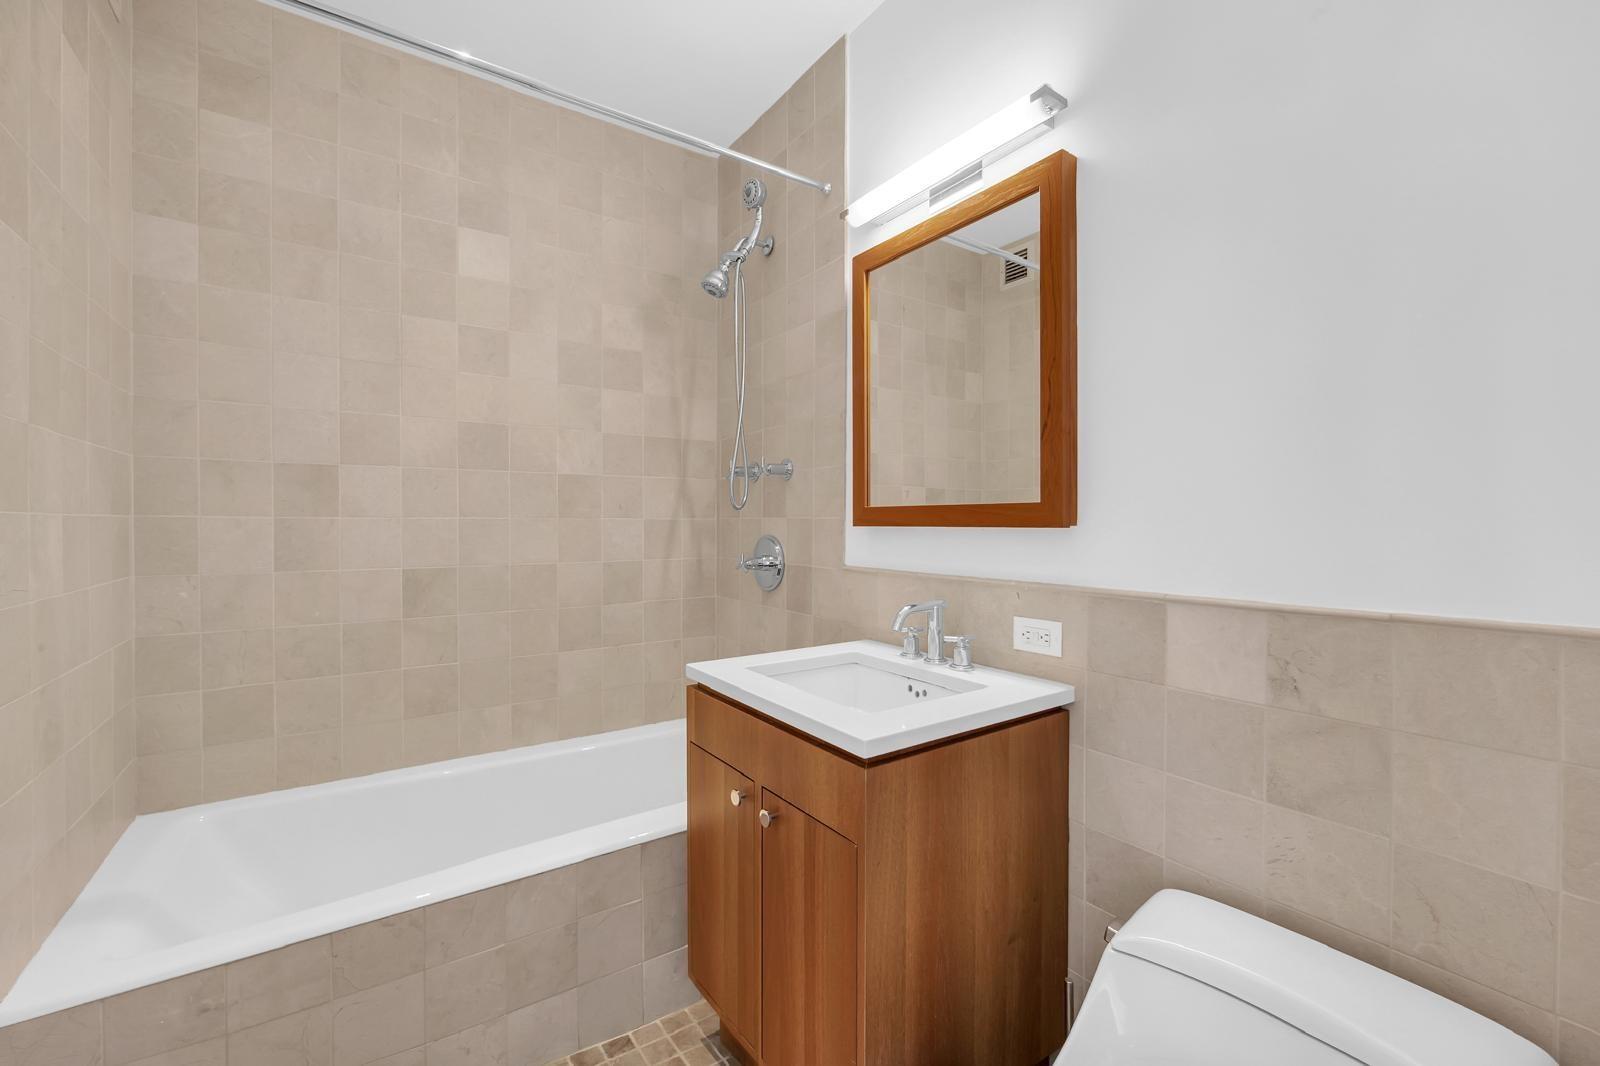
• Baths with walnut custom-designed vanities, Kohler fixtures, Italian marble walls and limestone floors; secondary baths with Portenza tumbled ceramic tile floors
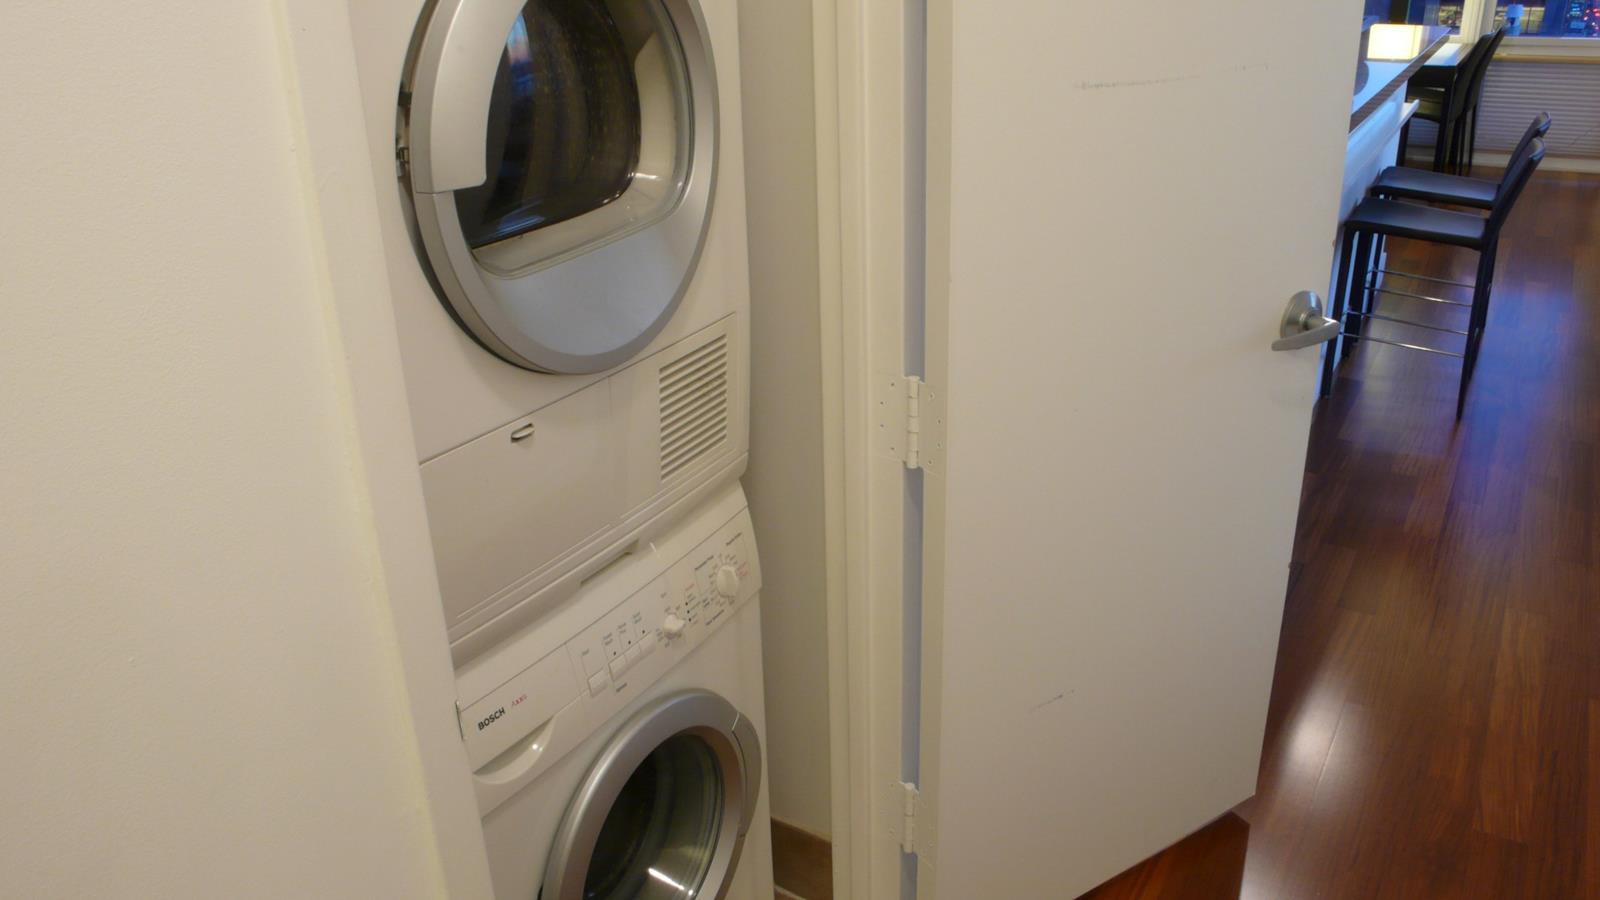
• Bosch Washer/dryers
• Pet-friendly
Listing Courtesy of Broadway Realty
Features
A/C [Central]
Balcony
Washer / Dryer
View / Exposure
South, West Exposures
Building Details
Condo
Ownership
High-Rise
Building Type
Full Service
Service Level
Elevator
Access
Pets Allowed
Pet Policy
1151/7502
Block/Lot
Post-War
Age
2007
Year Built
33/166
Floors/Apts
Amenities
Bike Room
Business Center
Fitness Facility
Garage
Laundry Room
Playroom
Pool
Private Storage
Valet Service
Wheel Chair Access
Building Statistics
$ 1,603 APPSF
Closed Sales Data [Last 12 Months]
Contact

David Calderazzo
License
Licensed As: David F. Calderazzo
Broker/Owner

This information is not verified for authenticity or accuracy and is not guaranteed and may not reflect all real estate activity in the market.
©2026 REBNY Listing Service, Inc. All rights reserved.
All information is intended only for the Registrant’s personal, non-commercial use.
RLS Data display by David Francis New York.
Additional building data provided by On-Line Residential [OLR].
All information furnished regarding property for sale, rental or financing is from sources deemed reliable, but no warranty or representation is made as to the accuracy thereof and same is submitted subject to errors, omissions, change of price, rental or other conditions, prior sale, lease or financing or withdrawal without notice. All dimensions are approximate. For exact dimensions, you must hire your own architect or engineer.
Listing ID: 1756476