$ 1,495,000
Active
Status
3
Rooms
1
Bedrooms
1.5
Bathrooms
$ 3,326
Maintenance [Monthly]
70%
Financing Allowed
Description
ALL OPEN HOUSES BY APPOINTMENT ONLY - VIEW VIDEO FOR MORE INFORMATION
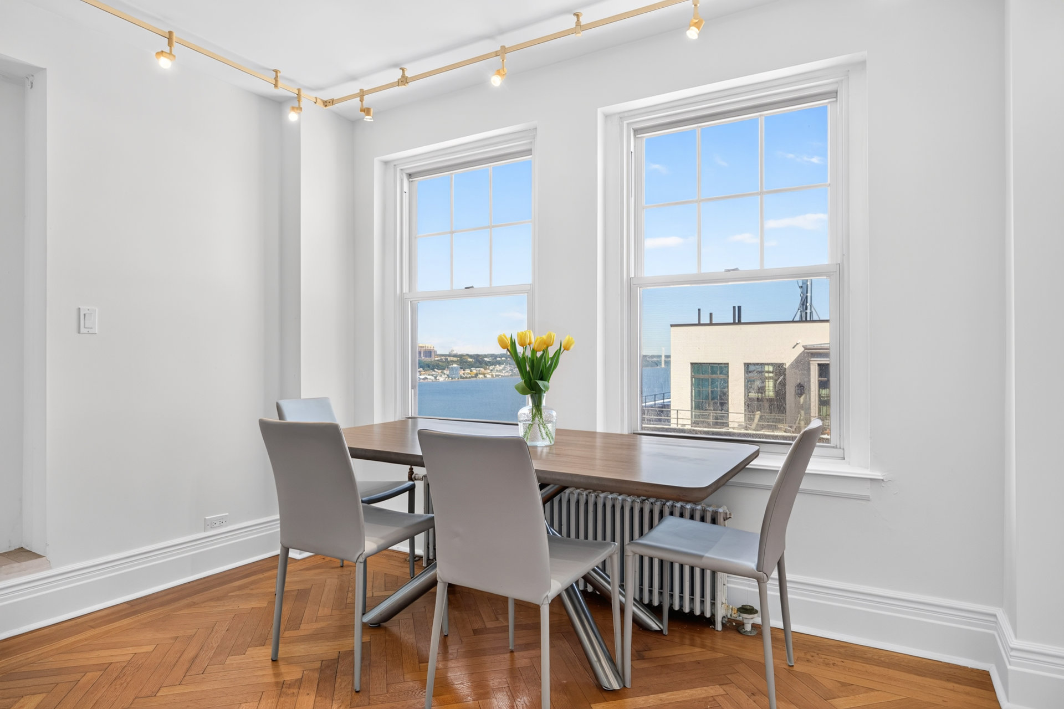
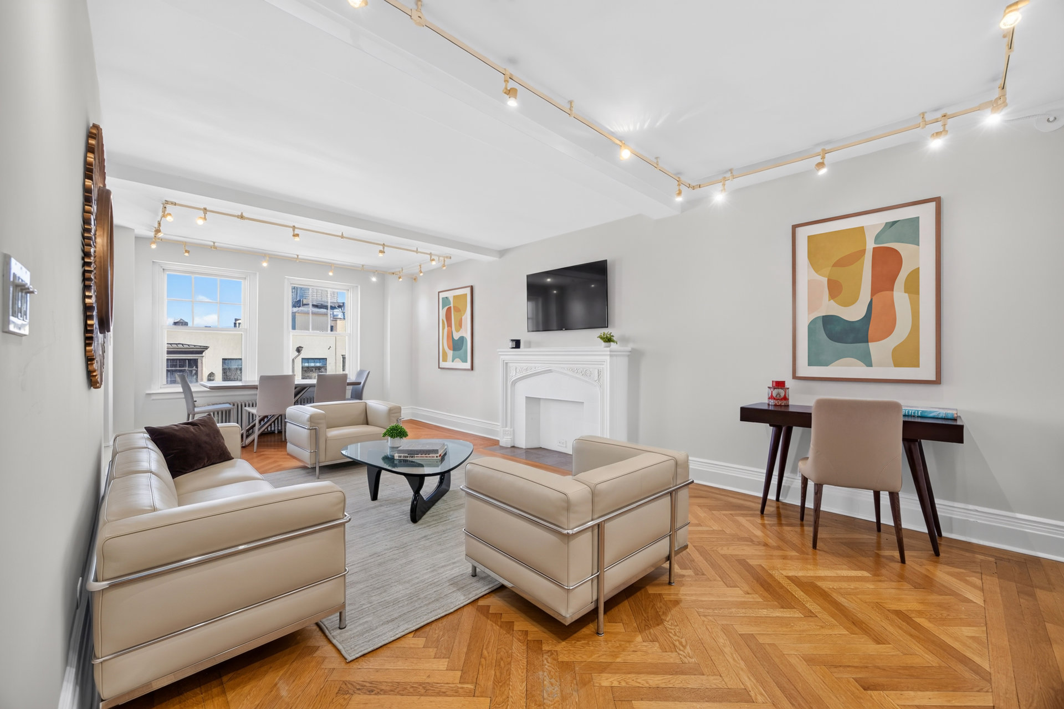
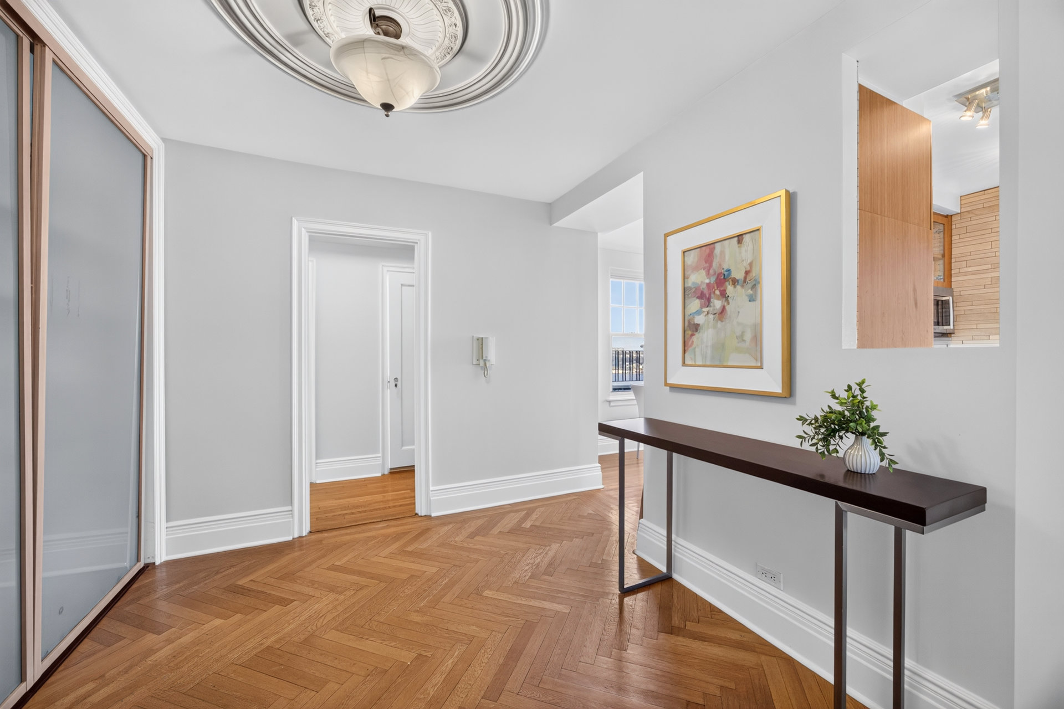
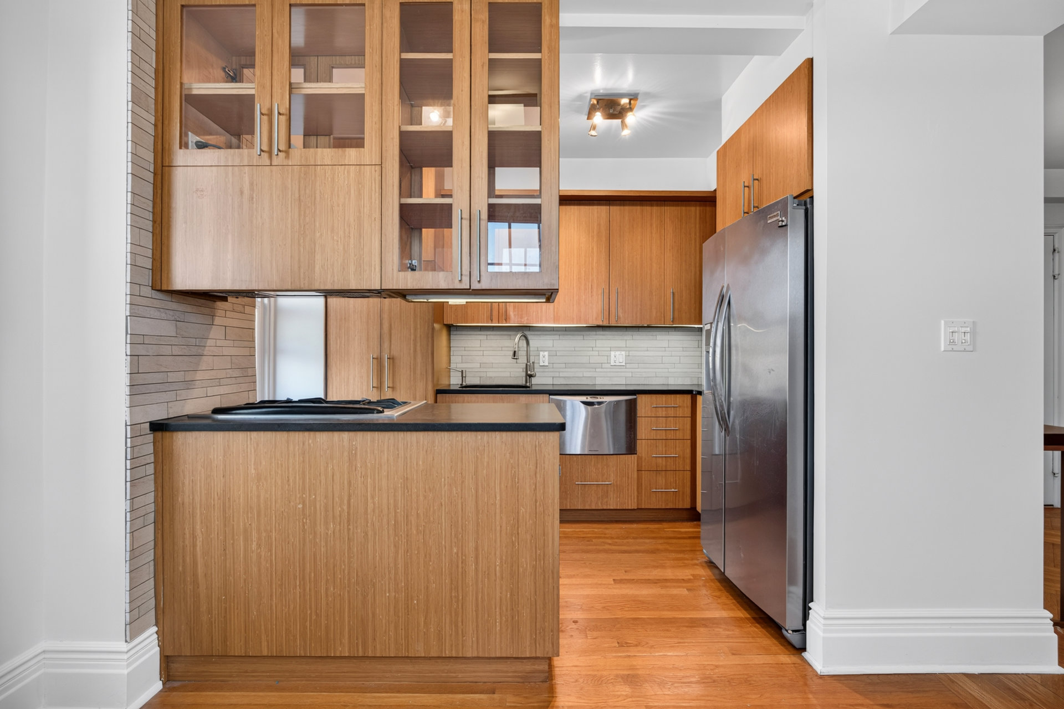
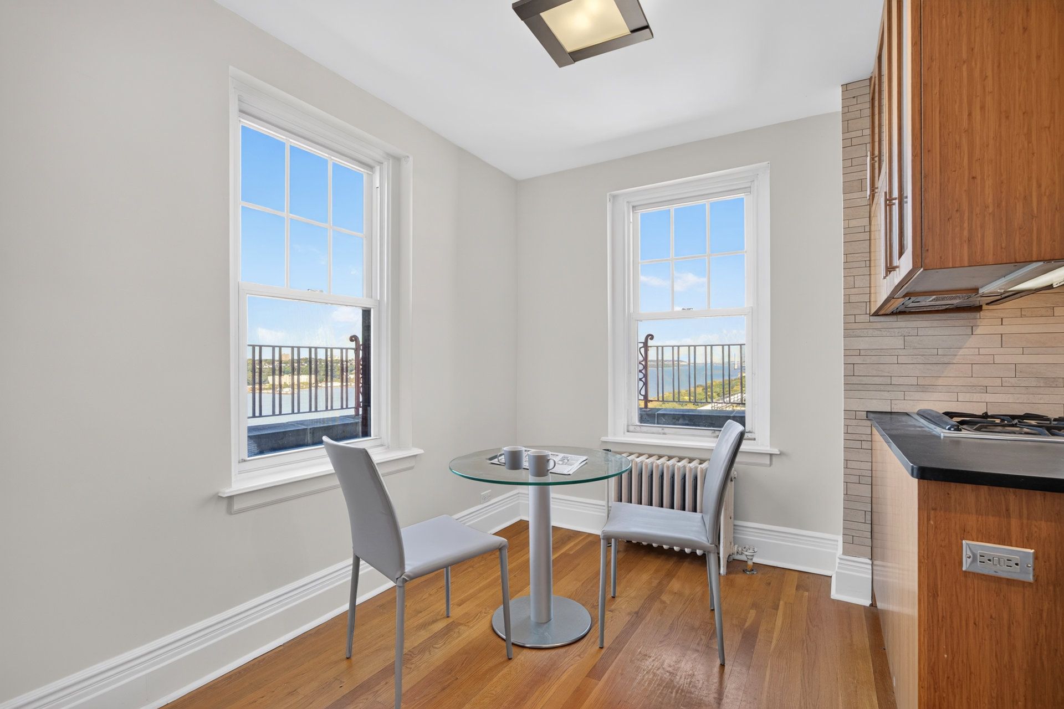
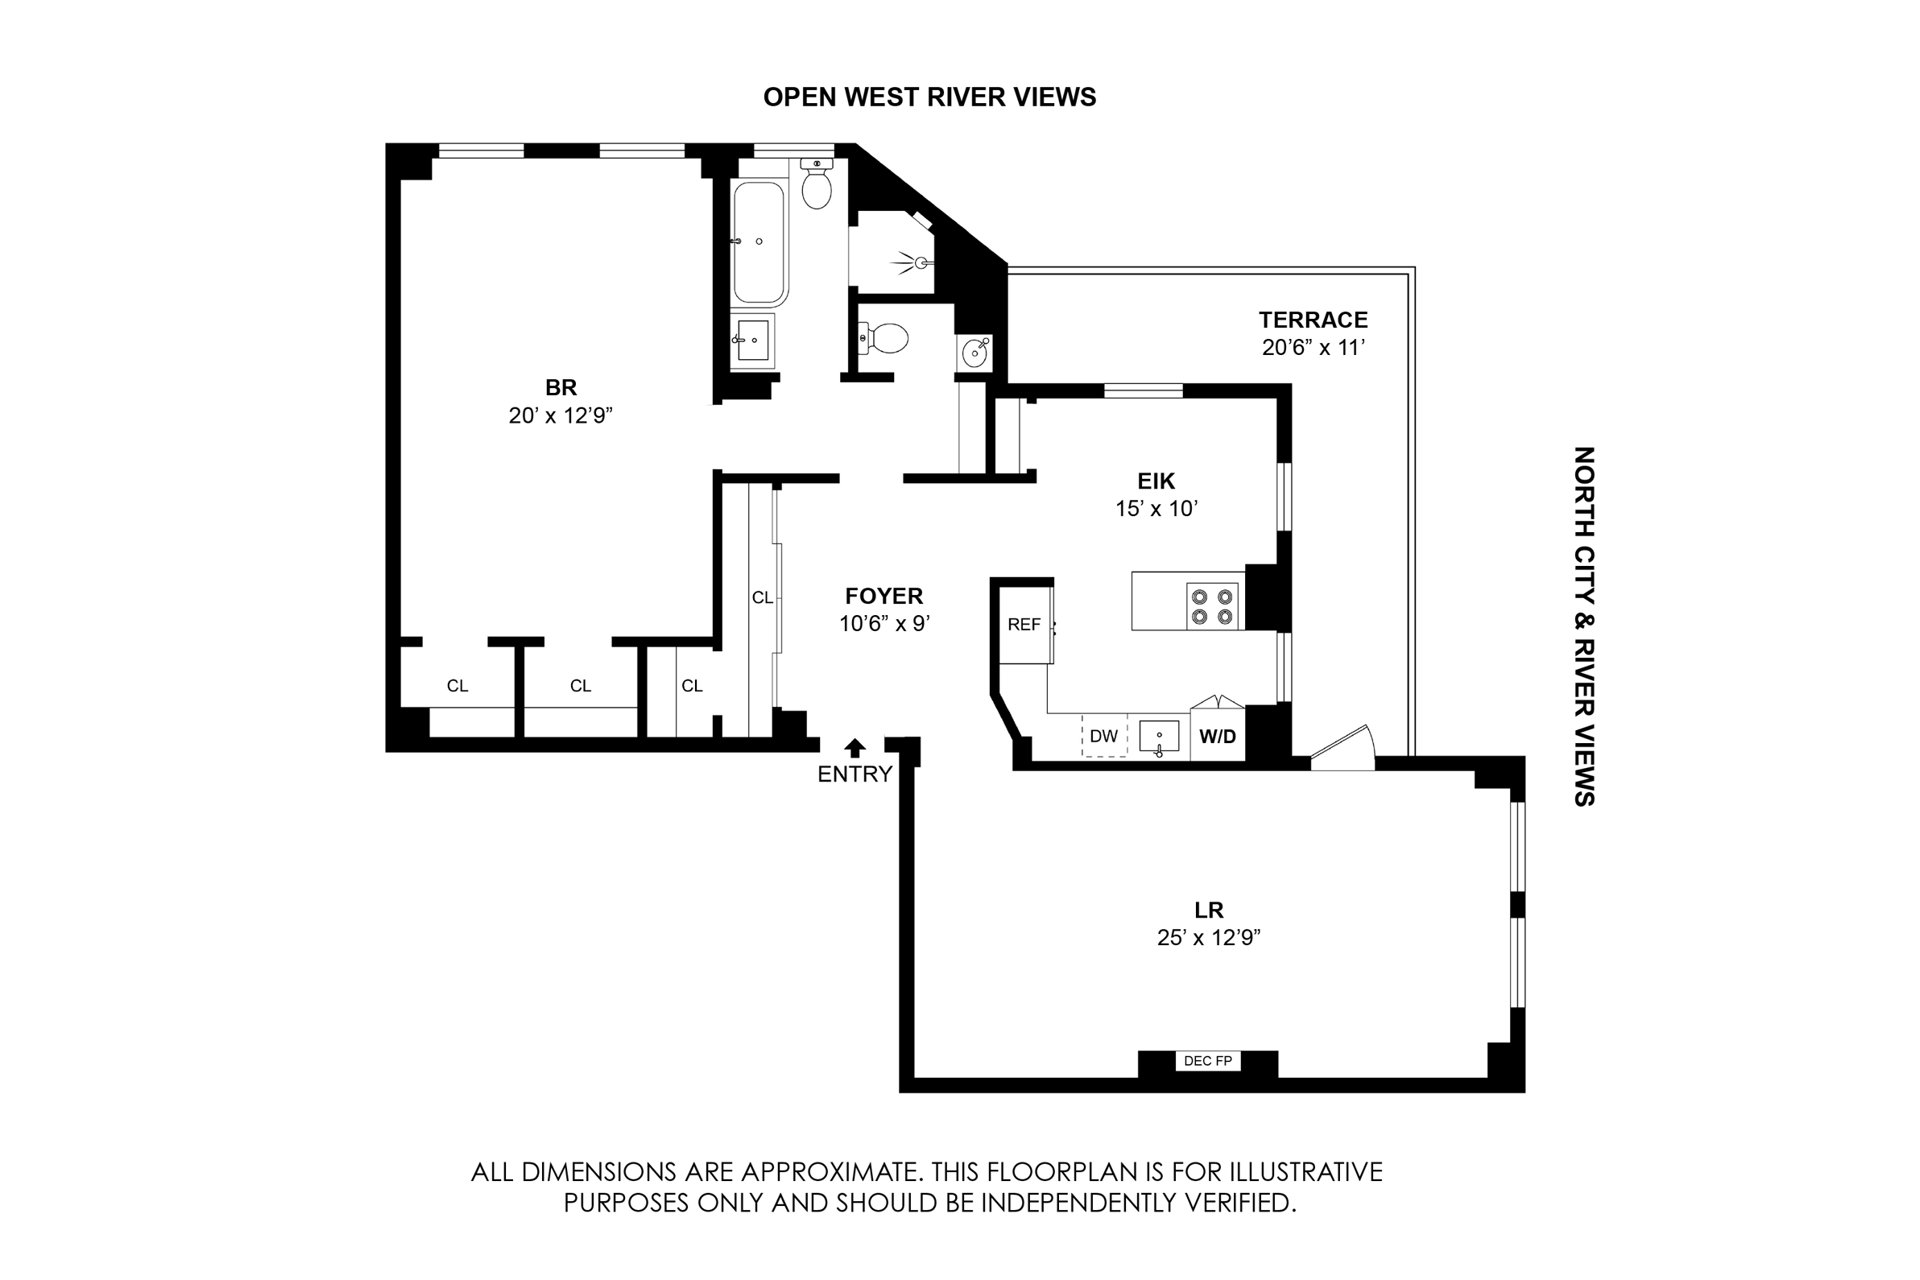
The elegant foyer has a wall of closets and opens to not only the grand living and dining room with its decorative fireplace and north side river views, but the sunny eat-in kitchen as well. With its breakfast area, abundance of cabinets, stainless-steel appliances, and stunning views of the river and George Washington Bridge, it's just perfect.
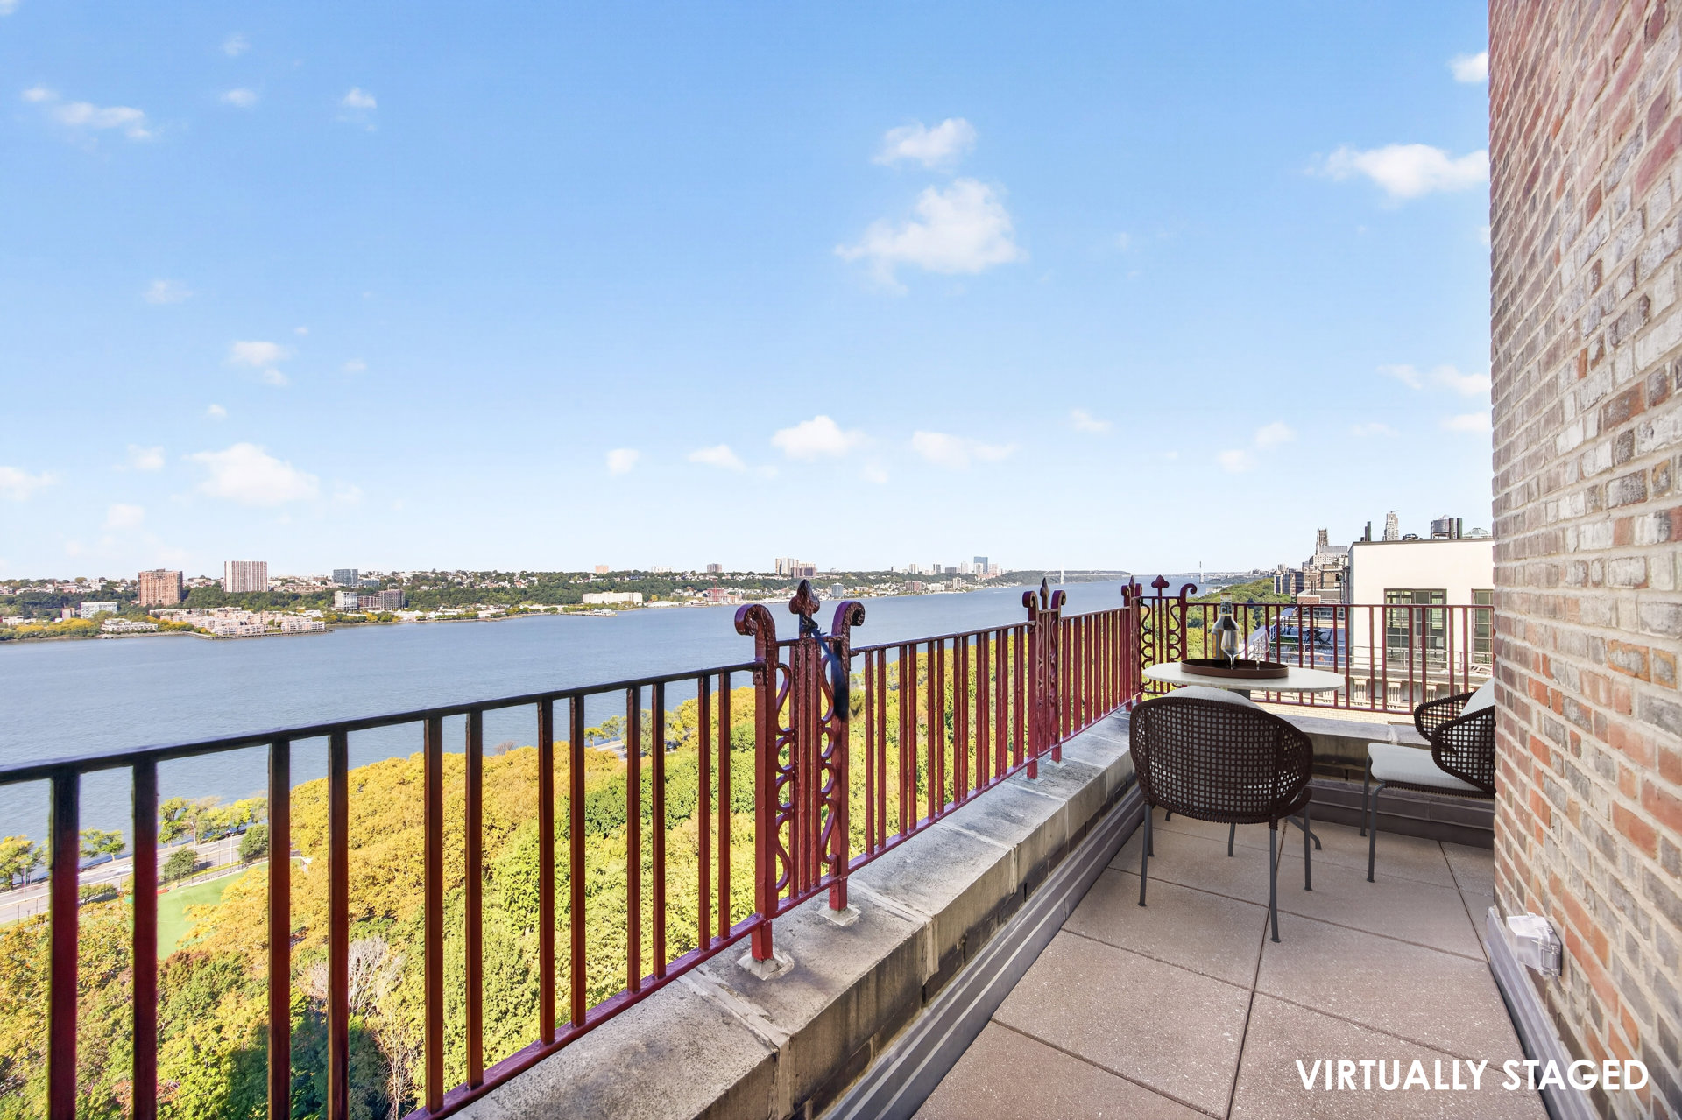
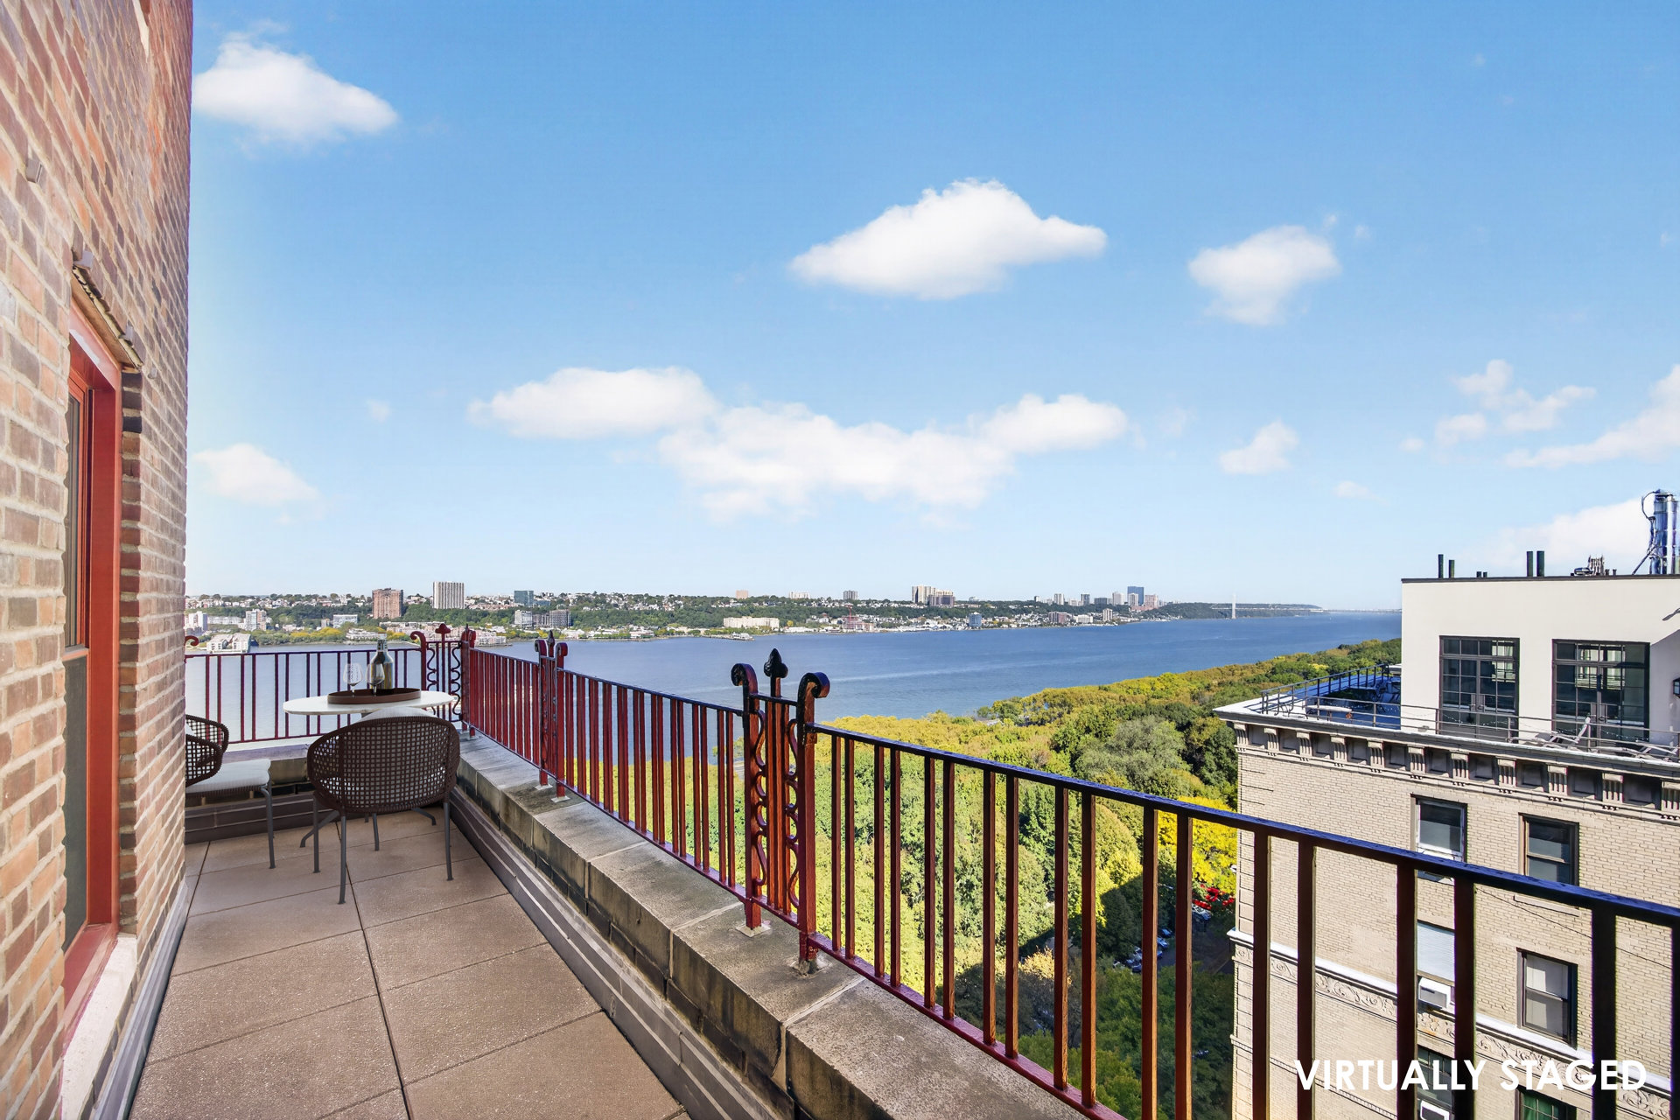
Access to the breathtaking terrace, which wraps around the north and west corner of the building, is off the living room.
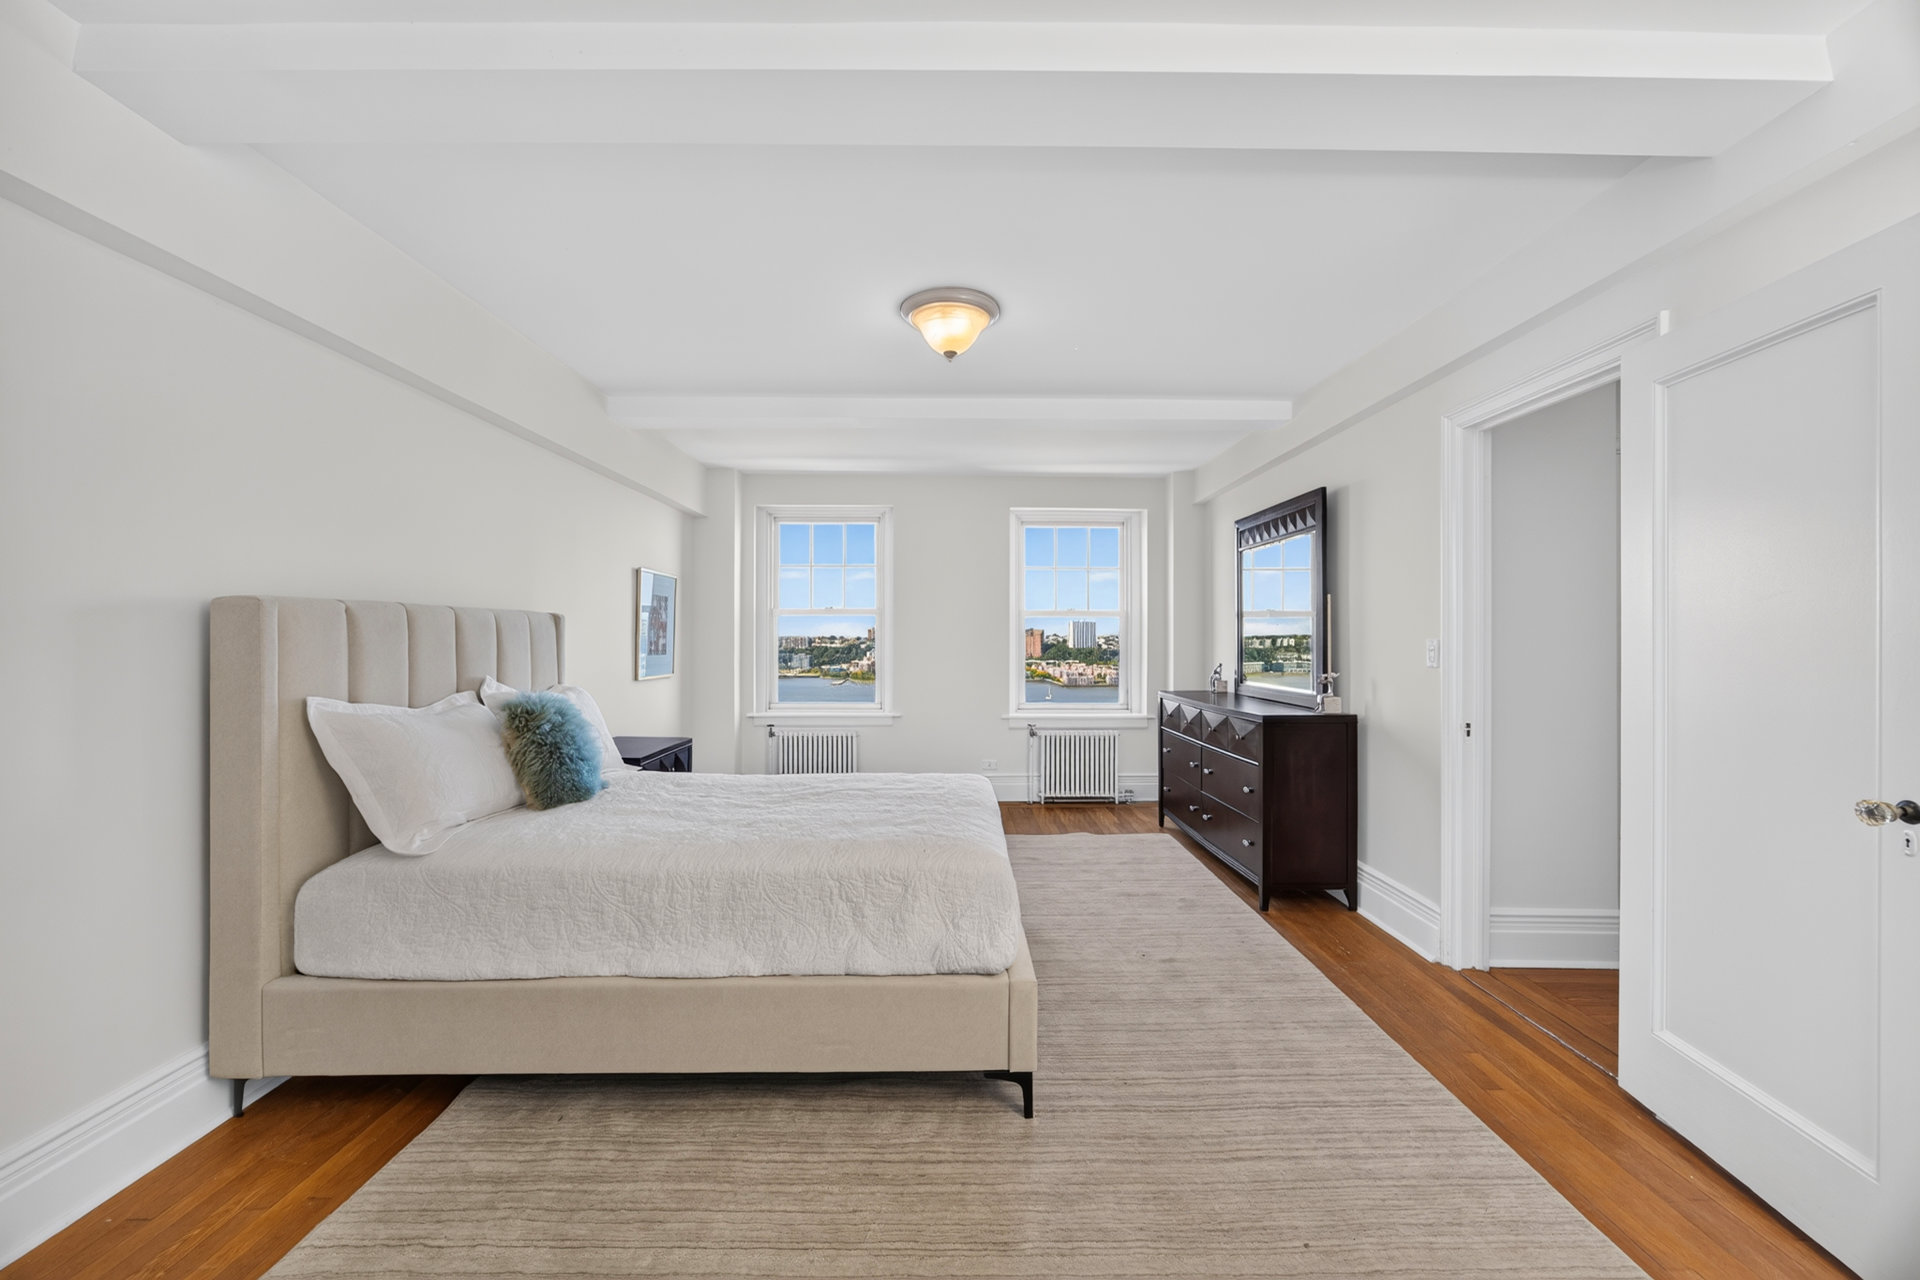
The spacious bedroom has panoramic water views and enormous closets.
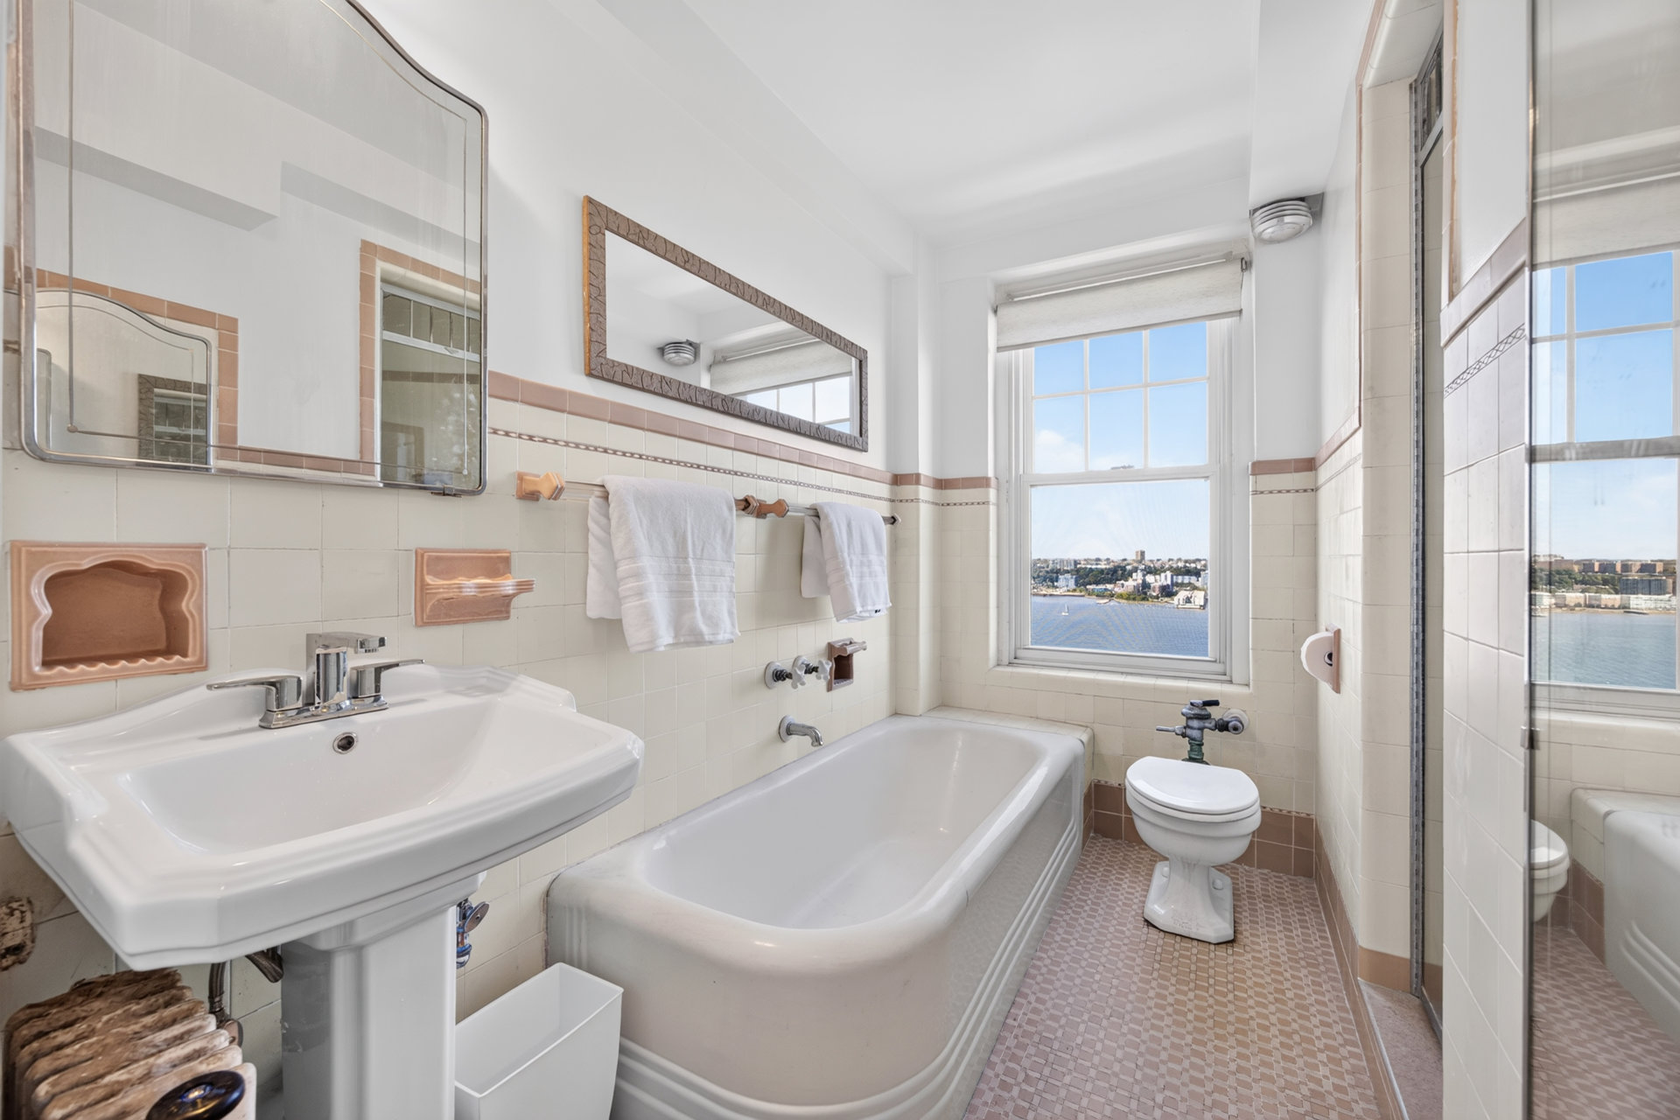
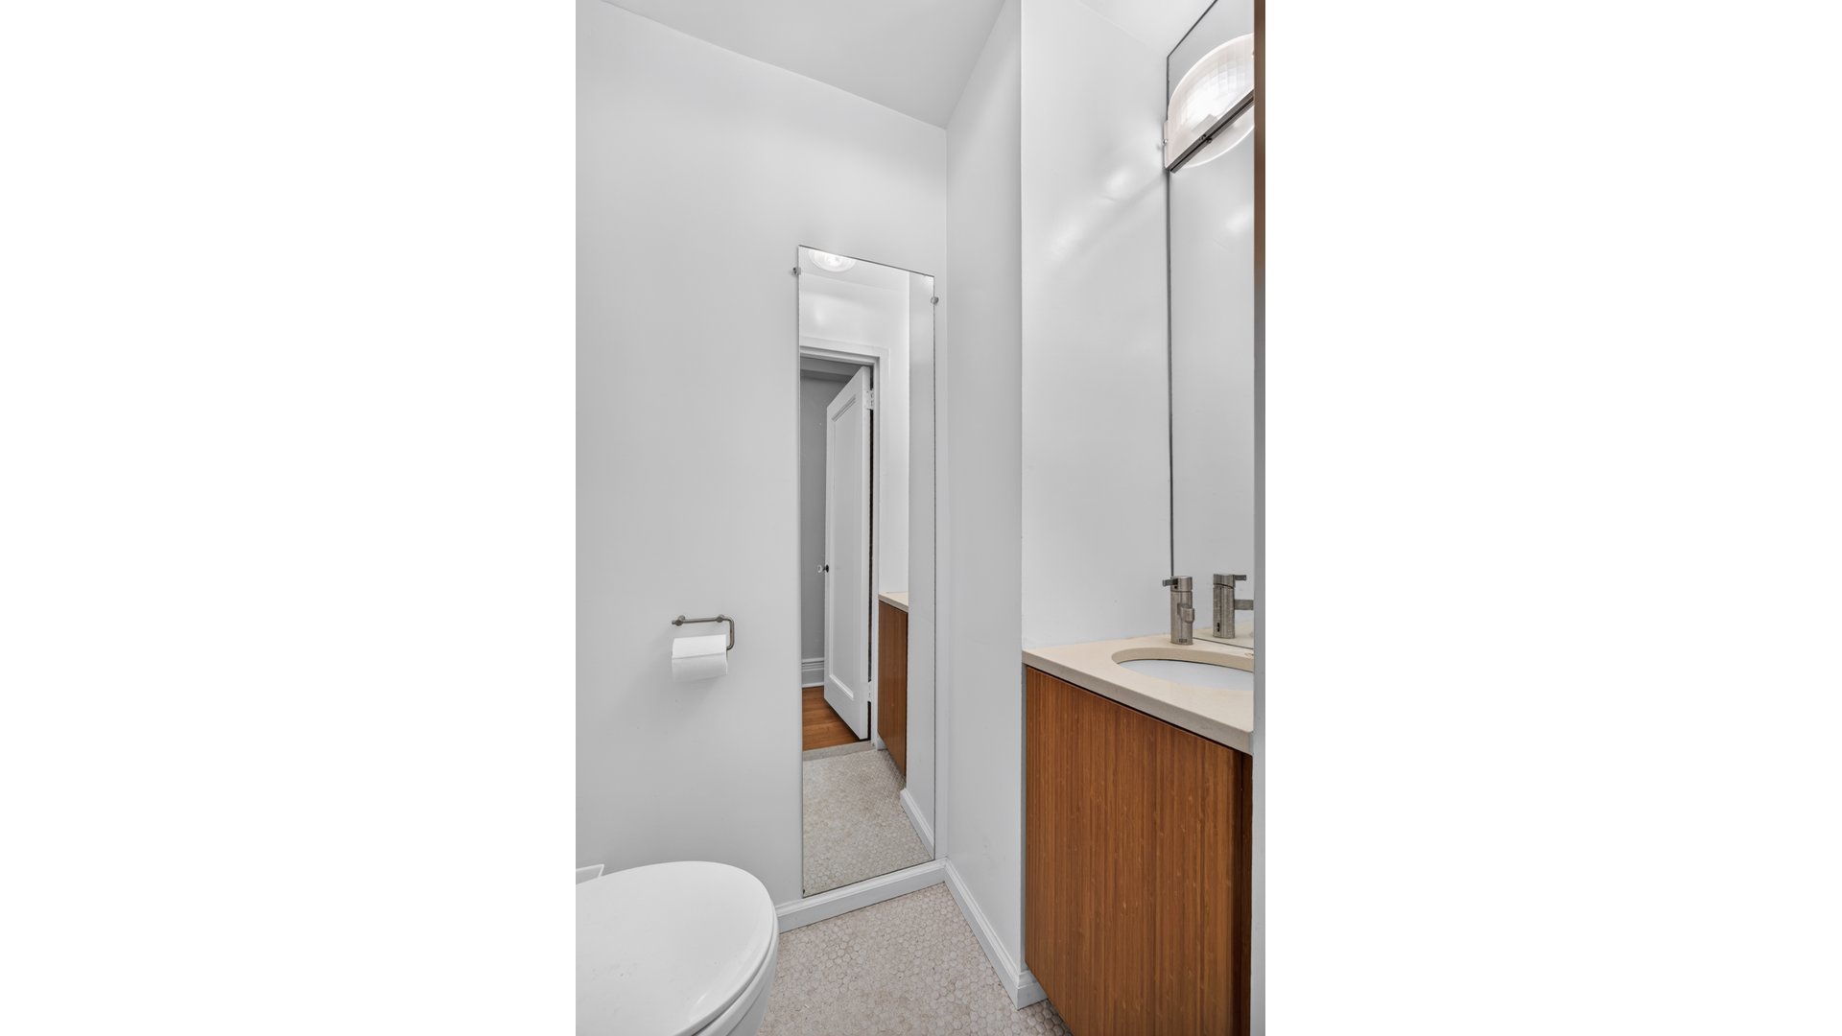
Additional features of this charming home are a full bathroom with a tub and separate stall shower, a powder room, a vented washer/dryer, and hardwood herringbone floors.
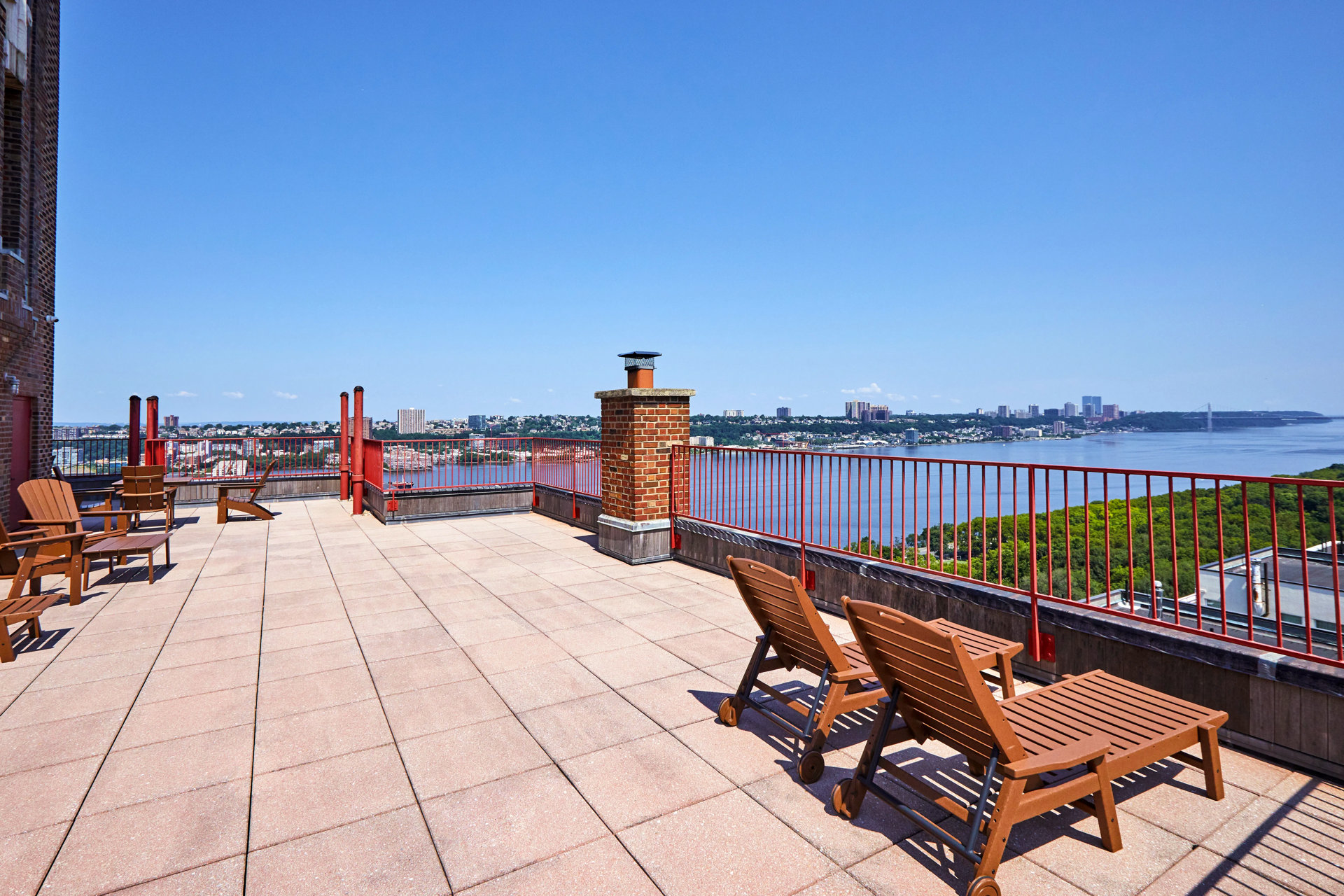
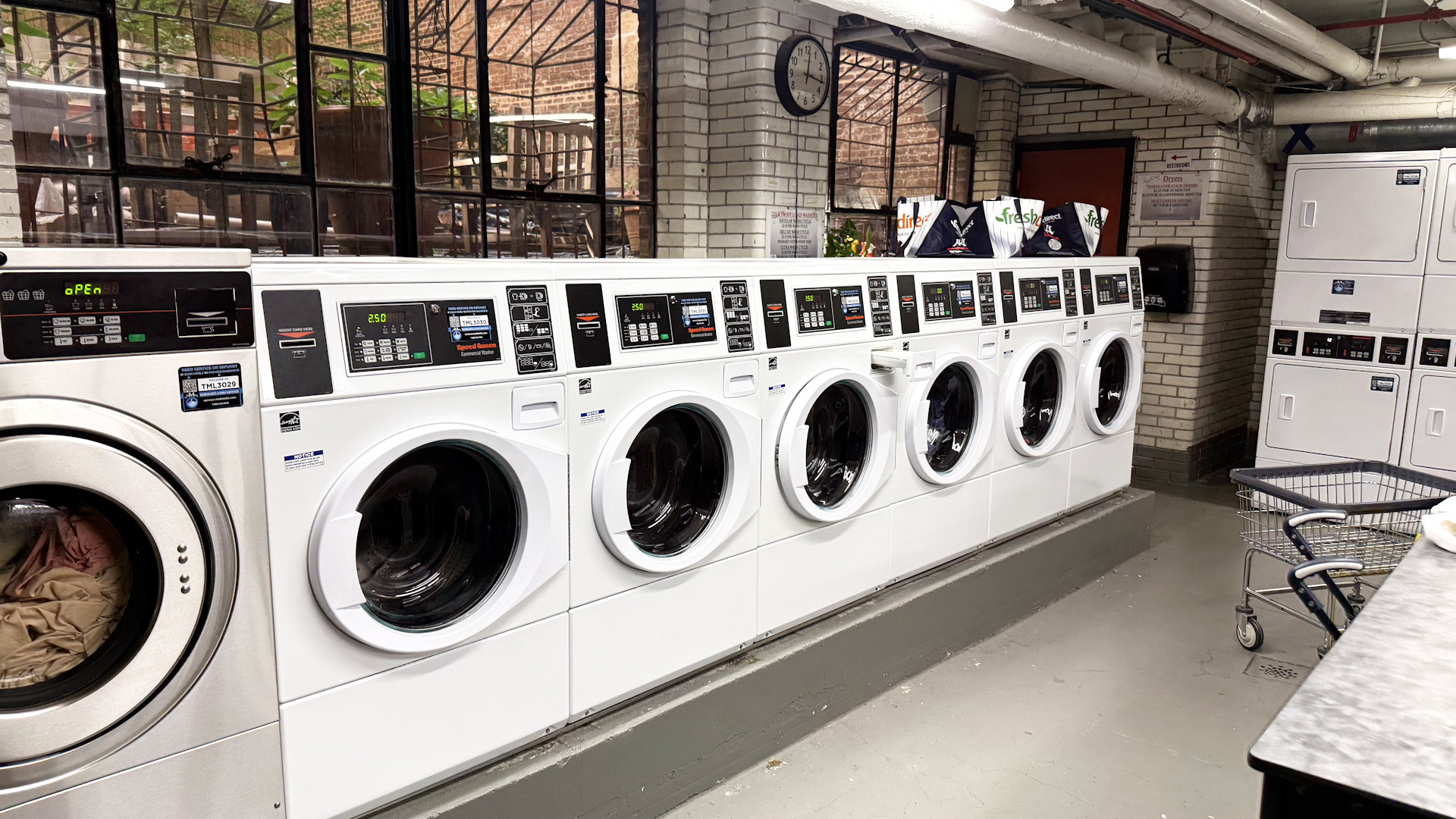
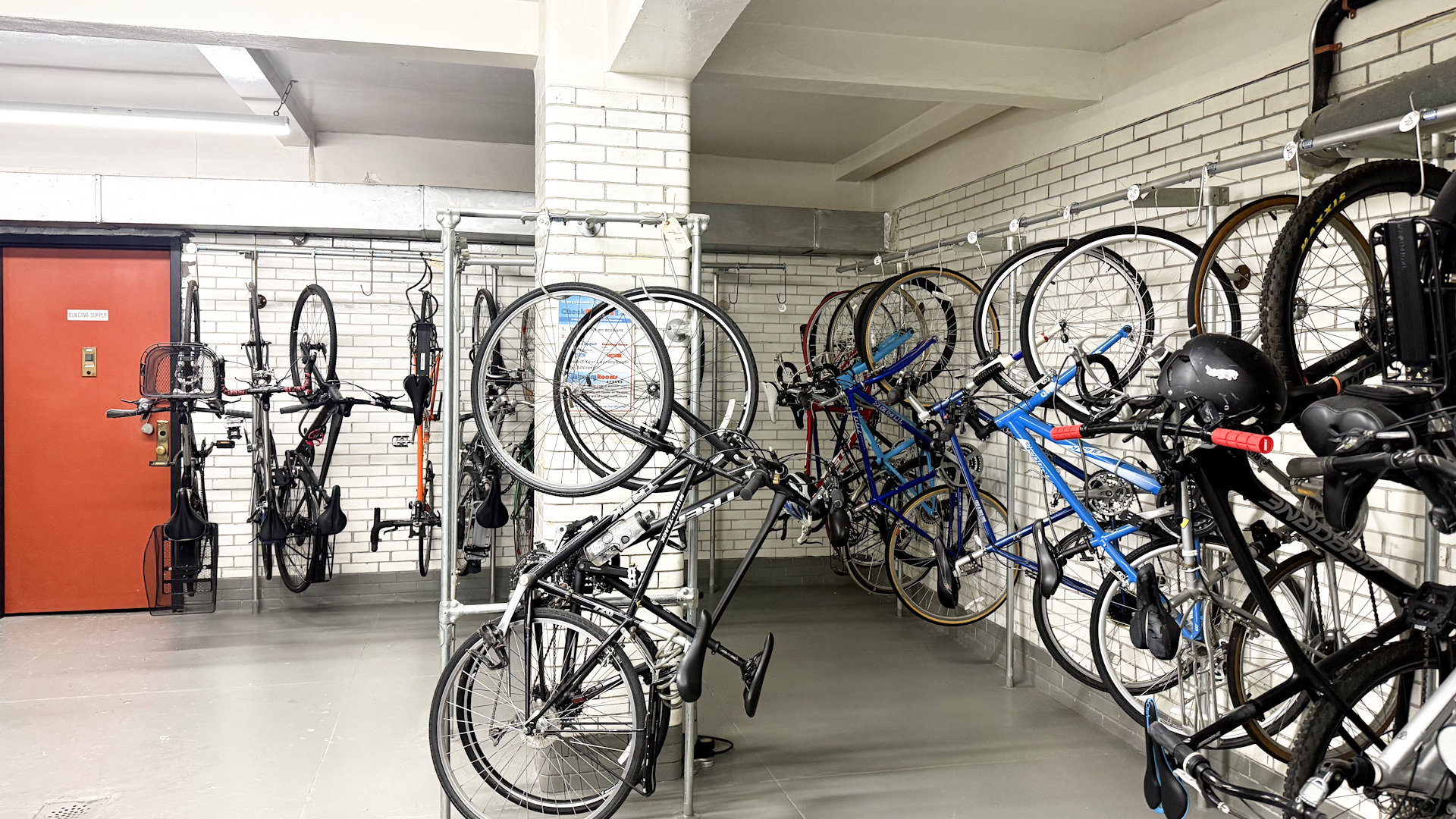
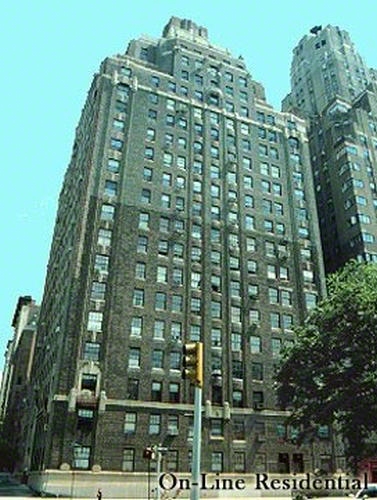
315 Riverside Drive is a pre-war Art Deco co-op with a full-time doorman, live-in super, a beautiful roof deck, bike and laundry rooms, and storage. You'll be just across the street from Riverside Park and two short blocks from the 1 train.
70% financing allowed.
Listing Courtesy of Douglas Elliman Real Estate
Features
A/C [Window Units]
Washer / Dryer
View / Exposure
City Views
Building Details
Co-op
Ownership
Mid-Rise
Building Type
Full-Time Doorman
Service Level
Elevator
Access
Pets Allowed
Pet Policy
1890/73
Block/Lot
Pre-War
Age
1929
Year Built
20/91
Floors/Apts
Amenities
Bike Room
Courtyard
Garden
Laundry Room
Private Storage
Roof Deck
Building Statistics
$ 939 APPSF
Closed Sales Data [Last 12 Months]
Contact

David Calderazzo
License
Licensed As: David F. Calderazzo
Broker/Owner
Mortgage Calculator

This information is not verified for authenticity or accuracy and is not guaranteed and may not reflect all real estate activity in the market.
©2026 REBNY Listing Service, Inc. All rights reserved.
All information is intended only for the Registrant’s personal, non-commercial use.
RLS Data display by David Francis New York.
Additional building data provided by On-Line Residential [OLR].
All information furnished regarding property for sale, rental or financing is from sources deemed reliable, but no warranty or representation is made as to the accuracy thereof and same is submitted subject to errors, omissions, change of price, rental or other conditions, prior sale, lease or financing or withdrawal without notice. All dimensions are approximate. For exact dimensions, you must hire your own architect or engineer.
Listing ID: 287537