
New This Week
$ 3,300,000
Active
Status
6
Rooms
3
Bedrooms
3
Bathrooms
1,455/135
ASF/ASM
$ 2,233
Maintenance [Monthly]
90%
Financing Allowed
Description
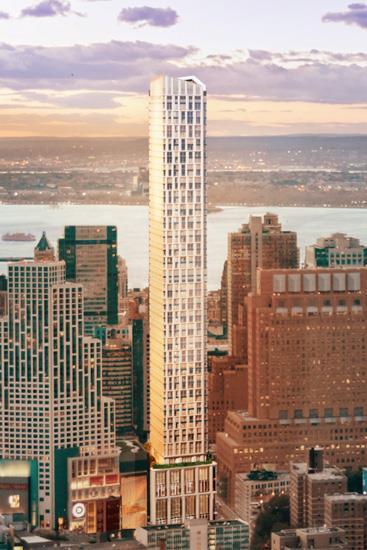
Unit 62D is an awe-inspiring 3 bed, 3 bath unit with THE best views in all of Brooklyn Point, AND a better view by comparison to any of the other high-rise towers in Downtown Brooklyn. This is a rare resale in the ONLY Brooklyn tower with NO taxes. It has been elevated throughout with custom design upgrades, in addition to offering an unrivaled panoramic view that spans all the way across the East River from lower Manhattan, through midtown and uptown, all the way south to the Rockaways. Situated on the northwest corner of the building with oversized display windows, you need to see this view in person to truly understand that it is a one-of-a-kind vantage point. Every NYC icon is in your site-line, including the Ferry Terminal, the World Trade Center, the Chrysler Building, the Empire State building, and all 3 Brooklyn bridges.
If you can bear to tear yourself away from the views, you will find yourself on top of the world in a spacious home with a large living room, separate dining area, chef's kitchen, 2 bedrooms with ensuite baths, a spacious third bedroom, and a 3rd full bath for guests. Built in 2021 and designed with rich interiors and common spaces by world-renowned interior designer Katherine Newman, this particular apartment has been stylishly elevated by XP Design Studio and feels brand new at every turn. Customized upgrades include designer lighting from Flos, Nemo and Artemide, and motorized blackout shades in all of the beds. Stunning AND practical built-ins include a bespoke front hall armoire, plus a built-in desk, bookshelves and storage cabinet in one of the bedrooms. Hardwood floors, multi-zone heating and cooling, shade pockets, and a Miele washer and dryer complete the package.
The gracious chef's kitchen artfully blends into the dramatic backdrop. Light white oak cabinetry paired with custom satin copper hardware create a unique workspace that includes a fully integrated suite of Miele appliances, including a 5-burner cooktop, built-in coffee-maker, speed oven/microwave, wine cooler, and double freezer drawer fridge. A large island acts as the centerpiece of the room, providing a casual dining option in addition to great prep space. There is more than enough room for a large formal dining table, plus a loft-like open space perfect for comfy lounging.
The primary suite is a study of luxury and tranquility. Enjoy a cinematic backdrop from the comfort of your king-sized bed, in addition to two spacious closets that have been built-out with shelving, hanging and drawer space. The spa-like primary enjoys a double vanity with a Carrara marble top, Waterworks satin copper fixtures, heated limestone floors, oversized mirror and integrated medicine cabinet, an illuminated makeup mirror in satin copper, and a marble mosaic glass-enclosed shower. The second bedroom suite enjoys panoramic views over the Brooklyn skyline plus an elegant full bath complete with glass mosaic tiled shower and marble counter. A third sizable bedroom enjoys views of the East River and Midtown Manhattan. The third bath, accessible from the common spaces, offers a deep soaking tub.
Come for the apartment, but stay for the 40,000 SF of amenities! Start with the awe-inspiring rooftop infinity pool and lounge area; move down to the 11th floor fitness center, climbing wall, yoga area, and golf simulator; designer lounge and co-working space, complete with a fireplace and outdoor BBQ area; chef's demo kitchen and wine library; game room; children's playroom; screening room; basketball and squash courts; and lastly, a 65' indoor saltwater swimming pool that also includes a sauna, hot tub and steam rooms. And of course, enjoy a 24-hour staff, package room, bike storage, stroller valet and a pet spa. Neighborhood amenities include Fort Greene Park, practically across the street, plus award-winning restaurants and amenities in every direction including Dekalb Market and every single subway line. All just one subway stop to Manhattan.
Listing Courtesy of The Corcoran Group
Features
A/C
View / Exposure
City Views
North, East, South, West Exposures
Building Details
Condop
Ownership
High-Rise
Building Type
Full Service
Service Level
Elevator
Access
Pets Allowed
Pet Policy
149/1
Block/Lot
Post-War
Age
2021
Year Built
68/483
Floors/Apts
Amenities
Bike Room
Billiards Room
Cinema Room
Facility Kitchen
Fitness Facility
Health Club
Hotel Style Service
Party Room
Playroom
Pool
Private Storage
Roof Deck
Sauna
Spa Services
Steam Room
Valet Service
Wine Cellar
Building Statistics
$ 1,735 APPSF
Closed Sales Data [Last 12 Months]
Contact

David Calderazzo
License
Licensed As: David F. Calderazzo
Broker/Owner
Mortgage Calculator

This information is not verified for authenticity or accuracy and is not guaranteed and may not reflect all real estate activity in the market.
©2026 REBNY Listing Service, Inc. All rights reserved.
All information is intended only for the Registrant’s personal, non-commercial use.
RLS Data display by David Francis New York.
Additional building data provided by On-Line Residential [OLR].
All information furnished regarding property for sale, rental or financing is from sources deemed reliable, but no warranty or representation is made as to the accuracy thereof and same is submitted subject to errors, omissions, change of price, rental or other conditions, prior sale, lease or financing or withdrawal without notice. All dimensions are approximate. For exact dimensions, you must hire your own architect or engineer.
Listing ID: 1821699


