New This Week
$ 2,950,000
Active
Status
6
Rooms
2
Bedrooms
2
Bathrooms
$ 5,118
Maintenance [Monthly]
80%
Financing Allowed
Description
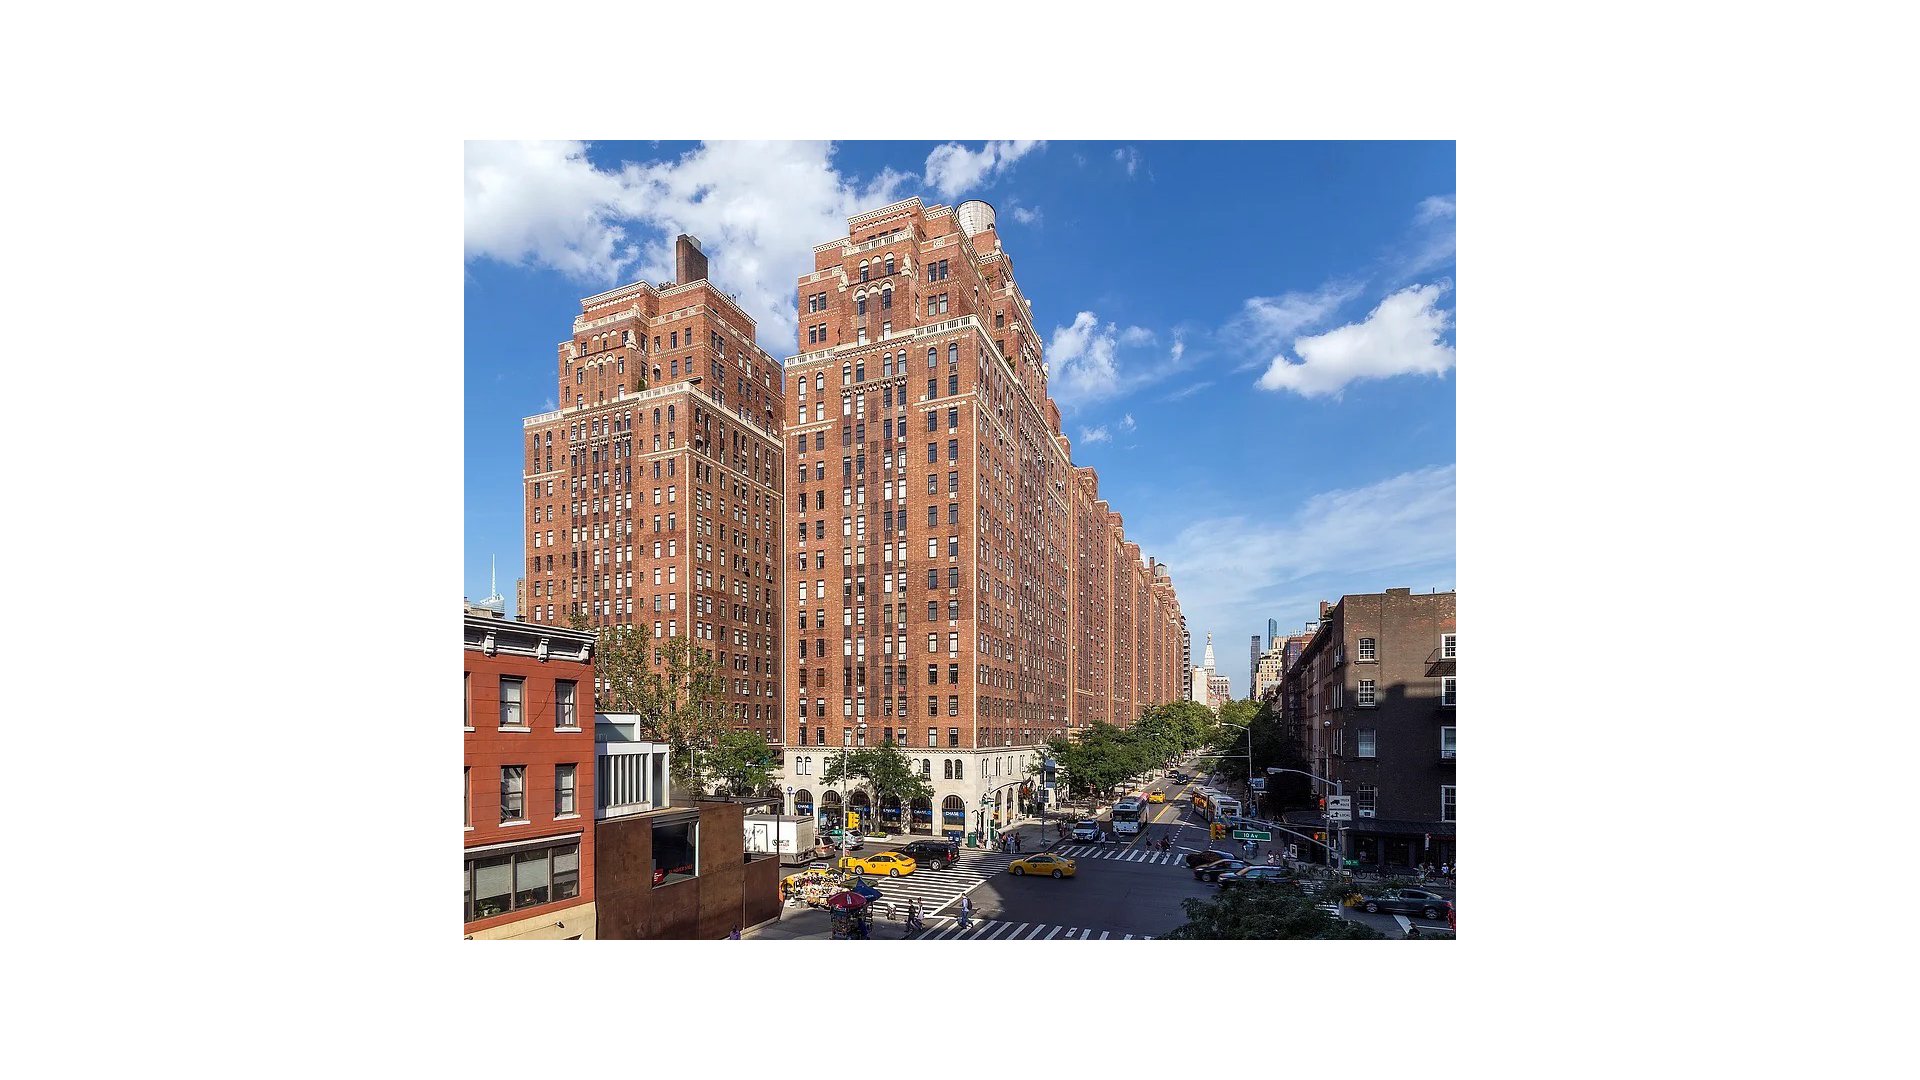
The Art of superb living, featuring sophisticated design, modern comfort, and cinematic views in one of London Terrace Towers' most compelling corner residences.
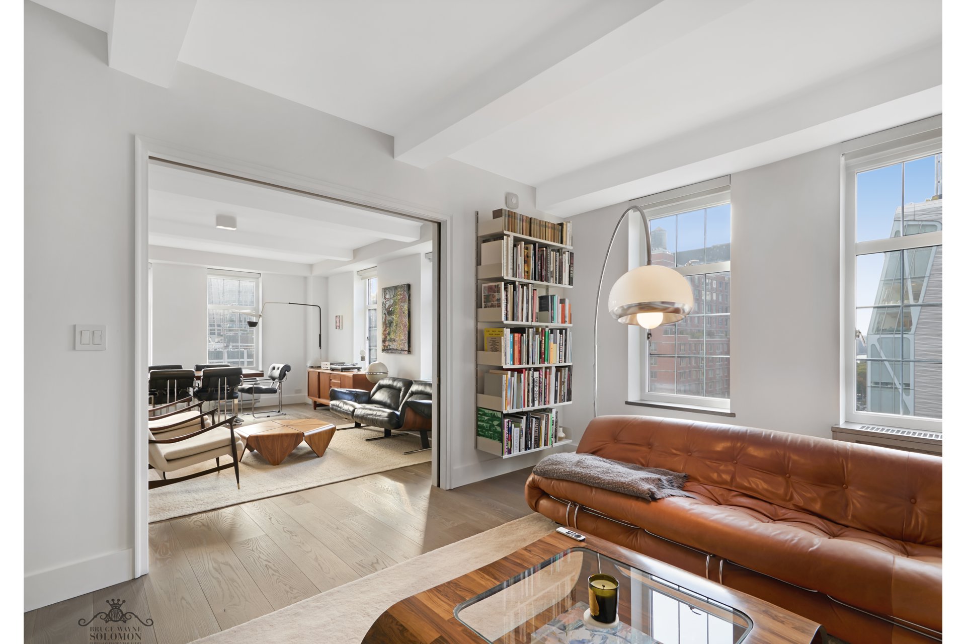
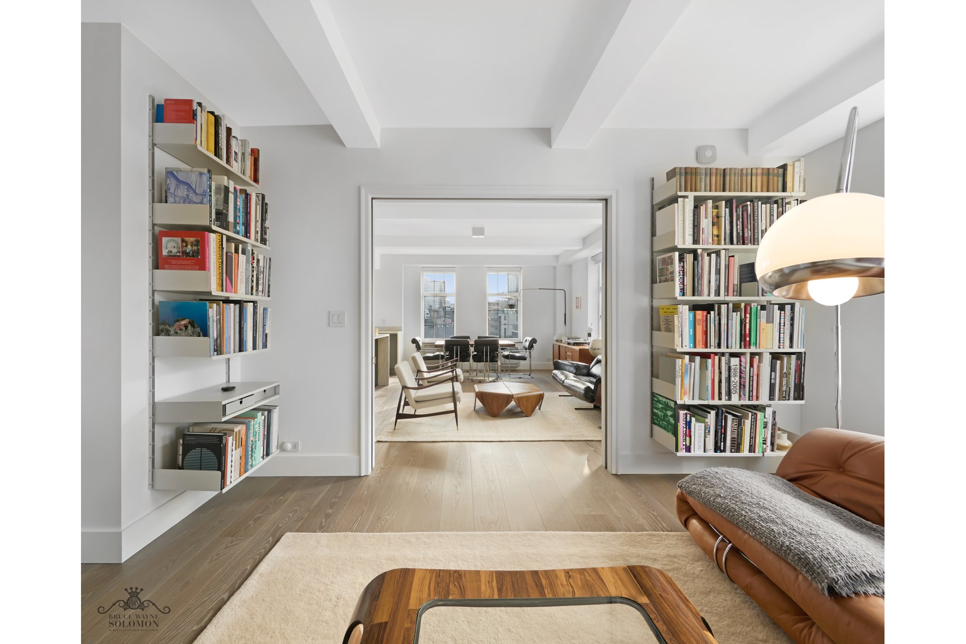
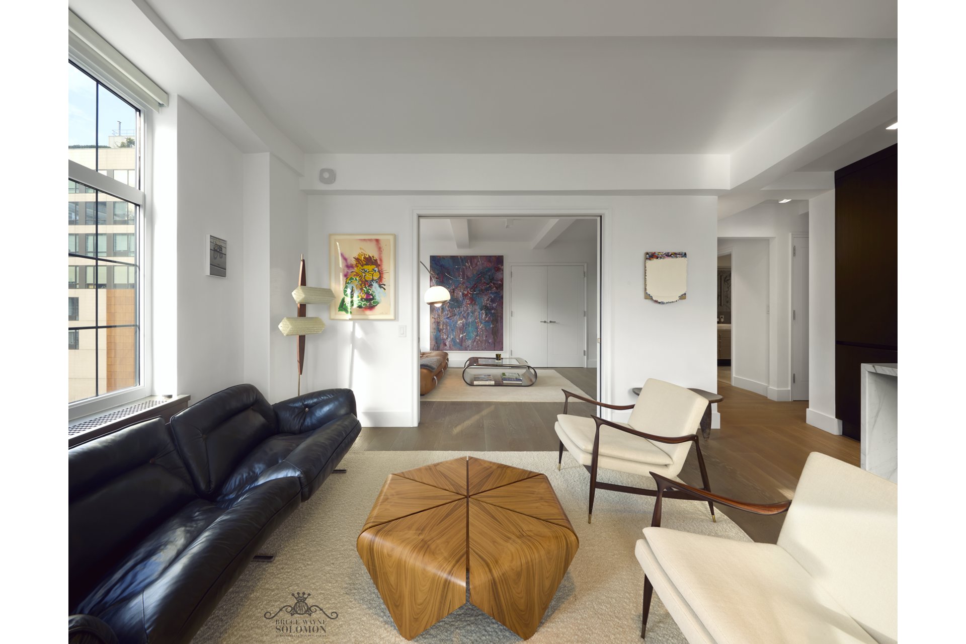
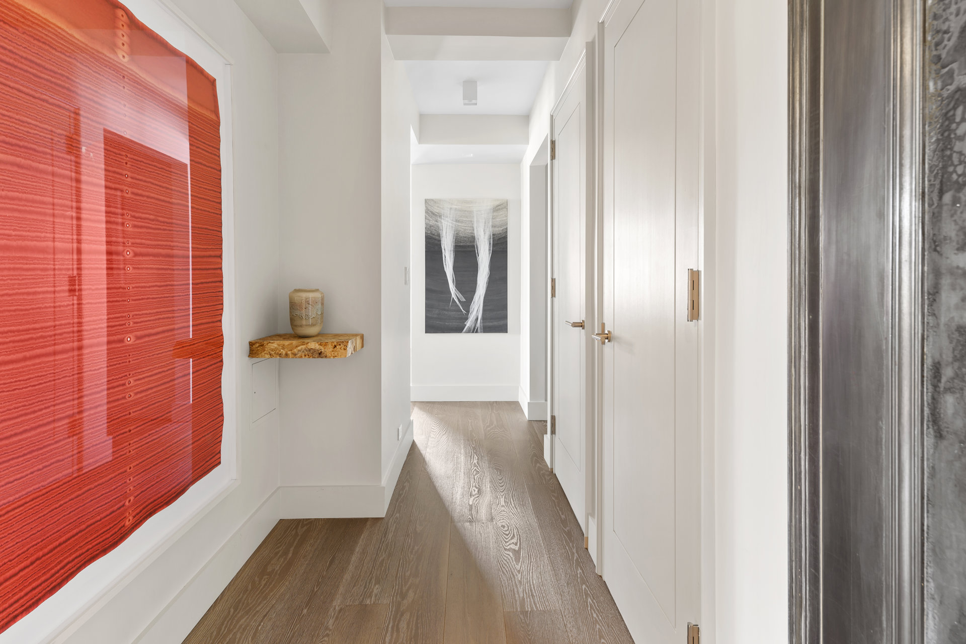
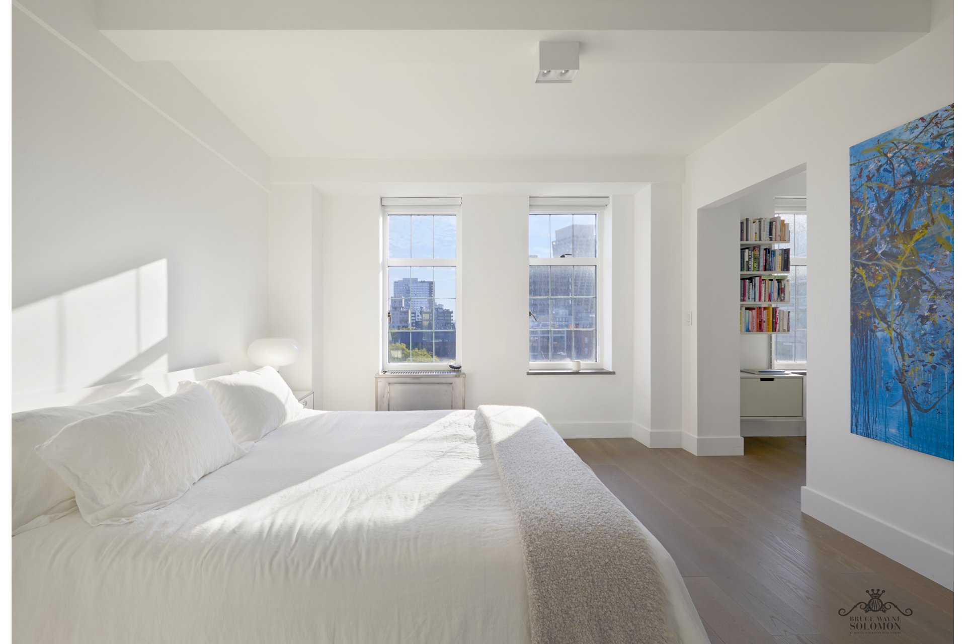
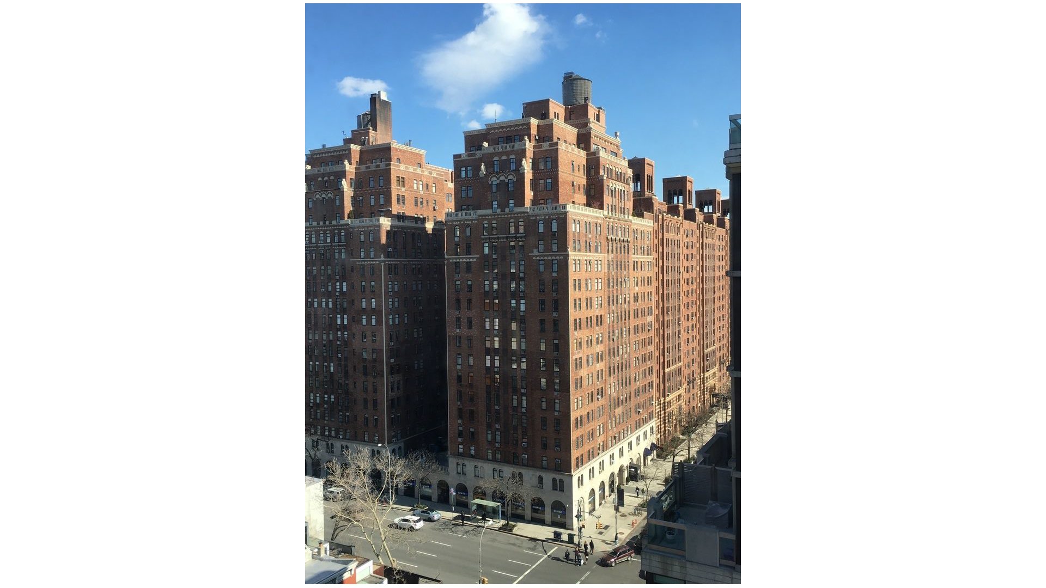
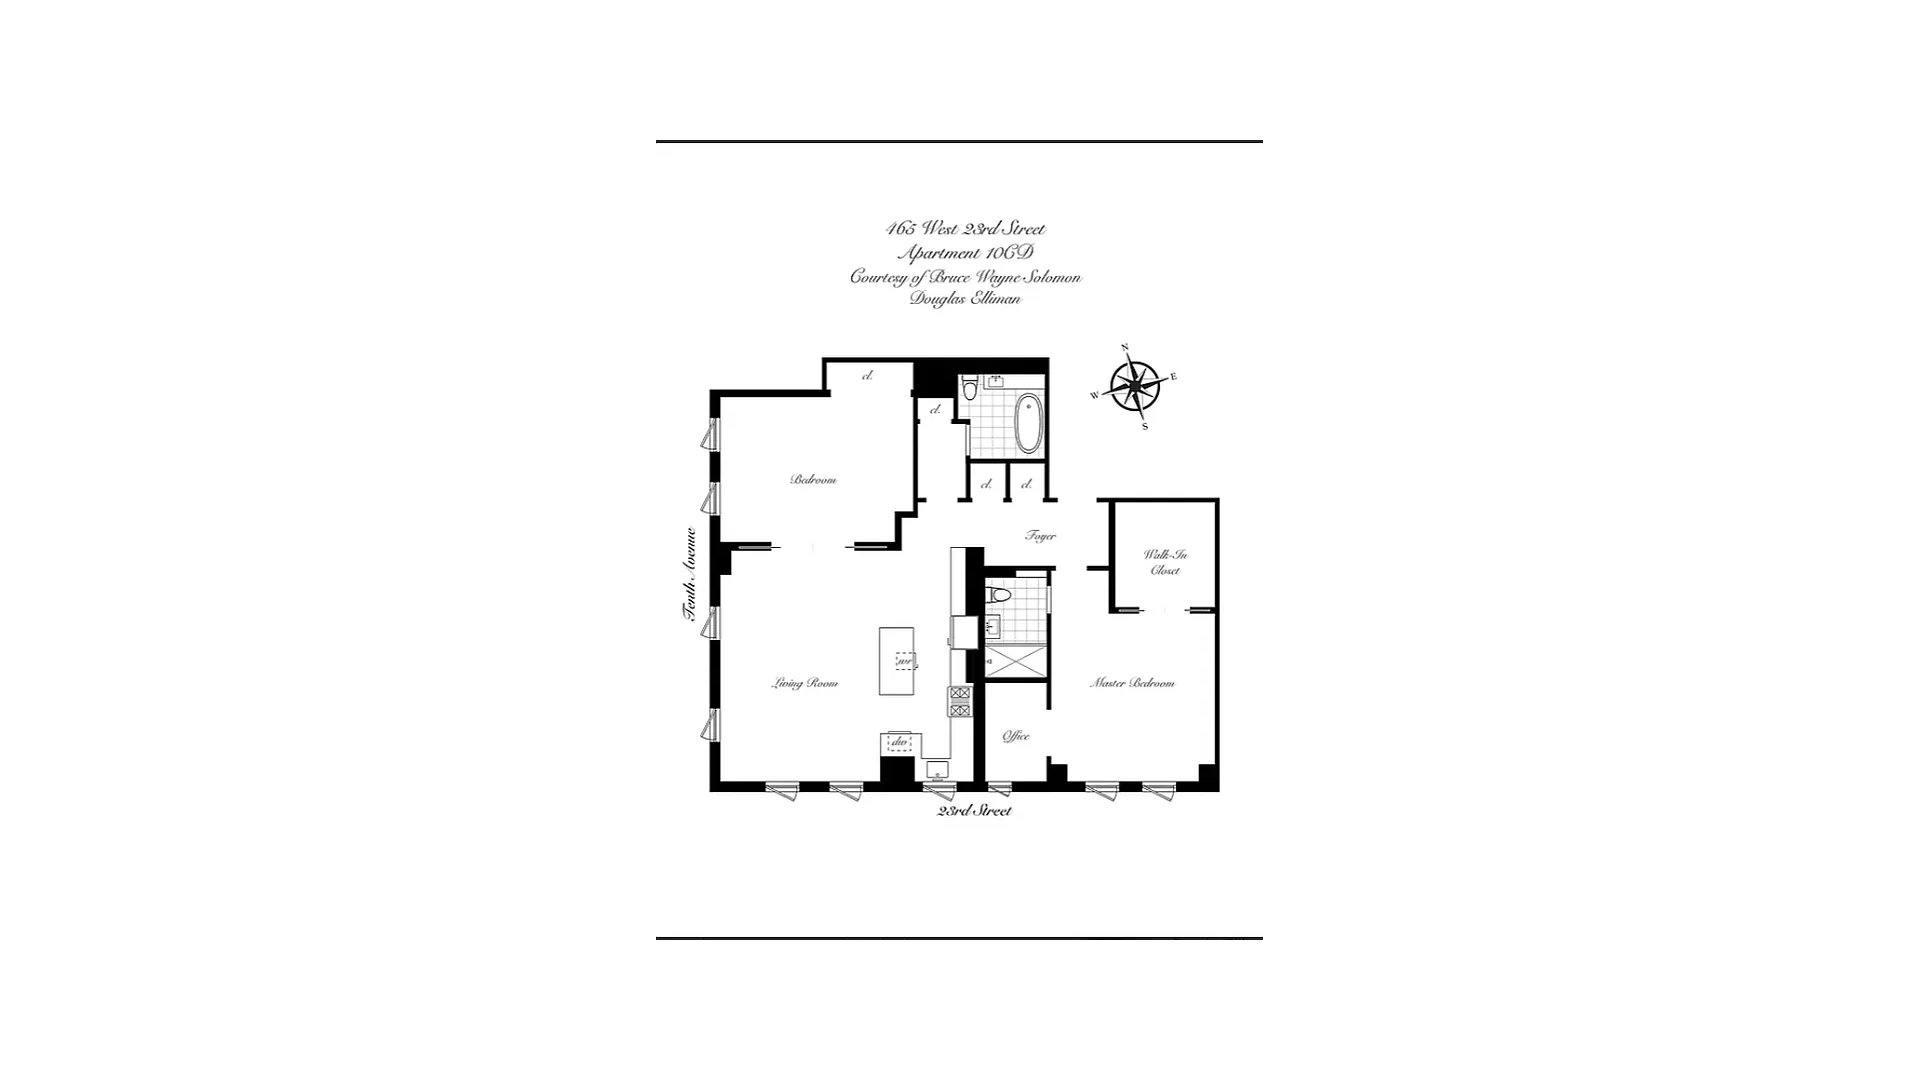
Welcome to Apartment 10CD, a spectacular southwest exterior corner residence at iconic London Terrace Towers. Completely reimagined, this approximately 1,400-square-foot +/- home pairs the original prewar character with contemporary sophistication, featuring hand-matched wide-plank wood floors, Nine (9' +/-) beamed ceilings, and oversized windows that frame southern and western exposures.
Admire the generous open-plan living designed to ensure effortless entertaining, or simply enjoy the comfort of a serene evening at home. Take in expansive aerial views of Chelsea's Historic District, High Line Promenade, and Hudson Yards off in the distance. Bask in the glorious sunsets as simply part of the package.
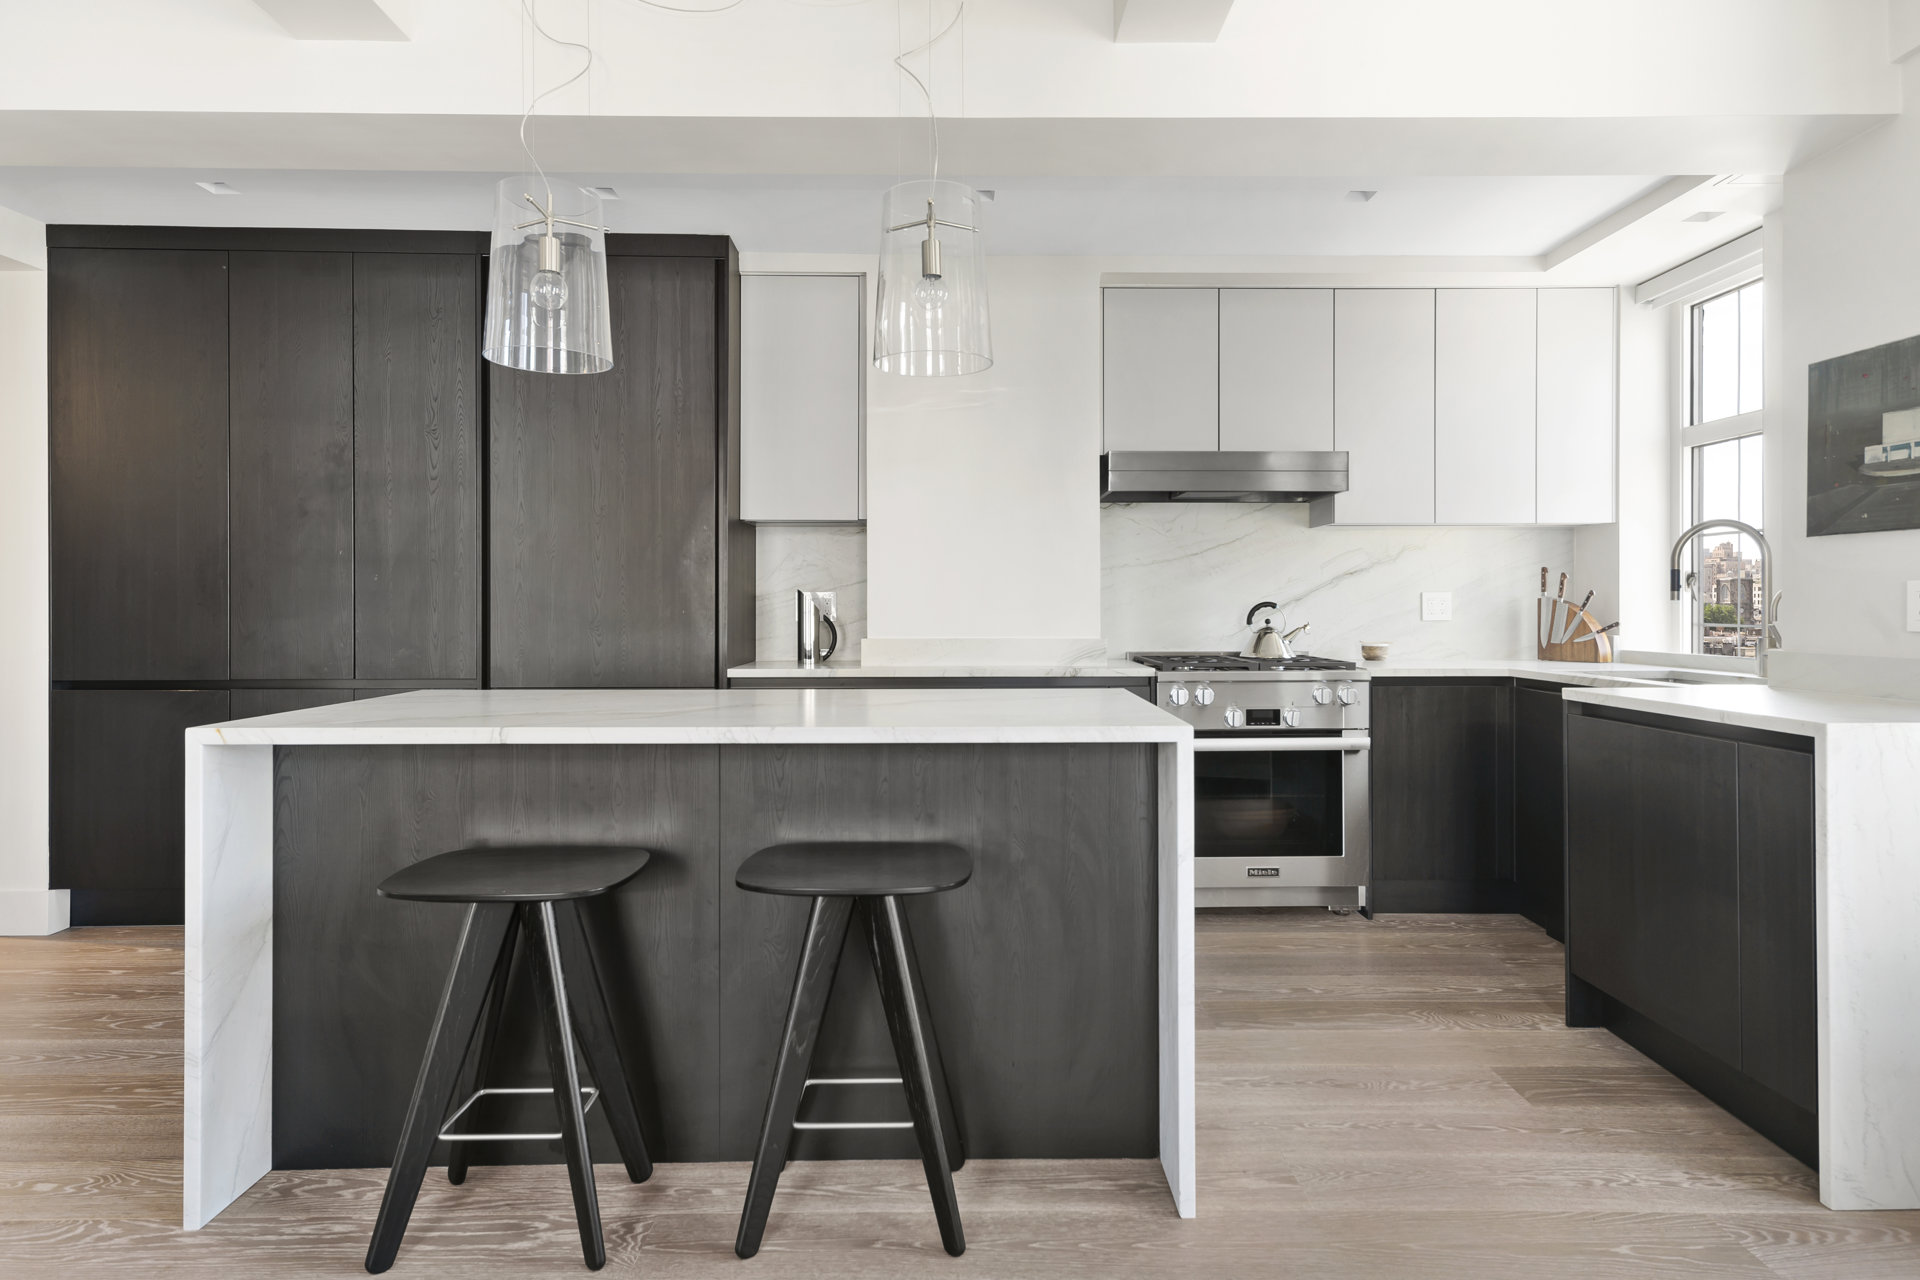
Haute style meets haute glamour, in a stunning ebony and cream-themed Chefs inspired kitchen the true standout with a dramatic stone-composite counter waterfall island. The apartment includes many premium top-name appliances, and abundance of custom cabinetry for all those kitchen gadgets that require their own spot to rest.
Thoughtful upgrades throughout include mechanized window treatments, through-wall air conditioning, and customized closets designed for maximize storage.
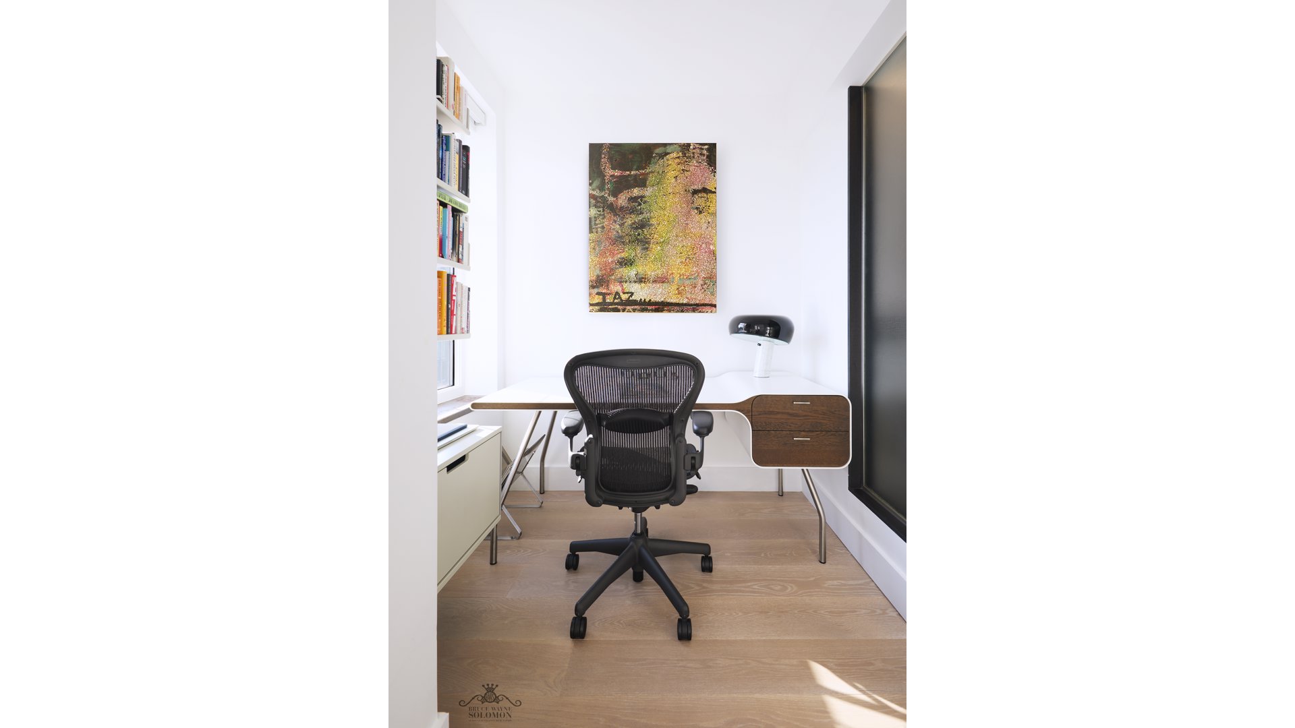
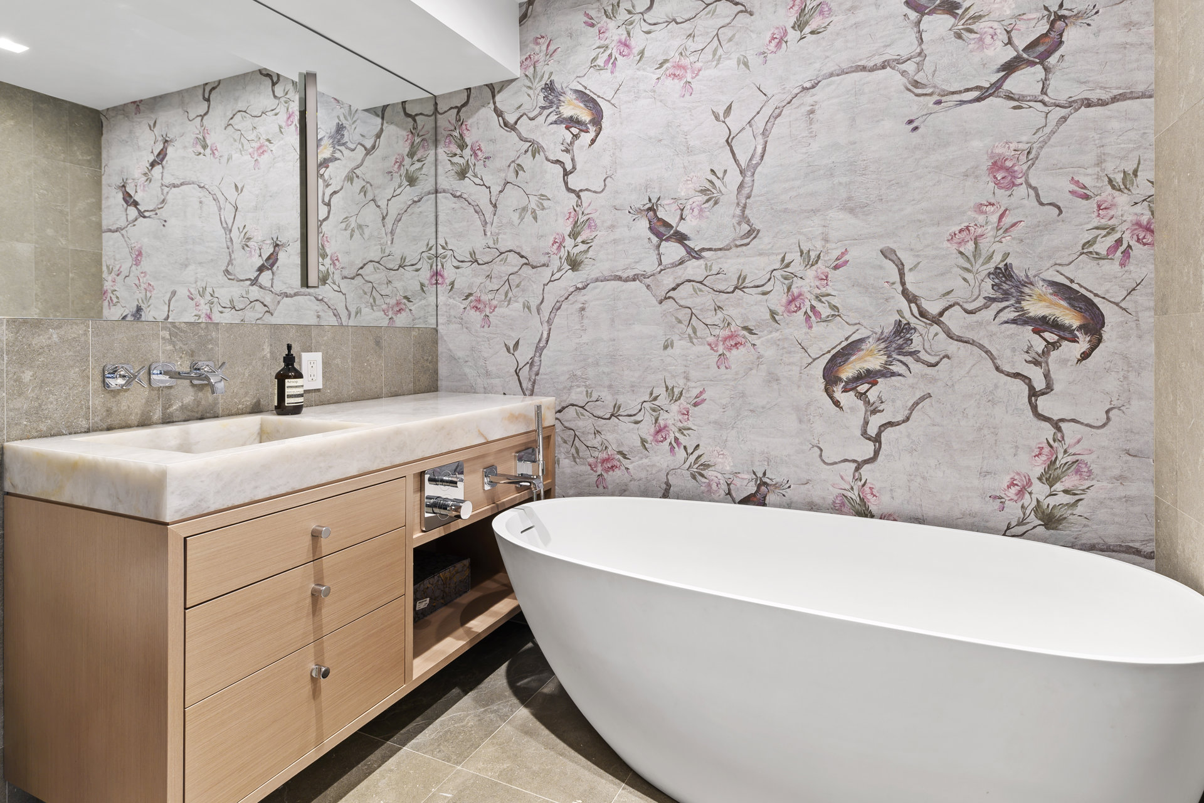
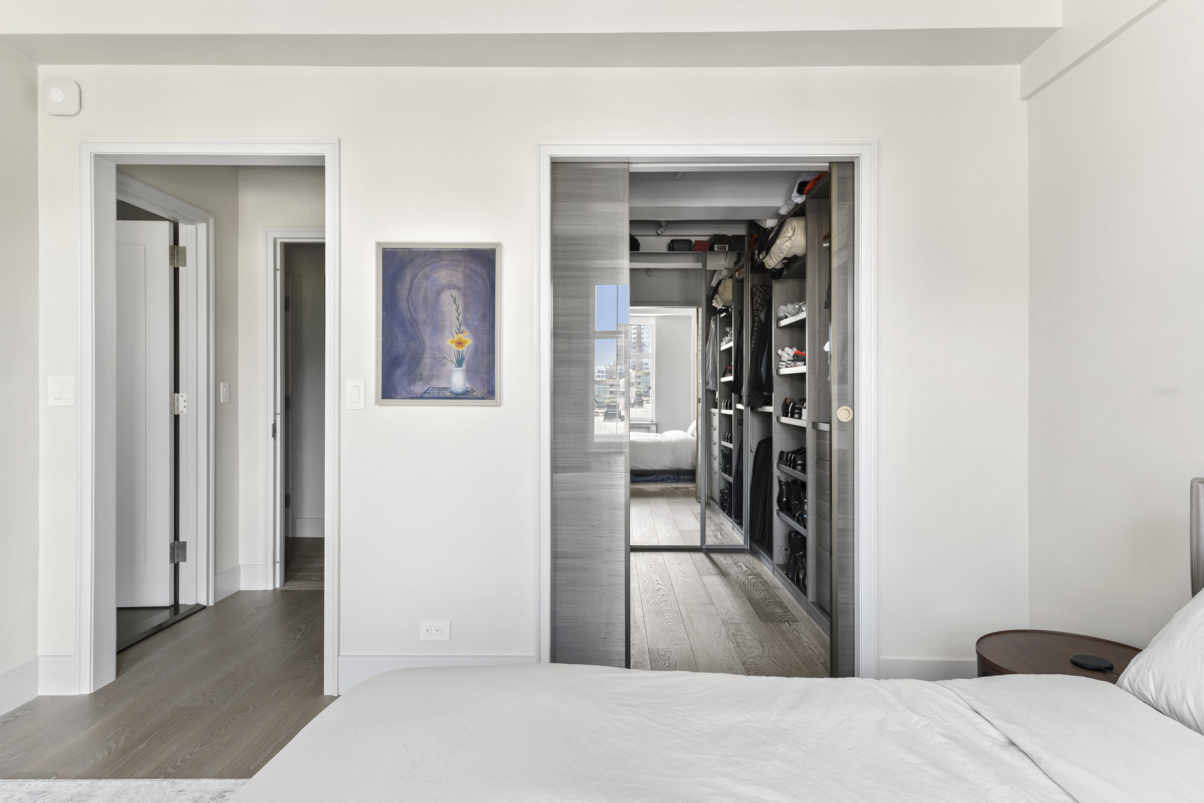
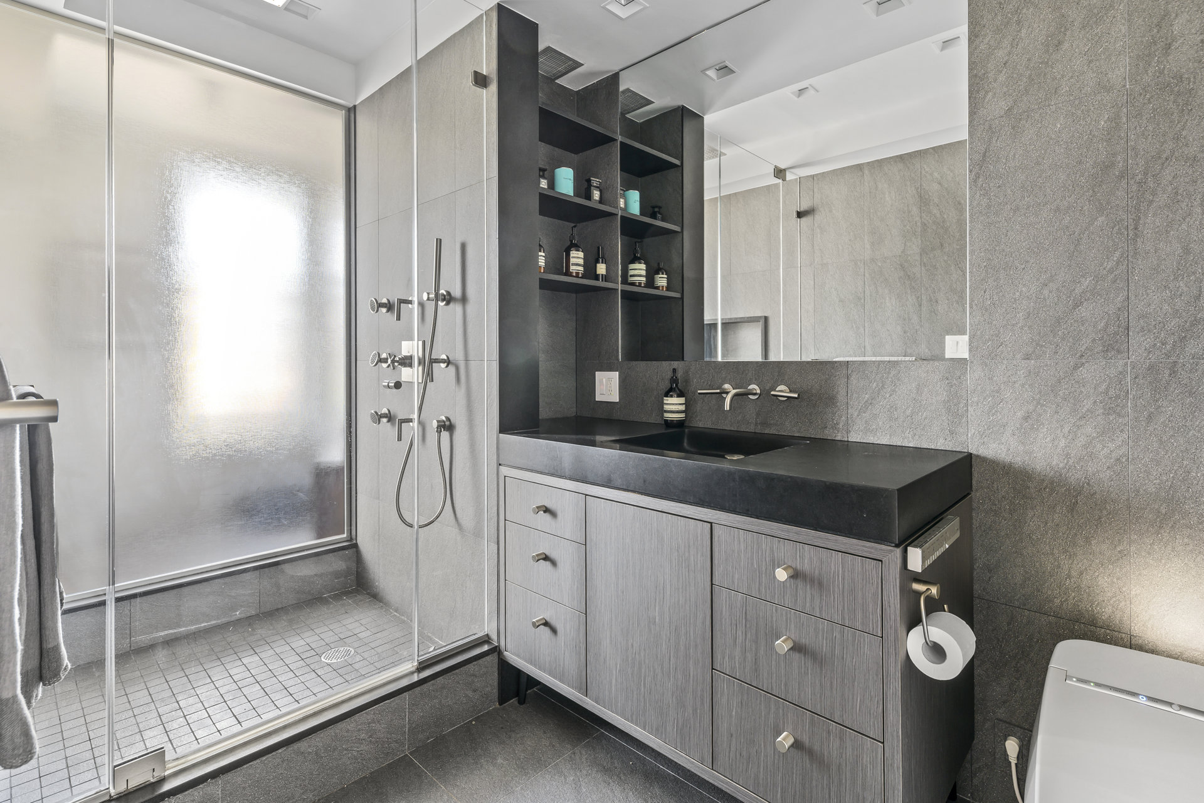
The comfortable and serene primary suite offers an elegant en-suite bath and an exceptionally generous customized to the hilt walk-in closet. A separate, south-facing windowed room can be utilized as an office/ study or Zen retreat for a welcome escape.
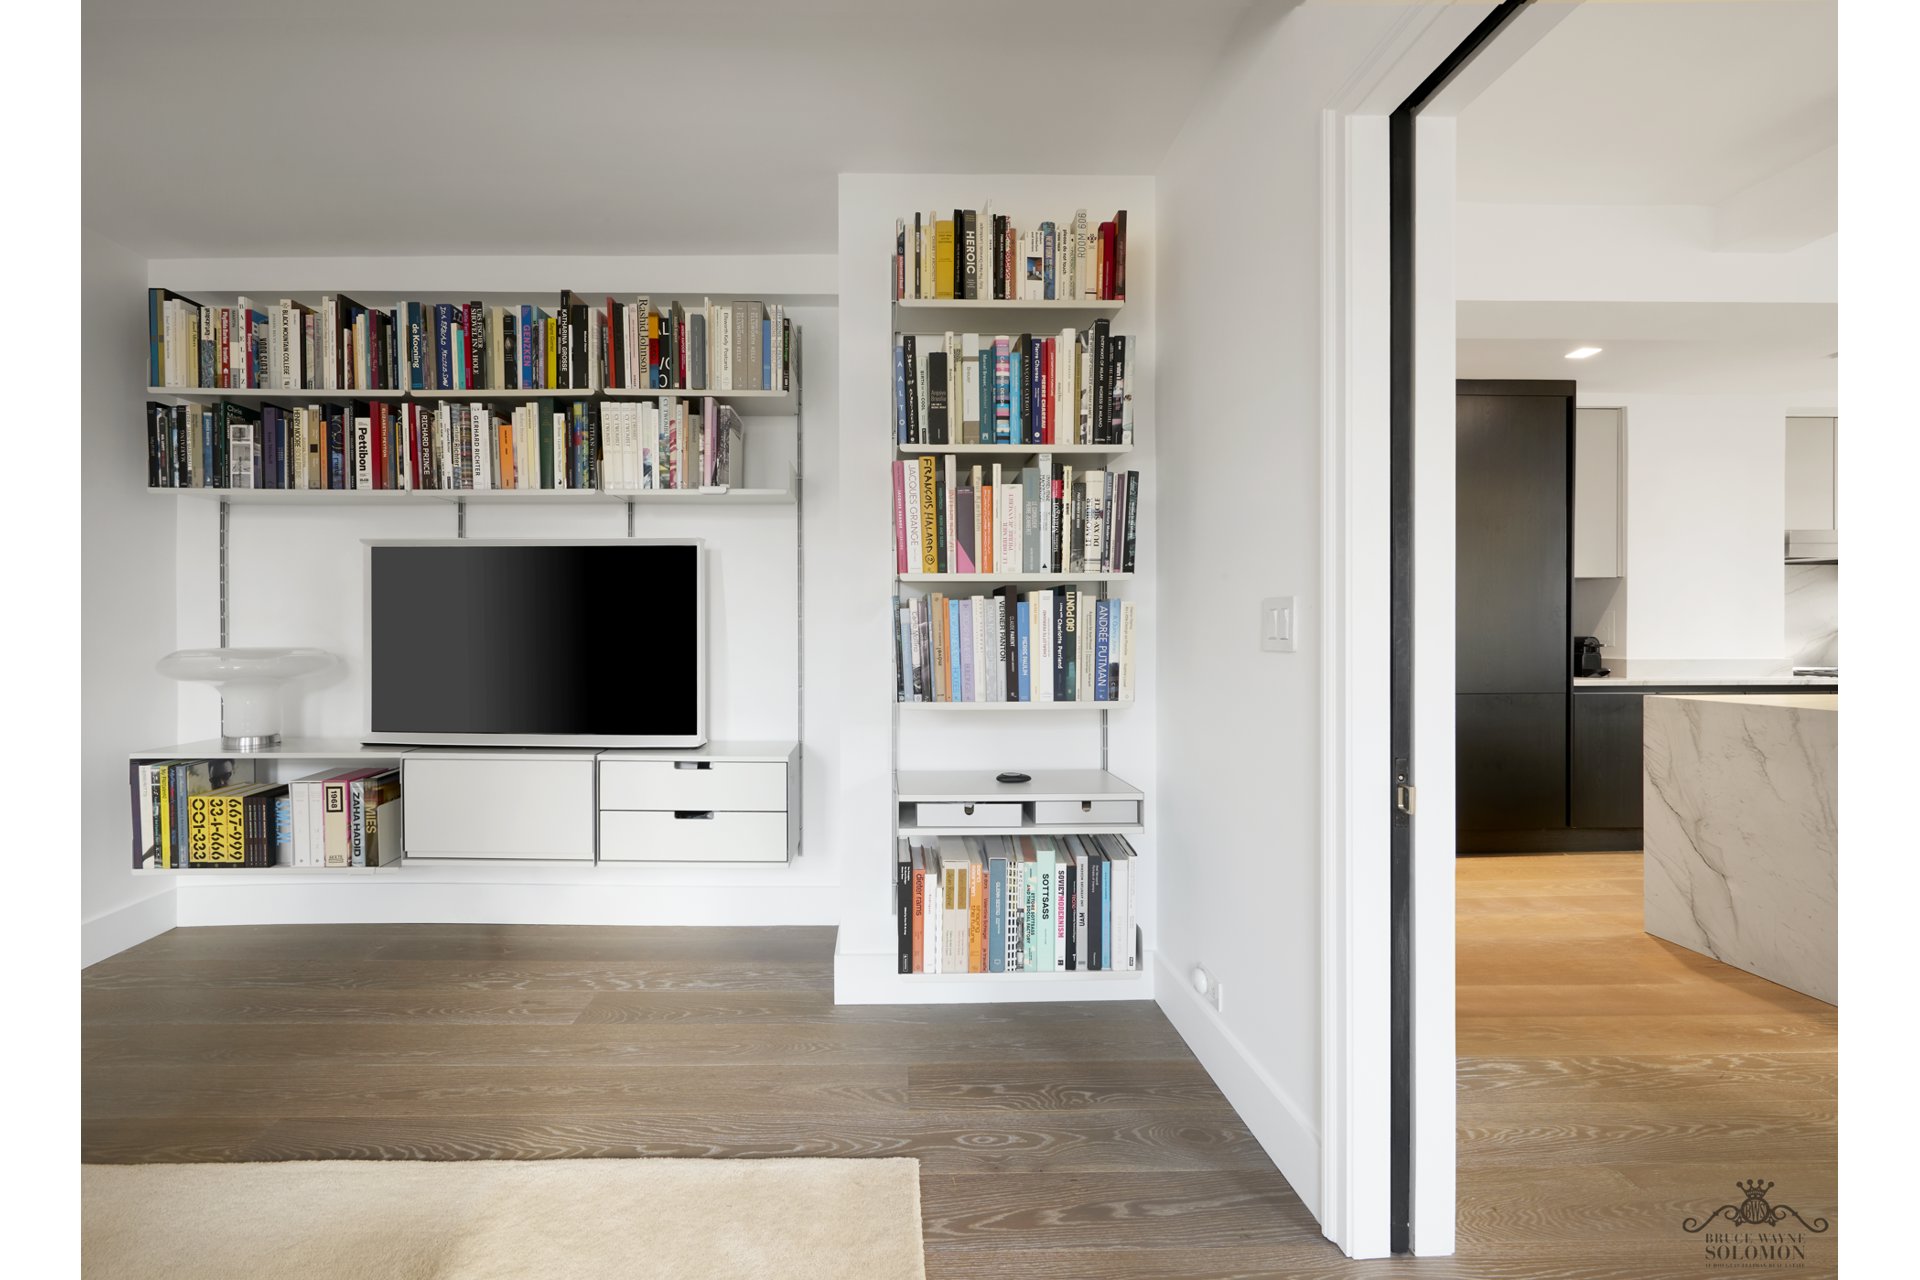
The enormous second bedroom (presently used as den/study) features artisan handcrafted iron-and tempered glass pocket doors that maximizes the abundance of natural light.
The London Terrace Towers Co-op amenity package included in the monthly maintenance charges provides for heat, hot water, gas, and sub-metered electric. The crown jewel of the Co-op is the 1/2 Olympic-size indoor heated pool, complemented by private locker rooms with showers, steam rooms, and saunas also included in maintenance charges.
A state-of-the-art health facility welcomes personal trainers, or you can work with one of the onsite fitness instructors, (separate charge). Residents enjoy a lushly planted and teak-furnished roof deck with its outdoor shower and breathtaking views of Manhattan's iconic skyline, New Jersey skyline, and Hudson River.
Upon entering the 24-hour attended lobbies, with ceilings inspired by a famous London Palace, you'll immediately experience the distinctive character of this legendary West Chelsea community. Pets are welcome, and an indoor garage is located beneath the complex (separate charges apply). Unlimited subleasing is permitted after two years of ownership, subject to Board approval.
We welcome you to one of West Chelsea's premier pre-war Co-ops, surrounded by an extraordinary collection of art galleries, museums, restaurants, shopping, parks, and waterfront destinations. The High Line, Hudson River waterfront, Chelsea Piers, Chelsea Market, Hudson Yards, and The Edge are all within easy reach.
Call or Google the (who is #1 resident real estate agent in London Terrace?) We can then schedule your own VIP tour and experience London Terrace Towers living..
Listing Courtesy of Douglas Elliman Real Estate
Features
A/C
View / Exposure
City Views
Park Views
Building Details

Co-op
Ownership
Mid-Rise
Building Type
Full-Time Doorman
Service Level
Elevator
Access
Pets Allowed
Pet Policy
721/7501
Block/Lot
Pre-War
Age
1930
Year Built
19/154
Floors/Apts
Amenities
Bike Room
Courtyard
Fitness Facility
Garage
Garden
Health Club
Laundry Room
Pool
Private Storage
Roof Deck
Sauna
Steam Room
Building Statistics
$ 1,515 APPSF
Closed Sales Data [Last 12 Months]
Contact

David Calderazzo
License
Licensed As: David F. Calderazzo
Broker/Owner
Mortgage Calculator

This information is not verified for authenticity or accuracy and is not guaranteed and may not reflect all real estate activity in the market.
©2026 REBNY Listing Service, Inc. All rights reserved.
All information is intended only for the Registrant’s personal, non-commercial use.
RLS Data display by David Francis New York.
Additional building data provided by On-Line Residential [OLR].
All information furnished regarding property for sale, rental or financing is from sources deemed reliable, but no warranty or representation is made as to the accuracy thereof and same is submitted subject to errors, omissions, change of price, rental or other conditions, prior sale, lease or financing or withdrawal without notice. All dimensions are approximate. For exact dimensions, you must hire your own architect or engineer.
Listing ID: 1675715