
$ 3,295,000
Active
Status
5
Rooms
2
Bedrooms
2
Bathrooms
$ 1,916
Real Estate Taxes
[Monthly]
$ 2,292
Common Charges [Monthly]
90%
Financing Allowed
Description
Sun-Drenched Sophistication at The Lucida
Welcome to this exceptional two-bed, two-bath residence at The Lucida Condominium, where soaring 10-foot ceilings, floor-to-ceiling windows, and open southern exposures create an atmosphere of light, volume, and luxury living. Framed by captivating views across the Manhattan skyline, the home offers a refined backdrop for both elegant entertaining and sophisticated everyday living.
A gracious entry foyer opens to an expansive living and dining room, where rich hardwood floors and bespoke details bring warmth to the home's contemporary aesthetic. The living room is framed by floor-to-ceiling glass, drawing in abundant southern light and creating a dramatic cityscape beyond. The adjoining dining area is perfectly suited for intimate dinners or larger gatherings, with a seamless flow between the living, dining, and kitchen spaces.
At the heart of the home, the beautifully appointed open kitchen pairs sleek design with exceptional functionality. High-gloss white lacquer cabinetry is complemented by pristine white Caesarstone countertops and backsplash, while a substantial center island with an integrated sink provides an elegant focal point for meal preparation and casual dining. A polished nickel pot filler and premium appliances—including a Sub-Zero refrigerator, Miele cooktop with externally vented hood, Miele microwave and dishwasher—complete this sophisticated culinary environment. The open configuration ensures the kitchen remains an integral part of the home's entertaining experience.
The primary bedroom suite is a serene, light-filled retreat with floor-to-ceiling windows overlooking the city. The well-proportioned bedroom comfortably accommodates both sleeping and sitting areas, while extensive closet space provides exceptional storage. The en-suite primary bath is enveloped in beautiful Calacatta Oro marble, creating a polished, spa-inspired sanctuary. A substantial dark wood double vanity with a mirrored trough sink and polished nickel fixtures is complemented by a glass-enclosed shower and deep soaking tub, offering a luxurious retreat at the end of the day.
The second bedroom enjoys abundant natural light and exceptional versatility, easily accommodating a guest suite, private home office, or stylish media room. Its generous closet space and proximity to the second full bath make it equally suited for guests or everyday living.
The second full bath echoes the residence's timeless palette, featuring elegant marble finishes, a rich dark wood vanity, polished nickel fixtures, a storage cabinet, and a deep soaking tub. Refined materials and clean architectural lines create a sophisticated yet welcoming space.
Throughout the residence, ample custom closet space provides thoughtful storage, while an in-unit Miele washer and dryer add an exceptional level of convenience.
Located on Manhattan’s coveted Upper East Side, steps from Madison and Park Avenues, The Lucida is a premier full-service condominium celebrated for its contemporary architecture, attentive service, and exceptional amenities. Residents enjoy access to LA PALESTRA Fitness & Wellness Center with an indoor swimming pool, as well as a Kidville-designed children’s playroom, recreation room, terrace, and high-speed Internet. Ideally situated near Central Park, Museum Mile, world-class cultural institutions, acclaimed dining, boutique shopping, and neighborhood conveniences, the residence also offers exceptional transportation access, with the 4, 5, 6, and Q subway lines and crosstown buses nearby.
With its dramatic ceiling heights, extraordinary southern light, sweeping skyline views, bespoke interiors, and world-class amenities, this exceptional residence presents a polished expression of modern Upper East Side living—elegant, effortless, and distinctly New York.
Listing Courtesy of Sothebys International Realty
Features
A/C
Washer / Dryer
View / Exposure
City Views
South, West Exposures
Building Details
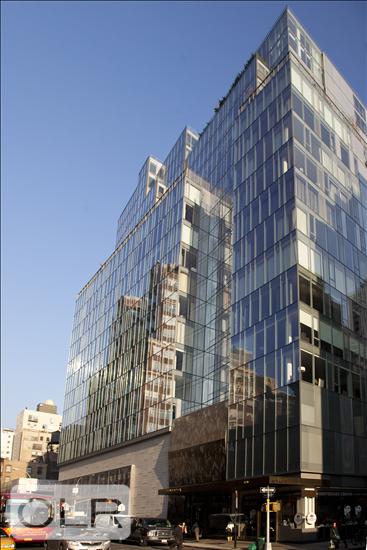
Condo
Ownership
Mid-Rise
Building Type
Concierge
Service Level
Elevator
Access
Pets Allowed
Pet Policy
1514/7502
Block/Lot
Post-War
Age
2007
Year Built
18/110
Floors/Apts
Amenities
Basketball Court
Bike Room
Facility Kitchen
Fitness Facility
Laundry Room
Party Room
Playroom
Pool
Private Storage
Sauna
Spa Services
Building Statistics
$ 1,877 APPSF
Closed Sales Data [Last 12 Months]
Contact

David Calderazzo
License
Licensed As: David F. Calderazzo
Broker/Owner
Mortgage Calculator

This information is not verified for authenticity or accuracy and is not guaranteed and may not reflect all real estate activity in the market.
©2026 REBNY Listing Service, Inc. All rights reserved.
All information is intended only for the Registrant’s personal, non-commercial use.
RLS Data display by David Francis New York.
Additional building data provided by On-Line Residential [OLR].
All information furnished regarding property for sale, rental or financing is from sources deemed reliable, but no warranty or representation is made as to the accuracy thereof and same is submitted subject to errors, omissions, change of price, rental or other conditions, prior sale, lease or financing or withdrawal without notice. All dimensions are approximate. For exact dimensions, you must hire your own architect or engineer.
Listing ID: 400021


