
$ 1,250,000
Active
Status
6
Rooms
2
Bedrooms
2.5
Bathrooms
$ 3,001
Maintenance [Monthly]
75%
Financing Allowed
Description
Suburban Scale. Midtown Address. Unlimited Potential.
Welcome to Residence 15/16F at 301 East 48th Street-an oversized 2BR/2.5BA duplex offering extraordinary proportions, a sprawling west-facing private terrace, and the opportunity to create a truly custom home in the heart of Midtown.
Spread across two levels, this is not your typical Manhattan apartment. With an expansive entertaining level, two king-sized bedrooms, abundant storage, and substantial private outdoor space, 15/16F offers the scale, separation, and livability rarely found in New York City. For buyers looking to create something special, the fundamentals are already in place.
Enter on the 15th floor, where the residence opens into a sprawling living and entertaining level. The oversized great room offers exceptional flexibility, with ample space for an XL sectional, a dedicated entertainment area, and a separate formal dining space. Adjacent to the great room is the kitchen, offering the opportunity to create a modern, open-concept culinary space designed entirely to your specifications.
Just off the living area is arguably the home's most impressive feature: an expansive west-facing private terrace stretching nearly 23 feet across the residence. With open city views, afternoon sunlight, and ample space for outdoor dining and lounging, this is a true extension of the living space and a luxury rarely found in Midtown. A conveniently located powder room completes the first level.
Upstairs, the home transitions into a private bedroom level, completely separated from the entertaining space below. Both bedrooms offer impressive proportions and can comfortably accommodate king-sized beds and additional furniture. The primary suite features an ensuite bathroom, while a second full bathroom serves the additional bedroom. Generous closet space and storage throughout further enhance the home's practicality.
While the residence is ready for its next chapter, its greatest appeal lies in the opportunity to make it entirely your own. With a highly functional duplex layout, oversized rooms, substantial private outdoor space, and the flexibility to reimagine the interiors, 15/16F offers a compelling canvas for a thoughtful renovation. The features that are hardest to find in Manhattan are already here. The finishing touches are yours to decide.
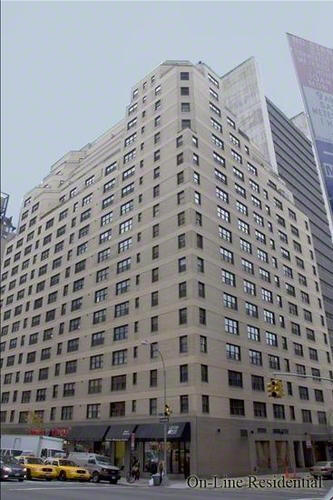
301 East 48th Street is a full-service cooperative with 24/7 door staff, a live-in superintendent, on-site laundry and parking (available at a discounted rate for shareholders), and a furnished roof deck with sweeping city and East River views.
The building offers uncommon flexibility, allowing up to 80% financing, pied-à-terres, gifting, parental purchasing, subletting, pets, and installation of a washer/dryer (all with board approval).
There is currently a capital assessment of $84/month. A separate special assessment of $650.21/month is scheduled to expire in June 2027.
Please note: Certain photographs have been virtually renovated to illustrate the residence's potential. Renderings are conceptual and do not represent the property's current condition. Any alterations are subject to applicable building and governmental approvals.
Listing Courtesy of The Corcoran Group
Features
A/C
View / Exposure
City Views
Building Details
Co-op
Ownership
High-Rise
Building Type
Full Service
Service Level
Elevator
Access
Pets Allowed
Pet Policy
1341/1
Block/Lot
Post-War
Age
1964
Year Built
20/192
Floors/Apts
Amenities
Bike Room
Garage
Laundry Room
Private Storage
Roof Deck
Building Statistics
$ 849 APPSF
Closed Sales Data [Last 12 Months]
Contact

David Calderazzo
License
Licensed As: David F. Calderazzo
Broker/Owner
Mortgage Calculator

This information is not verified for authenticity or accuracy and is not guaranteed and may not reflect all real estate activity in the market.
©2026 REBNY Listing Service, Inc. All rights reserved.
All information is intended only for the Registrant’s personal, non-commercial use.
RLS Data display by David Francis New York.
Additional building data provided by On-Line Residential [OLR].
All information furnished regarding property for sale, rental or financing is from sources deemed reliable, but no warranty or representation is made as to the accuracy thereof and same is submitted subject to errors, omissions, change of price, rental or other conditions, prior sale, lease or financing or withdrawal without notice. All dimensions are approximate. For exact dimensions, you must hire your own architect or engineer.
Listing ID: 2208195


