
New This Week
$ 2,395,000
Active
Status
5
Rooms
2
Bedrooms
2
Bathrooms
1,240/115
ASF/ASM
$ 2,131
Real Estate Taxes
[Monthly]
$ 2,225
Common Charges [Monthly]
80%
Financing Allowed
Description
Residence 4C is a pin-drop quiet, 2-bedroom, 2-bathroom home offering 1,240 square feet of luxurious living space and 10.3-foot-high ceilings. Facing west over West Broadway, which is the widest street in historic Soho, the unit has open views, receives incredible natural light and it overlooks idyllic treetops lining the block. With no interior facing rooms and 36 feet of floor to ceiling windows, 4C is a beautifully proportioned residence in mint condition. Significant and thoughtful upgrades have been made to the home including exposed wooden beams in the living room creating a warm aesthetic, a wall of custom closets in the master bedroom, custom integrated light fixtures in every room and Nest thermostats throughout.
Upon entering this immaculately maintained property, a foyer welcomes you into an architectural living and dining room with a curtain wall of glass and brilliant sunlight. Just off the entryway is a highly functional and gorgeously appointed kitchen with Quartz slab countertops, state-of-the-art Gaggenau, Sub Zero and Miele appliances, a breakfast bar and endless storage. The building's notable curvature design is featured in the apartment's interiors as it subtly separates the living and dining areas from the home's kitchen.
The serene primary bedroom is a true suite with enough room for a king-size bed and a sitting area. A fully outfitted walk-in closet separates the sleeping area from the five-fixture primary bathroom which features a walk-in shower, separate soaking tub, double sinks, radiant heat floors and a large linen closet. The second bedroom is large and bright and is cleverly situated across from the home's second full bathroom, which features a custom vanity and a large walk-in shower. Additional features include custom window treatments in every room, in unit washer/dryer, fully outfitted closets throughout and multiple zones for controlling A/C + heat. This is truly a wow factor home which effortlessly seams stunning natural light with a dramatic, yet highly efficient floor plan; all in a top caliber building set in desirable and vibrant Soho.
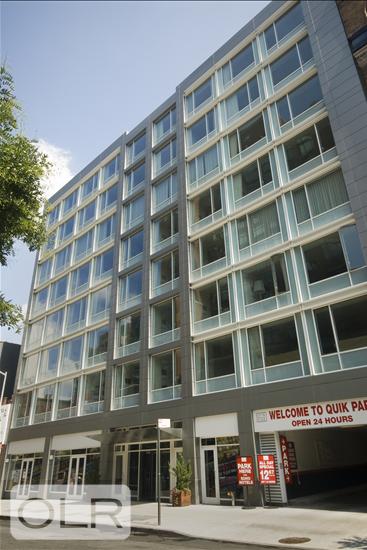
311 West Broadway, also known as Soho Mews, is a full-service luxury condominium that includes all the comforts and amenities of new developments. Designed by premier architect Gwathmey-Siegel, the building features a beautiful metal and glass facade that pays tribute to SoHo's Cast Iron Historic District. The 68 apartments are situated in two buildings connected by a shared courtyard, which provides residents with a peaceful, private retreat from the bustling streets of SoHo. The 4,000-square-foot garden was designed by the renowned landscape architect Peter Walker, complete with Japanese maples and a wisteria-draped pergola.
Building amenities include a 24-hour doorman and concierge, porter service, a state-of-the-art fitness center, private landscaped courtyard, and underground parking (independently run).
Listing Courtesy of The Corcoran Group
Features
A/C
Washer / Dryer
View / Exposure
City Views
North, South Exposures
Building Details
Condo
Ownership
Loft
Building Type
Full Service
Service Level
Elevator
Access
Pets Allowed
Pet Policy
228/7502
Block/Lot
Post-War
Age
2007
Year Built
9/68
Floors/Apts
Amenities
Courtyard
Fitness Facility
Garage
Garden
Building Statistics
$ 1,771 APPSF
Closed Sales Data [Last 12 Months]
Contact

David Calderazzo
License
Licensed As: David F. Calderazzo
Broker/Owner
Mortgage Calculator

This information is not verified for authenticity or accuracy and is not guaranteed and may not reflect all real estate activity in the market.
©2026 REBNY Listing Service, Inc. All rights reserved.
All information is intended only for the Registrant’s personal, non-commercial use.
RLS Data display by David Francis New York.
Additional building data provided by On-Line Residential [OLR].
All information furnished regarding property for sale, rental or financing is from sources deemed reliable, but no warranty or representation is made as to the accuracy thereof and same is submitted subject to errors, omissions, change of price, rental or other conditions, prior sale, lease or financing or withdrawal without notice. All dimensions are approximate. For exact dimensions, you must hire your own architect or engineer.
Listing ID: 173007


