
$ 1,295,000
Active
Status
3
Rooms
1
Bedrooms
1
Bathrooms
$ 1,649
Maintenance [Monthly]
80%
Financing Allowed
Description
Classic prewar details meet stylish contemporary updates in this convertible two-bedroom, one-bathroom co-op featuring a sprawling open layout, sun-kissed interiors and thoughtful storage in one of Greenwich Village's loveliest landmarked buildings.
Inside this bright and airy home, tall ceilings with recessed lighting and designer fixtures rise above refinished hardwood floors, swaths of painted brick, and oversized windows with custom coverings on the northern and eastern exposures. An oversized living/dining area provides a generous open layout for relaxing and entertaining, while an extra-deep closet delivers ample storage and a concealed office nook. Tackle your next culinary achievement in style in the charming open kitchen featuring floor-to-ceiling custom cabinetry and a stainless steel cooking station with an integrated gas cooktop, an under-counter refrigerator and freezer, a Bosch dishwasher and a Miele oven.
A brick archway opens to a long hallway flanked by a linen closet and custom sliding doors that reveal floor-to-ceiling custom shelving. Sleep soundly in the serene bedroom sanctuary featuring designer wallcoverings, a massive closet, and plenty of room for a king-size bed, large sitting area, and additional furnishings. A spacious windowed bathroom with a large tub/shower, a pedestal sink, a wide medicine cabinet and floor-to-ceiling stone tile completes this gracious, turnkey Greenwich Village haven.
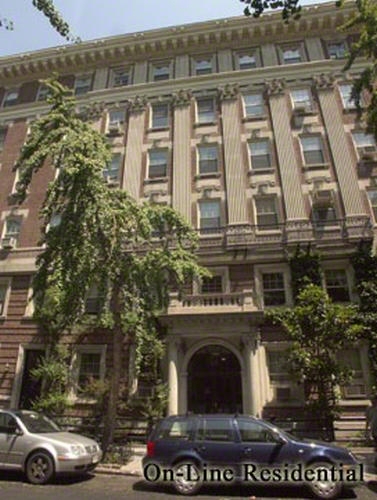
Built in 1907 by Lawlor & Hasse, the Mayfield is an architecturally significant Flemish brick and stone apartment house featuring an arched entry topped by a balustraded balcony, ornate ironwork, fluted pilasters and a bold dentil cornice. Converted to cooperative use in 1984, the prewar elevator building offers live-in superintendent service, a regal lobby, updated common areas, laundry facilities, resident storage, and a bike room. Pets and 80% financing are permitted with board approval.
Located within the Greenwich Village Historic District, between Fifth Avenue and University Place, this quintessential Gold Coast location is surrounded by the best Downtown Manhattan amenities. Enjoy beautiful scenery and greenmarkets at Union Square and Washington Square, dine at award-winning restaurants like Blue Hill and Carbone, or browse miles of books at the iconic Strand Bookstore. Transportation from this central location is effortless with N/Q/R/W, L, 4/5/6, B/D/F/M, 1/2/3 and A/C/E subway lines, PATH trains, excellent bus service and CitiBikes all nearby.
Listing Courtesy of The Corcoran Group
Features
A/C
Building Details
Co-op
Ownership
Low-Rise
Building Type
Voice Intercom
Service Level
Elevator
Access
Pets Allowed
Pet Policy
568/26
Block/Lot
Pre-War
Age
1910
Year Built
6/42
Floors/Apts
Amenities
Bike Room
Common Storage
Courtyard
Laundry Room
Contact

David Calderazzo
License
Licensed As: David F. Calderazzo
Broker/Owner
Mortgage Calculator
This information is not verified for authenticity or accuracy and is not guaranteed and may not reflect all real estate activity in the market.
©2026 REBNY Listing Service, Inc. All rights reserved.
All information is intended only for the Registrant’s personal, non-commercial use.
RLS Data display by David Francis New York.
Additional building data provided by On-Line Residential [OLR].
All information furnished regarding property for sale, rental or financing is from sources deemed reliable, but no warranty or representation is made as to the accuracy thereof and same is submitted subject to errors, omissions, change of price, rental or other conditions, prior sale, lease or financing or withdrawal without notice. All dimensions are approximate. For exact dimensions, you must hire your own architect or engineer.
Listing ID: 46322


