New Today
$ 3,900
Active
Status
3
Rooms
1
Bedrooms
1
Bathrooms
591/55
ASF/ASM
12-24
Term [Months]
12/15/2026
Available
Description
NEXT Showing Sunday, October 25th, Open House between 3-4PM.
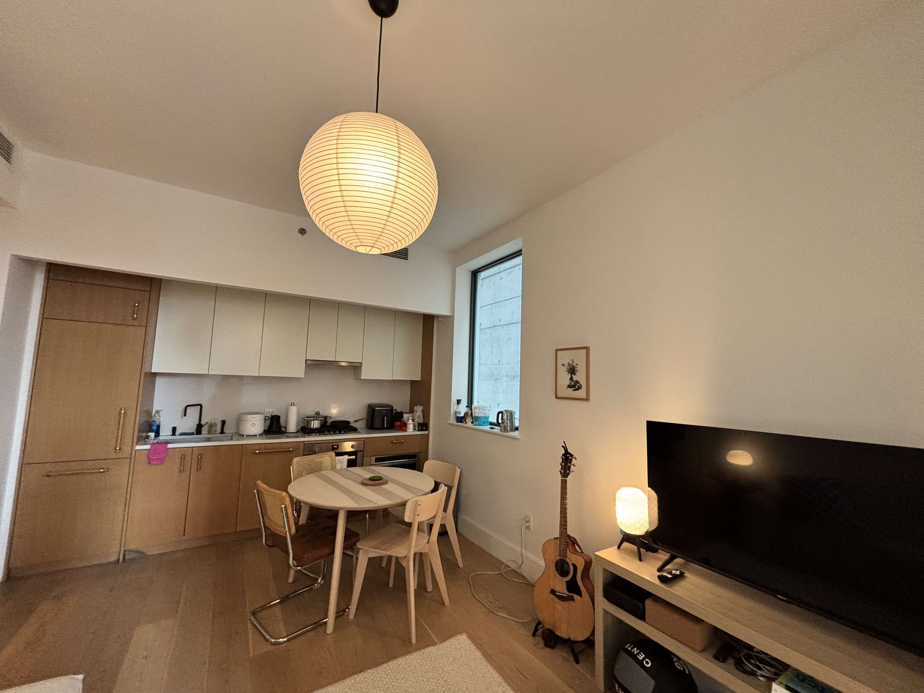
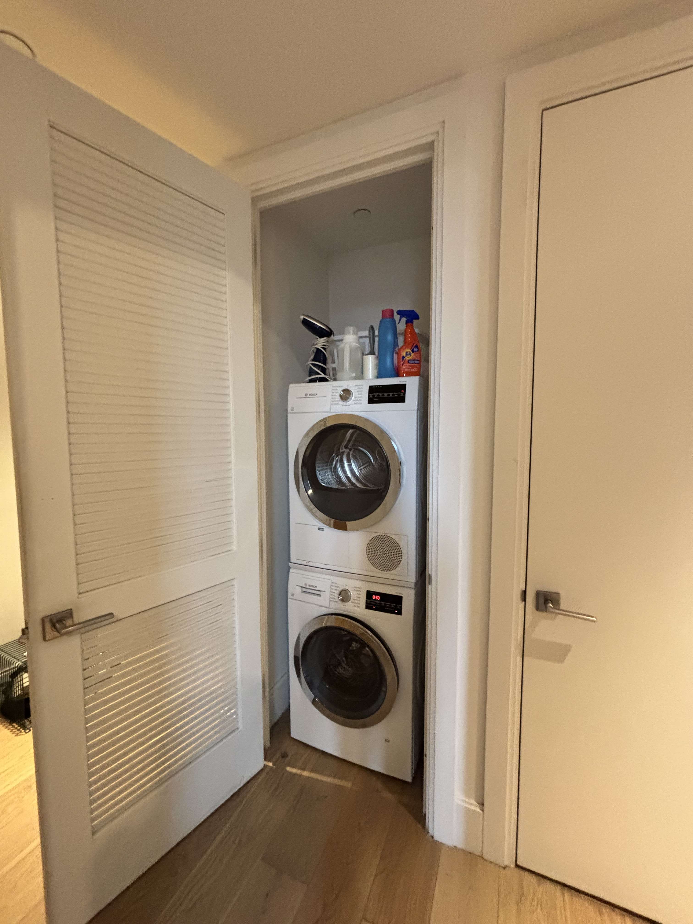
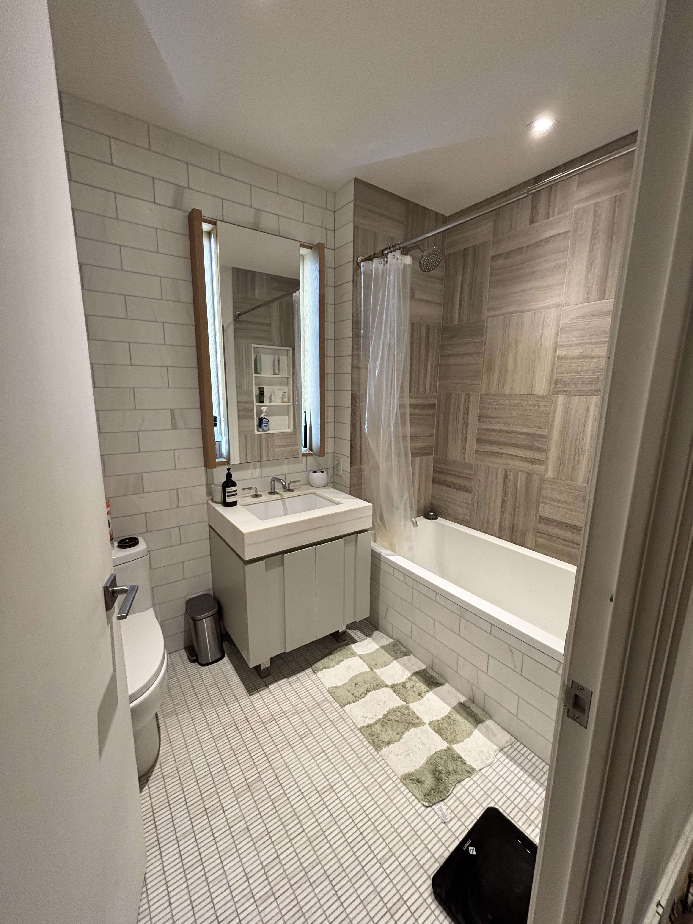
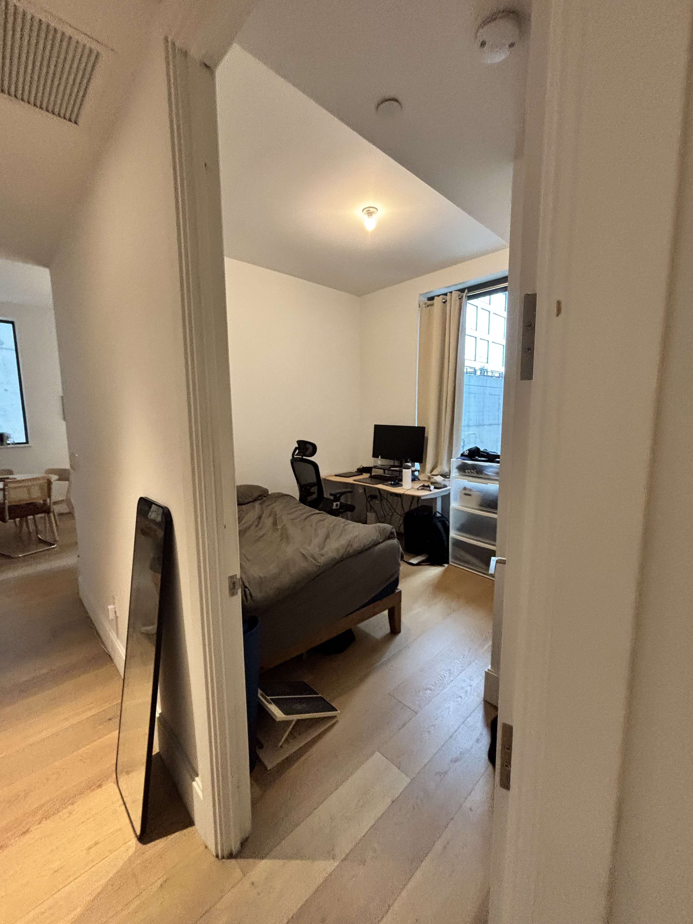
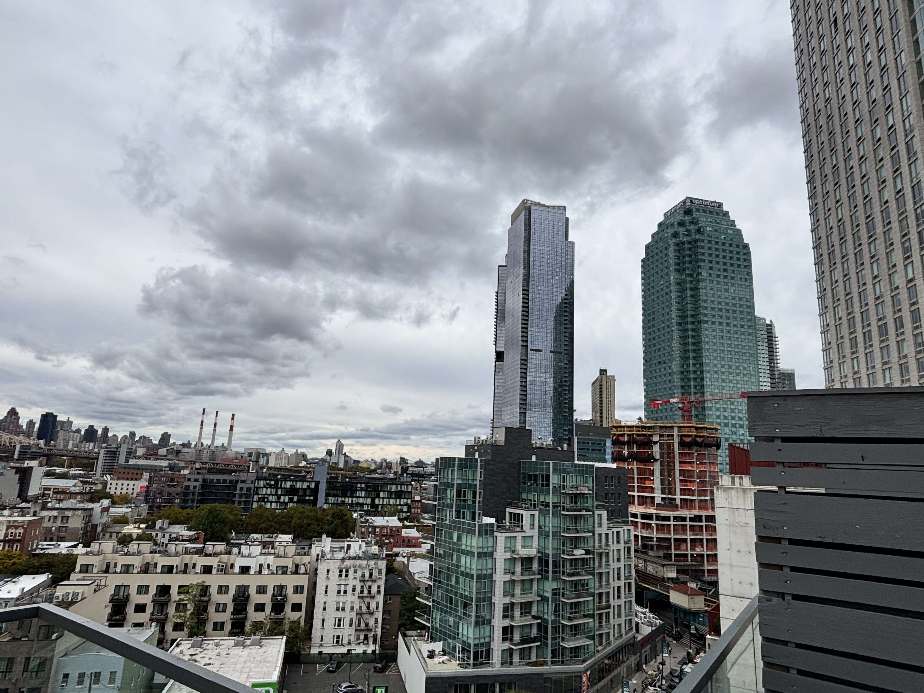
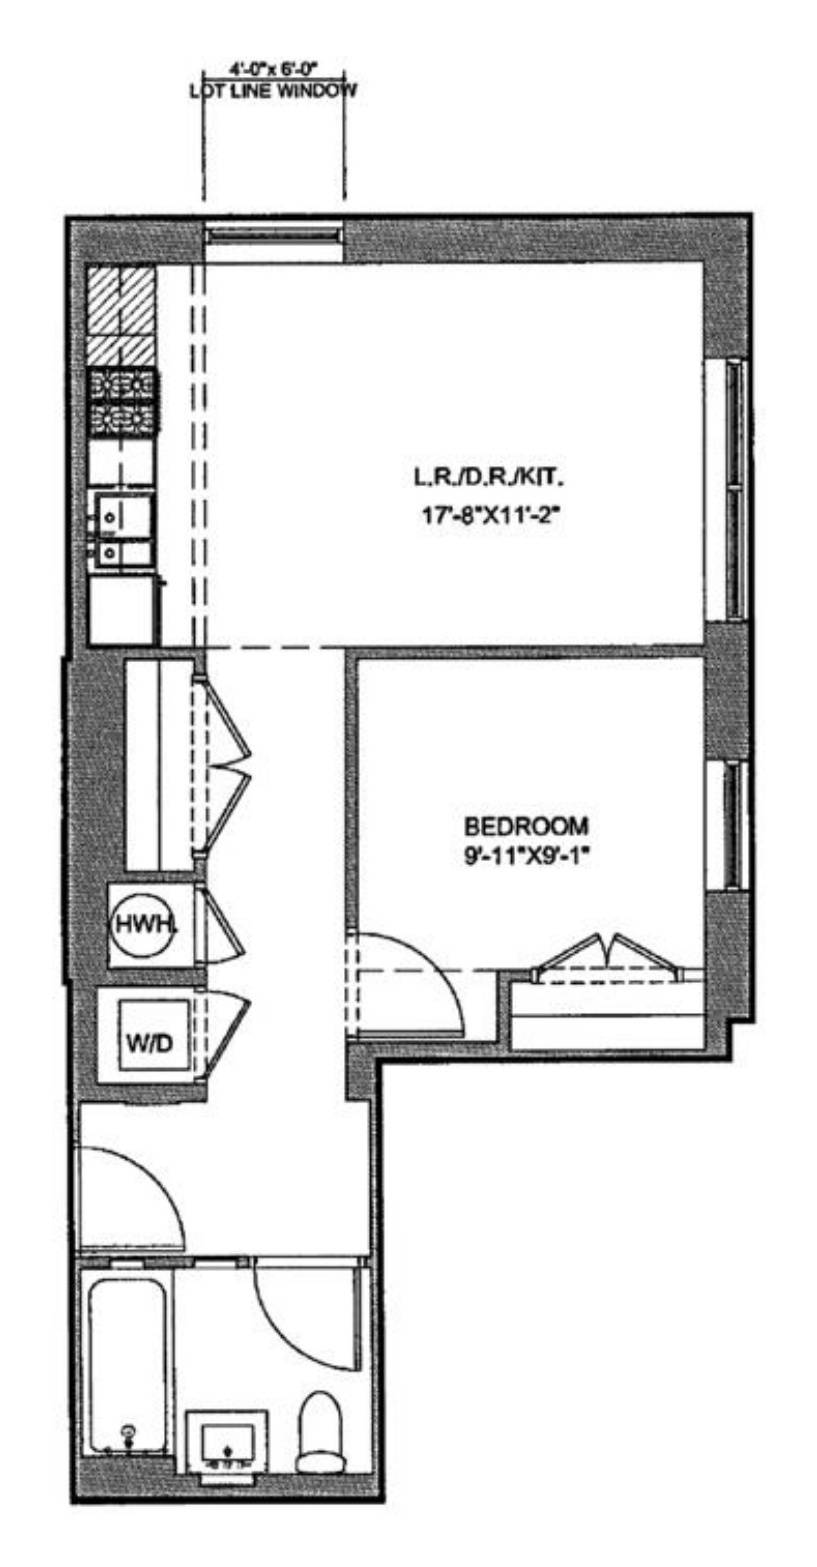
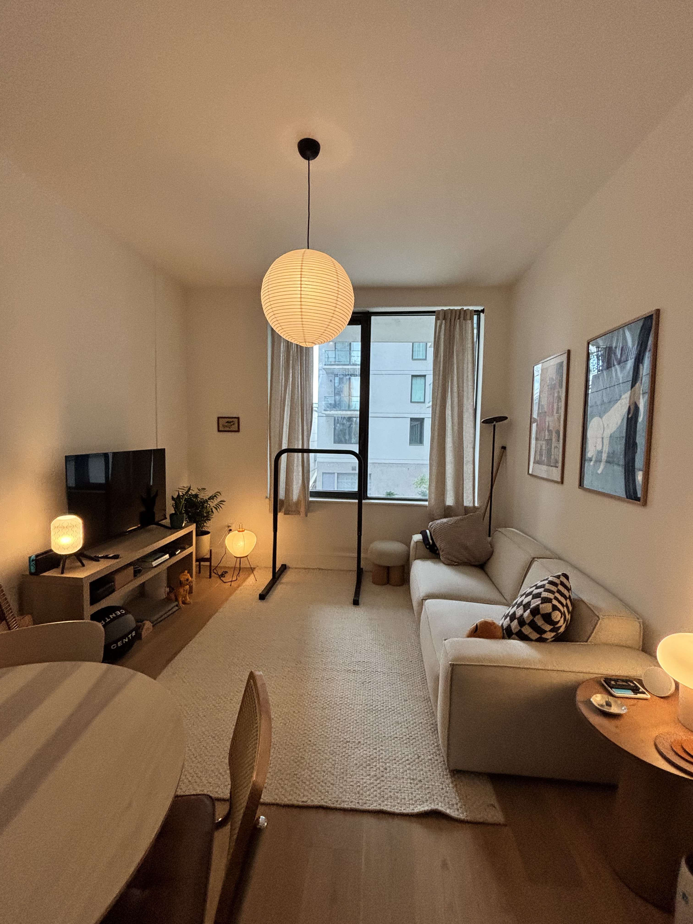
The southern exposures in the generous living room afford the space abundant light through floor to ceiling window walls. The bedroom is graciously appointed with a double door closet. The bathroom include polished Waterworks fixtures, deep tub with shower head, and a full length mirror vanity for extra storage. A personal washer and dryer in the unit and another double door closet for extra storage, along with a personal water heater.
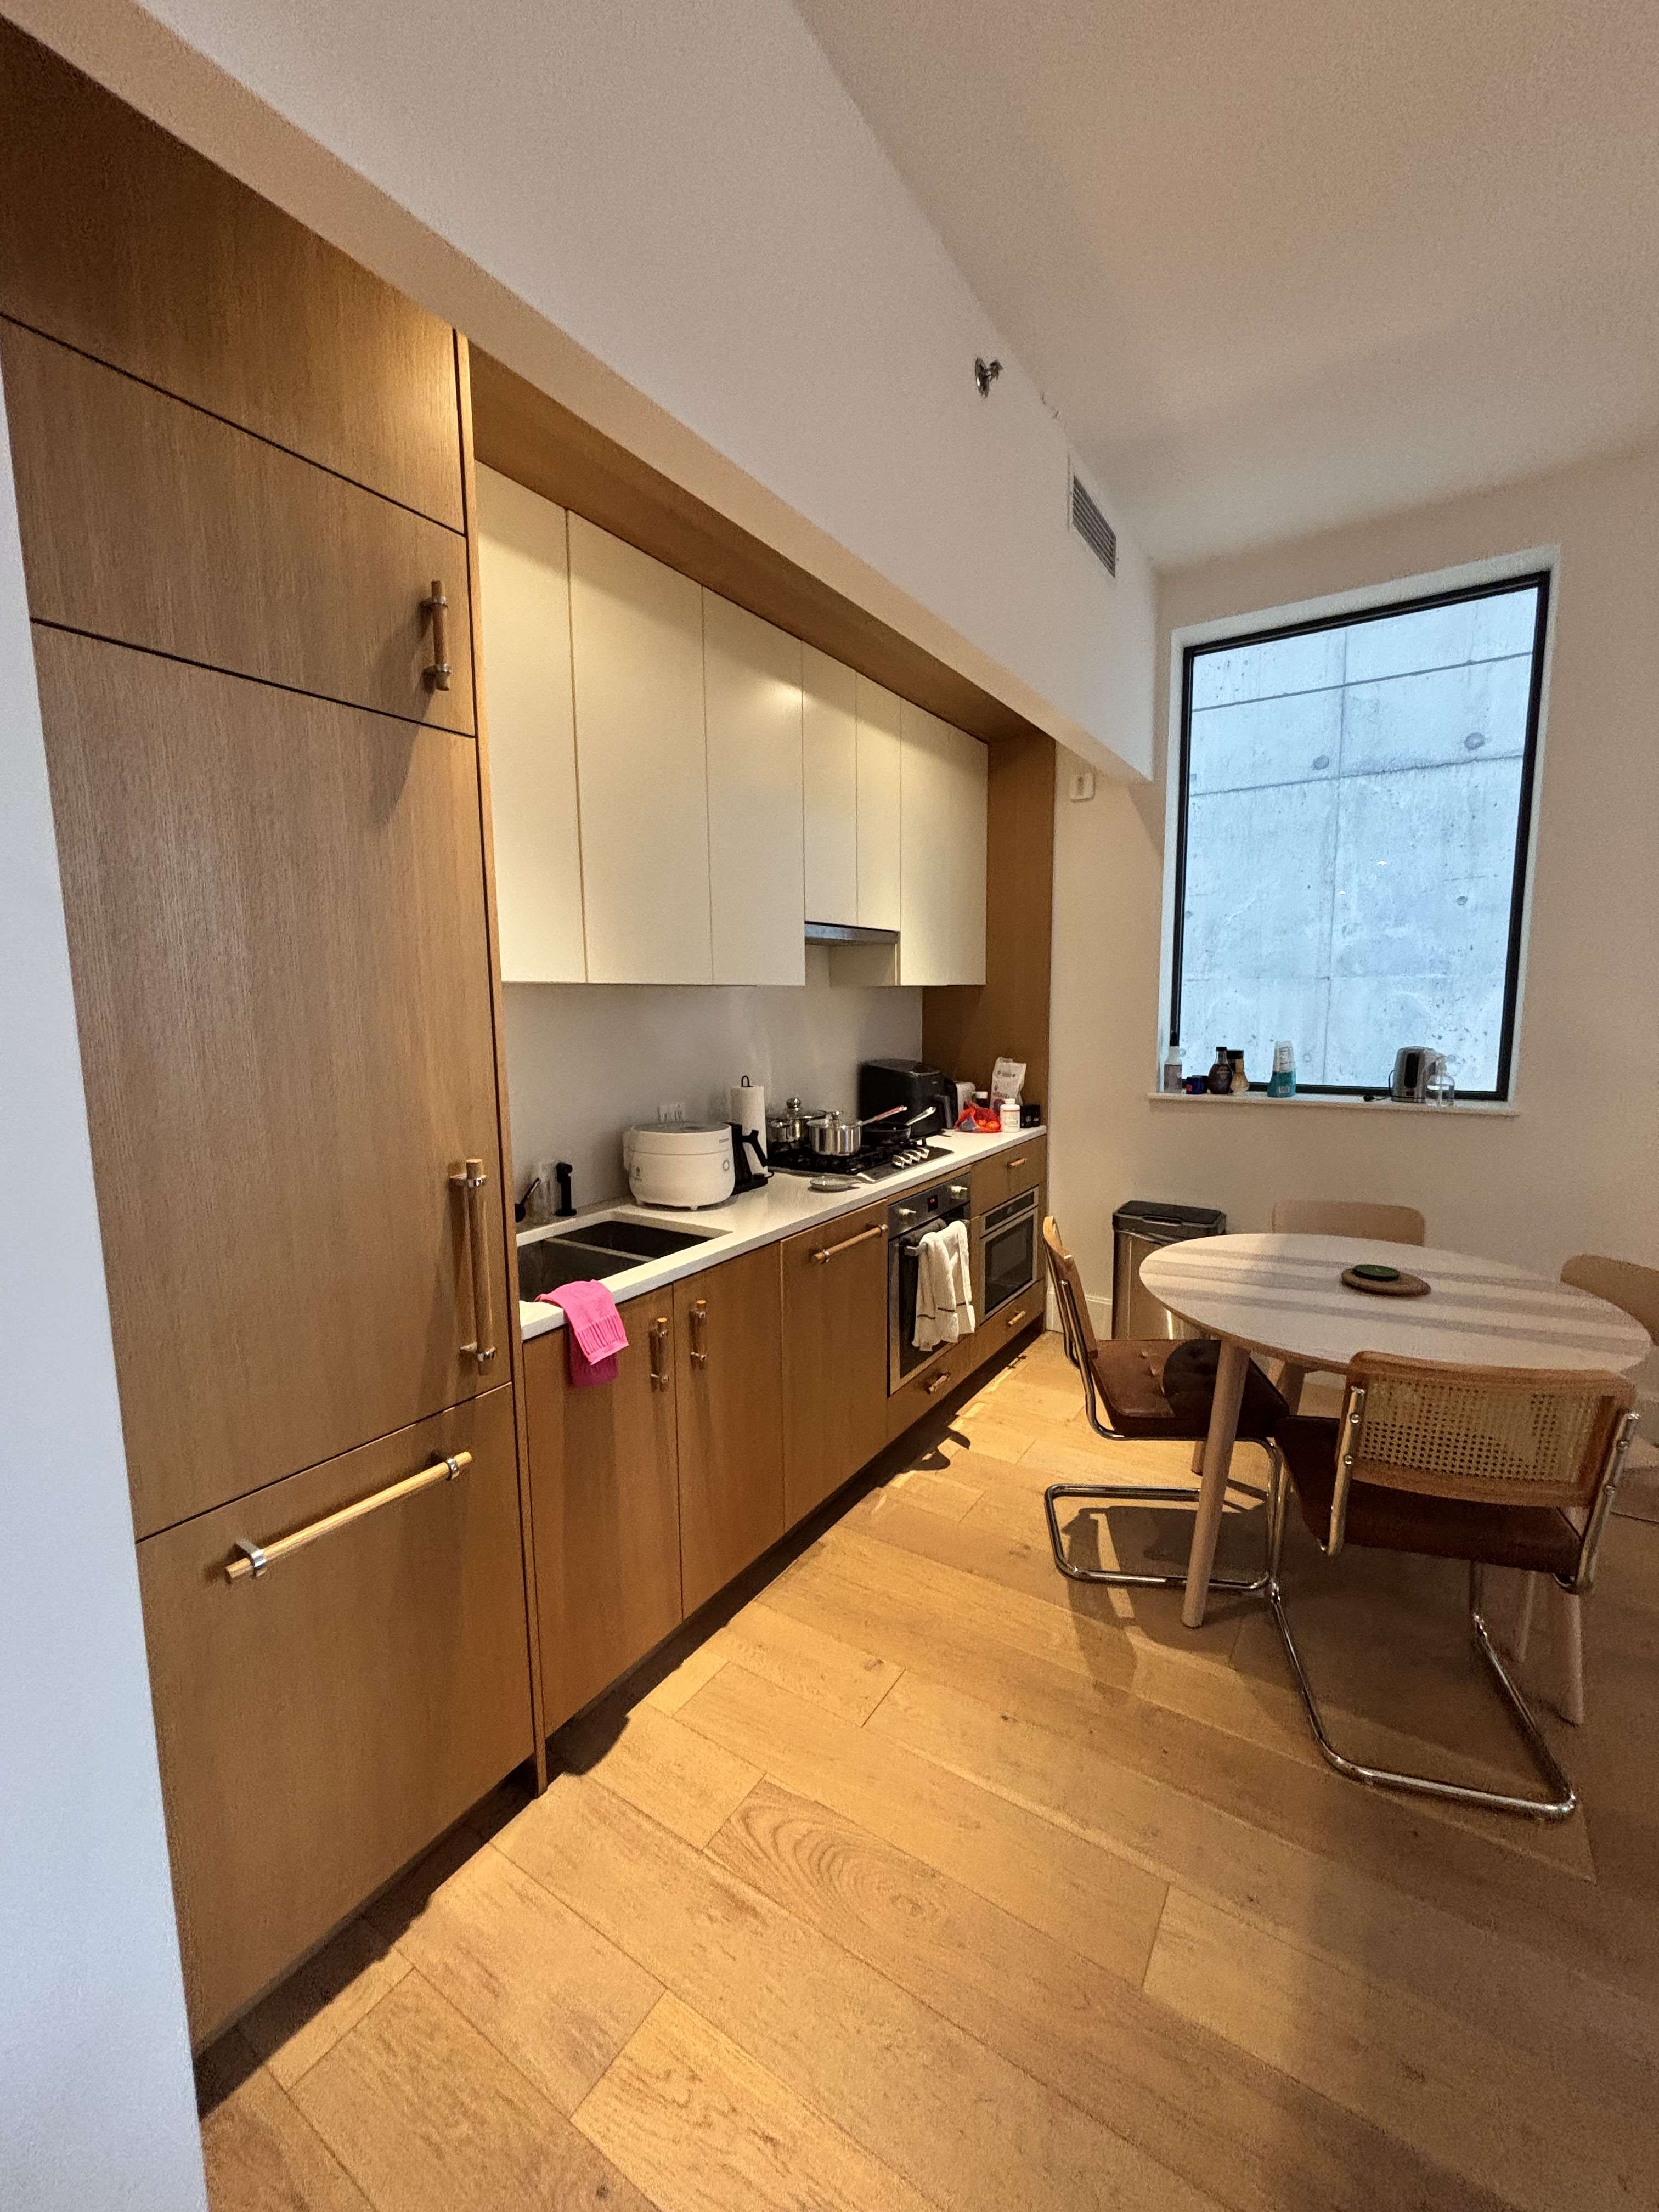
Seamlessly integrated with the living space, high design and precision woodwork express the quality of the kitchens. The dining island features a Caesarstone countertop and waterfall edge detail. Sophisticated matte white oak millwork is complemented with bright white lacquer cabinets. A suite of stainless-steel Bosch appliances and LED lighting completes the package.
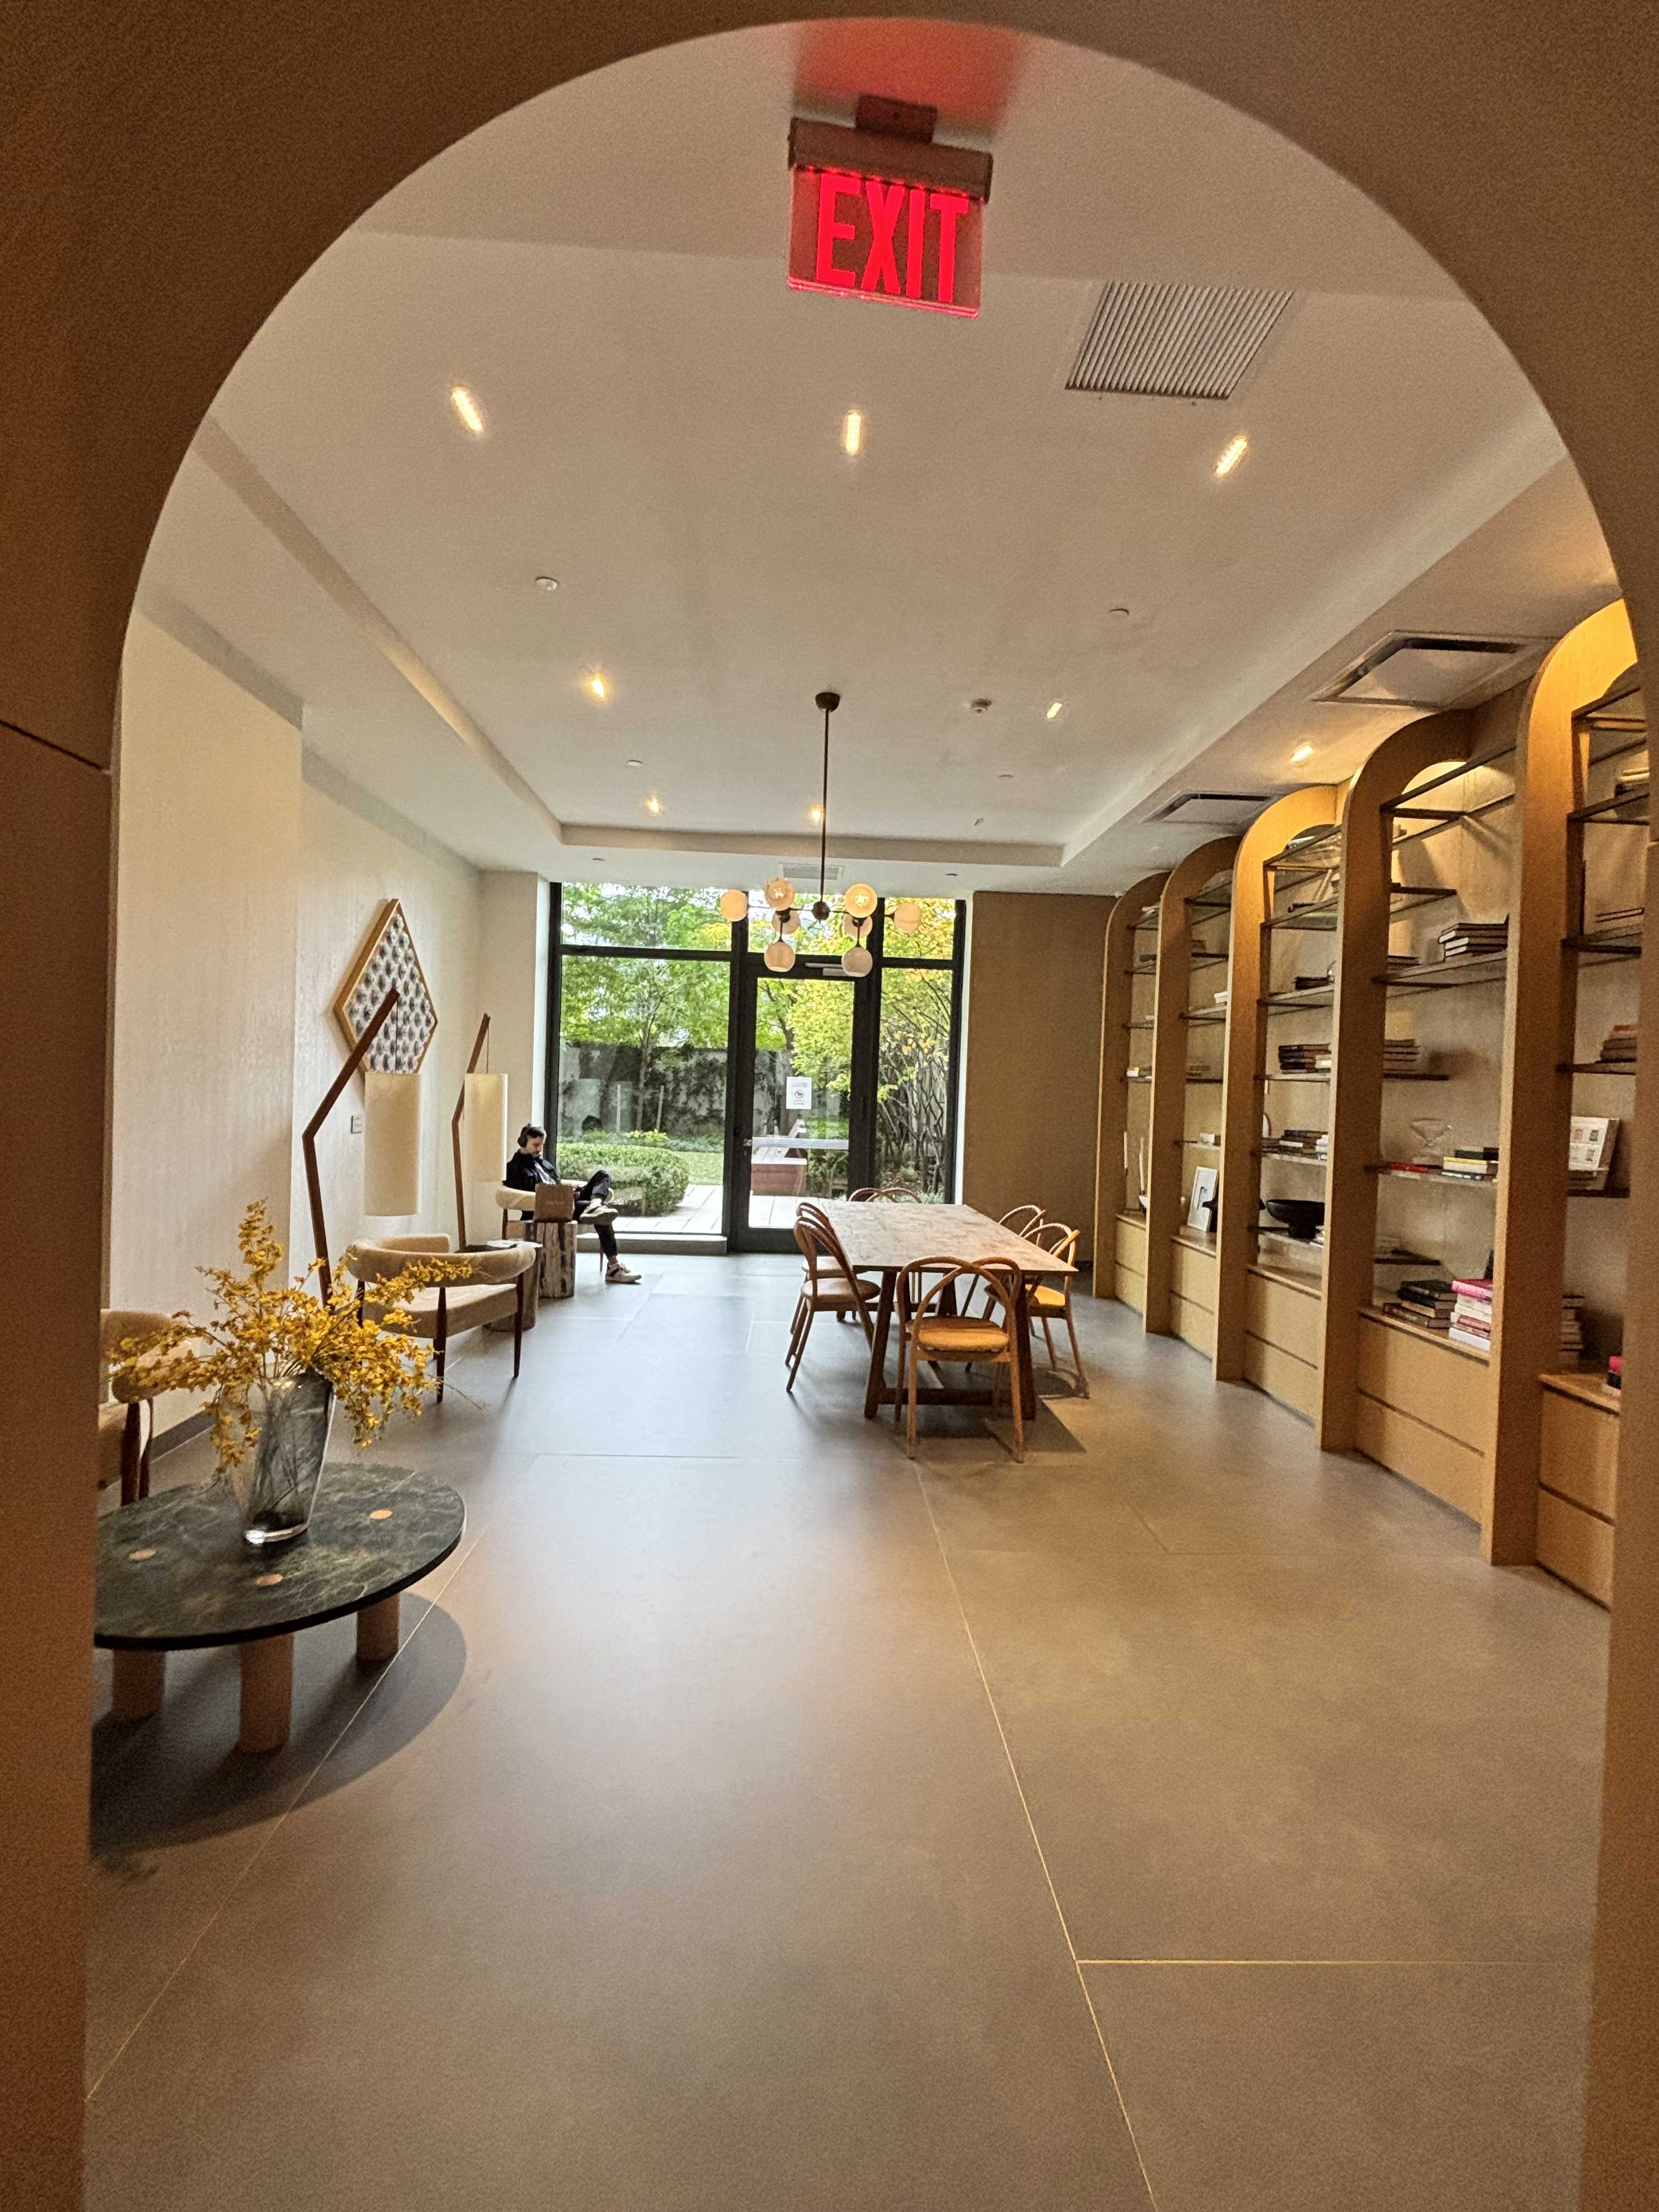
Located just one stop and directly across the street from MoMA PS1, GALERIE is a place where art, artists and residences share the same address. The architects of ODA New York and interior designers of Paris Forino Design have infused GALERIE with a unique artistic sensibility. GALERIE will feature a curated art program for residents and the community through its Art Box, a permanent street-level rotating art exhibit at the building's entrance displaying a curated series of art works by New York and LIC artists. The Sculpture Garden at GALERIE provides the rare luxury of accessing the outdoors whenever you desire and hosts a bespoke sculpture by Brooklyn-based artist Allen Glatter. Both relaxing and engaging, the courtyard anchors the expensive amenity spaces that surround it.
GALERIE is located in the heart of Long Island City, the fastest growing neighborhood in New York. It's vibrant and central location in the arts district affords it enviable access to numerous places to shop, dine and be entertained.
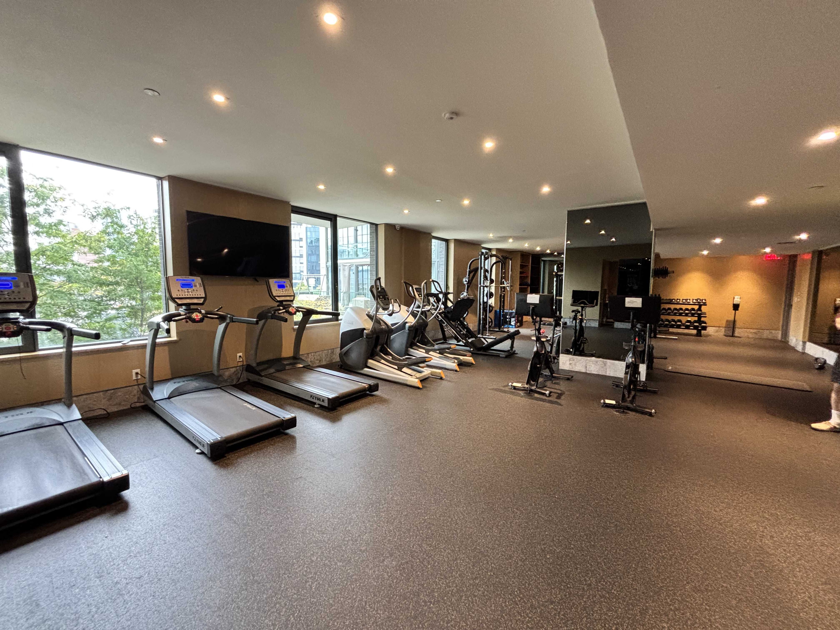
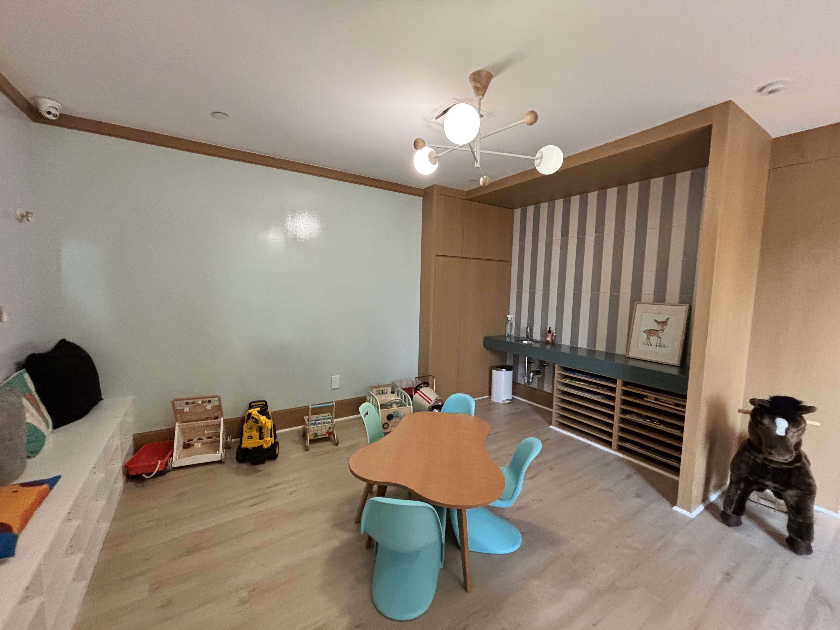
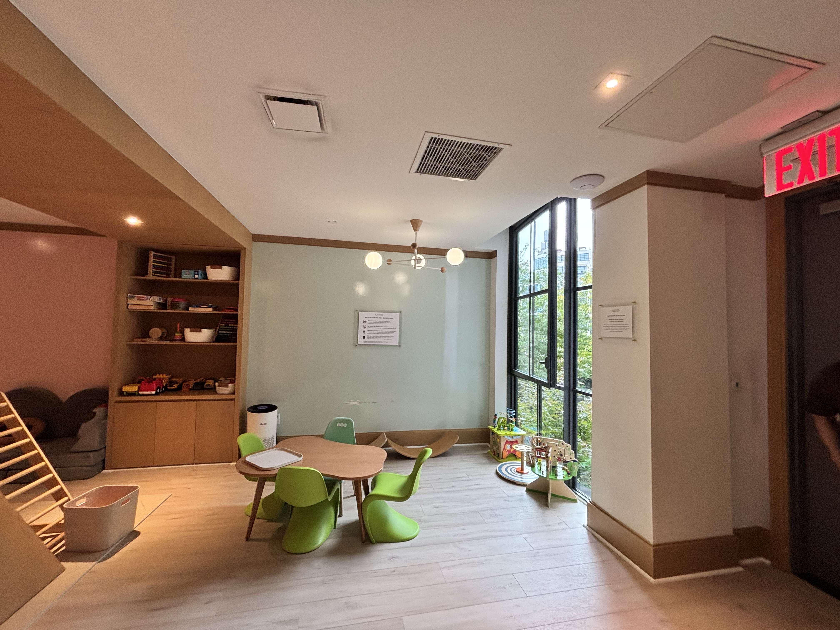
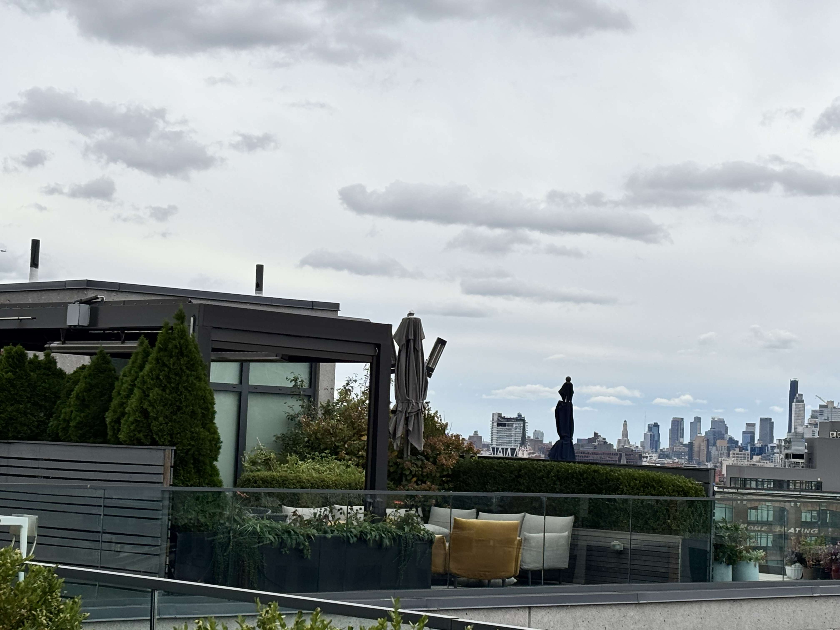
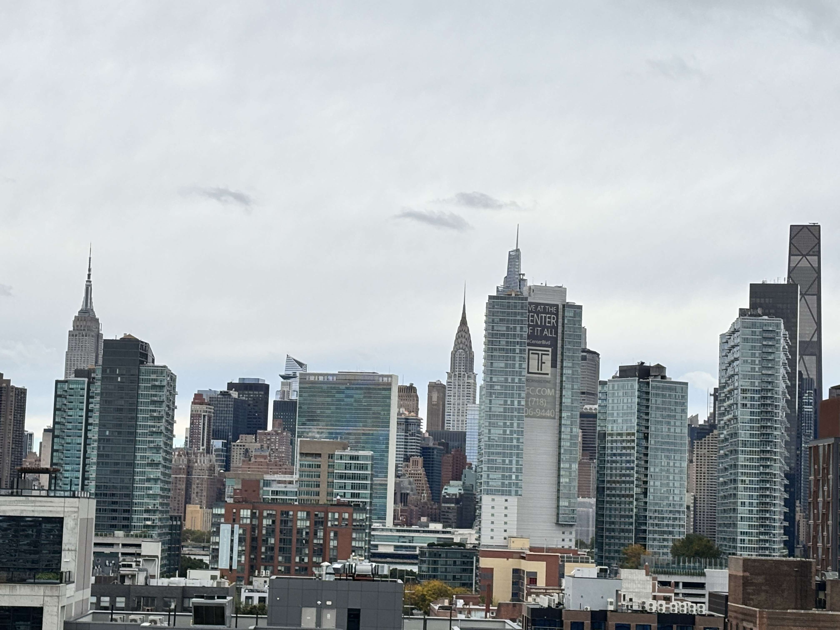
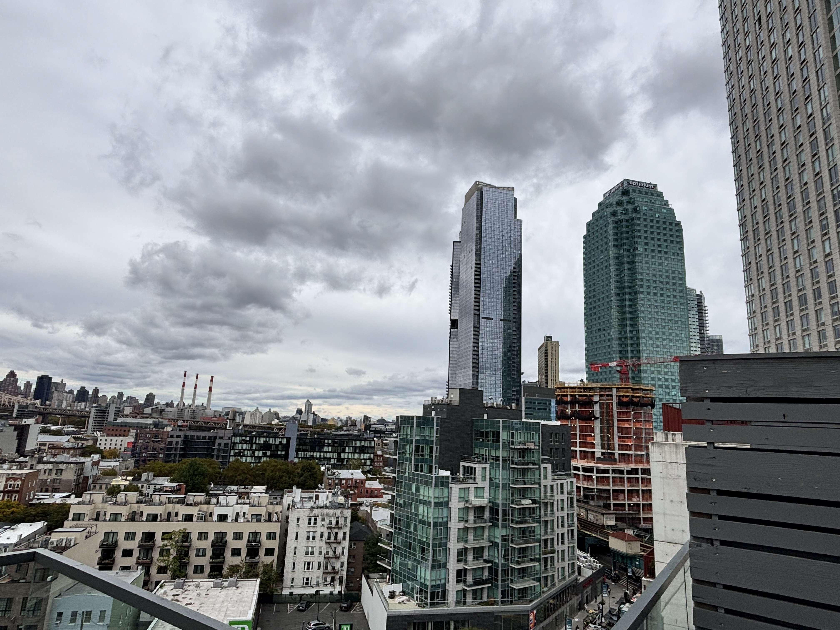
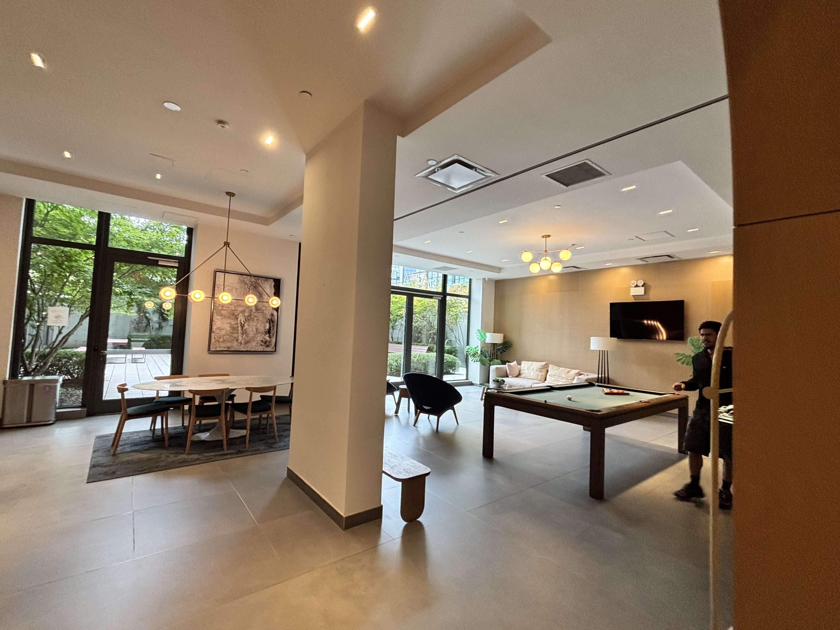
More than 13,000 square feet of additional amenities include a private off-street porte-cochere entrance leading to enclosed parking; a spacious, art-filled lobby attended 24/7; full-size indoor pool (39×13 feet) which opens to the courtyard; fitness center with state-of-the-art cardio and weight-training equipment and amble space for stretching and personal training sessions; library with books selected from the MoMA PS1 bookstore; lounge; party room; pet spa; stroller storage; and children's playroom. GALERIE will also feature secure bike storage; full-time live-in resident manager; an expansive landscaped rooftop replete with grilling stations, dining areas, and comfortable seating against a postcard-view backdrop of the Manhattan skyline.
Application Fees (Required)
o $650 Processing fee (non-refundable)
o $125 Screening fee per person 18+ (non-refundable)
o $500 Expedite application fee (non-refundable, if applicable, must sign expedite
application form)
o $500 Move-in fee (non-refundable)
o $1,000 Move-in deposit (Refundable)
Listing Courtesy of William J Farmer Inc
Features
A/C [Central]
Private Garden
Private Roof
Terrace
Washer / Dryer
View / Exposure
South Exposure
Building Details
Condo
Ownership
Mid-Rise
Building Type
Concierge
Service Level
Elevator
Access
Pets Allowed
Pet Policy
72/7501
Block/Lot
Post-War
Age
2018
Year Built
11/182
Floors/Apts
Amenities
Bike Room
Courtyard
Driveway
Fitness Facility
Garage
Party Room
Playroom
Pool
Private Storage
Roof Deck
Building Statistics
$ 1,350 APPSF
Closed Sales Data [Last 12 Months]
Contact

David Calderazzo
License
Licensed As: David F. Calderazzo
Broker/Owner

This information is not verified for authenticity or accuracy and is not guaranteed and may not reflect all real estate activity in the market.
©2026 REBNY Listing Service, Inc. All rights reserved.
All information is intended only for the Registrant’s personal, non-commercial use.
RLS Data display by David Francis New York.
Additional building data provided by On-Line Residential [OLR].
All information furnished regarding property for sale, rental or financing is from sources deemed reliable, but no warranty or representation is made as to the accuracy thereof and same is submitted subject to errors, omissions, change of price, rental or other conditions, prior sale, lease or financing or withdrawal without notice. All dimensions are approximate. For exact dimensions, you must hire your own architect or engineer.
Listing ID: 1835004