New This Week
$ 585,000
Active
Status
2
Rooms
1
Bathrooms
320/30
ASF/ASM
$ 956
Maintenance [Monthly]
80%
Financing Allowed
Description
A little piece of magic in the West Village
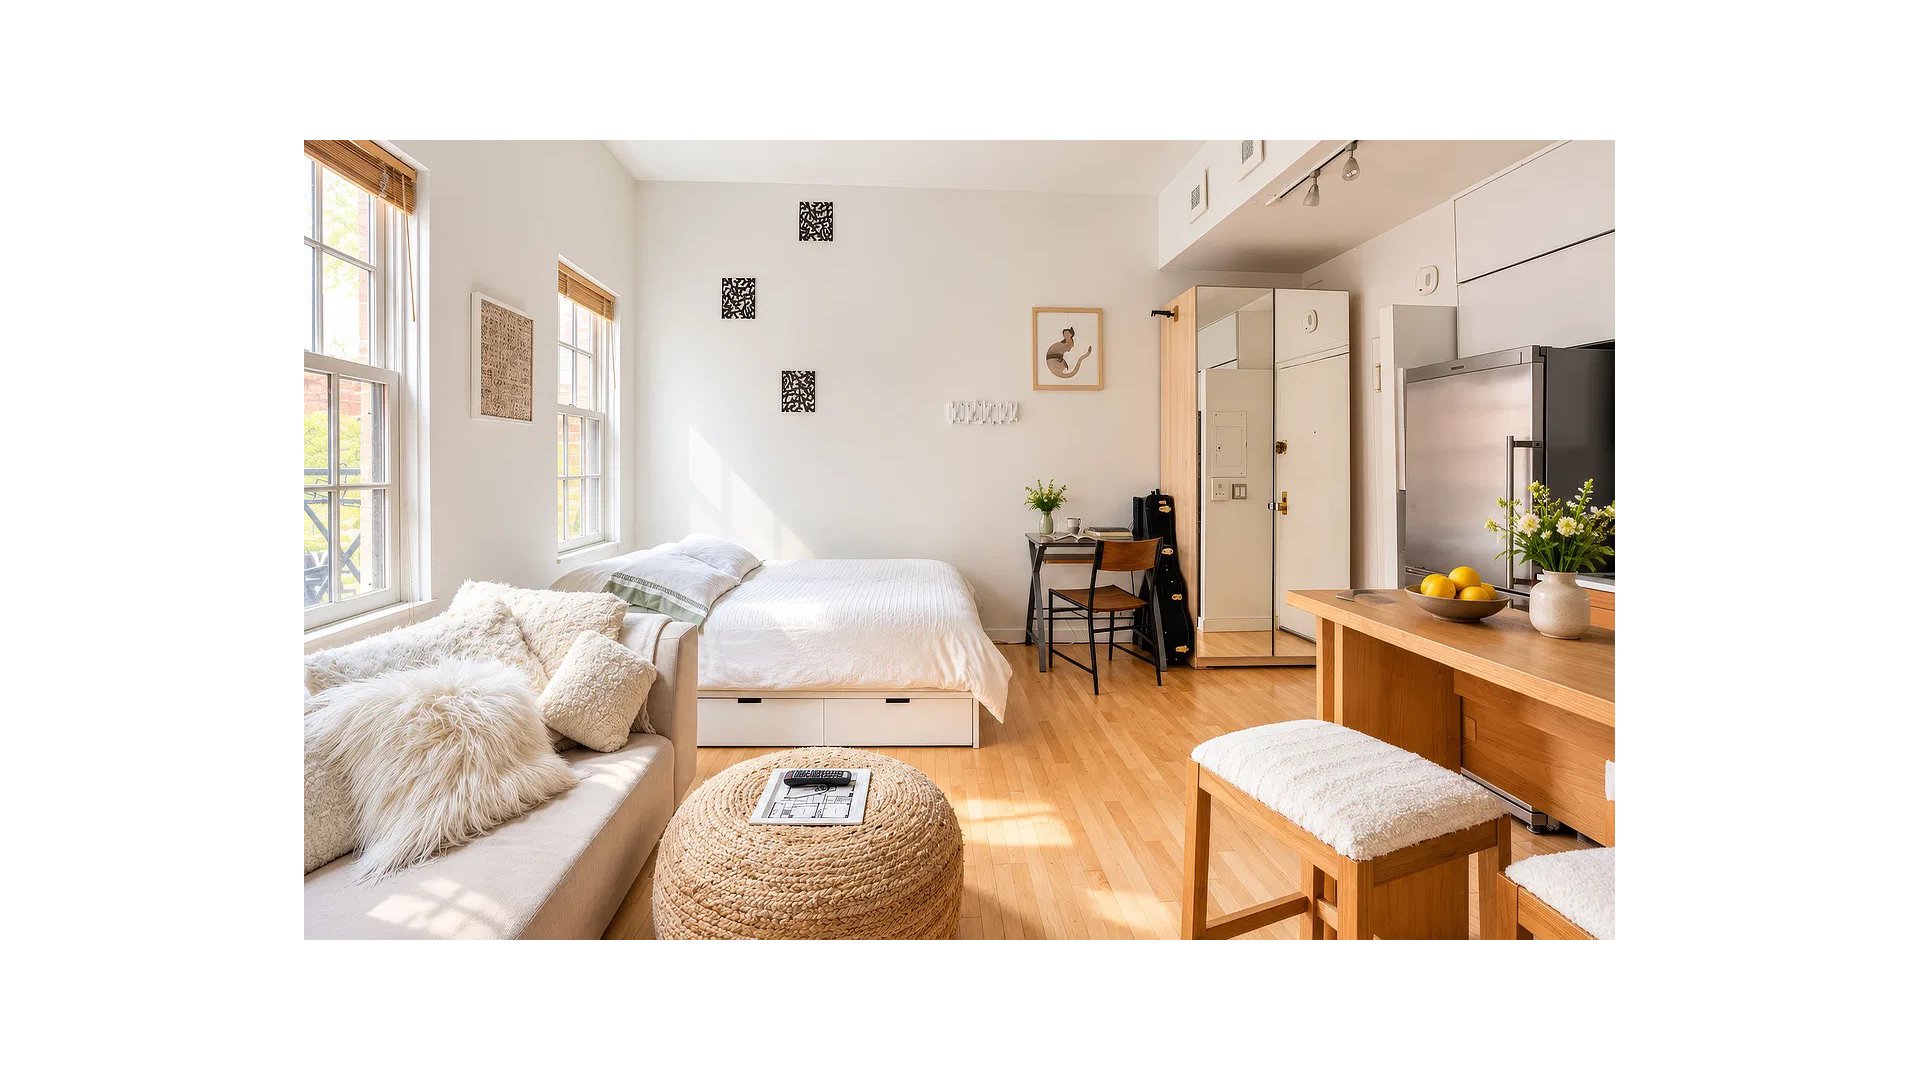
Tucked into one of Manhattan's most beloved neighborhoods, this charming and thoughtfully designed home combines classic New York character with a wonderfully open, airy feel.
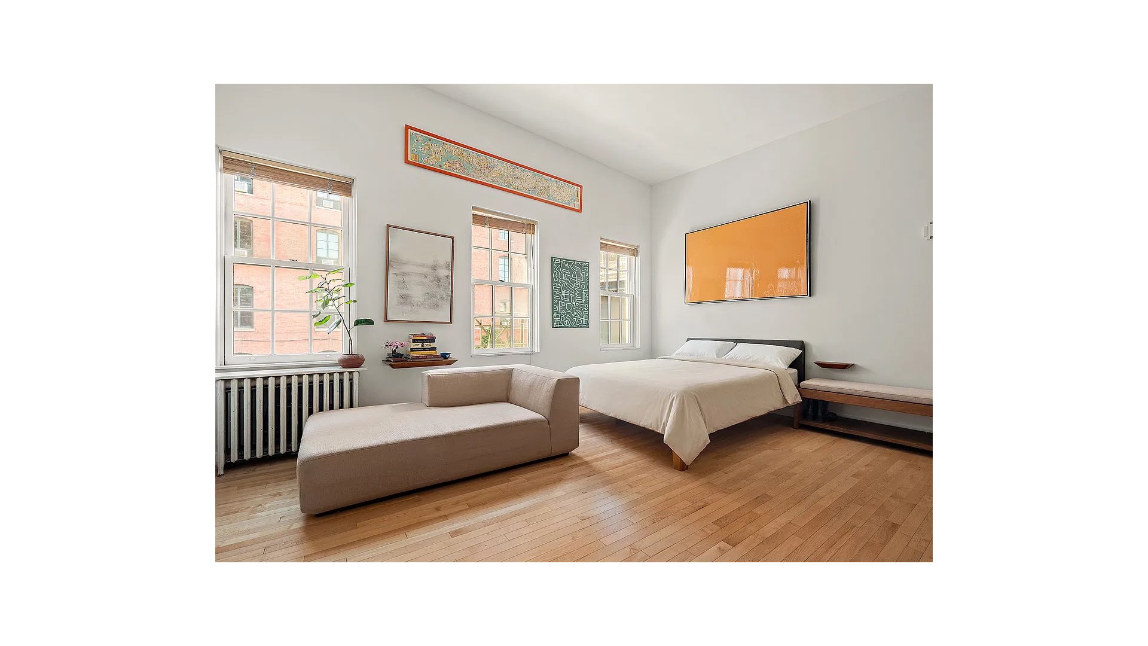
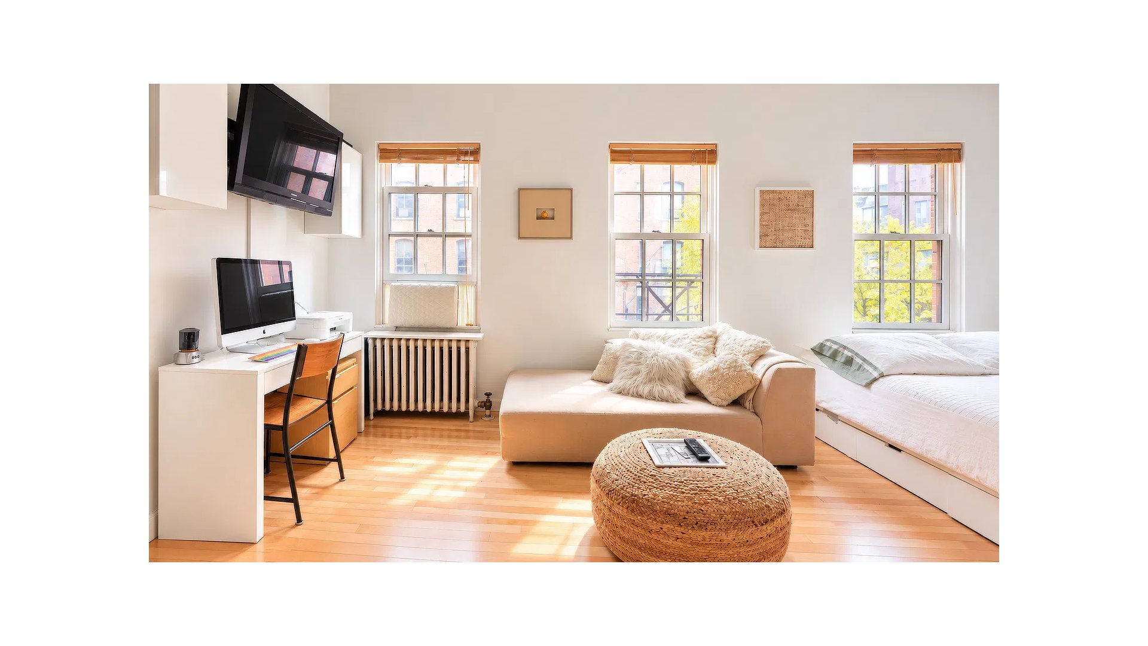
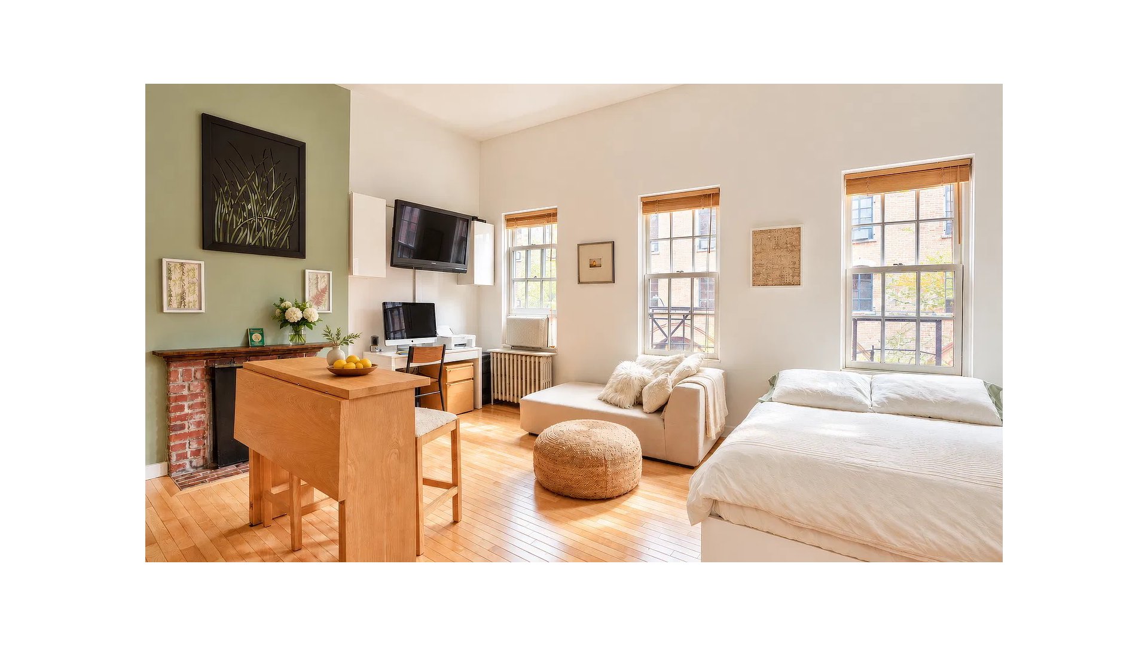
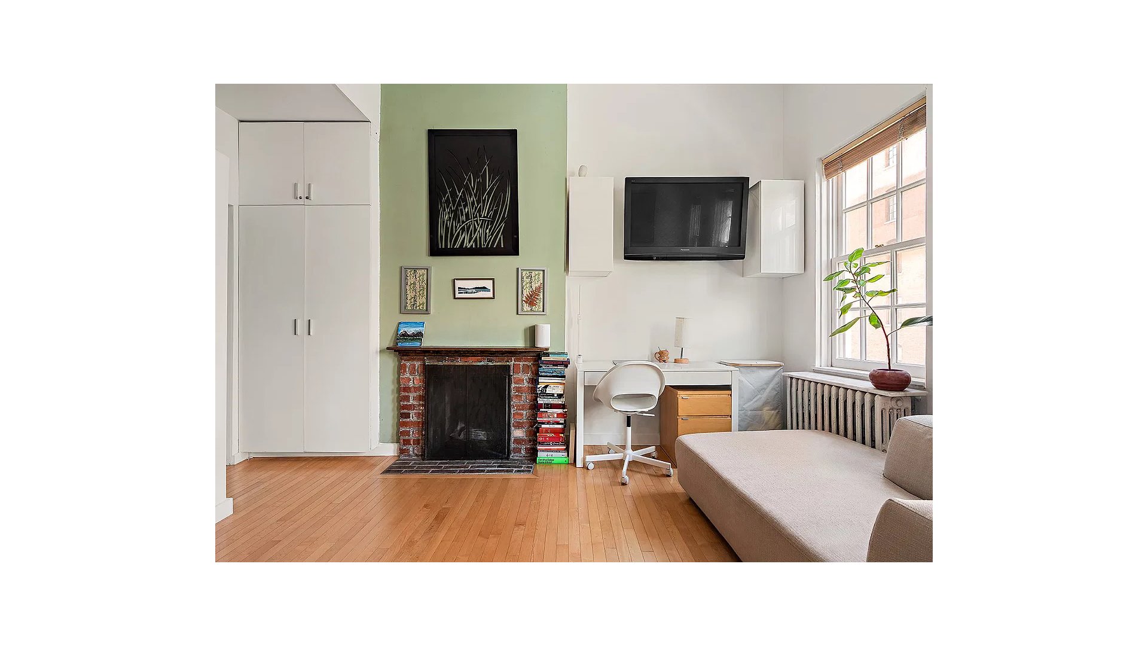
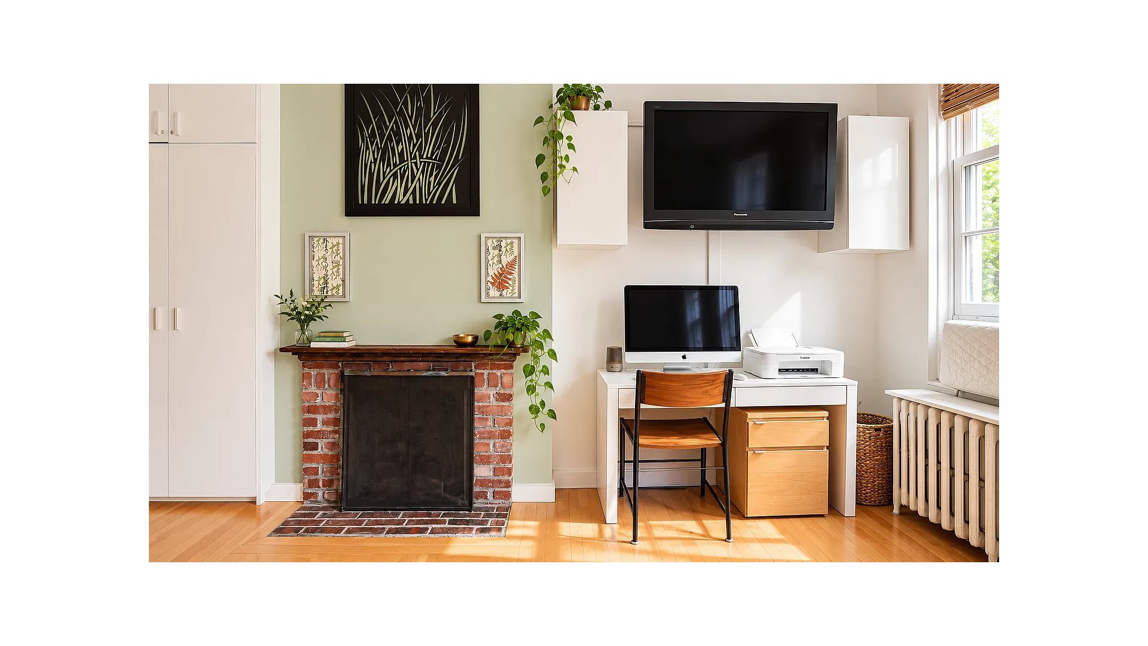
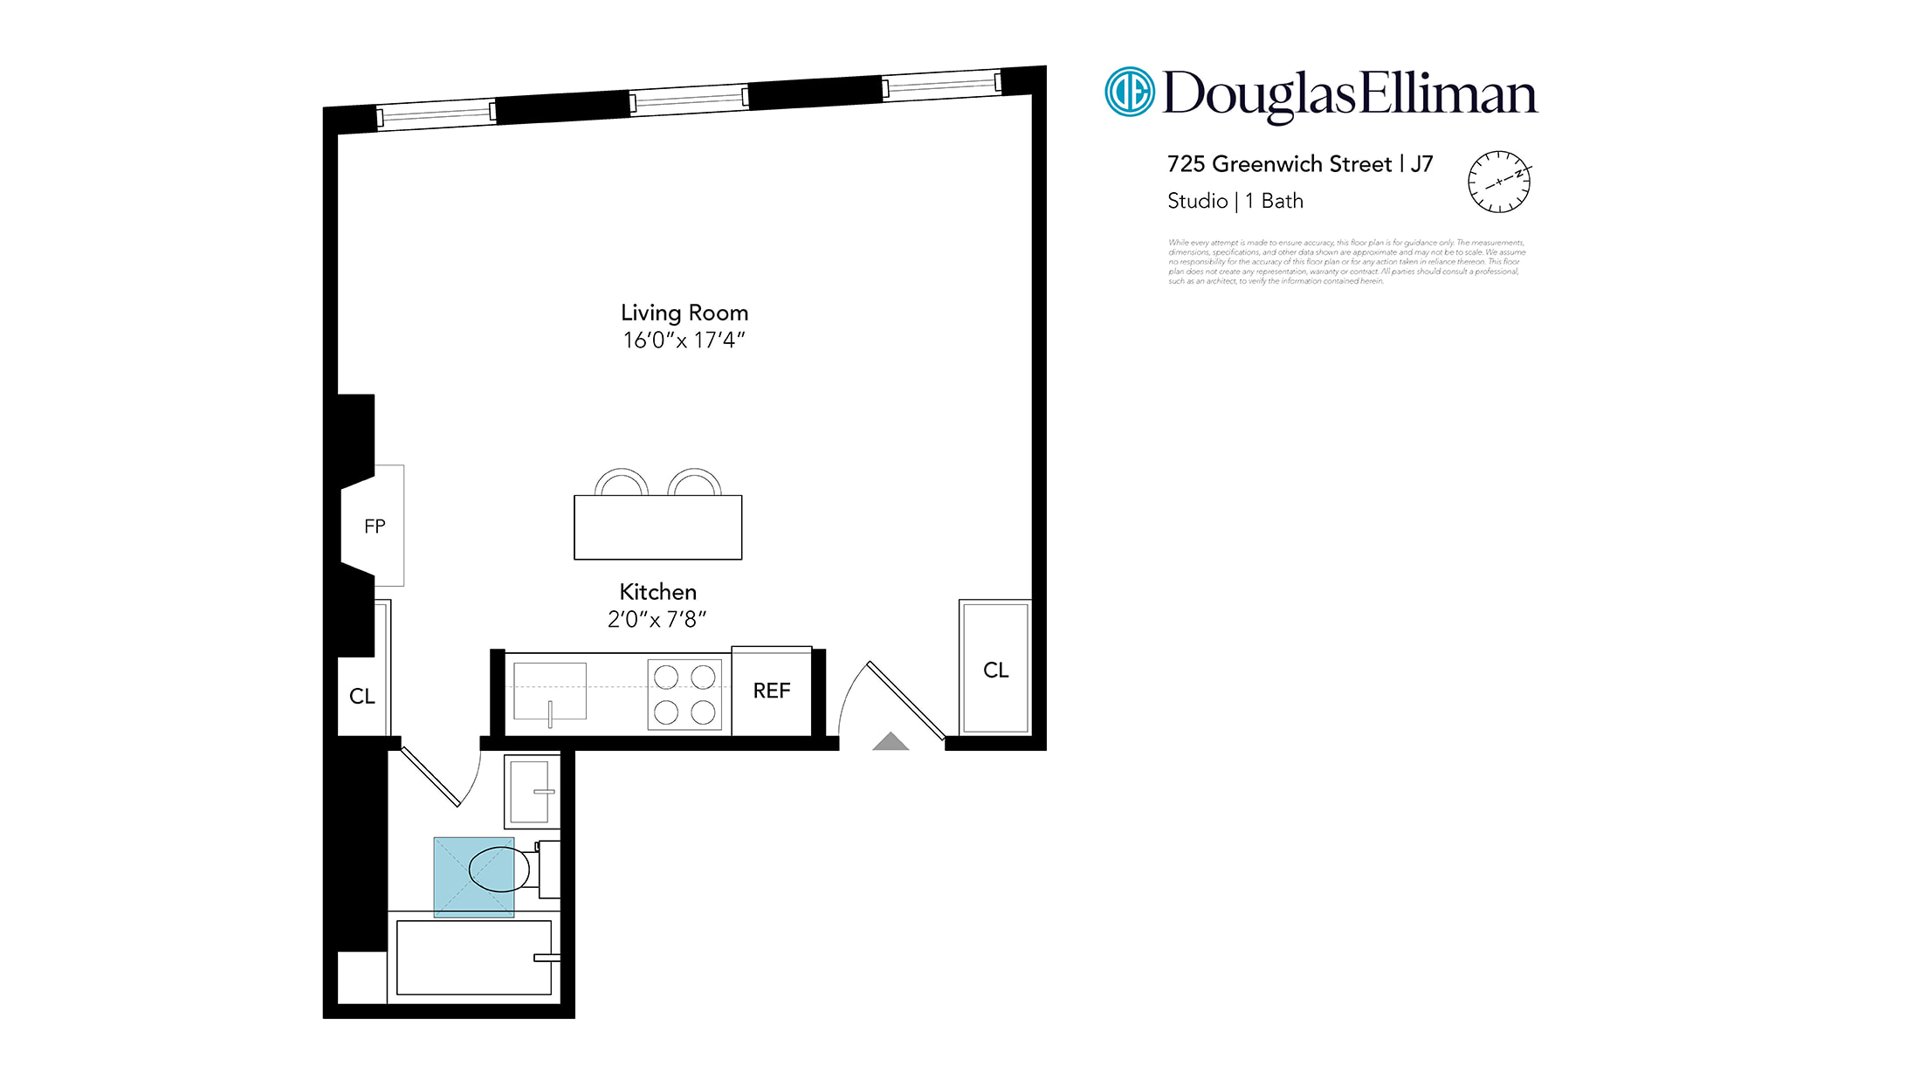
With soaring 11-foot ceilings, three large windows overlooking beautiful flowering trees in spring, beautiful natural light, warm hardwood floors, and an original exposed-brick fireplace, the living space has an unmistakable sense of place. The smart layout makes excellent use of every inch, while custom built-ins and abundant storage keep the home feeling calm and uncluttered.
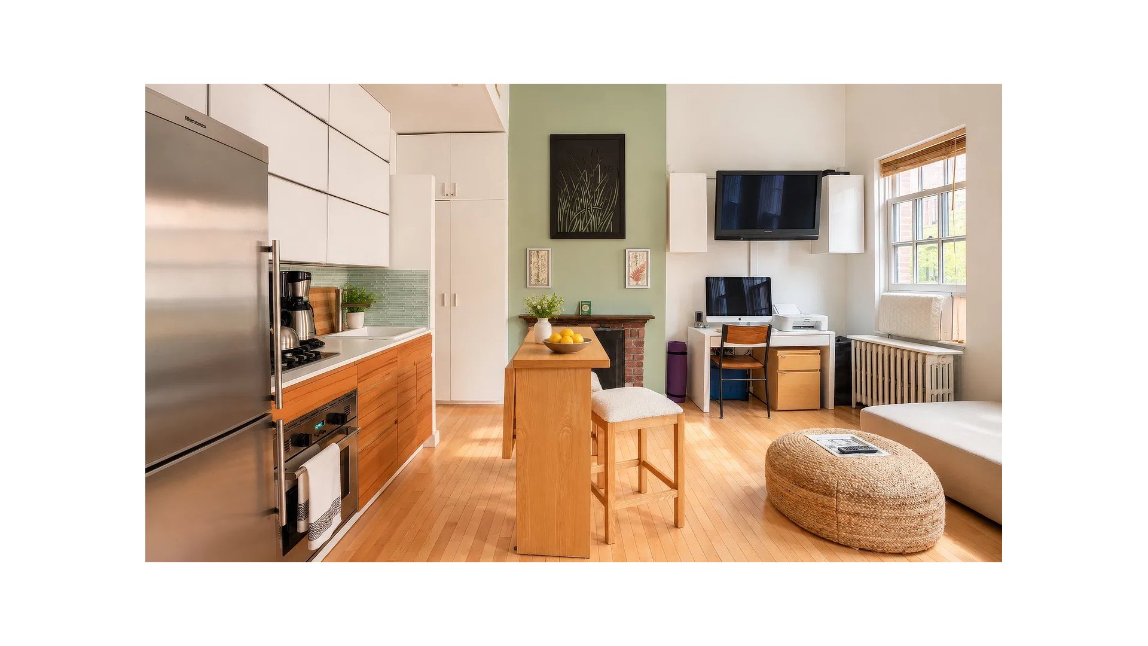
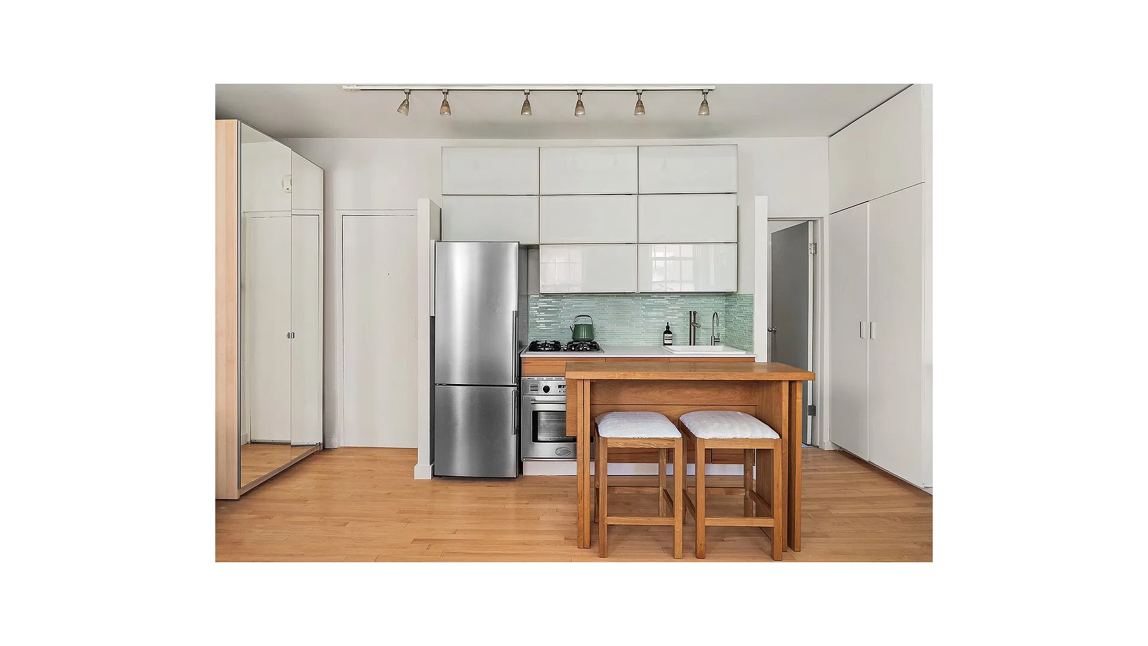
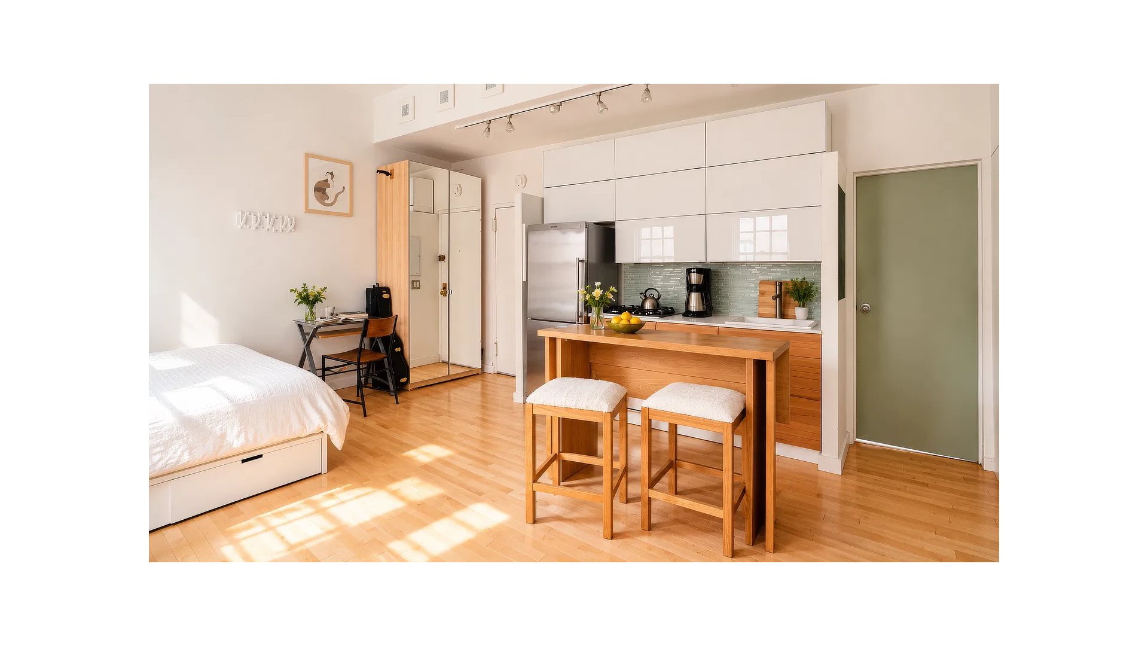
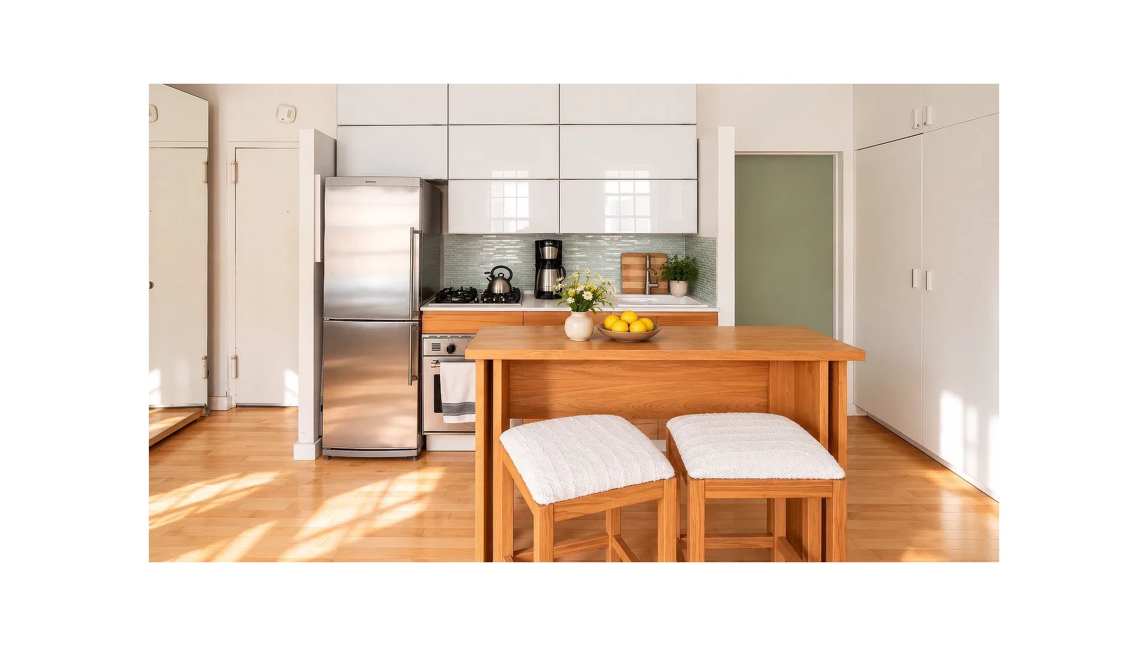
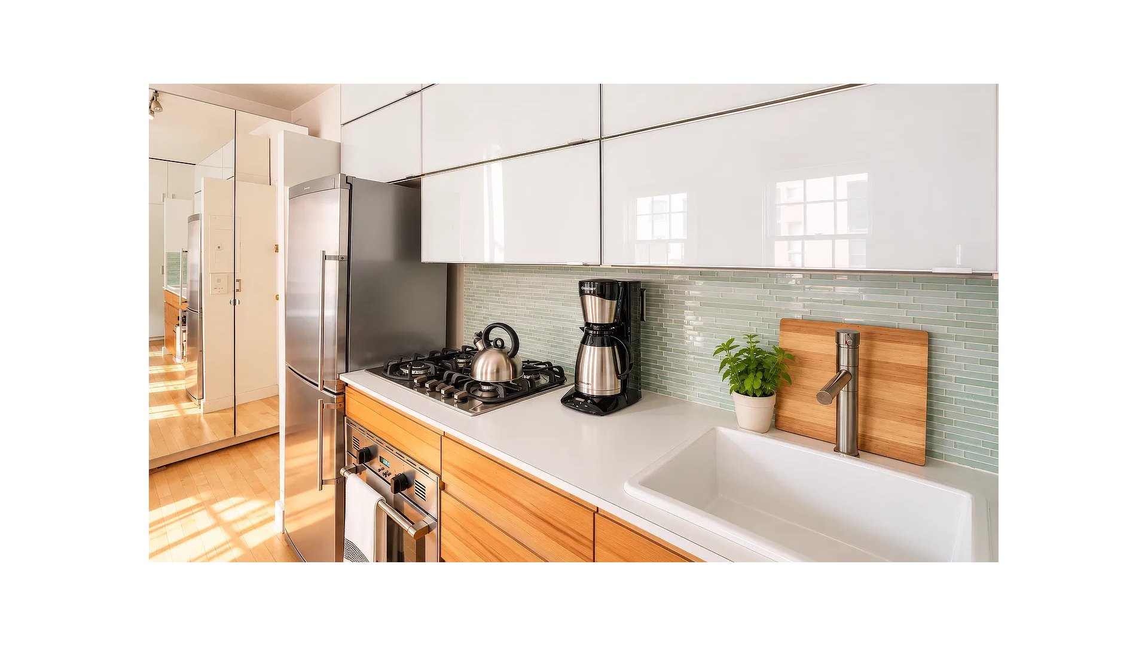
The open kitchen is stylish, highly functional, and beautifully integrated into the living space, with warm wood cabinetry, sleek white finishes, and a distinctive pale blue-green glass-tile backsplash. A brand-new Blomberg refrigerator with automatic ice maker and a De'Longhi gas cooktop add modern convenience to the thoughtfully designed kitchen, which makes everyday cooking and dining feel effortless.
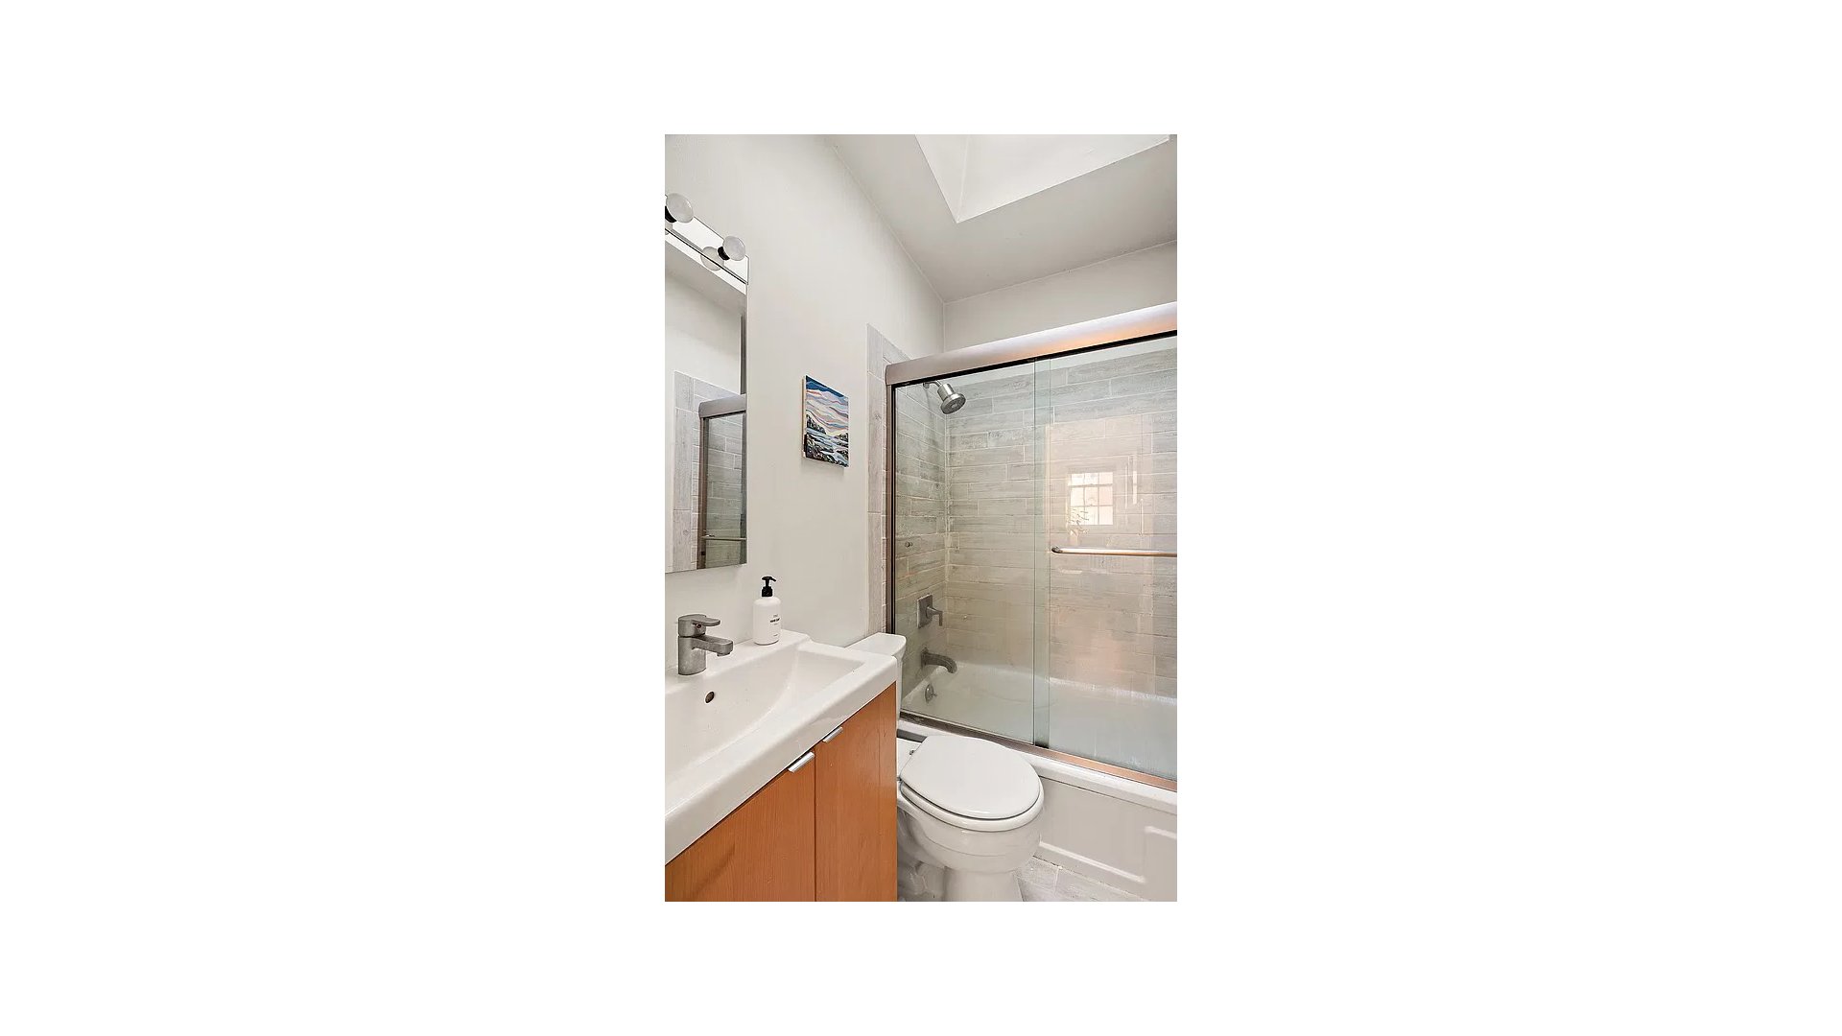
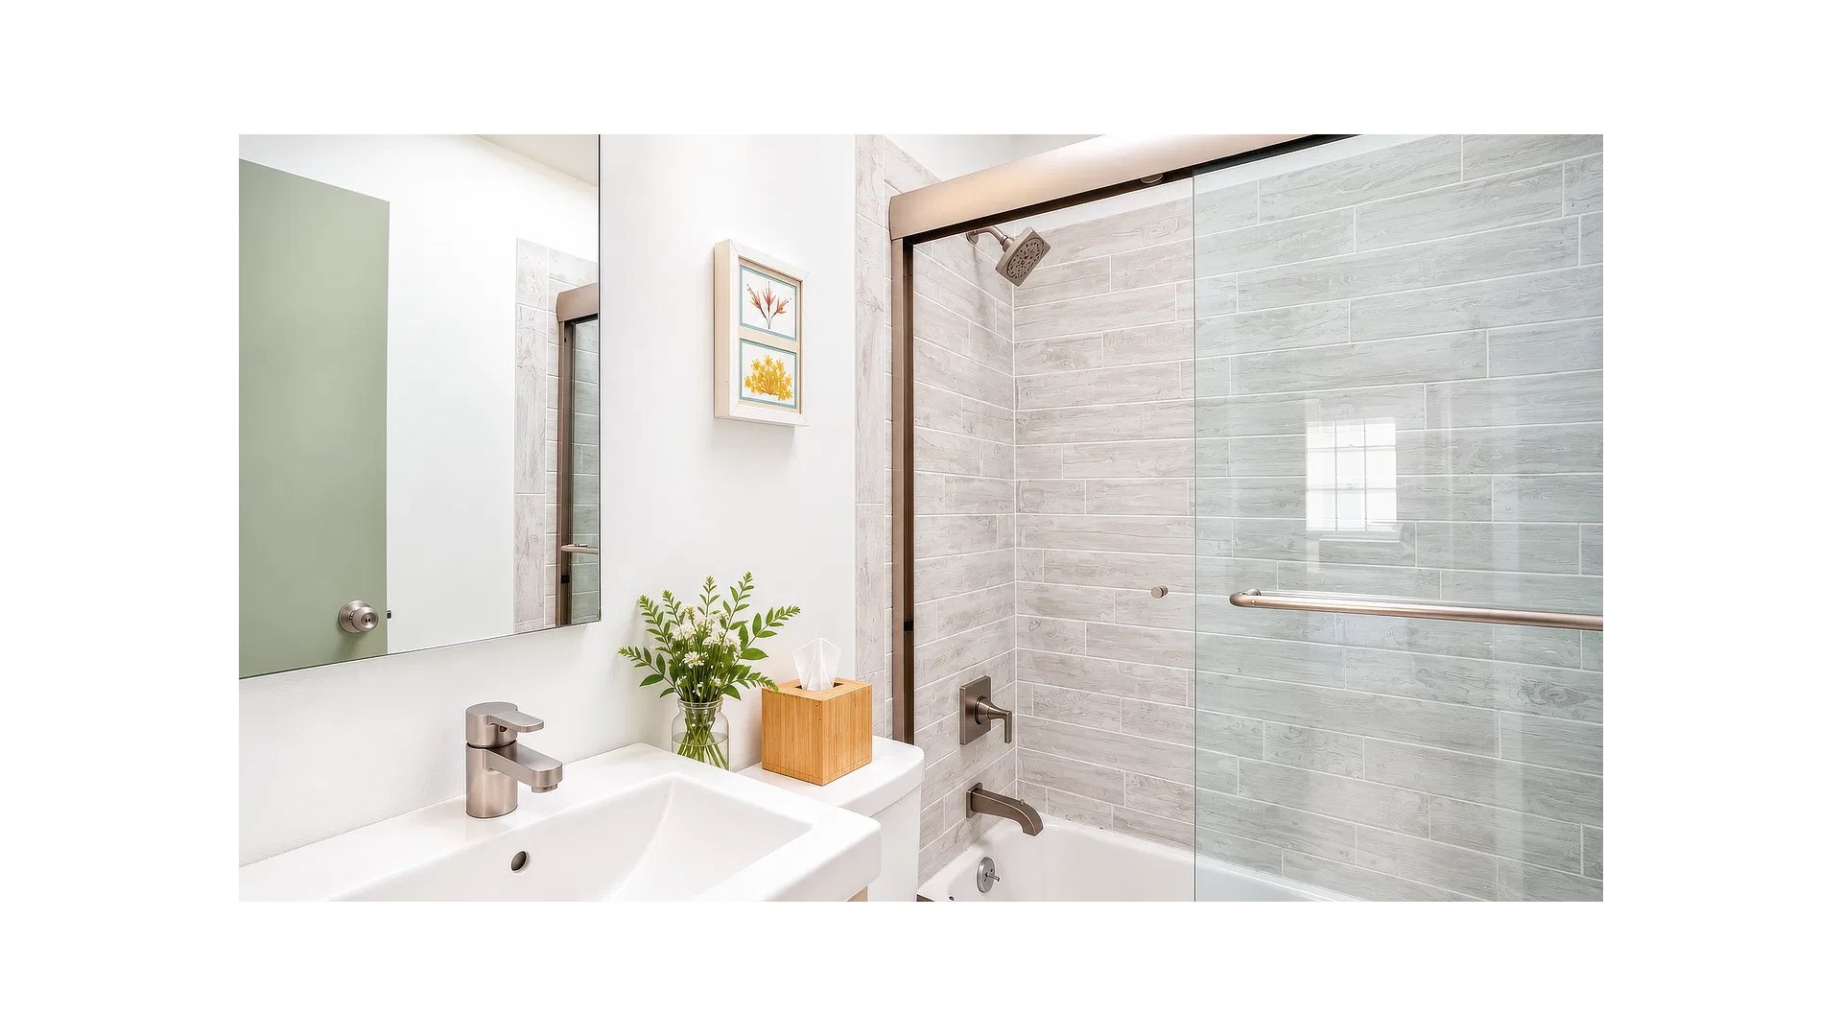
Large windows bring in wonderful light throughout the day, while a dedicated workspace makes the apartment particularly well suited to life in the city today. The clean, modern bath features a glass-enclosed tub and shower and softly textured, neutral finishes.
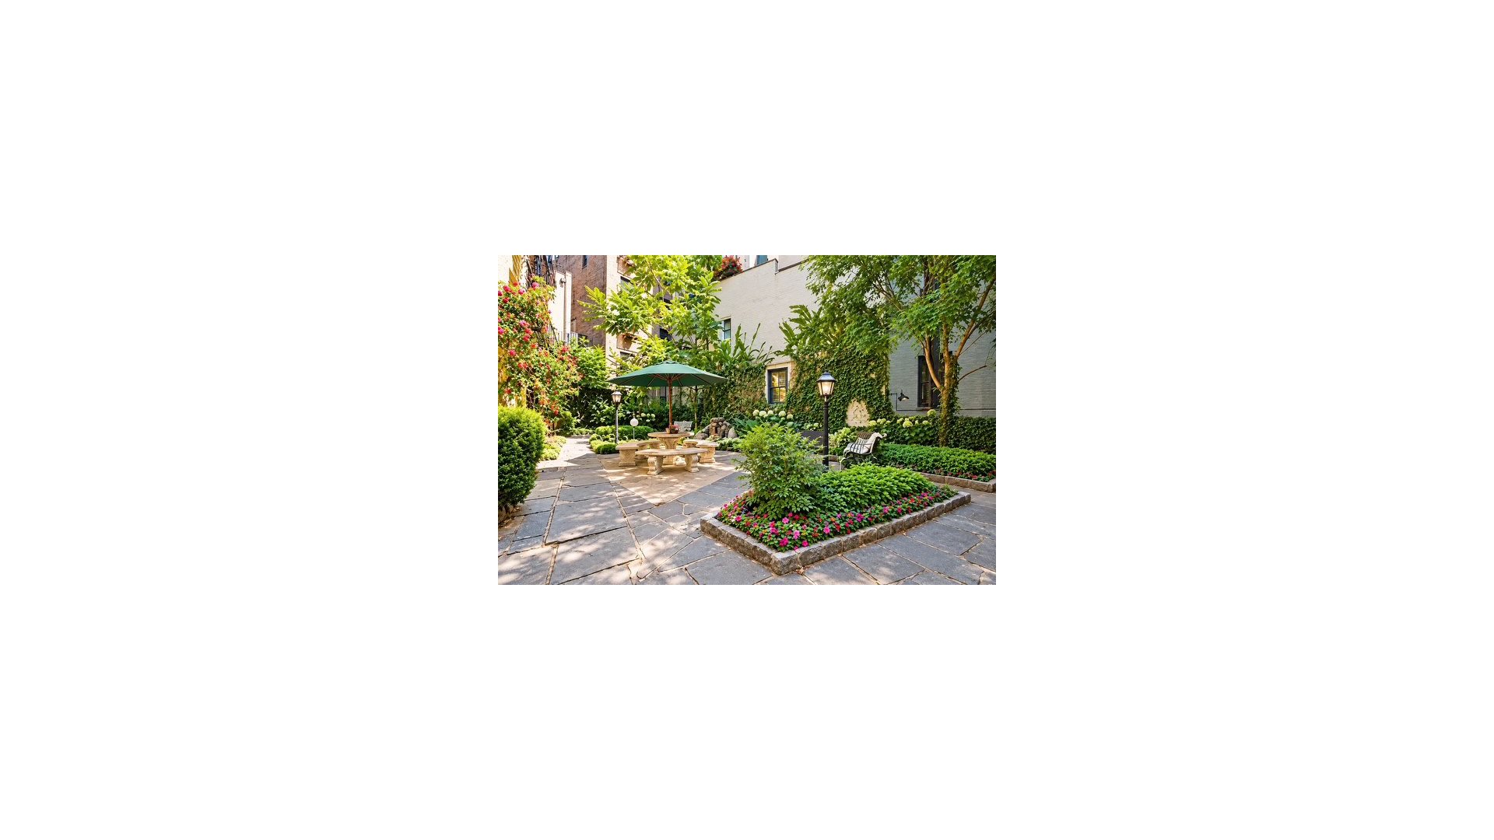
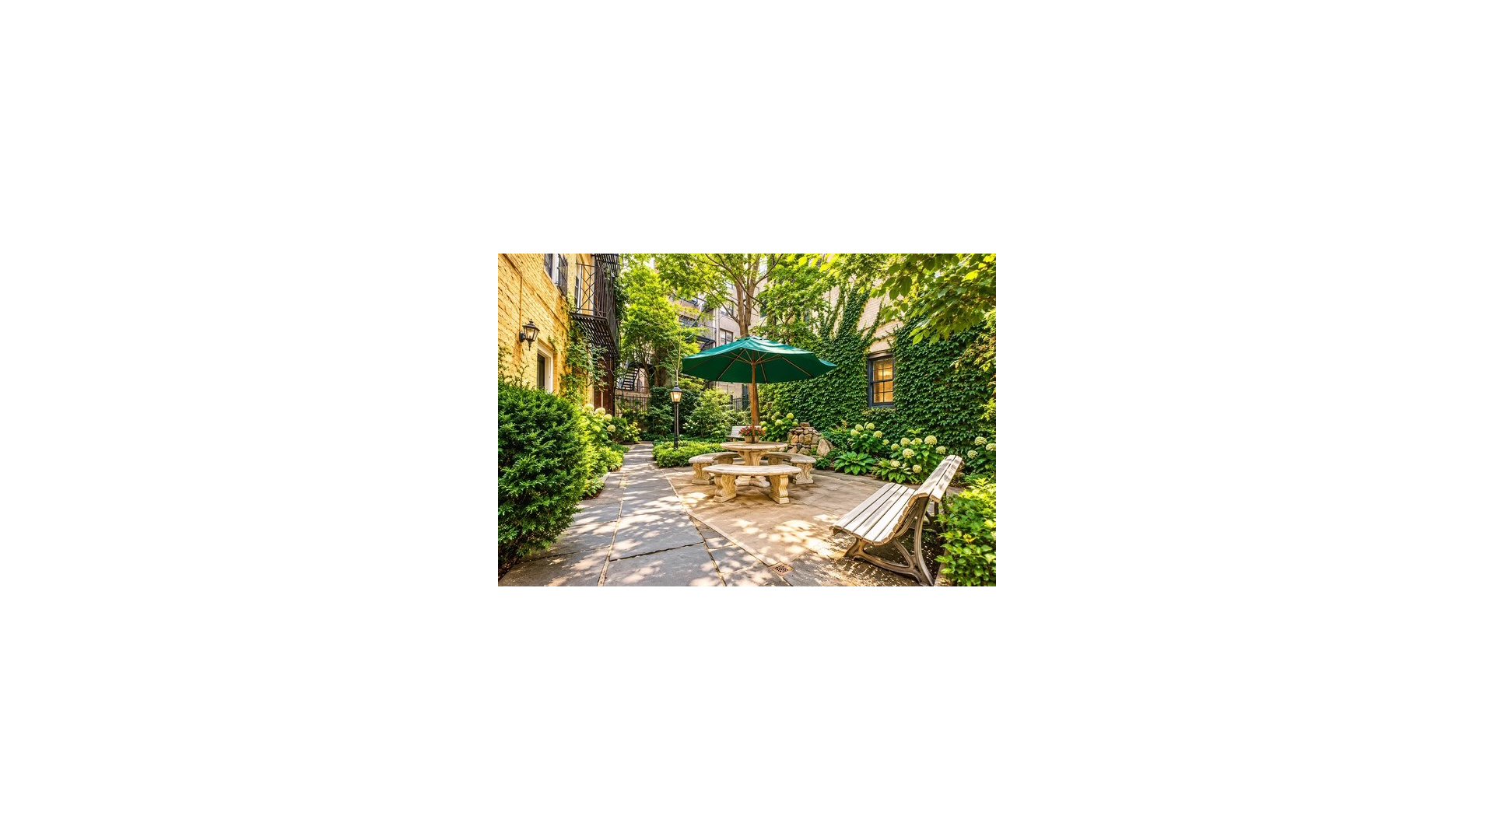
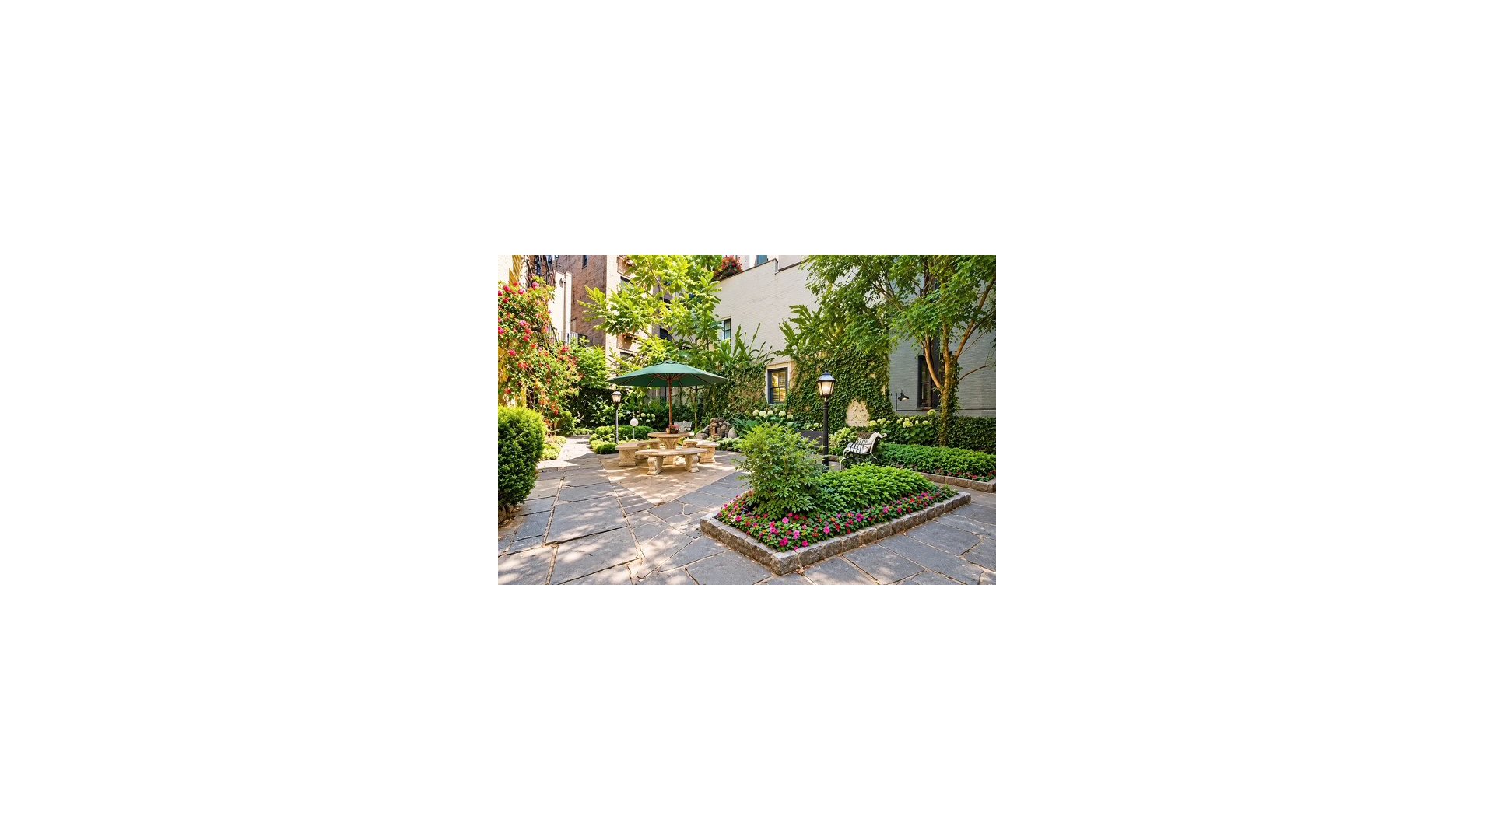
One of the home's most special features is the lush landscaped courtyard at the heart of the co-op, an unexpectedly peaceful shared outdoor retreat surrounded by greenery, mature plantings, and historic West Village architecture. It feels wonderfully removed from the energy of the city while being right in the middle of it.
And the location is quintessential West Village. Tree-lined streets, charming historic buildings, exceptional restaurants and cafés, independent shops, galleries, and the Hudson River are all close at hand. This is a neighborhood made for wandering, lingering, and falling a little more in love with New York every day.
Adding to the home's appeal is a flexible co-op policy that permits owners to rent the apartment after just two years of ownership, an unusually attractive feature in New York City.
A home with character, light, smart design, excellent appliances, outdoor space, and the rare flexibility to make it work for both city living and the future.
Please note there is a Capital Assessment of $200 a month.
Listing Courtesy of Douglas Elliman Real Estate
Features
A/C
View / Exposure
City Views
West Exposure
Building Details
Co-op
Ownership
Townhouse
Building Type
Voice Intercom
Service Level
Walk-up
Access
Pets Allowed
Pet Policy
632/45
Block/Lot
Pre-War
Age
1835
Year Built
4/8
Floors/Apts
Amenities
Bike Room
Garden
Contact

David Calderazzo
License
Licensed As: David F. Calderazzo
Broker/Owner
Mortgage Calculator

This information is not verified for authenticity or accuracy and is not guaranteed and may not reflect all real estate activity in the market.
©2026 REBNY Listing Service, Inc. All rights reserved.
All information is intended only for the Registrant’s personal, non-commercial use.
RLS Data display by David Francis New York.
Additional building data provided by On-Line Residential [OLR].
All information furnished regarding property for sale, rental or financing is from sources deemed reliable, but no warranty or representation is made as to the accuracy thereof and same is submitted subject to errors, omissions, change of price, rental or other conditions, prior sale, lease or financing or withdrawal without notice. All dimensions are approximate. For exact dimensions, you must hire your own architect or engineer.
Listing ID: 539177