
$ 1,500,000
Active
Status
5
Rooms
2
Bedrooms
2
Bathrooms
$ 2,090
Maintenance [Monthly]
75%
Financing Allowed
Description
Welcome to 3H at The St. Mark, a spacious northeast corner two-bedroom, two-bathroom cooperative offering an exceptional opportunity to create a home entirely your own.
With its generous proportions, double exposure, and well-designed layout, this apartment provides a wonderful canvas for a thoughtful renovation. The oversized living room offers ample space for both comfortable living and dining, along with two well-proportioned bedrooms. Two full bathrooms and abundant closet space add functionality to the layout.
This bright apartment features brand new oak flooring throughout, a separate galley kitchen (with the possibility to open and enlarge) along with multiple closets.
Building Amenities:
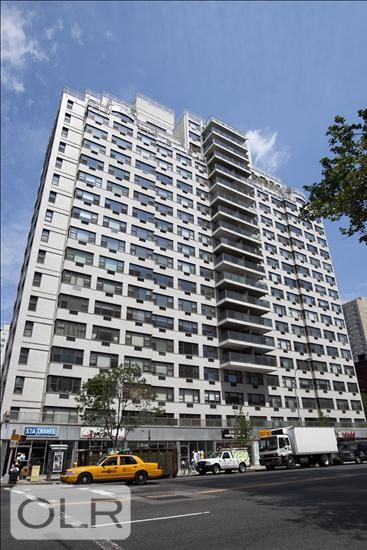
The St. Mark is a mid-century, full-service Cooperative building
24-hour doorman
Resident Manager
Low maintenance, supported by strong building financials and no underlying mortgage
Children's Playroom
Storage available for rent
Bike Storage
Laundry Room
Parking Garage
Gifting permitted
Pet friendly
Maximum 75% financing permitted
Flexible sublet policy after two years of residency
Current monthly assessment of $200 for building capital improvements
Washer/dryer installation is not permitted
For buyers who appreciate location, space, and the opportunity to renovate, bring your architect, designer, and imagination—and unlock the potential of this special corner residence at The St. Mark.
Private showings are available by appointment, Please contact the exclusive listing agent.
Disclaimer: Some photographs have been virtually staged and are for illustrative purposes only.
Listing Courtesy of Compass
Features
A/C
View / Exposure
City Views
North, East Exposures
Building Details
Co-op
Ownership
High-Rise
Building Type
Full-Time Doorman
Service Level
Elevator
Access
Pets Allowed
Pet Policy
555/28
Block/Lot
Post-War
Age
1965
Year Built
20/253
Floors/Apts
Amenities
Bike Room
Garage
Laundry Room
Playroom
Private Storage
Building Statistics
$ 1,332 APPSF
Closed Sales Data [Last 12 Months]
Contact

David Calderazzo
License
Licensed As: David F. Calderazzo
Broker/Owner
Mortgage Calculator

This information is not verified for authenticity or accuracy and is not guaranteed and may not reflect all real estate activity in the market.
©2026 REBNY Listing Service, Inc. All rights reserved.
All information is intended only for the Registrant’s personal, non-commercial use.
RLS Data display by David Francis New York.
Additional building data provided by On-Line Residential [OLR].
All information furnished regarding property for sale, rental or financing is from sources deemed reliable, but no warranty or representation is made as to the accuracy thereof and same is submitted subject to errors, omissions, change of price, rental or other conditions, prior sale, lease or financing or withdrawal without notice. All dimensions are approximate. For exact dimensions, you must hire your own architect or engineer.
Listing ID: 2207641


