
$ 1,450,000
Active
Status
4
Rooms
1
Bedrooms
1
Bathrooms
895/83
ASF/ASM
$ 1,400
Maintenance [Monthly]
90%
Financing Allowed
Description
Ideally situated at the crossroads of Chelsea, the West Village, and the Meatpacking District, Residence 3W at 325 West 16th Street is a beautifully renovated one-bedroom loft on a leafy Chelsea street offering approximately 895 square feet of character-rich interiors, low monthly carrying costs, and an exceptional sense of openness.
The heart of the home is a nearly 38-foot-long living and dining area with over 9' ceilings, original hardwood floors, and leafy mid-block views from the third floor. Extensive custom white oak millwork brings warmth and craftsmanship to the space, incorporating built-in closets, bookshelves, and a media center. Generous proportions allow for distinct living, dining, and home-office areas, creating a flexible setting for entertaining and everyday life.
Illuminated by two oversized windows, the spacious kitchen features a Miele induction range and dishwasher, a new refrigerator, a vented hood, and an in-unit washer and vented dryer. The windowed bathroom is finished with Ann Sacks tile and a large walk-in shower.
Tucked away from the entertaining spaces, the quiet bedroom is framed by custom louvered white oak doors. Additional features include split-system air conditioning, exceptional built-in storage, double rows of windows that help keep the interiors remarkably quiet, and an unusually large private storage room of approximately 125 square feet.
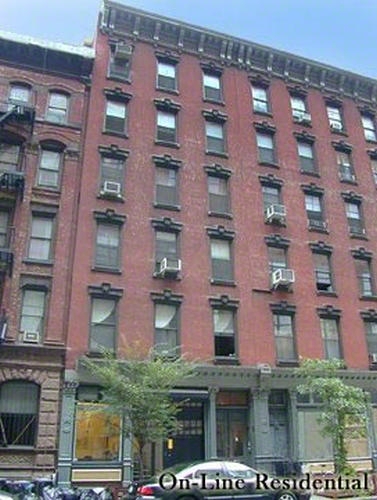
Built in 1902, 325 West 16th Street is an intimate, 10-residence elevator cooperative with a landscaped roof deck. The High Line, Chelsea Market, Hudson River Park, the Whitney Museum, and the restaurants, galleries, and boutiques of the West Village and Meatpacking District are all moments away, with convenient access to multiple subway lines.
Residents may sublet after three years of occupancy, for up to two years in any five-year period. Co-purchases, gifting, and pieds-à-terre are considered on a case-by-case basis.
Listing Courtesy of The Corcoran Group
Features
A/C
Washer / Dryer
View / Exposure
City Views
North, South Exposures
Building Details
Co-op
Ownership
Loft
Building Type
Voice Intercom
Service Level
Elevator
Access
Pets Allowed
Pet Policy
740/19
Block/Lot
Pre-War
Age
1902
Year Built
6/10
Floors/Apts
Building Statistics
$ 1,298 APPSF
Closed Sales Data [Last 12 Months]
Contact

David Calderazzo
License
Licensed As: David F. Calderazzo
Broker/Owner
Mortgage Calculator

This information is not verified for authenticity or accuracy and is not guaranteed and may not reflect all real estate activity in the market.
©2026 REBNY Listing Service, Inc. All rights reserved.
All information is intended only for the Registrant’s personal, non-commercial use.
RLS Data display by David Francis New York.
Additional building data provided by On-Line Residential [OLR].
All information furnished regarding property for sale, rental or financing is from sources deemed reliable, but no warranty or representation is made as to the accuracy thereof and same is submitted subject to errors, omissions, change of price, rental or other conditions, prior sale, lease or financing or withdrawal without notice. All dimensions are approximate. For exact dimensions, you must hire your own architect or engineer.
Listing ID: 146345


