
$ 1,545,000
Active
Status
3
Rooms
1
Bedrooms
1
Bathrooms
860/80
ASF/ASM
$ 1,474
Real Estate Taxes
[Monthly]
$ 1,529
Common Charges [Monthly]
90%
Financing Allowed
Description
RENOVATED & RARE, COVETED JUMBO G-LINE CONDO HOME w/DIRECT MUSEUM PARK VIEWS
KING-SIZED BEDROOM SUITE w/OPEN GARDEN VIEWS - RENOVATED MARBLE BATH
OPEN REDONE COOK's KITCHEN w/DINING BAR - WASHER/DRYER
Welcome to renovated style – welcome to views – welcome to upgraded, stretch-out space. Here is the rarely available, coveted, overscaled G-Line condo home at the most artful level. From this prized floor, the postcard perfect, bright Eastern views of magnificent Museum Park loom large. From the over-scaled picture window-wall of this gorgeous, renovated home, full frontal sunshine, park, and sky vistas envelop you – offering a marvelous backdrop to daily life in the big open-plan living/dining room.
The living/dining room is bright, stylish, and comfortable – ideal for easy living and exciting entertaining. Graced by the year-round theatricality of changing seasons, this special, sky-view and tree-veiw home is perfectly perched to benefit from all of it. Served beautifully by freshly redone, newly opened cook’s kitchen, this lofty space is both attractive and practical. With dining bar, good counter/cabinet space, stainless appliances, and a bonus pantry, the eat-in kitchen gorgeously serves the big living/dining room.
The masterful king-sized bedroom suite is thoughtfully set apart from the living space via a graceful residential hall. On the other end of this feel-good home, the bedroom is a testament to this thoughtful home’s mindful, practical, and expansive layout. The king-sized primary suite boasts sunset Western light overlooking the beauty of neighboring gardens. Offering ample room for seating and work areas, a smart walk-in closet -- and benefitted by a big marble bath -- this sizable suite is a masterful retreat.
This renovated home is resplendent and lovable throughout. Underfoot are new wide-plank Oak flooring, above ceilings soar to 9-feet, and everywhere you look there is quiet, bright, leafy beauty. Both treasured outlooks boast over-scaled picture windows, giving great sunrise and sunset vistas. With loads of closet space, and with big walls ideal for big art, this winsome condo residence is a residential stand out.
Sweetly positioned in the prized Park Belvedere Condominium, this memorable, move-in ready residence enjoys an attentive, seasoned staff in a world class location. Well served by a full-time doorman, concierge, and live-in Superintendent, life here is exciting and fun: The building boasts a redone lobby, fresh new halls, a roof deck (with jaw dropping views), laundry/bike/storage rooms, and an enviable location that comes with bragging rights. Close by is most every cultural, dining, shopping, entertainment, and fitness destination. Museum Park, the American Museum of Natural History, and Central Park are -- quite literally—your front yard. A plethora of easy transportation options abound.
Easy-living in your own easy-to-love condo dream home -- with postcard perfect views on both sides -- awaits.
Assessment: $73.08/month
Listing Courtesy of Compass
Features
A/C [Central]
Washer / Dryer
View / Exposure
City Views
East, West Exposures
Building Details
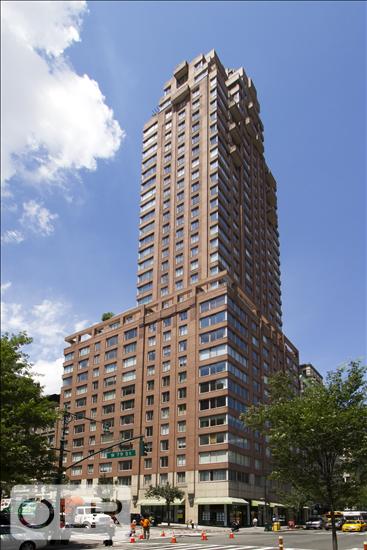
Condo
Ownership
High-Rise
Building Type
Full Service
Service Level
Elevator
Access
Pets Allowed
Pet Policy
1210/7501
Block/Lot
Post-War
Age
1984
Year Built
33/142
Floors/Apts
Amenities
Bike Room
Roof Deck
Building Statistics
$ 2,421 APPSF
Closed Sales Data [Last 12 Months]
Contact

David Calderazzo
License
Licensed As: David F. Calderazzo
Broker/Owner
Mortgage Calculator

This information is not verified for authenticity or accuracy and is not guaranteed and may not reflect all real estate activity in the market.
©2026 REBNY Listing Service, Inc. All rights reserved.
All information is intended only for the Registrant’s personal, non-commercial use.
RLS Data display by David Francis New York.
Additional building data provided by On-Line Residential [OLR].
All information furnished regarding property for sale, rental or financing is from sources deemed reliable, but no warranty or representation is made as to the accuracy thereof and same is submitted subject to errors, omissions, change of price, rental or other conditions, prior sale, lease or financing or withdrawal without notice. All dimensions are approximate. For exact dimensions, you must hire your own architect or engineer.
Listing ID: 1864884


