
New This Week
$ 10,000,000
Active
Status
6
Rooms
2
Bedrooms
2.5
Bathrooms
5,800/539
ASF/ASM
$ 5,350
Real Estate Taxes
[Monthly]
$ 3,375
Common Charges [Monthly]
90%
Financing Allowed
Description
Gold Coast Greenwich Village loft designed by Ben van Berkel and UNStudio to seamlessly integrate living space with the current owner's art collection. Endless possibilities and extraordinary living await at this coveted location, ideally situated on one of the neighborhood’s most desirable blocks between Fifth Avenue and University Place. Exquisite architectural provenance makes the loft itself a work of art for art collectors, design connoisseurs, or those seeking a thrilling space in an exceptional location to renovate.
Currently configured as an enormous two-bedroom, two-and-a-half-bath residence, Residence 9 provides exceptional flexibility for grand entertaining, collection display, and comfortable living alike. The spectacular, approximately 80-foot-long great room and serpentine library serve as the centerpiece of the home and are framed by a wall of glass with doors opening to the expansive southern terrace, which captures breathtaking city views stretching south toward One World Trade Center.
This exceptional residence can be enjoyed exactly as designed or thoughtfully reimagined to create a magnificent custom loft of approximately 5,800 square feet with 11'8" ceilings—an offering of remarkable scale that is exceedingly rare in Greenwich Village. Please see the alternate floor plan showing a five-bedroom, four-and-a-half-bath layout.
With living quarters measuring more than 57 feet wide and 92 feet long, the home offers extraordinary proportions. The dramatic sense of volume is further enhanced by the soaring ceilings and expansive windows facing both north and south, bathing the interiors in natural light throughout the day. By night, spectacular LED illumination is provided through the Newmat ceiling membrane, with lighting that can shift from cool to warm tones. Dinesen fir flooring imported from Denmark is used throughout the apartment, uniting the public and private quarters of the space. A comprehensive home automation system—accessible via Crestron wall panels and an iPad app—seamlessly controls lighting, climate, and shading throughout. The design also creates room behind select sections of the ceiling and walls to discreetly conceal mechanical equipment, including a museum-quality HVAC system.
Additional highlights include a chef’s kitchen and an impressive primary bedroom suite featuring an enormous spa-like bathroom and an unusually spacious dressing area with abundant closet space. Every element of the home reflects a rare combination of architectural pedigree, scale, and adaptability.
Further elevating the appeal are the exceptionally low monthly common charges of just $3,374.71, a remarkable rarity for a condominium residence of this magnitude.
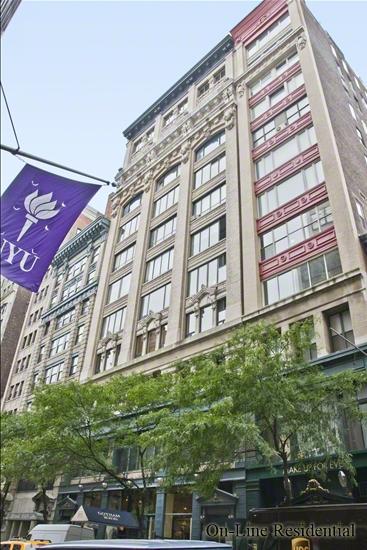
Built in 1907 by Master Builders Construction and converted to condominium ownership in 1982, 12 East 12th Street is an elegant 12-story prewar loft building in the heart of Greenwich Village’s coveted Gold Coast. The building has recently undergone significant improvements, including a new roof, boiler, elevator, and renovated lobby. The building is pet-friendly and features a video intercom system, a key-locked elevator, and a wonderful building manager.
A capital contribution of 2% of the sales price is payable by the purchaser.
Moments away are many of the neighborhood’s most beloved destinations, including Union Square Greenmarket, Washington Square Park, Whole Foods Market, and Trader Joe’s, along with renowned restaurants, cafés, boutiques, and exceptional transportation options. The Meatpacking District, the High Line, and the Whitney Museum are also nearby.
12 East 12th Street is widely considered one of the most desirable condominium loft buildings in Greenwich Village—offering a rare opportunity to own a residence of exceptional scale, architectural distinction, and limitless potential.
Listing Courtesy of Compass
Features
A/C
Building Details
Condo
Ownership
Loft
Building Type
Video Intercom
Service Level
Keyed Elevator
Access
Pets Allowed
Pet Policy
569/7501
Block/Lot
Pre-War
Age
1907
Year Built
12/21
Floors/Apts
Contact

David Calderazzo
License
Licensed As: David F. Calderazzo
Broker/Owner
Mortgage Calculator
This information is not verified for authenticity or accuracy and is not guaranteed and may not reflect all real estate activity in the market.
©2026 REBNY Listing Service, Inc. All rights reserved.
All information is intended only for the Registrant’s personal, non-commercial use.
RLS Data display by David Francis New York.
Additional building data provided by On-Line Residential [OLR].
All information furnished regarding property for sale, rental or financing is from sources deemed reliable, but no warranty or representation is made as to the accuracy thereof and same is submitted subject to errors, omissions, change of price, rental or other conditions, prior sale, lease or financing or withdrawal without notice. All dimensions are approximate. For exact dimensions, you must hire your own architect or engineer.
Listing ID: 119522


