
$ 2,995,000
Active
Status
7
Rooms
3
Bedrooms
3
Bathrooms
2,600/242
ASF/ASM
$ 3,886
Real Estate Taxes
[Monthly]
$ 6,951
Common Charges [Monthly]
Description
RARE QUEEN ANNE TOWNHOUSE DUPLEX - IN LENOX HILL
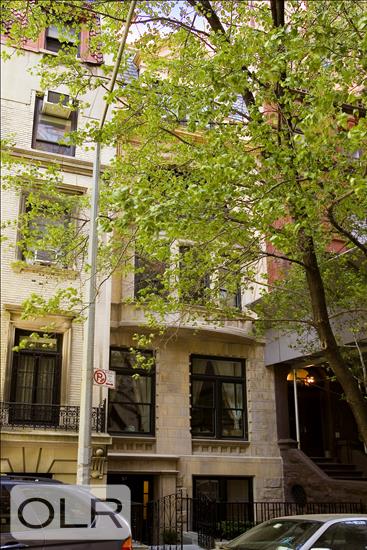
Rare, approximately 2,600-square-foot prewar townhouse duplex condominium in the heart of the Upper East Side. Spanning two full floors, the residence features three bedrooms, three full bathrooms, three fireplaces, soaring 13-foot ceilings, and two generously proportioned 19-foot living rooms that may be configured as a living room and dining room. There is a large private outdoor space on the garden level, as well as a lovely private terrace on the parlor level. The home also includes an entrance foyer, a versatile study, a newly renovated primary bathroom, and updated flooring throughout. Each level has its own private exterior entrance, in addition to the internal staircase connecting the two floors and central air.
UPPER LEVEL:
The upper level features an expansive 19-foot living room with a fireplace and direct access to a private terrace overlooking the garden. This level also includes two bedrooms and two full en-suite bathrooms, including the generously proportioned primary suite. The primary bedroom features soaring ceilings, large windows, and its own fireplace, while the en-suite renovated bathroom.
GARDEN LEVEL: A separate exterior entrance leads into the garden level, where a traditional foyer opens to a generously sized bedroom, a second 19-foot living and entertaining space with a fireplace, a distinctive study with direct garden access, an internal staircase to the upper level, and a large renovated kitchen with convenient access to the garden. The versatile study could serve as a home office, library, wine room, or additional entertaining space. Direct garden access from the kitchen is particularly well suited to entertaining and everyday living. Together, the private garden, terrace, fireplaces, soaring ceilings, and dual entrances create an exceptional sense of space and flexibility rarely found in a condominium.
Originally part of a row of five townhouses designed by architect John G. Prague in 1885-1886, the residence offers a distinctive piece of New York history. Notably, the townhouse was once home to celebrated artist Marc Chagall, adding a remarkable cultural connection to this exceptional property. This type of residence is exceptionally rare, particularly west of Park Avenue.
The building includes a newly renovated laundry room and a storage bin for each owner. The location is exceptional, on a wonderful tree-lined street between Madison and Park Avenues, close to many of the Upper East Side's finest restaurants, private clubs, boutiques, and cultural destinations.
Listing Courtesy of The Corcoran Group
Features
A/C [Central]
Private Garden
Terrace
View / Exposure
City Views
North, South Exposures
Building Details
Condo
Ownership
Townhouse
Building Type
Voice Intercom
Service Level
Elevator
Access
Pets Allowed
Pet Policy
1388/7503
Block/Lot
Pre-War
Age
1925
Year Built
6/5
Floors/Apts
Amenities
Fitness Facility
Laundry Room
Contact

David Calderazzo
License
Licensed As: David F. Calderazzo
Broker/Owner
Mortgage Calculator

This information is not verified for authenticity or accuracy and is not guaranteed and may not reflect all real estate activity in the market.
©2026 REBNY Listing Service, Inc. All rights reserved.
All information is intended only for the Registrant’s personal, non-commercial use.
RLS Data display by David Francis New York.
Additional building data provided by On-Line Residential [OLR].
All information furnished regarding property for sale, rental or financing is from sources deemed reliable, but no warranty or representation is made as to the accuracy thereof and same is submitted subject to errors, omissions, change of price, rental or other conditions, prior sale, lease or financing or withdrawal without notice. All dimensions are approximate. For exact dimensions, you must hire your own architect or engineer.
Listing ID: 2122401


