
$ 793,000
Active
Status
3
Rooms
1
Bathrooms
617/57
ASF/ASM
$ 1,562
Real Estate Taxes
[Monthly]
$ 1,470
Common Charges [Monthly]
90%
Financing Allowed
Description
304 East 65th Street
• Asking price for the entire 24th floor: $3,995,000, allocated as $3,202,000 for the combined A/B/D residence and $793,000 for Apartment C.
• Offering consists of two separate apartments: the combined A/B/D residence and Apartment C.
• Owner is open to selling the apartments separately, but strongly prefers to sell the entire 24th floor together.
• Full-floor opportunity: Potential to create a 360-degree view residence by combining A/B/D with Apartment C, subject to applicable building and regulatory approvals.
• Full-floor combination precedent: the building already has two existing full-floor combinations, on the 37th floor and at the penthouse.
• Potential to have five to six bedrooms.
• Four exposures — North, South, East and West — across the full floor: Apartment A/B/D faces North, East, West and South; Apartment C faces South and East.
• Four private balconies, positioned at the northwest, southwest, southeast and northeast corners of the property — each with two separate points of entry.
• Potential for direct private elevator access into the full-floor residence upon combination, subject to applicable building and regulatory approvals.
• Exceptional storage throughout, including two spacious California Closets–designed walk-in closets, with additional storage available for purchase through the building.
• Major renovation approximately 2003, with custom cabinetry added approximately 2008.
The Rio: a 39-story Lenox Hill condominium with full-time doorman, concierge and live-in superintendent, fitness center, heated pool, steam room, sauna, pet spa, landscaped roof deck, common garden, conference rooms, and bike and storage rooms.
Listing Courtesy of Compass
Features
A/C
Washer / Dryer Hookups
Building Details
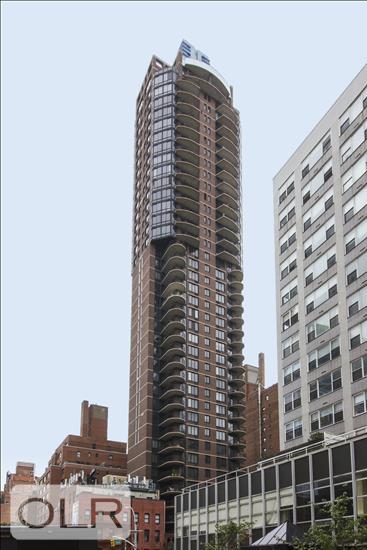
Condo
Ownership
High-Rise
Building Type
Full Service
Service Level
Elevator
Access
Pets Allowed
Pet Policy
1439/7501
Block/Lot
Post-War
Age
1985
Year Built
39/124
Floors/Apts
Amenities
Bike Room
Garden
Health Club
Laundry Room
Non-Smoking Building
Pool
Roof Deck
Sauna
Building Statistics
$ 1,299 APPSF
Closed Sales Data [Last 12 Months]
Contact

David Calderazzo
License
Licensed As: David F. Calderazzo
Broker/Owner
Mortgage Calculator

This information is not verified for authenticity or accuracy and is not guaranteed and may not reflect all real estate activity in the market.
©2026 REBNY Listing Service, Inc. All rights reserved.
All information is intended only for the Registrant’s personal, non-commercial use.
RLS Data display by David Francis New York.
Additional building data provided by On-Line Residential [OLR].
All information furnished regarding property for sale, rental or financing is from sources deemed reliable, but no warranty or representation is made as to the accuracy thereof and same is submitted subject to errors, omissions, change of price, rental or other conditions, prior sale, lease or financing or withdrawal without notice. All dimensions are approximate. For exact dimensions, you must hire your own architect or engineer.
Listing ID: 2207308


