
$ 7,550,000
Active
Status
5
Rooms
2
Bedrooms
2.5
Bathrooms
2,079/193
ASF/ASM
$ 4,960
Real Estate Taxes
[Monthly]
$ 4,951
Common Charges [Monthly]
90%
Financing Allowed
Description
Set along picturesque West 12th Street in the heart of the West Village, Residence 8W at The Greenwich Lane is an exceptional 2,079-square-foot, two-bedroom, two-and-a-half-bathroom floor-through home defined by grand proportions, remarkable light, exceptional privacy, and timeless design.
Occupying the western wing of the building with just two residences per floor, the home enjoys both northern and southern exposures, creating a wonderful crossflow of natural light throughout the day. Every room (except for the secondary guest bath) has a window — a rarity that gives the residence an unusually open, airy quality.
Originally conceived by FXFOWLE with interiors by celebrated designer Thomas O’Brien, Residence 8W combines the character and proportions of a classic pre-war apartment with the craftsmanship, comfort, and sophistication of one of Downtown Manhattan’s most distinguished residential developments. Beamed ceilings, classical millwork, rich oak floors, and beautifully considered details lend the home a sense of permanence and understated elegance.
A paneled entry door with Nanz hardware opens to a generous formal gallery, creating a gracious sense of arrival and separation between the public and private spaces. Beyond, the impressive living room spans approximately 28 feet, with wonderful scale for both everyday living and entertaining. Herringbone oak floors add warmth and character, while oversized north-facing windows frame tranquil views over The Greenwich Lane’s lush private garden.
The windowed Smallbone kitchen is equally refined, pairing timeless design with exceptional functionality. Custom wood cabinetry is complemented by soapstone countertops, a mirrored backsplash, Waterworks fittings, and a suite of Sub-Zero and Wolf appliances.
Tucked privately into the southern corner of the residence, the primary suite is a serene retreat with abundant natural light and two generous walk-in closets. Its luxurious windowed bath offers a quintessential New York surprise: views of the Empire State Building. Finished with a custom millwork vanity, marble mosaic floors, an undermount soaking tub, and a separate glass-enclosed shower, it is as beautifully designed as it is functional.
The generously proportioned second bedroom offers its own sense of privacy and comfort, while a sophisticated powder room with custom marble mosaic flooring completes the residence.
Included in the sale is a 38sf storage space. An SUV parking spot is also available for sale. Please inquire with us!
The Greenwich Lane offers an extraordinary level of service and amenities, including full-time doorman and concierge service, a resident manager, 25-meter swimming pool and hot tub, state-of-the-art fitness and wellness center with yoga and treatment rooms, golf simulator, screening room, children’s playroom, and the development’s magnificent landscaped central garden.
Perfectly positioned on one of the West Village’s most coveted tree-lined blocks, Residence 8W delivers something increasingly rare: the scale and soul of a classic Downtown home, the privacy of a floor-through residence, and the effortless luxury of The Greenwich Lane — all in the heart of the West Village.
Listing Courtesy of Compass
Features
A/C [Central]
Washer / Dryer
View / Exposure
City Views
North, South Exposures
Building Details
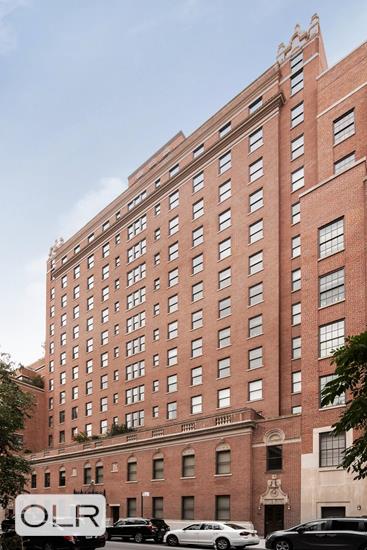
Condo
Ownership
Mid-Rise
Building Type
Full-Time Doorman
Service Level
Elevator
Access
Pets Allowed
Pet Policy
607/7503
Block/Lot
Pre-War
Age
1920
Year Built
12/24
Floors/Apts
Amenities
Bike Room
Cinema Room
Courtyard
Facility Kitchen
Garage
Garden
Health Club
Laundry Room
Playroom
Pool
Private Storage
Building Statistics
$ 3,171 APPSF
Closed Sales Data [Last 12 Months]
Contact

David Calderazzo
License
Licensed As: David F. Calderazzo
Broker/Owner
Mortgage Calculator

This information is not verified for authenticity or accuracy and is not guaranteed and may not reflect all real estate activity in the market.
©2026 REBNY Listing Service, Inc. All rights reserved.
All information is intended only for the Registrant’s personal, non-commercial use.
RLS Data display by David Francis New York.
Additional building data provided by On-Line Residential [OLR].
All information furnished regarding property for sale, rental or financing is from sources deemed reliable, but no warranty or representation is made as to the accuracy thereof and same is submitted subject to errors, omissions, change of price, rental or other conditions, prior sale, lease or financing or withdrawal without notice. All dimensions are approximate. For exact dimensions, you must hire your own architect or engineer.
Listing ID: 1270159


