
$ 25,000,000
Active
Status
13
Rooms
7
Bedrooms
7.5
Bathrooms
8,000/743
ASF/ASM
$ 20,673
Real Estate Taxes
[Monthly]
$ 7,900
Common Charges [Monthly]
90%
Financing Allowed
Description
SINGULARLY STUNNING MAISONETTE.
Welcome to this 8,000 square foot, seven bedroom triplex that has been renovated to a level five finish, one of the most remarkable spaces available in the entire city. Gut renovated by Sottile and Company and Debono Brothers, it is now a triple mint home offering every imaginable amenity.
Marked by a 45 x 45 foot great room with 26-foot high ceilings and three jaw-dropping arched windows, this is the type of apartment that is so difficult to replicate, it must be seen to be believed. Immediately upon entering, there is an original Keith Haring wall mural, drawn circa 1979 when he was a student at SVA, and rediscovered during renovation. The great room is an entertainer and art lover's dream: it now has custom white oak flooring, custom Holly Hunt and FLOS lighting, an incredible chef's kitchen with double appliances, and an open living/dining space with dinner seating for 22. On this level is also a powder room in custom marble and a guest bedroom.
Upstairs via the custom curved staircase, inlaid with marble flooring, are two guest bedrooms, the primary suite, and the incredible home office. The office has been created with Bendheim curved glass, through which you can see down onto the great room and windows. Each guest room has custom closets and an en-suite marble bath.
The primary suite is an apartment unto itself, with a sumptuous, five-piece primary bath, an enormous primary closet with custom millwork, and a wide primary bedroom (with powder room), overlooking the interior courtyard of the property.
Down on the lower level, which sprawls nearly 2,000 square feet, are three additional en-suite bedrooms, a secondary kitchenette for guests or entertaining, and the private amenities. There is an eight-seat soundproof movie theater, a gym with exposed brick, an Infrared sauna, a cold plunge, and a game room.
The home has been upgraded with all modern conveniences, including multi-zoned and humidity-controlled central air conditioning, smart home system, vented laundry, and soundproofing.
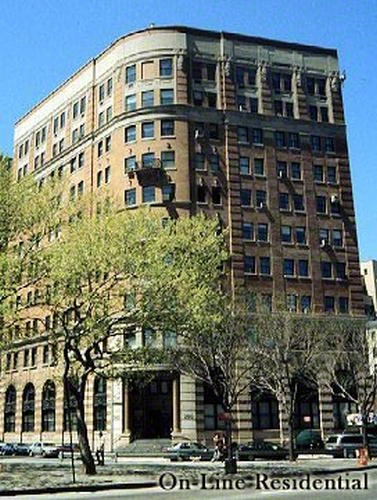
Enjoy top of the line designer finishes and townhouse living without the extreme verticality, all while living with the conveniences of a 24/7 doorman and a condominium. Residents of the American Thread Building also enjoy a building gym and a private roof deck. It was one of the first of Tribeca's luxury condominium conversions and remains a highly coveted address, remaining an individual Landmark on the National Register of Historic Places.
Listing Courtesy of Compass
Features
A/C [Central]
Washer / Dryer
Building Details
Condo
Ownership
Loft
Building Type
Full-Time Doorman
Service Level
Elevator
Access
Pets Allowed
Pet Policy
212/7501
Block/Lot
Pre-War
Age
1896
Year Built
11/52
Floors/Apts
Amenities
Bike Room
Fitness Facility
Laundry Room
Private Storage
Roof Deck
Sauna
Building Statistics
$ 1,212 APPSF
Closed Sales Data [Last 12 Months]
Contact

David Calderazzo
License
Licensed As: David F. Calderazzo
Broker/Owner
Mortgage Calculator

This information is not verified for authenticity or accuracy and is not guaranteed and may not reflect all real estate activity in the market.
©2026 REBNY Listing Service, Inc. All rights reserved.
All information is intended only for the Registrant’s personal, non-commercial use.
RLS Data display by David Francis New York.
Additional building data provided by On-Line Residential [OLR].
All information furnished regarding property for sale, rental or financing is from sources deemed reliable, but no warranty or representation is made as to the accuracy thereof and same is submitted subject to errors, omissions, change of price, rental or other conditions, prior sale, lease or financing or withdrawal without notice. All dimensions are approximate. For exact dimensions, you must hire your own architect or engineer.
Listing ID: 1110449


