
$ 1,775,000
Active
Status
4
Rooms
2
Bedrooms
2
Bathrooms
$ 2,861
Maintenance [Monthly]
70%
Financing Allowed
Description
Generously proportioned and exceptionally well laid out, Residence 8E is a two bedroom, two bathroom home with southern and eastern exposures, expansive living spaces and open city views in the heart of the Upper East Side.
A gracious entry foyer leads to an oversized living room measuring nearly 21 feet long, with a separate windowed dining area that comfortably accommodates a full sized table. Hardwood floors and excellent closet space run throughout the home.
The kitchen features custom cabinetry, stone countertops and stainless steel appliances.
The bedroom wing is thoughtfully separated from the entertaining spaces. The primary bedroom is nearly 18 feet long and enjoys open city views, custom built ins, generous closets and an en suite bath with a soaking tub. The second bedroom is equally spacious, with ample room for a king bed, home office or both. A second full bathroom with a glass enclosed shower is conveniently located just off the hallway. W/D allowed with board approval.
123 East 75th Street is a full service, well managed cooperative offering a 24 hour doorman, live in building manager, fitness center, central laundry room, bike room and private storage. The building permits 70% financing, pied-à-terres, and pets, with no flip tax. Guarantors, co purchasers and parents purchasing for children are considered on a case-by-case basis. Electric, internet and cable are conveniently included through the building’s bulk services.
Ideally located between Park and Lexington Avenues, 123 East 75th Street is three blocks from Central Park and close to Madison Avenue shopping, Museum Mile, restaurants and transportation.
Listing Courtesy of Compass
Features
A/C
Washer / Dryer Hookups
View / Exposure
East Exposure
Building Details
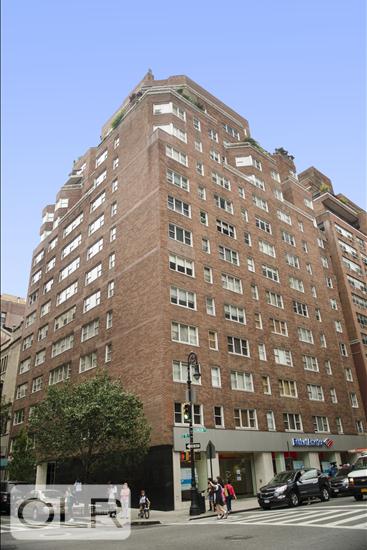
Co-op
Ownership
Mid-Rise
Building Type
Full-Time Doorman
Service Level
Elevator
Access
Pets Allowed
Pet Policy
1410/14
Block/Lot
Post-War
Age
1961
Year Built
16/90
Floors/Apts
Amenities
Bike Room
Courtyard
Fitness Facility
Laundry Room
Private Storage
Building Statistics
$ 760 APPSF
Closed Sales Data [Last 12 Months]
Contact

David Calderazzo
License
Licensed As: David F. Calderazzo
Broker/Owner
Mortgage Calculator
This information is not verified for authenticity or accuracy and is not guaranteed and may not reflect all real estate activity in the market.
©2026 REBNY Listing Service, Inc. All rights reserved.
All information is intended only for the Registrant’s personal, non-commercial use.
RLS Data display by David Francis New York.
Additional building data provided by On-Line Residential [OLR].
All information furnished regarding property for sale, rental or financing is from sources deemed reliable, but no warranty or representation is made as to the accuracy thereof and same is submitted subject to errors, omissions, change of price, rental or other conditions, prior sale, lease or financing or withdrawal without notice. All dimensions are approximate. For exact dimensions, you must hire your own architect or engineer.
Listing ID: 1815172


