New This Week
$ 3,995,000
Building For Sale
Property Type
Active
Status
15
Rooms
5,200/483
ASF/ASM
$ 26,592
Real Estate Taxes
[Per Annum]
Building Details
Single Family
Ownership
Townhouse
Building Type
None
Service Level
Walk-up
Access
2061/47
Block/Lot
23'x66'
Building Size
23'x100'
Lot Size
R7-2
Zoning
1892
Year Built
4/1
Floors/Apts
Description
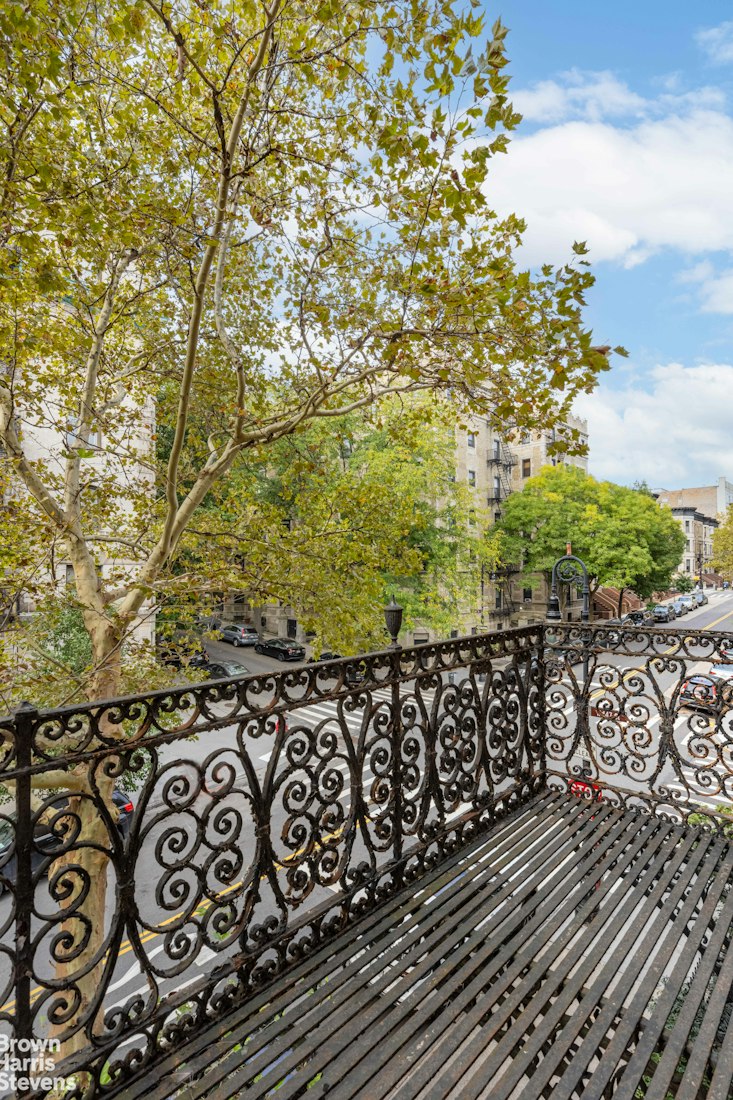
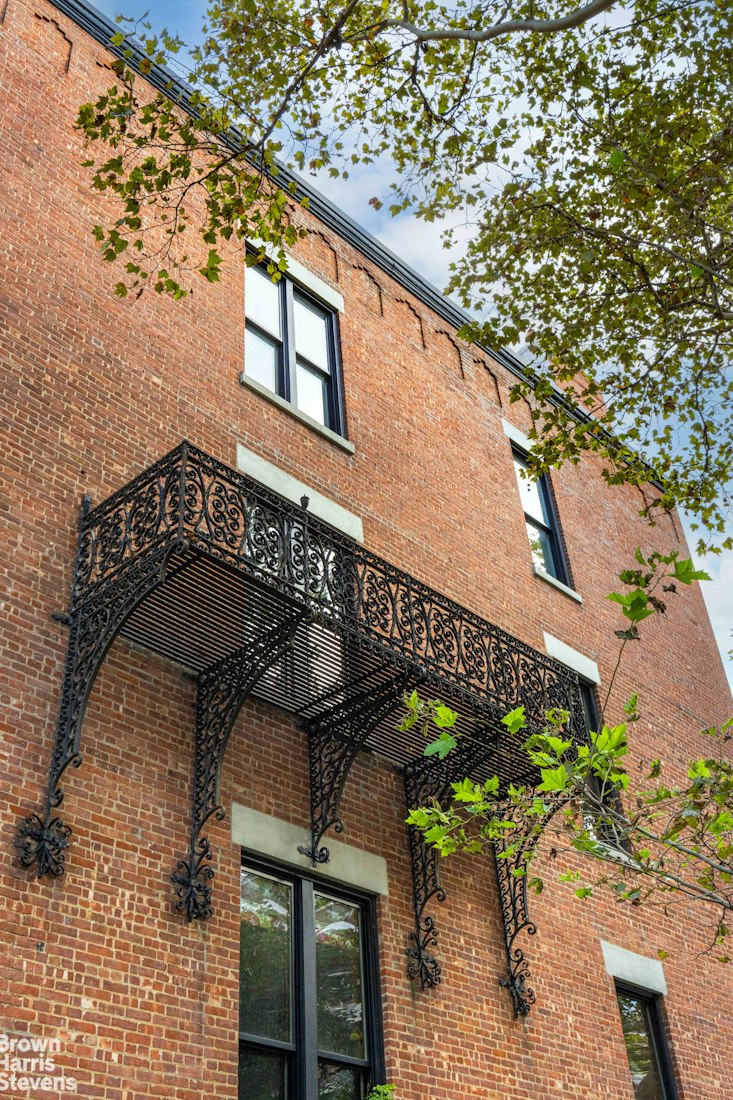
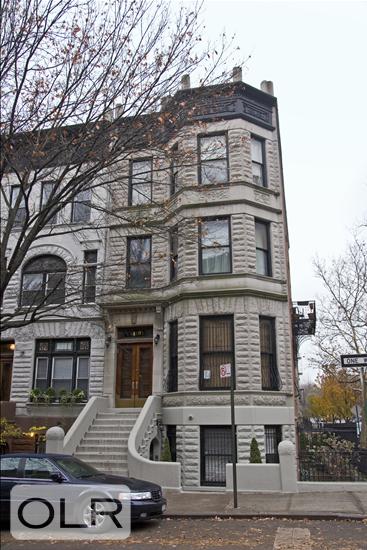
Exceptional in both scale and character, this grand 23-foot-wide semi-detached townhouse offers a rare combination of historic architecture, beautifully preserved original detail, and thoughtfully updated modern living. Set on a quiet corner along one of Hamilton Heights' most picturesque stretches of Convent Avenue, the home has a presence and sense of grandeur that is increasingly difficult to find in the uptown townhouse market.
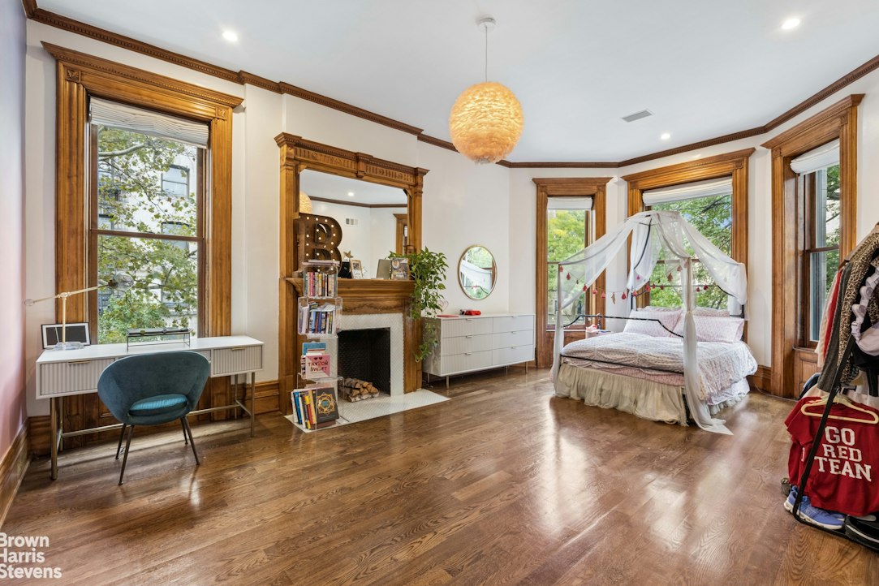
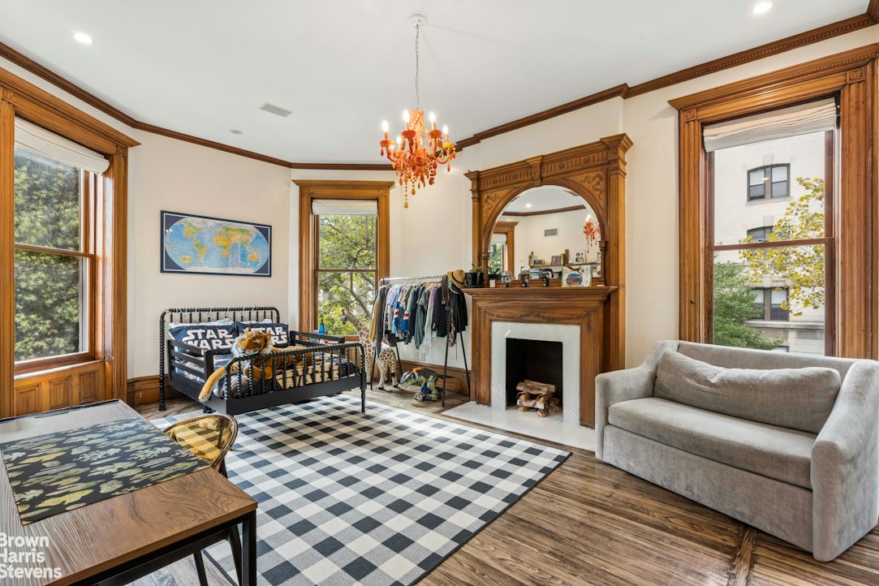
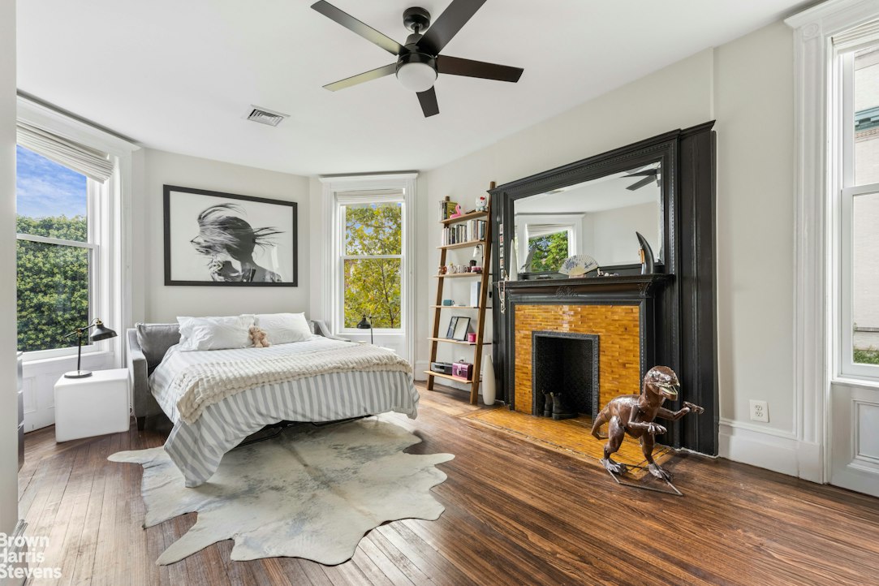
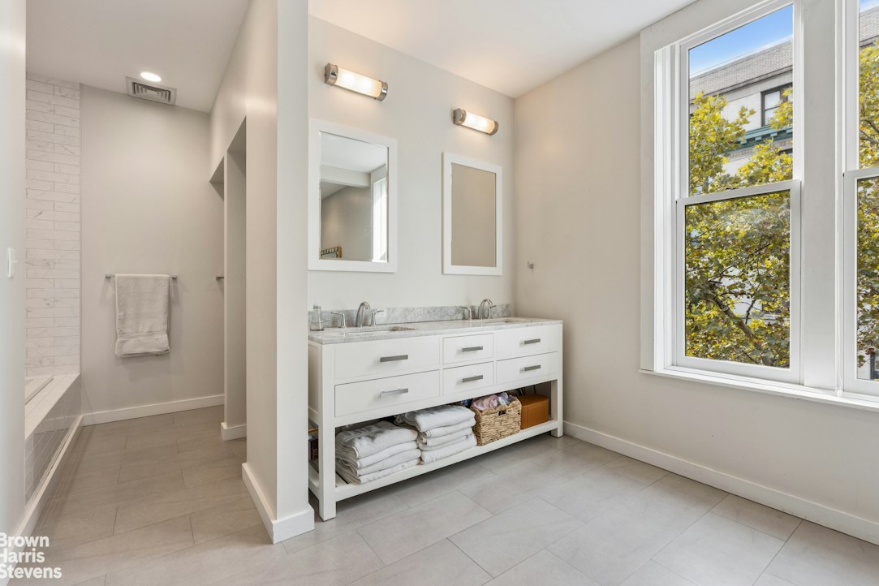
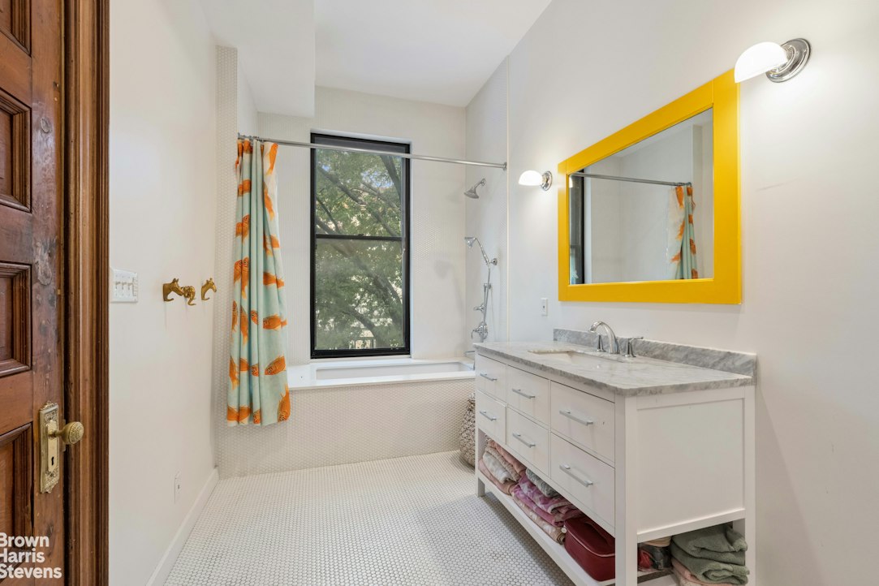
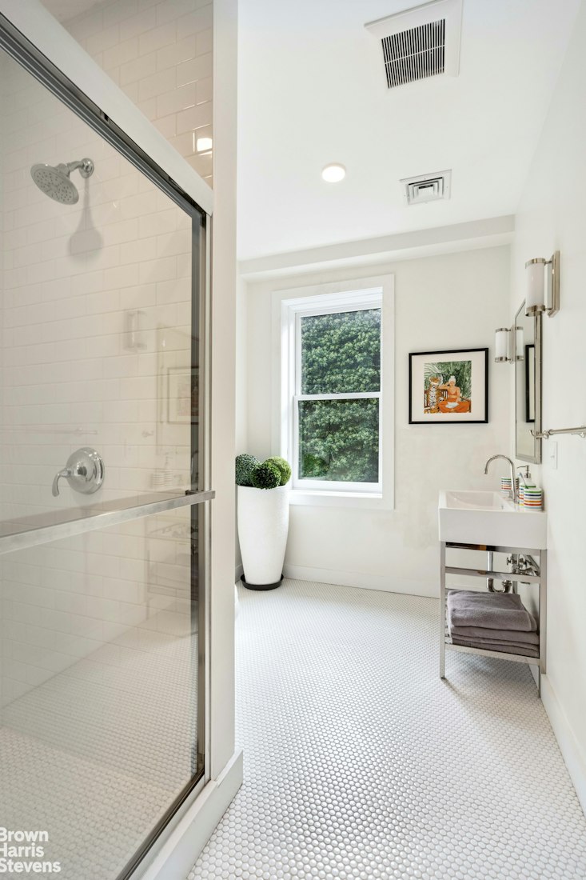
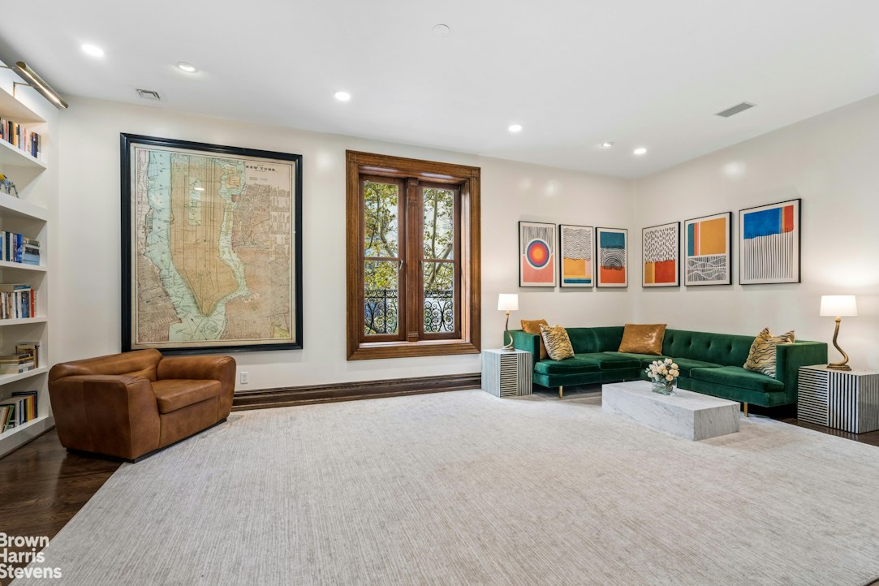
Throughout the residence, remarkable original woodwork and architectural details have been carefully preserved and restored, from the grand staircase and window surrounds to the fireplaces and millwork. These historic elements are balanced by renovated kitchens and bathrooms, central air, and updated systems, creating a home that retains the warmth and character of a classic New York townhouse while offering the comforts of contemporary living.
The home offers approximately 5,200 square feet above grade, with more than 6,500 square feet including the finished basement. Its rare 23-foot width is immediately apparent in the generously proportioned rooms, while its semi-detached corner position brings additional exposures, natural light and a wonderful sense of openness throughout.
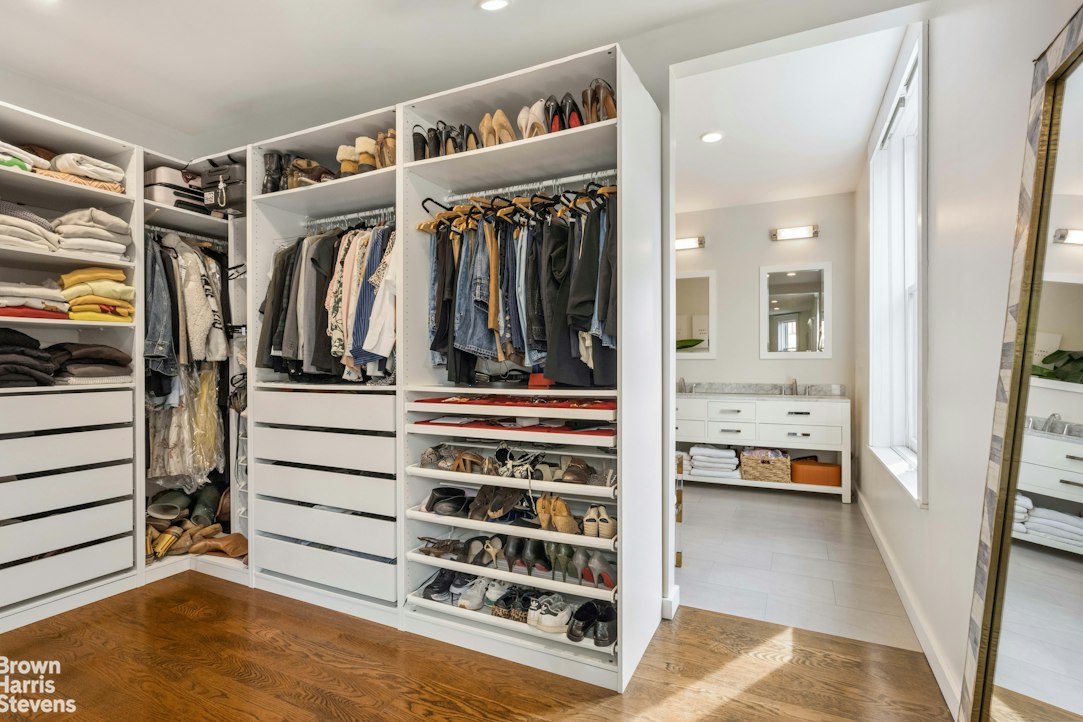
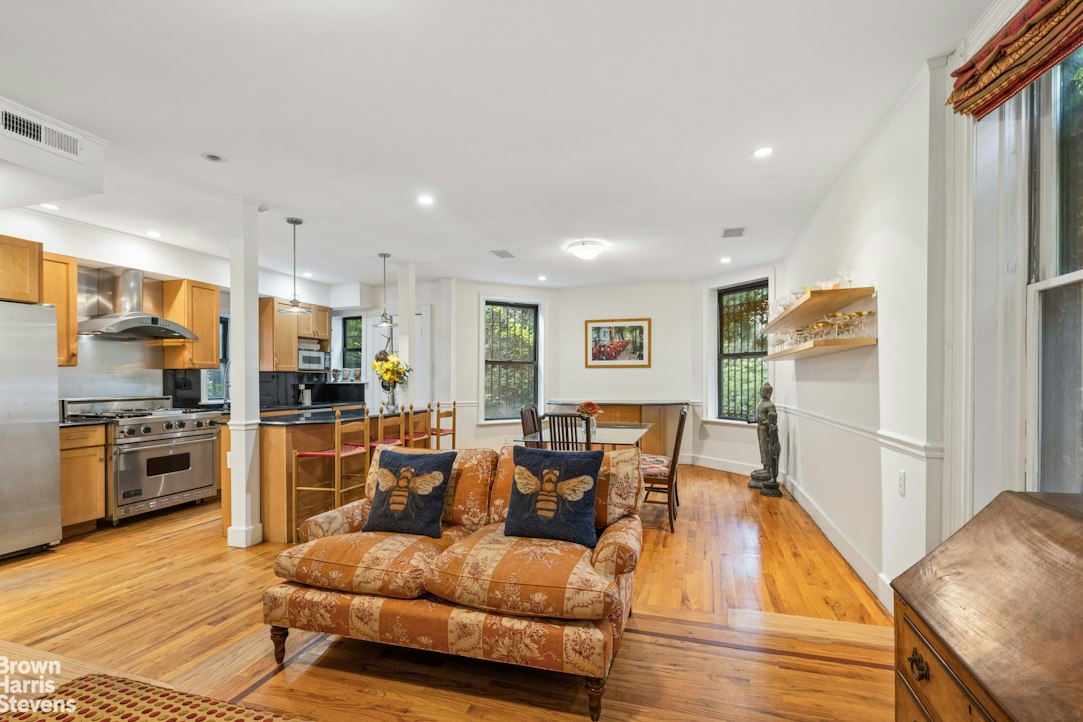
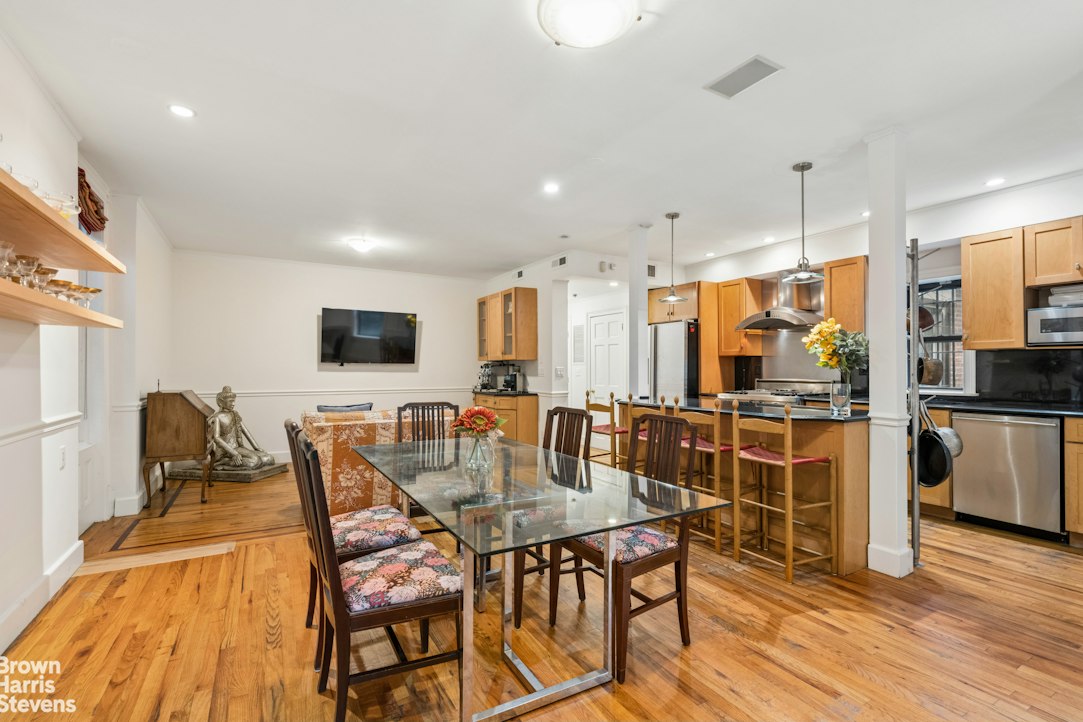
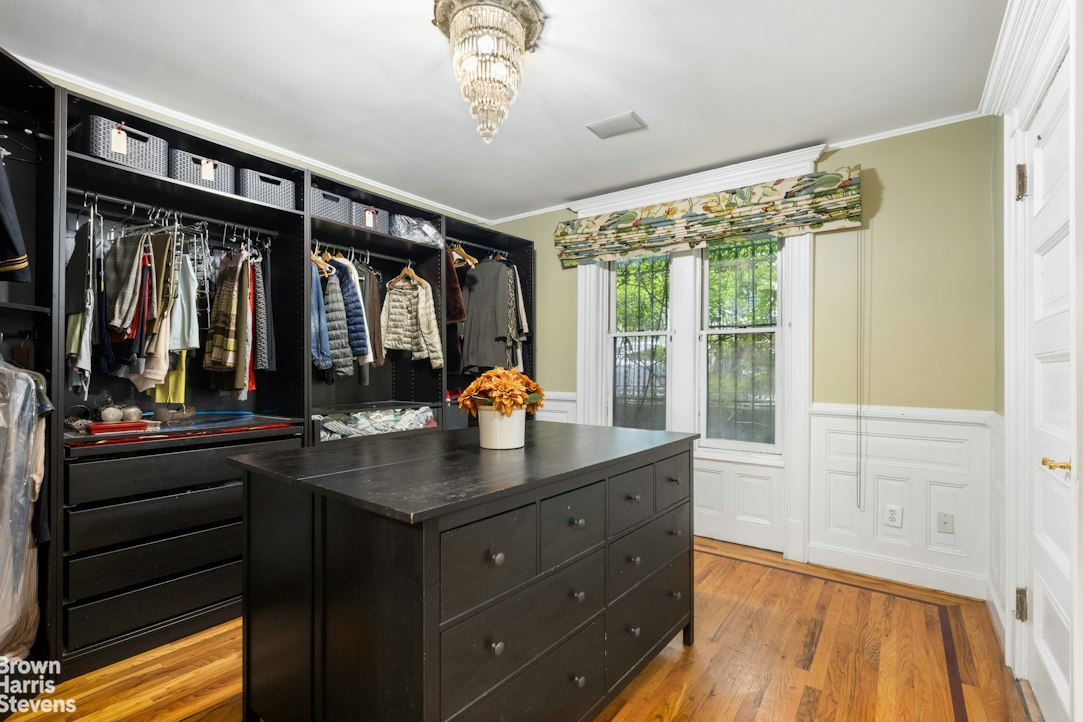
Configured as a 1-unit residence, the garden level offers exceptional flexibility with its own full kitchen, living area and two additional rooms. The current owners have used this level as an in-law suite, with one of the rooms converted into an oversized walk-in closet. Because the garden level remains internally connected to the rest of the residence, it can function seamlessly as part of the home while providing a private and comfortable space for extended family or guests.
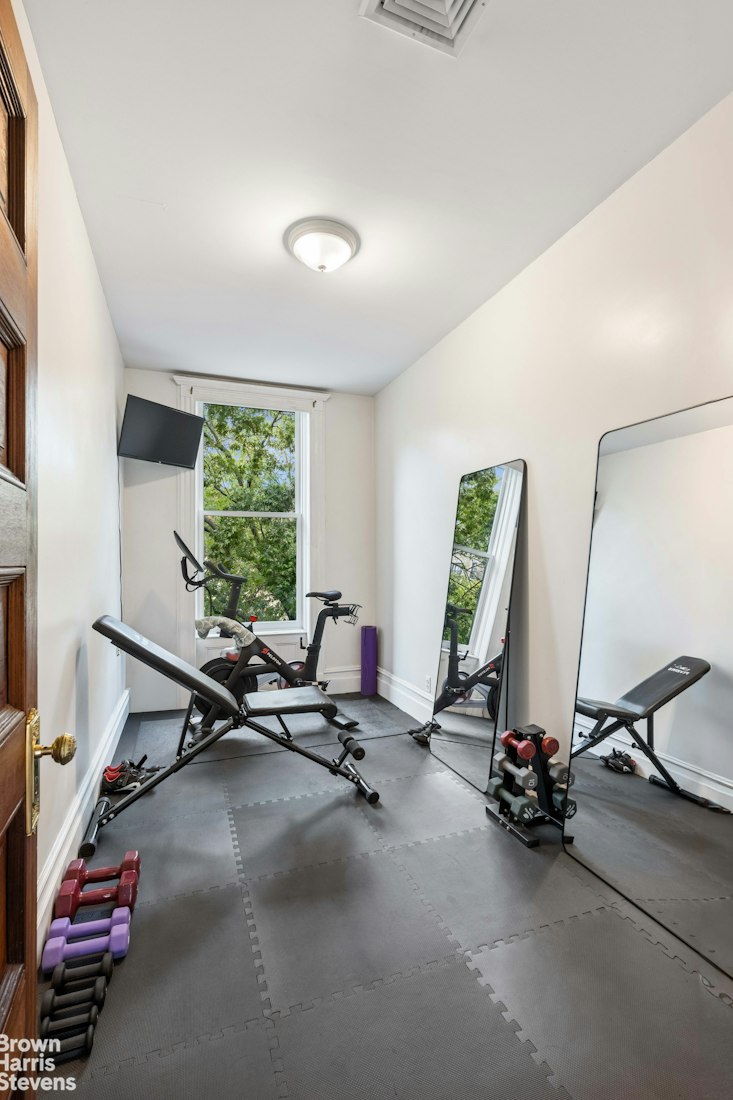
The finished basement adds yet another dimension to the home, with a recreation and media area, half bath, and ample additional space for fitness equipment, storage, and other uses. Upstairs, a dedicated room adjacent to the primary suite is currently configured as a home gym.
At the top of the house, an interior staircase provides direct access to the roof, creating an extraordinary opportunity for a future finished rooftop space with sweeping views, subject to applicable approvals and requirements.
With its exceptional scale, rare width, corner setting, preserved architectural detail, and modern updates, this is a truly distinctive residence and one of the more compelling townhouse offerings in the uptown market.
All square footage and dimensions are approximate and should be independently verified by the purchaser.
Floorplan coming soon
Throughout the residence, remarkable original woodwork and architectural details have been carefully preserved and restored, from the grand staircase and window surrounds to the fireplaces and millwork. These historic elements are balanced by renovated kitchens and bathrooms, central air, and updated systems, creating a home that retains the warmth and character of a classic New York townhouse while offering the comforts of contemporary living.
The home offers approximately 5,200 square feet above grade, with more than 6,500 square feet including the finished basement. Its rare 23-foot width is immediately apparent in the generously proportioned rooms, while its semi-detached corner position brings additional exposures, natural light and a wonderful sense of openness throughout.
Configured as a 1-unit residence, the garden level offers exceptional flexibility with its own full kitchen, living area and two additional rooms. The current owners have used this level as an in-law suite, with one of the rooms converted into an oversized walk-in closet. Because the garden level remains internally connected to the rest of the residence, it can function seamlessly as part of the home while providing a private and comfortable space for extended family or guests.
The finished basement adds yet another dimension to the home, with a recreation and media area, half bath, and ample additional space for fitness equipment, storage, and other uses. Upstairs, a dedicated room adjacent to the primary suite is currently configured as a home gym.
At the top of the house, an interior staircase provides direct access to the roof, creating an extraordinary opportunity for a future finished rooftop space with sweeping views, subject to applicable approvals and requirements.
With its exceptional scale, rare width, corner setting, preserved architectural detail, and modern updates, this is a truly distinctive residence and one of the more compelling townhouse offerings in the uptown market.
All square footage and dimensions are approximate and should be independently verified by the purchaser.
Floorplan coming soon
Exceptional in both scale and character, this grand 23-foot-wide semi-detached townhouse offers a rare combination of historic architecture, beautifully preserved original detail, and thoughtfully updated modern living. Set on a quiet corner along one of Hamilton Heights' most picturesque stretches of Convent Avenue, the home has a presence and sense of grandeur that is increasingly difficult to find in the uptown townhouse market.
Throughout the residence, remarkable original woodwork and architectural details have been carefully preserved and restored, from the grand staircase and window surrounds to the fireplaces and millwork. These historic elements are balanced by renovated kitchens and bathrooms, central air, and updated systems, creating a home that retains the warmth and character of a classic New York townhouse while offering the comforts of contemporary living.
The home offers approximately 5,200 square feet above grade, with more than 6,500 square feet including the finished basement. Its rare 23-foot width is immediately apparent in the generously proportioned rooms, while its semi-detached corner position brings additional exposures, natural light and a wonderful sense of openness throughout.
Configured as a 1-unit residence, the garden level offers exceptional flexibility with its own full kitchen, living area and two additional rooms. The current owners have used this level as an in-law suite, with one of the rooms converted into an oversized walk-in closet. Because the garden level remains internally connected to the rest of the residence, it can function seamlessly as part of the home while providing a private and comfortable space for extended family or guests.
The finished basement adds yet another dimension to the home, with a recreation and media area, half bath, and ample additional space for fitness equipment, storage, and other uses. Upstairs, a dedicated room adjacent to the primary suite is currently configured as a home gym.
At the top of the house, an interior staircase provides direct access to the roof, creating an extraordinary opportunity for a future finished rooftop space with sweeping views, subject to applicable approvals and requirements.
With its exceptional scale, rare width, corner setting, preserved architectural detail, and modern updates, this is a truly distinctive residence and one of the more compelling townhouse offerings in the uptown market.
All square footage and dimensions are approximate and should be independently verified by the purchaser.
Floorplan coming soon
Throughout the residence, remarkable original woodwork and architectural details have been carefully preserved and restored, from the grand staircase and window surrounds to the fireplaces and millwork. These historic elements are balanced by renovated kitchens and bathrooms, central air, and updated systems, creating a home that retains the warmth and character of a classic New York townhouse while offering the comforts of contemporary living.
The home offers approximately 5,200 square feet above grade, with more than 6,500 square feet including the finished basement. Its rare 23-foot width is immediately apparent in the generously proportioned rooms, while its semi-detached corner position brings additional exposures, natural light and a wonderful sense of openness throughout.
Configured as a 1-unit residence, the garden level offers exceptional flexibility with its own full kitchen, living area and two additional rooms. The current owners have used this level as an in-law suite, with one of the rooms converted into an oversized walk-in closet. Because the garden level remains internally connected to the rest of the residence, it can function seamlessly as part of the home while providing a private and comfortable space for extended family or guests.
The finished basement adds yet another dimension to the home, with a recreation and media area, half bath, and ample additional space for fitness equipment, storage, and other uses. Upstairs, a dedicated room adjacent to the primary suite is currently configured as a home gym.
At the top of the house, an interior staircase provides direct access to the roof, creating an extraordinary opportunity for a future finished rooftop space with sweeping views, subject to applicable approvals and requirements.
With its exceptional scale, rare width, corner setting, preserved architectural detail, and modern updates, this is a truly distinctive residence and one of the more compelling townhouse offerings in the uptown market.
All square footage and dimensions are approximate and should be independently verified by the purchaser.
Floorplan coming soon
Listing Courtesy of Brown Harris Stevens Residential Sales LLC
Features
A/C [Central]
Cinema Room
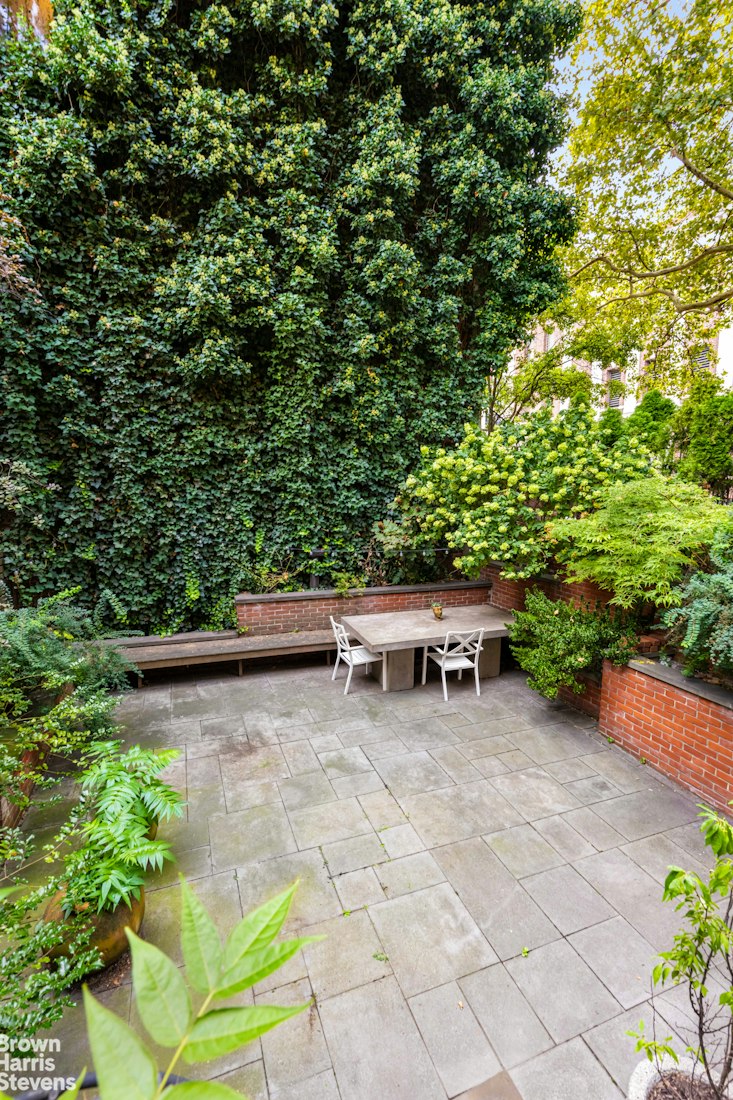
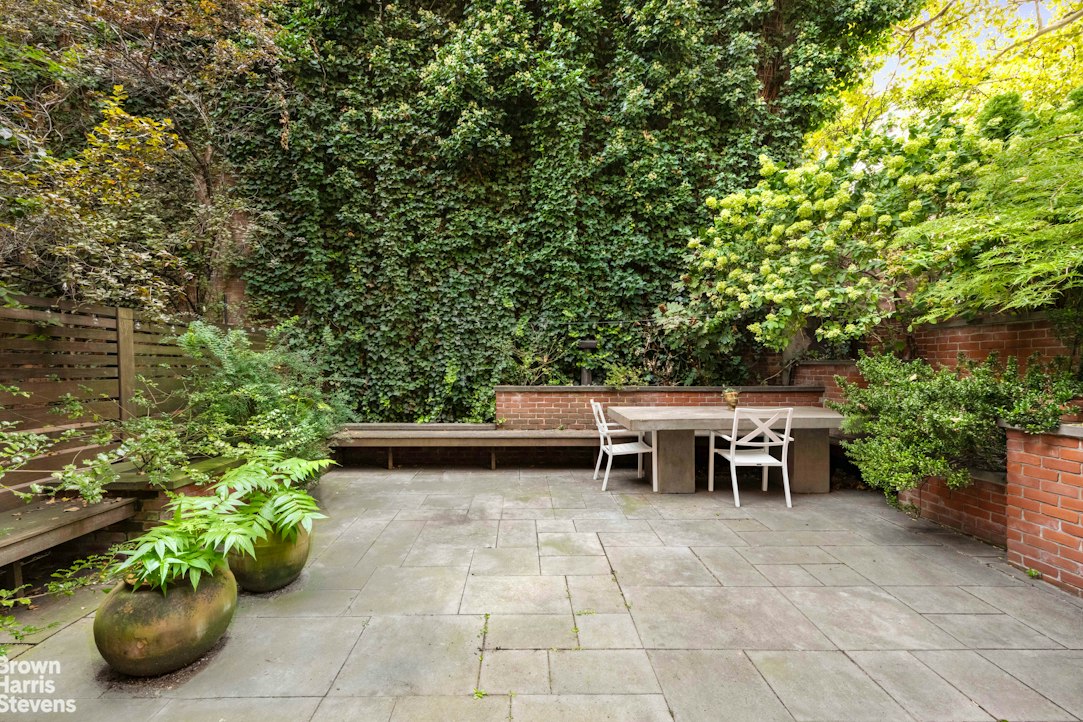
Garden
Laundry Room
Second Entry
Single Room Occupancy
Contact

David Calderazzo
License
Licensed As: David F. Calderazzo
Broker/Owner
Mortgage Calculator

This information is not verified for authenticity or accuracy and is not guaranteed and may not reflect all real estate activity in the market.
©2026 REBNY Listing Service, Inc. All rights reserved.
All information is intended only for the Registrant’s personal, non-commercial use.
RLS Data display by David Francis New York.
Additional building data provided by On-Line Residential [OLR].
All information furnished regarding property for sale, rental or financing is from sources deemed reliable, but no warranty or representation is made as to the accuracy thereof and same is submitted subject to errors, omissions, change of price, rental or other conditions, prior sale, lease or financing or withdrawal without notice. All dimensions are approximate. For exact dimensions, you must hire your own architect or engineer.
Listing ID: 24832TH