New This Week
$ 950,000
Active
Status
3
Rooms
1
Bedrooms
1
Bathrooms
$ 2,015
Maintenance [Monthly]
Description
Pre–Civil War Chelsea brownstone with a private roof terrace
THE SPACE:
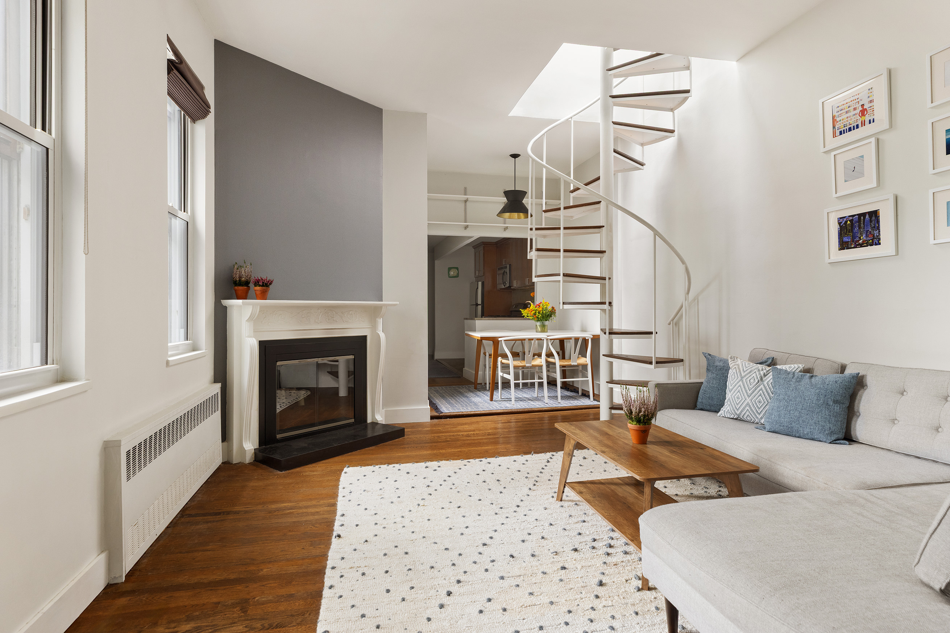
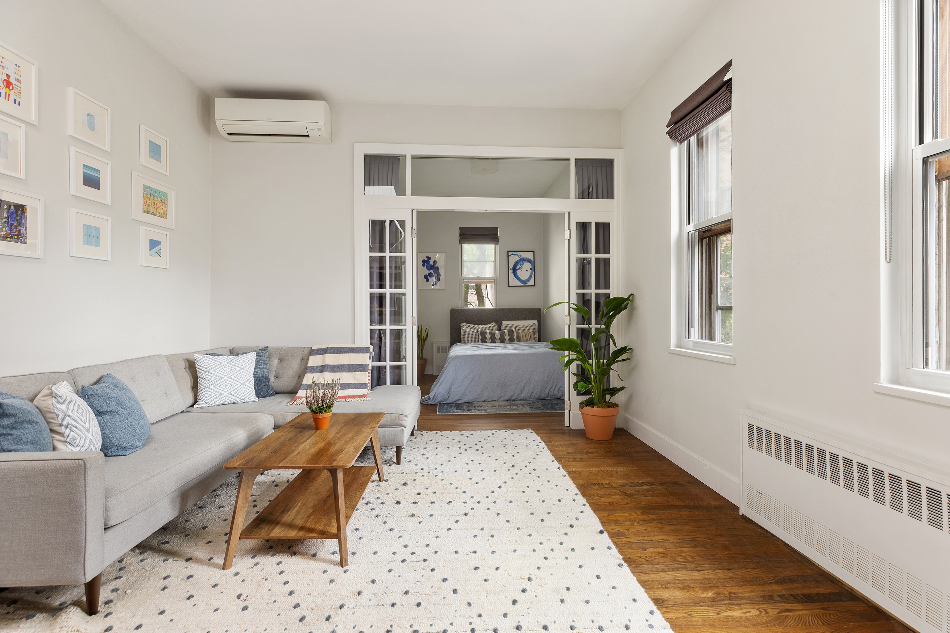
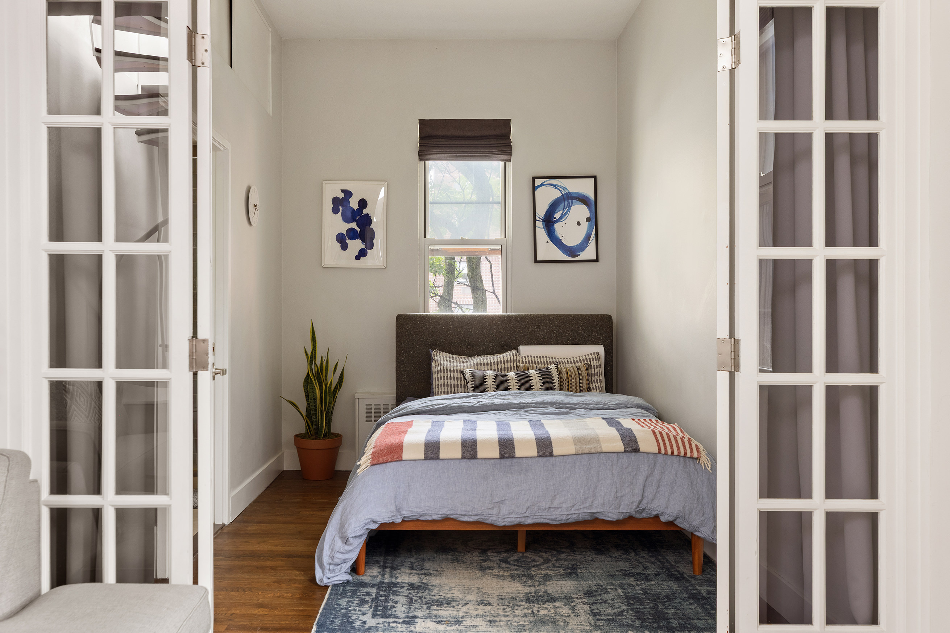
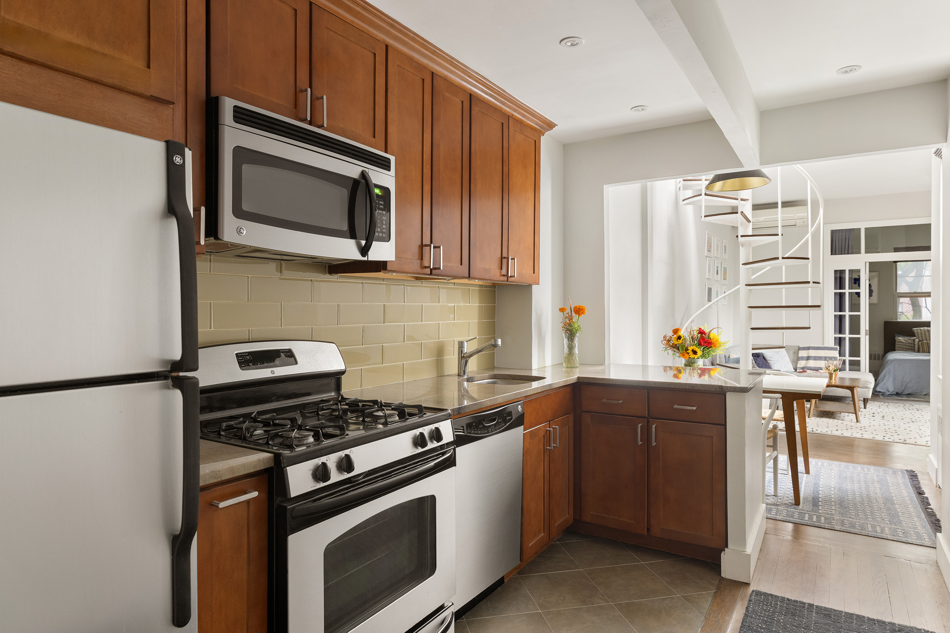
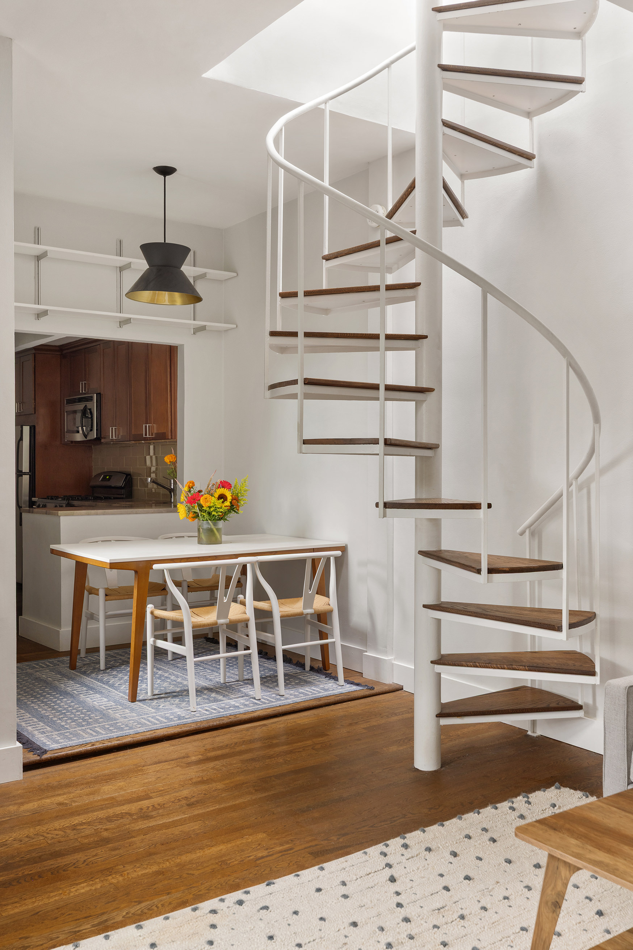
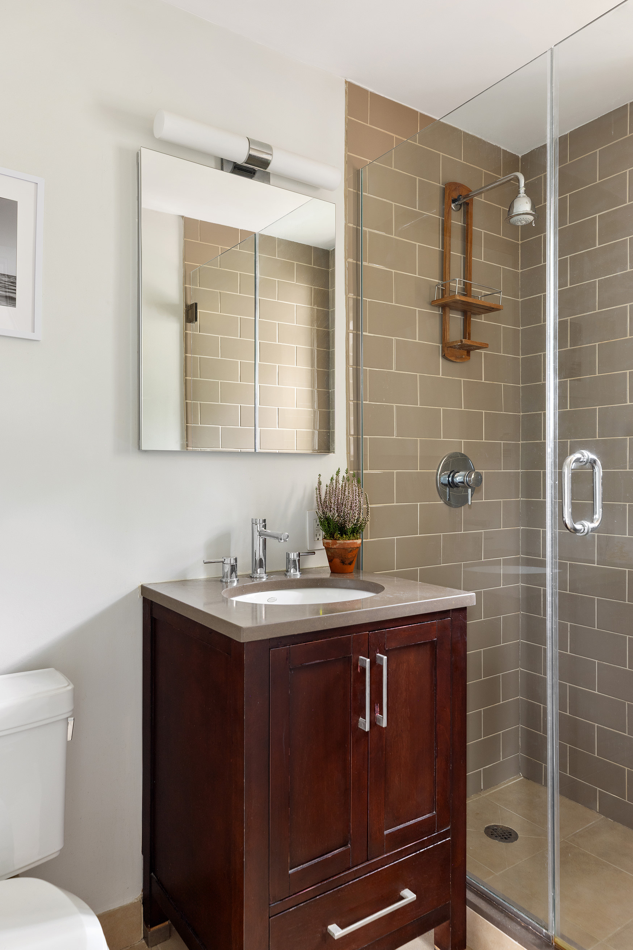
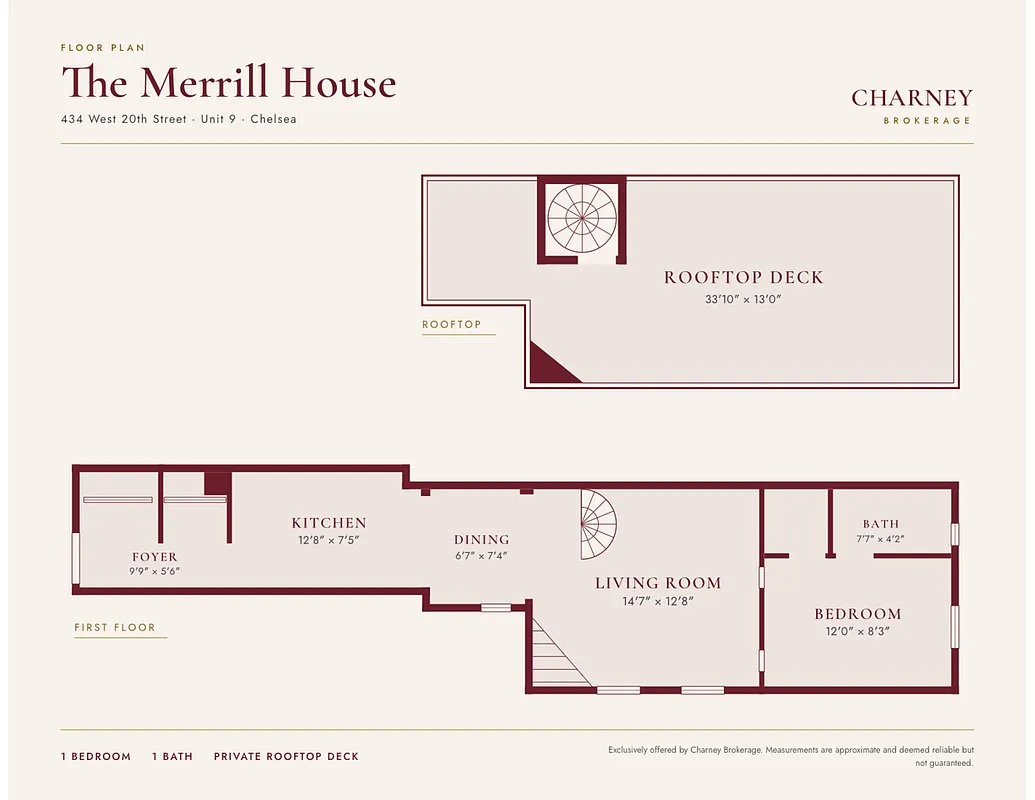
This top-floor one-bedroom is full of light with windows in every room. It has 10-foot ceilings, a skylight, and an open kitchen with a breakfast bar perfect for a home cook. It also has a wood-burning fireplace that anchors the living area. French doors open to a quiet south-facing bedroom with treetop views, a walk-in closet and extra storage. The en-suite bath also gets southern light and has a windowed shower.
Other features include split-system air conditioning, two entry closets, a mudroom area and a private basement storage unit. The building is a well-kept, self-managed co-op with seven units in a walk-up. It offers a video intercom and a laundry room with a free washer and dryer.
THE PRIVATE ROOF:
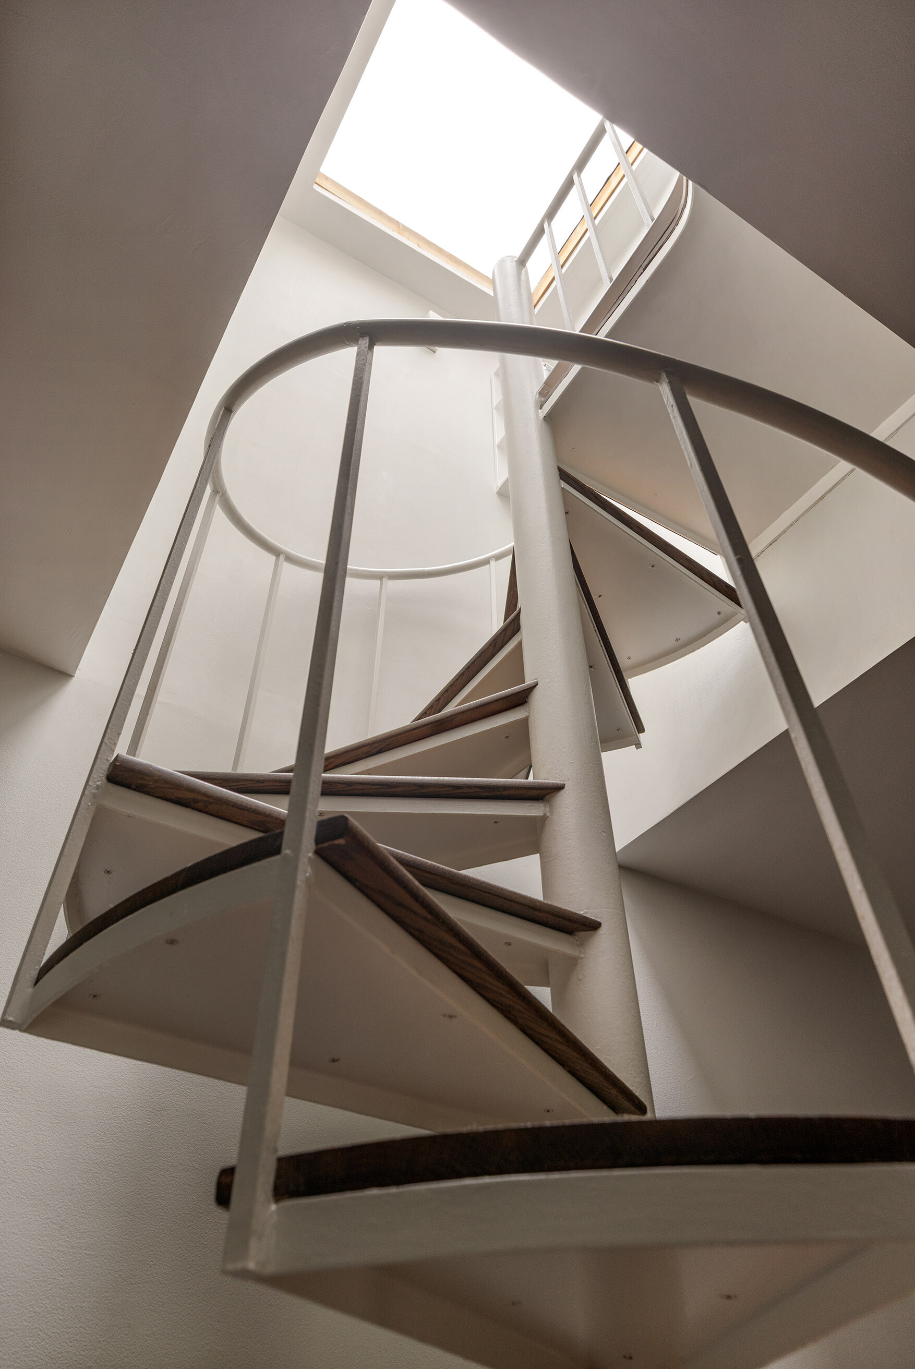
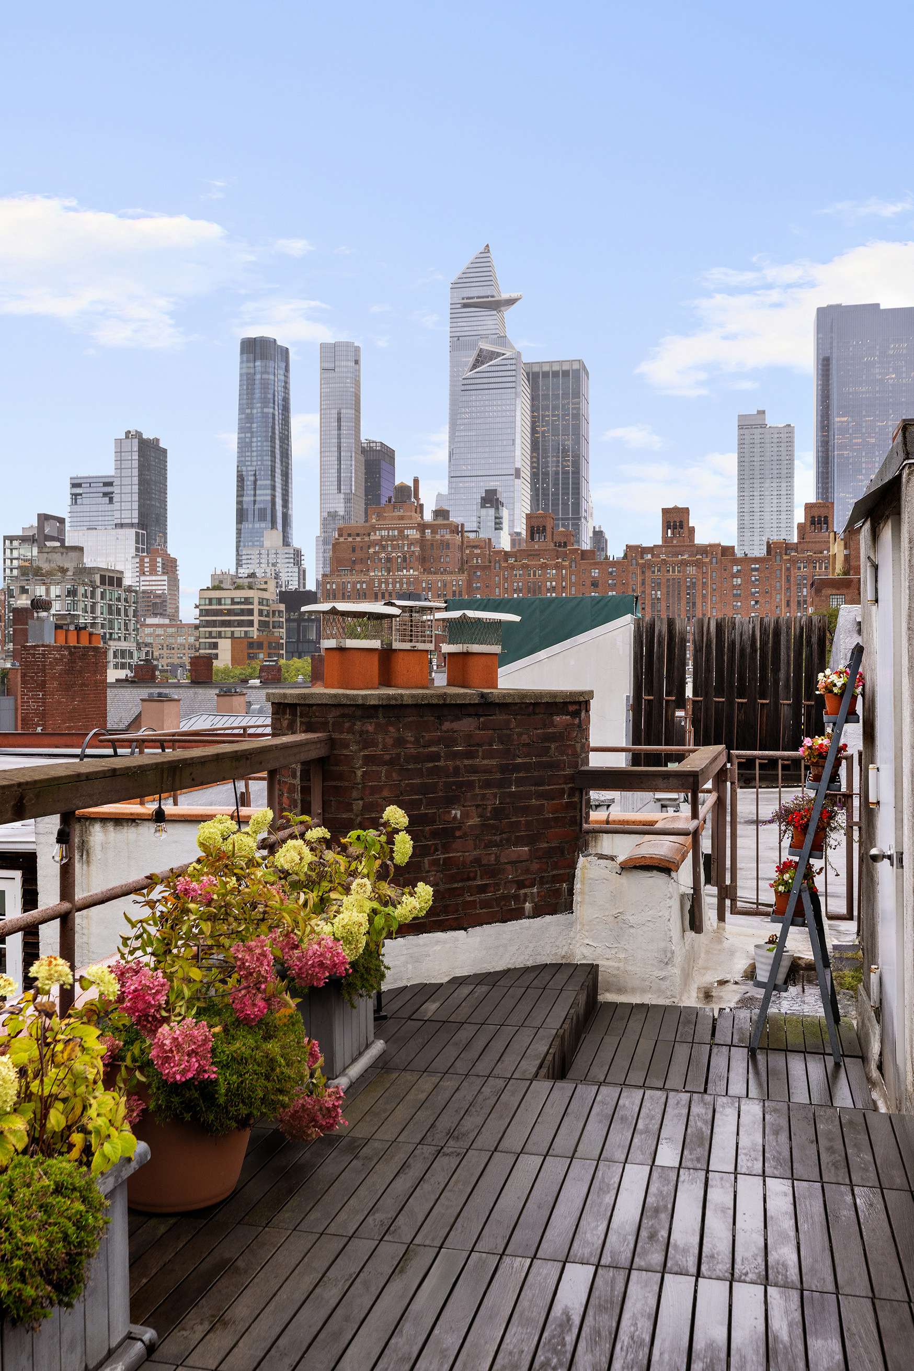
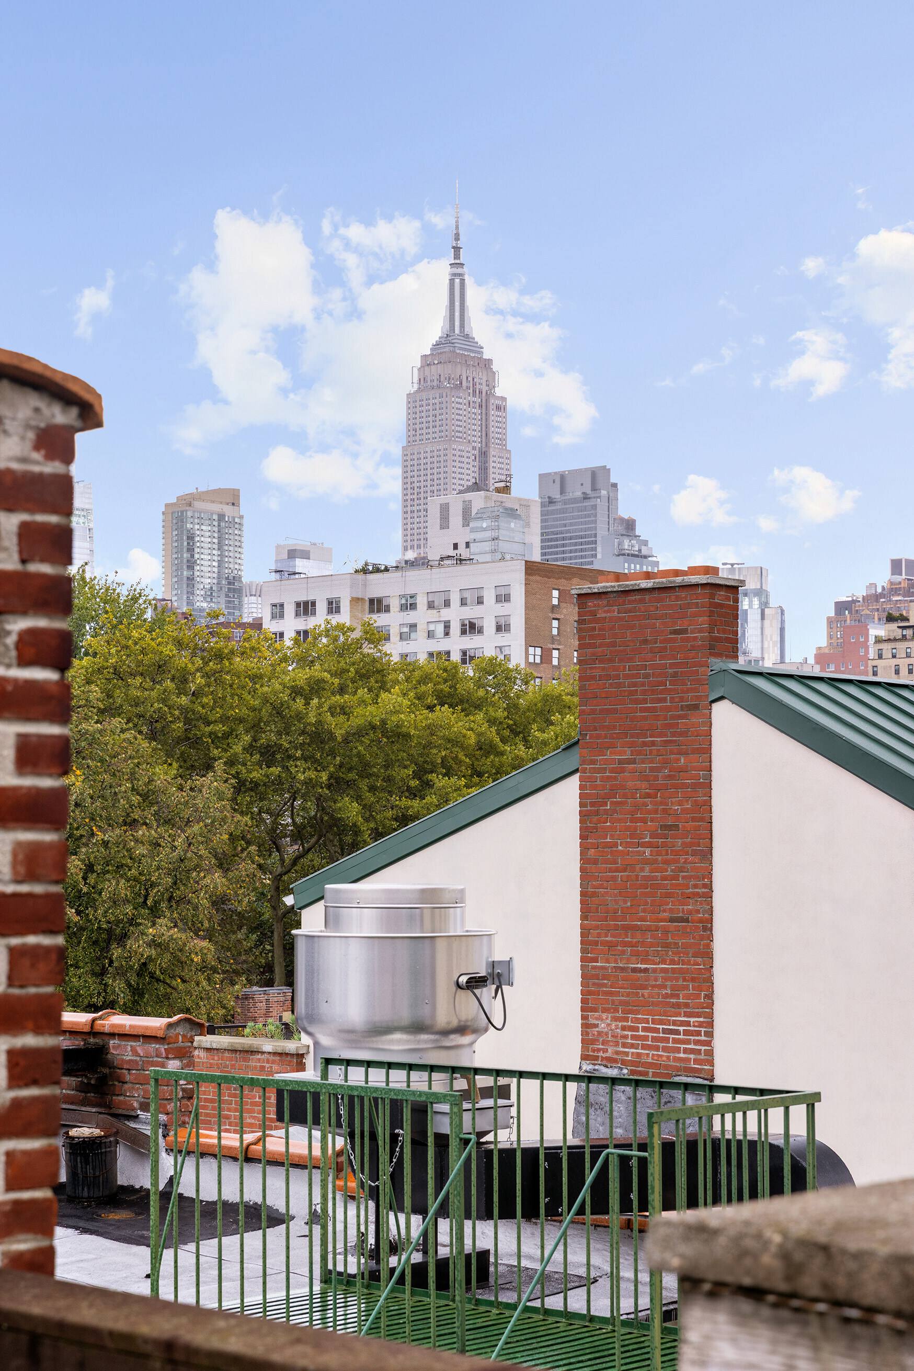
A spiral staircase leads up to the home's standout feature: a private roof terrace nearly as large as the apartment itself, something rarely found in Chelsea. It has sweeping skyline views from Hudson Yards to the Empire State Building, with room to dine, lounge and entertain. The terrace comes fully furnished, with electricity and water, and works as a true extension of the living space, from morning coffee to sunset gatherings.
THE BLOCK:
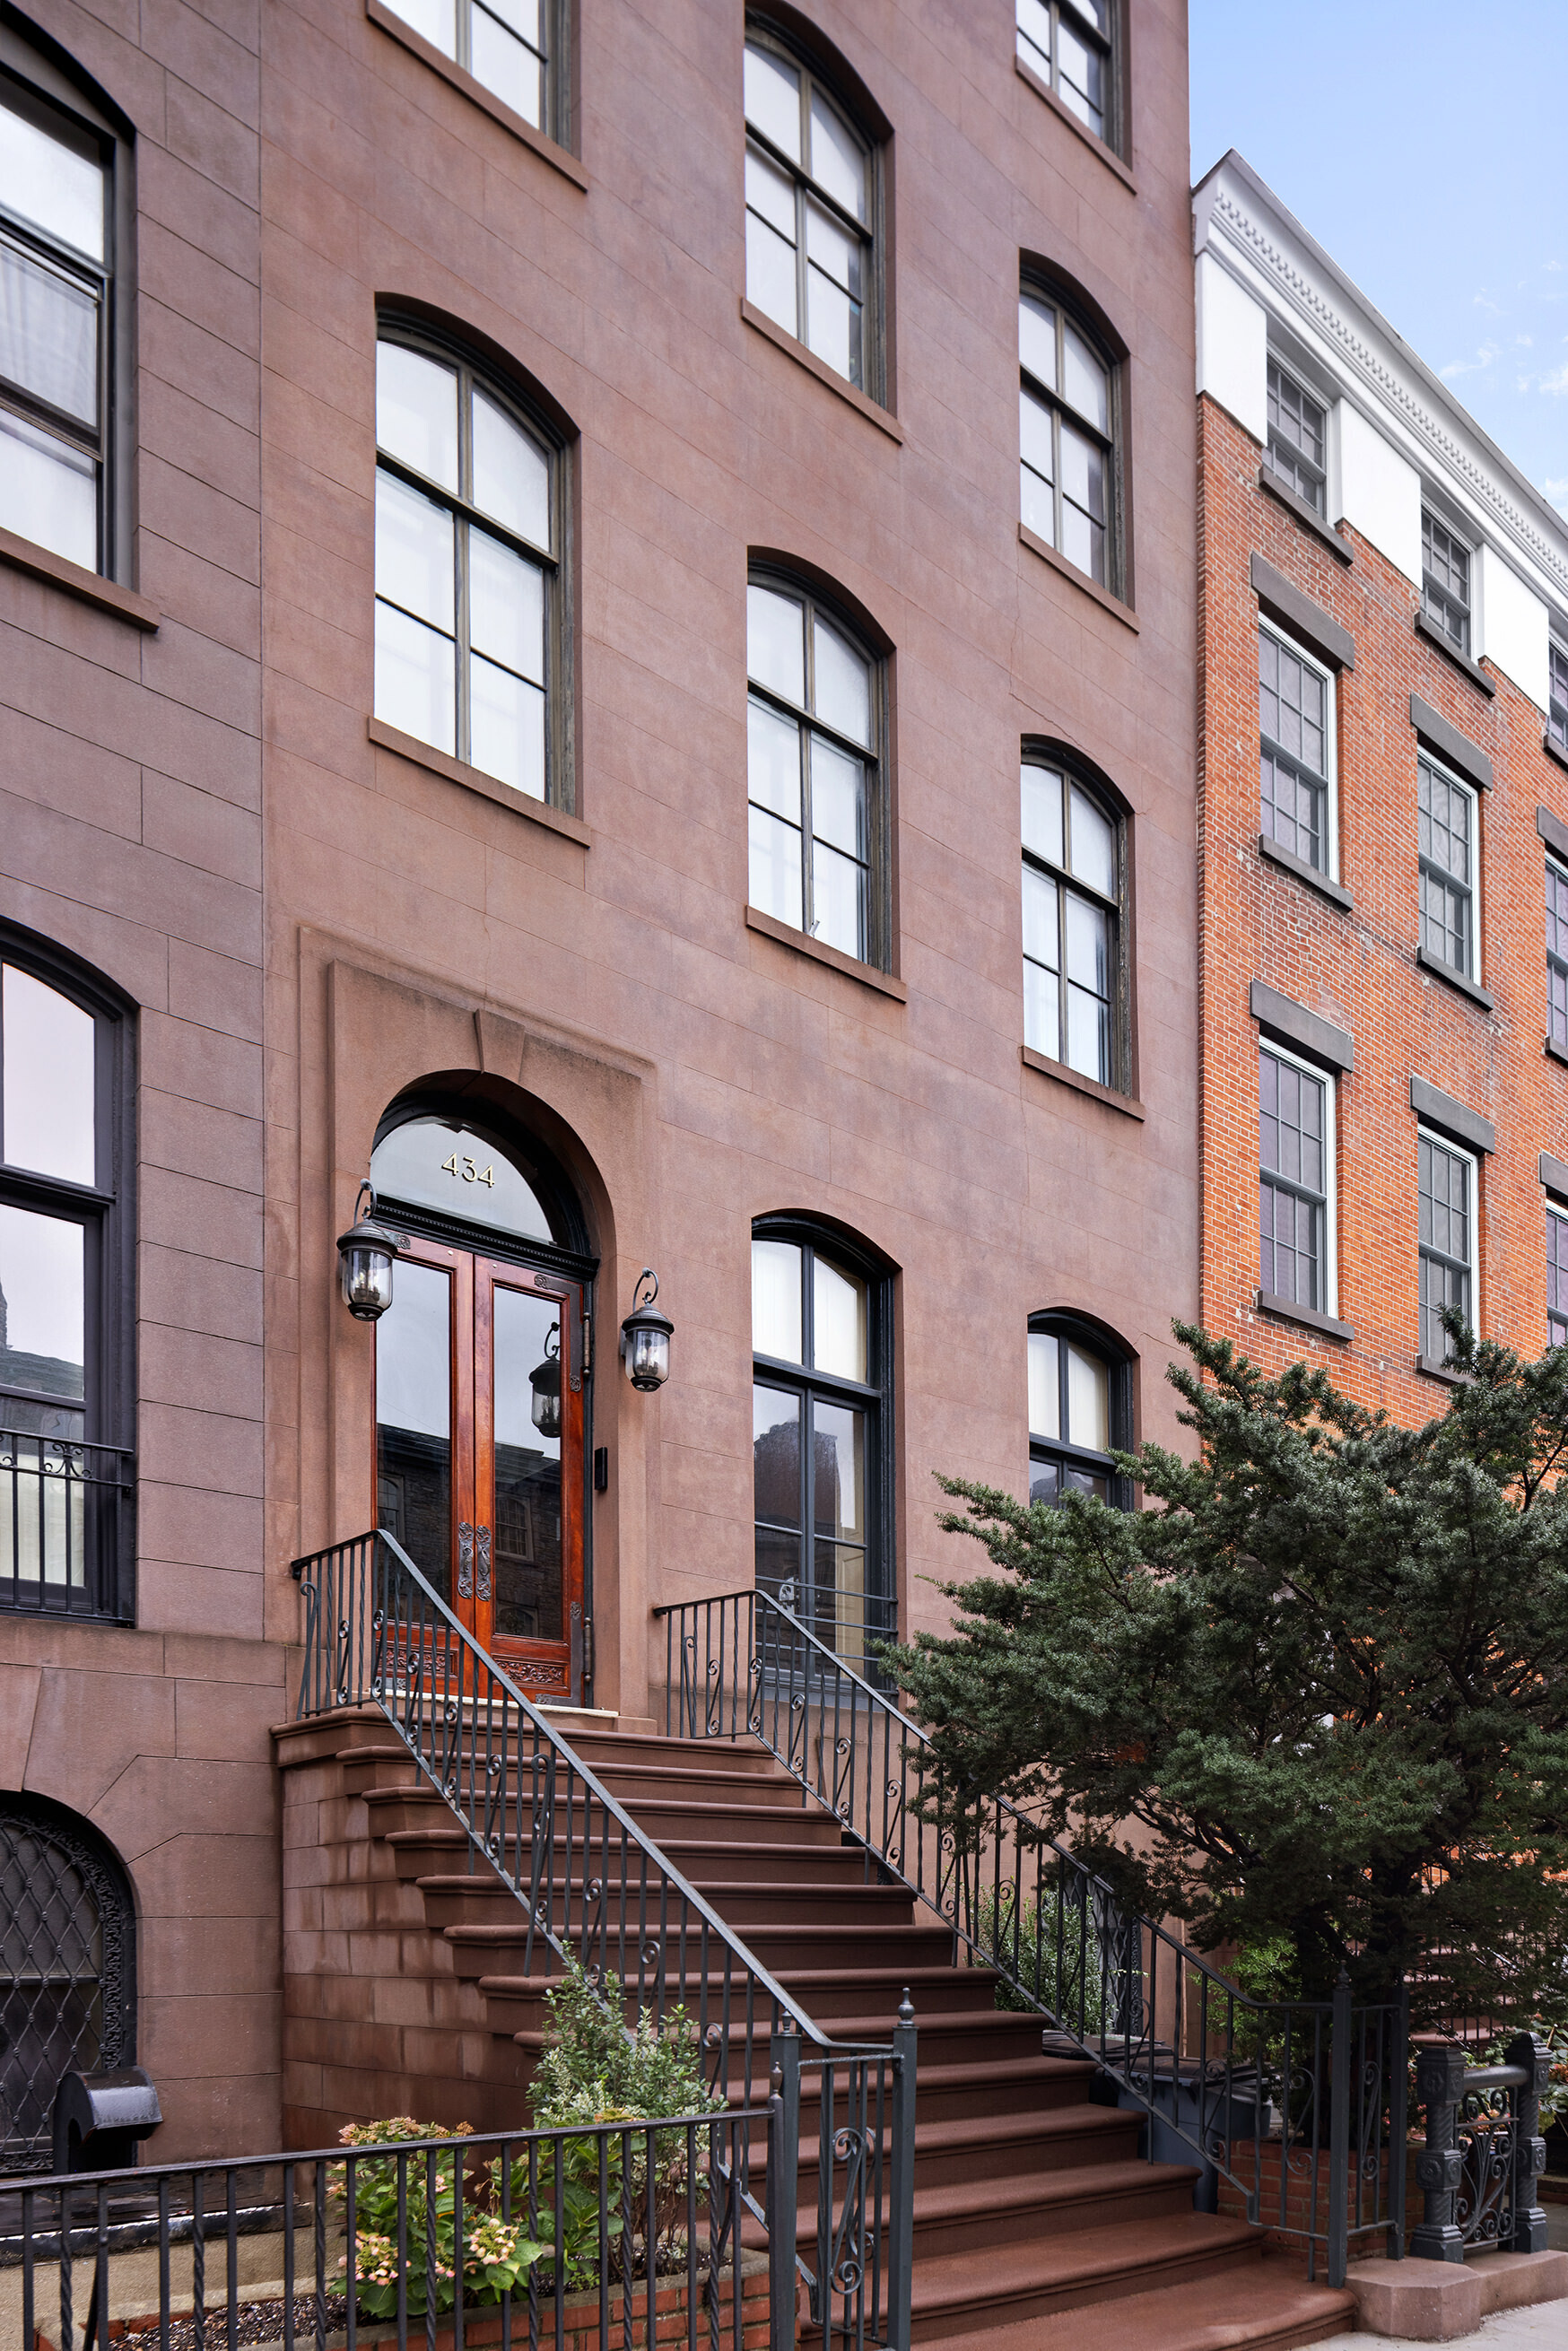
Set on one of Chelsea's most storied blocks, the home faces the gardens and Gothic Revival spires of the General Theological Seminary, which has stood on land donated by Clement Clarke Moore since the 1820s. With no stores, leafy trees and a row of historic 19th-century townhouses, the street feels like a quiet retreat, yet the High Line is just steps away.
MERRILL HOUSE HISTORY:
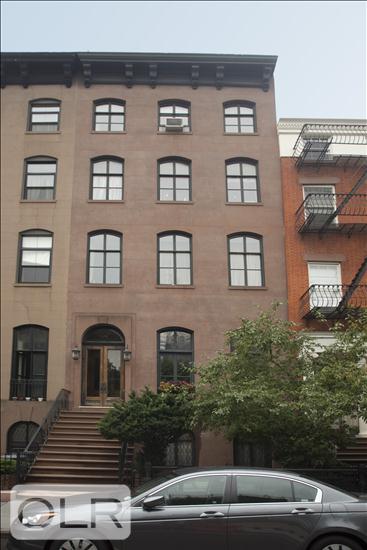
Built in 1857 for William H. Merrill, a jeweler whose firm was Merrill, Fitch & Allin, this brownstone townhouse has lived many lives. It was home to an NYPD Harbor Unit captain and an architect, then a boarding house for Chelsea's young working women, before being renovated into apartments in 1982.
To maintain its intimate, shareholder-run character, the co-op does not permit subletting, pied-à-terre use, co-purchasing or gifting. Financing up to 80% is allowed. 4th floor walkup.
Pre–Civil War Chelsea brownstone with a private roof terrace
THE SPACE:
This top-floor one-bedroom is full of light with windows in every room. It has 10-foot ceilings, a skylight, and an open kitchen with a breakfast bar perfect for a home cook. It also has a wood-burning fireplace that anchors the living area. French doors open to a quiet south-facing bedroom with treetop views, a walk-in closet and extra storage. The en-suite bath also gets southern light and has a windowed shower.
Other features include split-system air conditioning, two entry closets, a mudroom area and a private basement storage unit. The building is a well-kept, self-managed co-op with seven units in a walk-up. It offers a video intercom and a laundry room with a free washer and dryer.
THE PRIVATE ROOF:
A spiral staircase leads up to the home's standout feature: a private roof terrace nearly as large as the apartment itself, something rarely found in Chelsea. It has sweeping skyline views from Hudson Yards to the Empire State Building, with room to dine, lounge and entertain. The terrace comes fully furnished, with electricity and water, and works as a true extension of the living space, from morning coffee to sunset gatherings.
THE BLOCK:
Set on one of Chelsea's most storied blocks, the home faces the gardens and Gothic Revival spires of the General Theological Seminary, which has stood on land donated by Clement Clarke Moore since the 1820s. With no stores, leafy trees and a row of historic 19th-century townhouses, the street feels like a quiet retreat, yet the High Line is just steps away.
MERRILL HOUSE HISTORY:
Built in 1857 for William H. Merrill, a jeweler whose firm was Merrill, Fitch & Allin, this brownstone townhouse has lived many lives. It was home to an NYPD Harbor Unit captain and an architect, then a boarding house for Chelsea's young working women, before being renovated into apartments in 1982.
To maintain its intimate, shareholder-run character, the co-op does not permit subletting, pied-à-terre use, co-purchasing or gifting. Financing up to 80% is allowed. 4th floor walkup.
Listing Courtesy of CHARNEY REAL ESTATE LLC
Features
A/C
View / Exposure
City Views
Building Details
Co-op
Ownership
Townhouse
Building Type
Voice Intercom
Service Level
Walk-up
Access
Pets Allowed
Pet Policy
717/61
Block/Lot
Pre-War
Age
1855
Year Built
5/7
Floors/Apts
Amenities
Private Storage
Contact

David Calderazzo
License
Licensed As: David F. Calderazzo
Broker/Owner
Mortgage Calculator

This information is not verified for authenticity or accuracy and is not guaranteed and may not reflect all real estate activity in the market.
©2026 REBNY Listing Service, Inc. All rights reserved.
All information is intended only for the Registrant’s personal, non-commercial use.
RLS Data display by David Francis New York.
Additional building data provided by On-Line Residential [OLR].
All information furnished regarding property for sale, rental or financing is from sources deemed reliable, but no warranty or representation is made as to the accuracy thereof and same is submitted subject to errors, omissions, change of price, rental or other conditions, prior sale, lease or financing or withdrawal without notice. All dimensions are approximate. For exact dimensions, you must hire your own architect or engineer.
Listing ID: 456537