New Today
$ 2,250,000
Active
Status
5
Rooms
3
Bedrooms
2
Bathrooms
1,376/128
ASF/ASM
$ 2,750
Real Estate Taxes
[Monthly]
$ 1,342
Common Charges [Monthly]
90%
Financing Allowed
Description
FULL FLOOR CHELSEA CONDO LOFT W/PRIVATE TERRACE
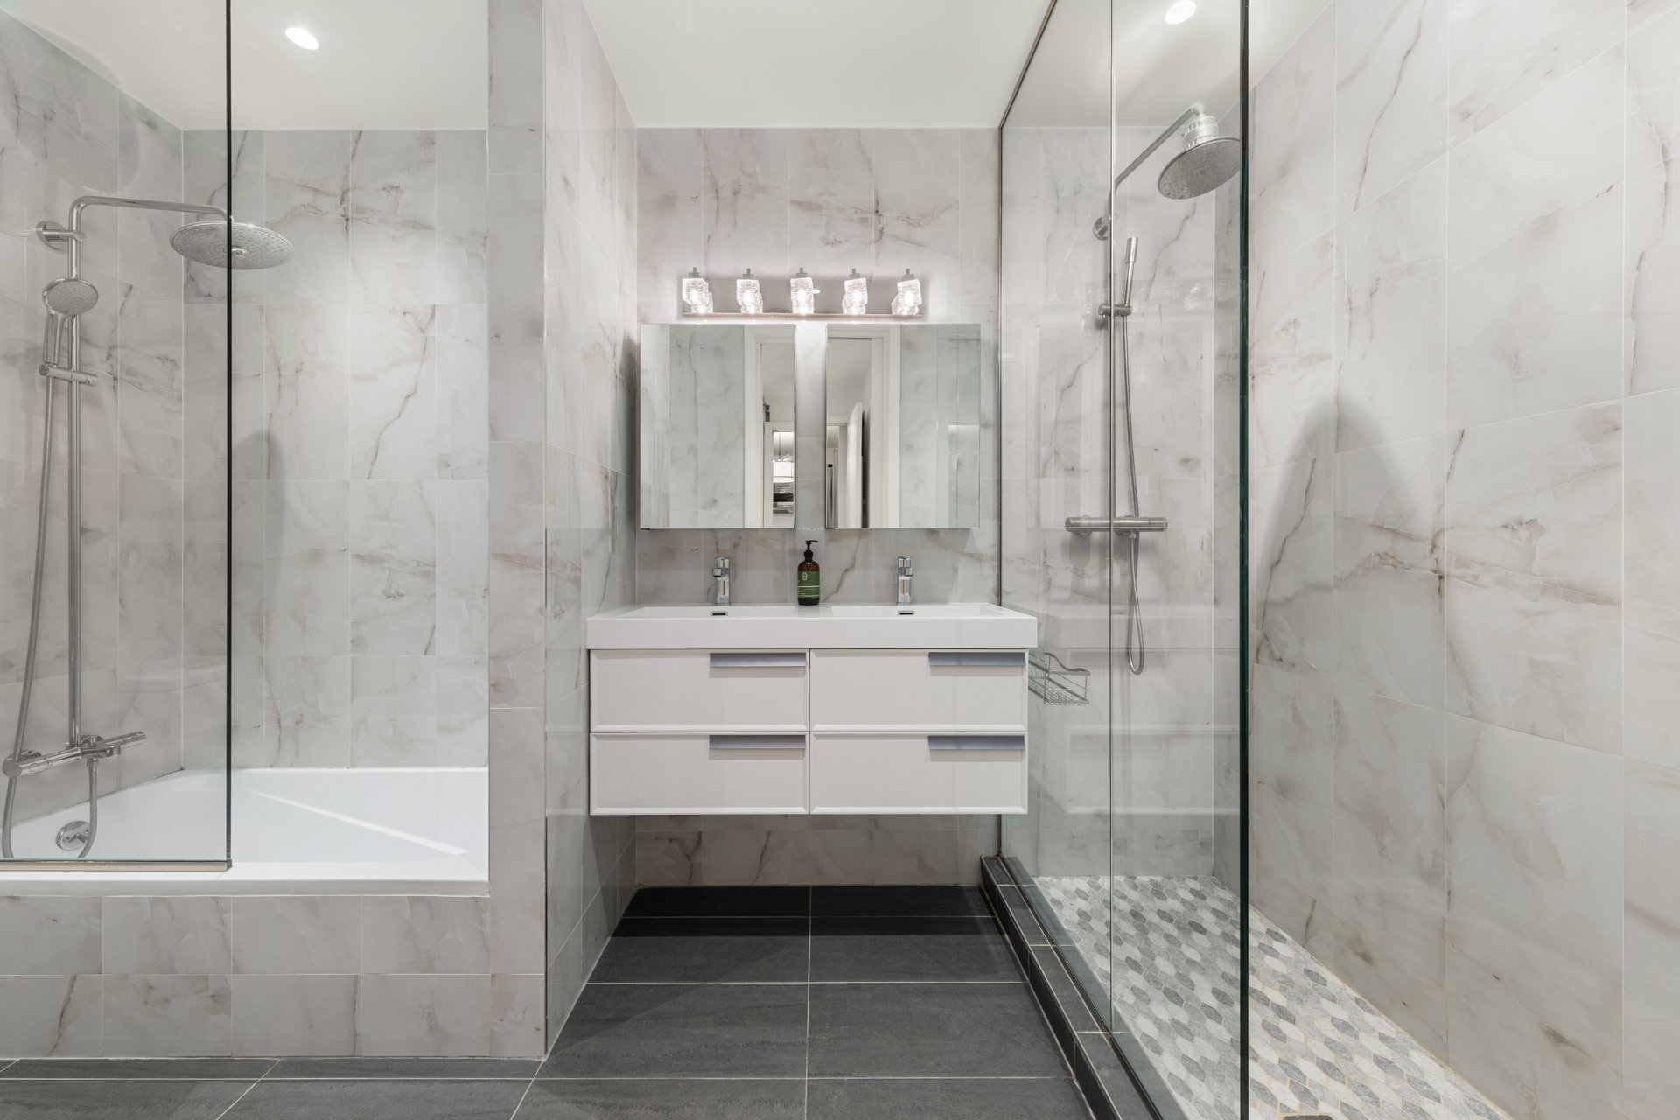
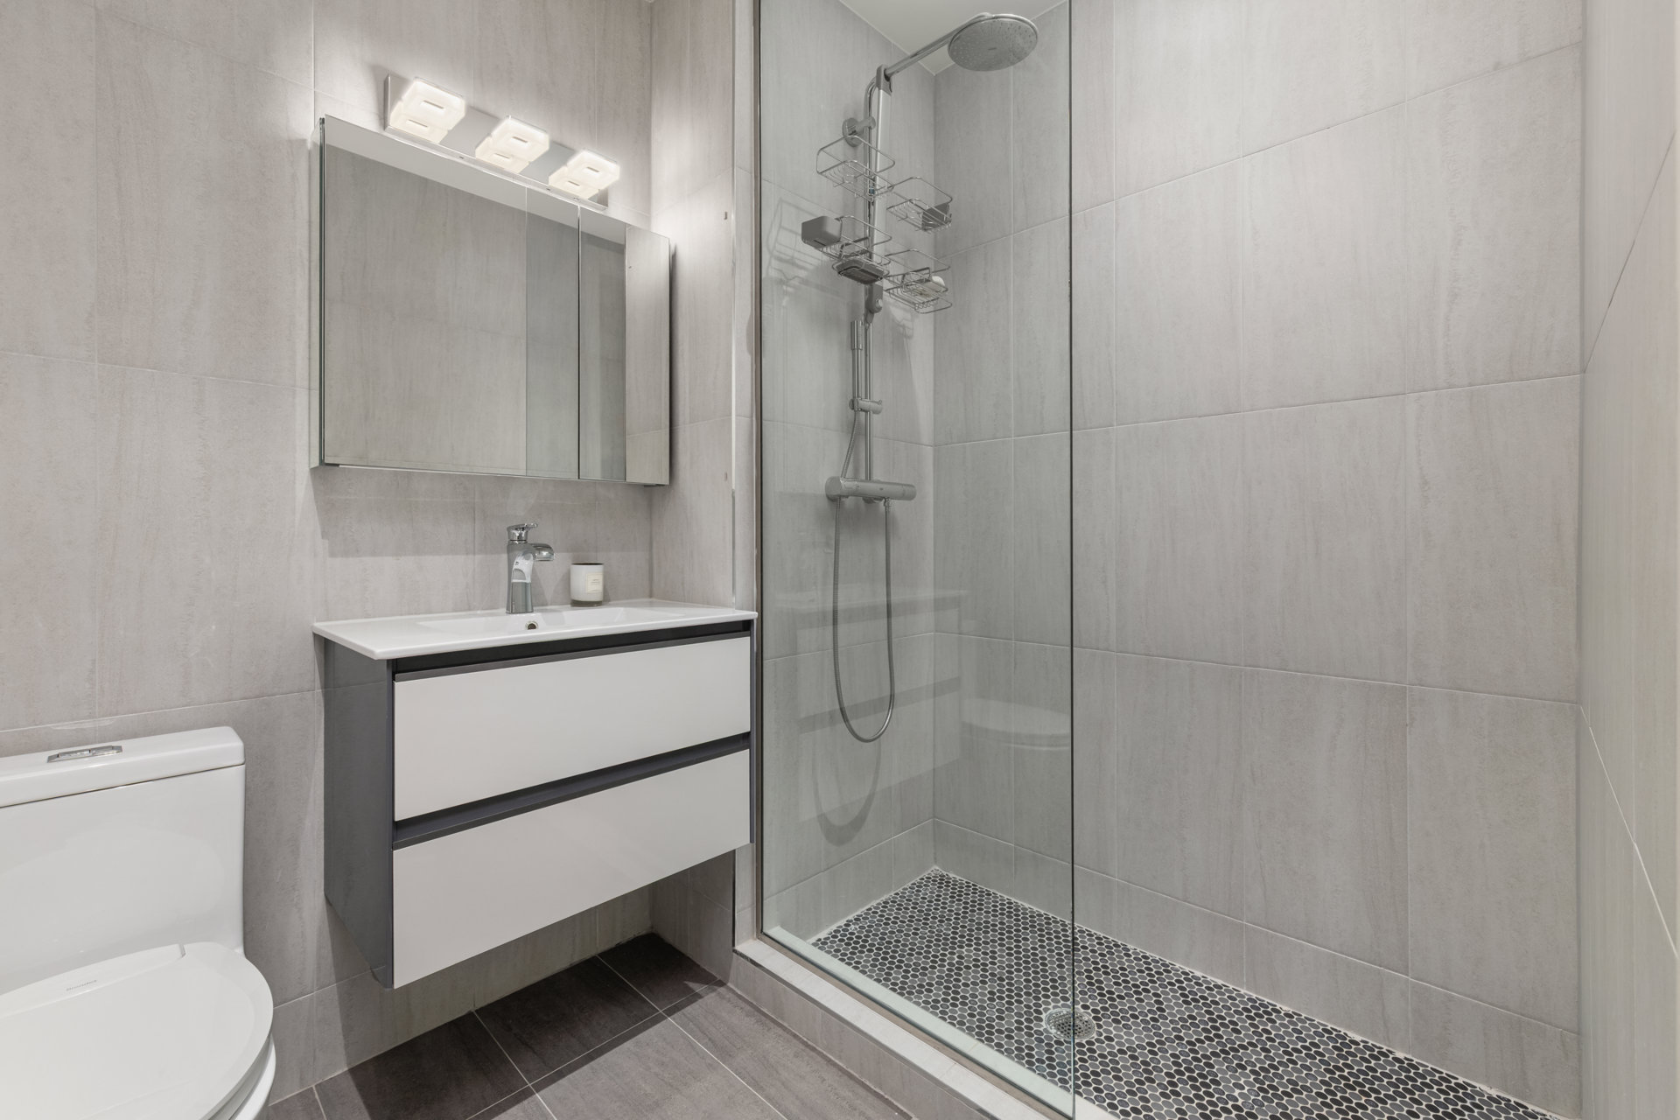
A rare full-floor residence with direct elevator access and an extraordinary private terrace, Residence Two offers three bedrooms, two bathrooms, and nearly 2,100 square feet of combined indoor-outdoor living in the heart of Chelsea, moments from Flatiron and NoMad.
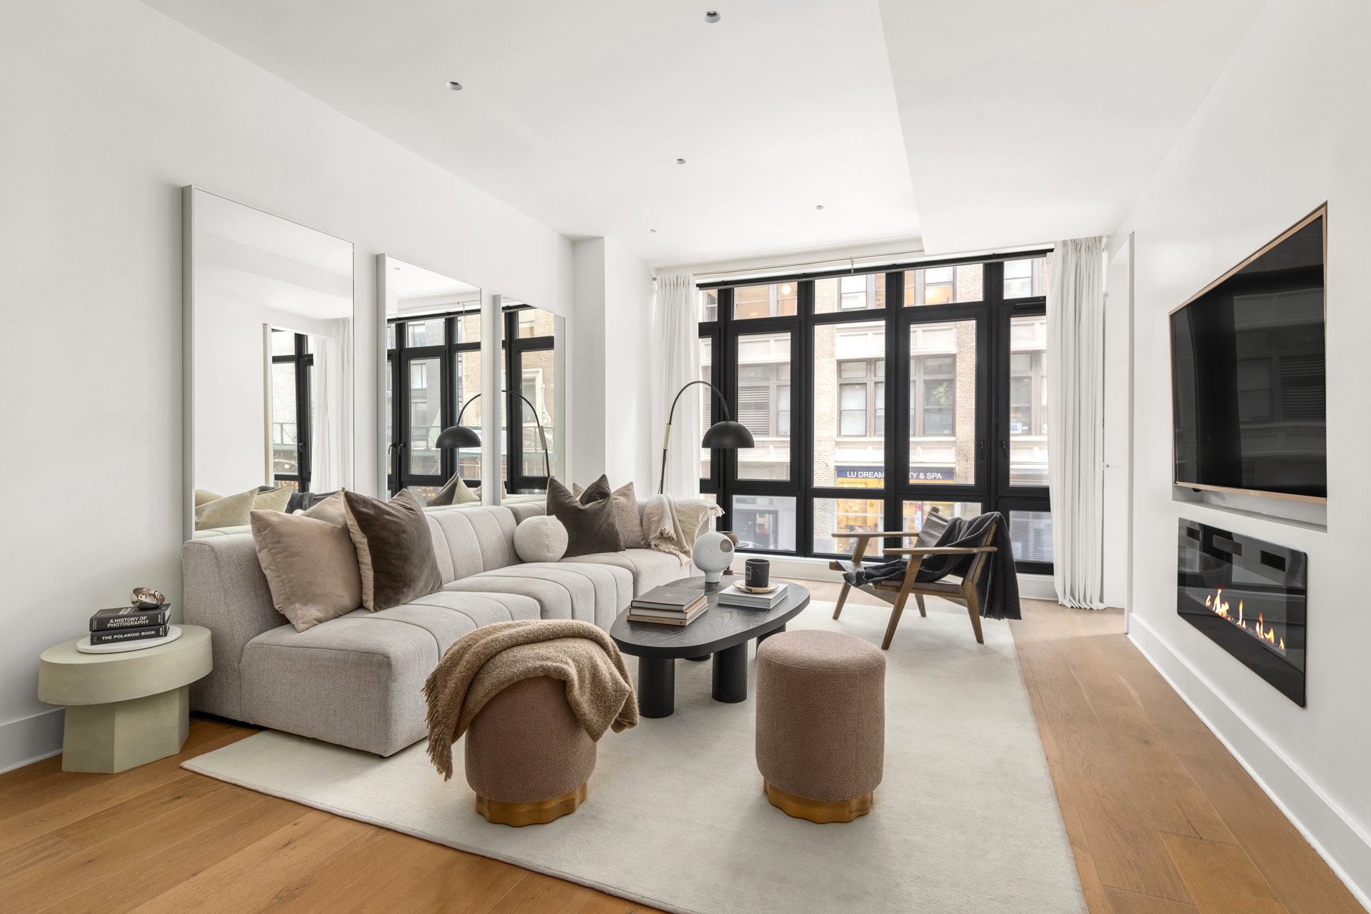
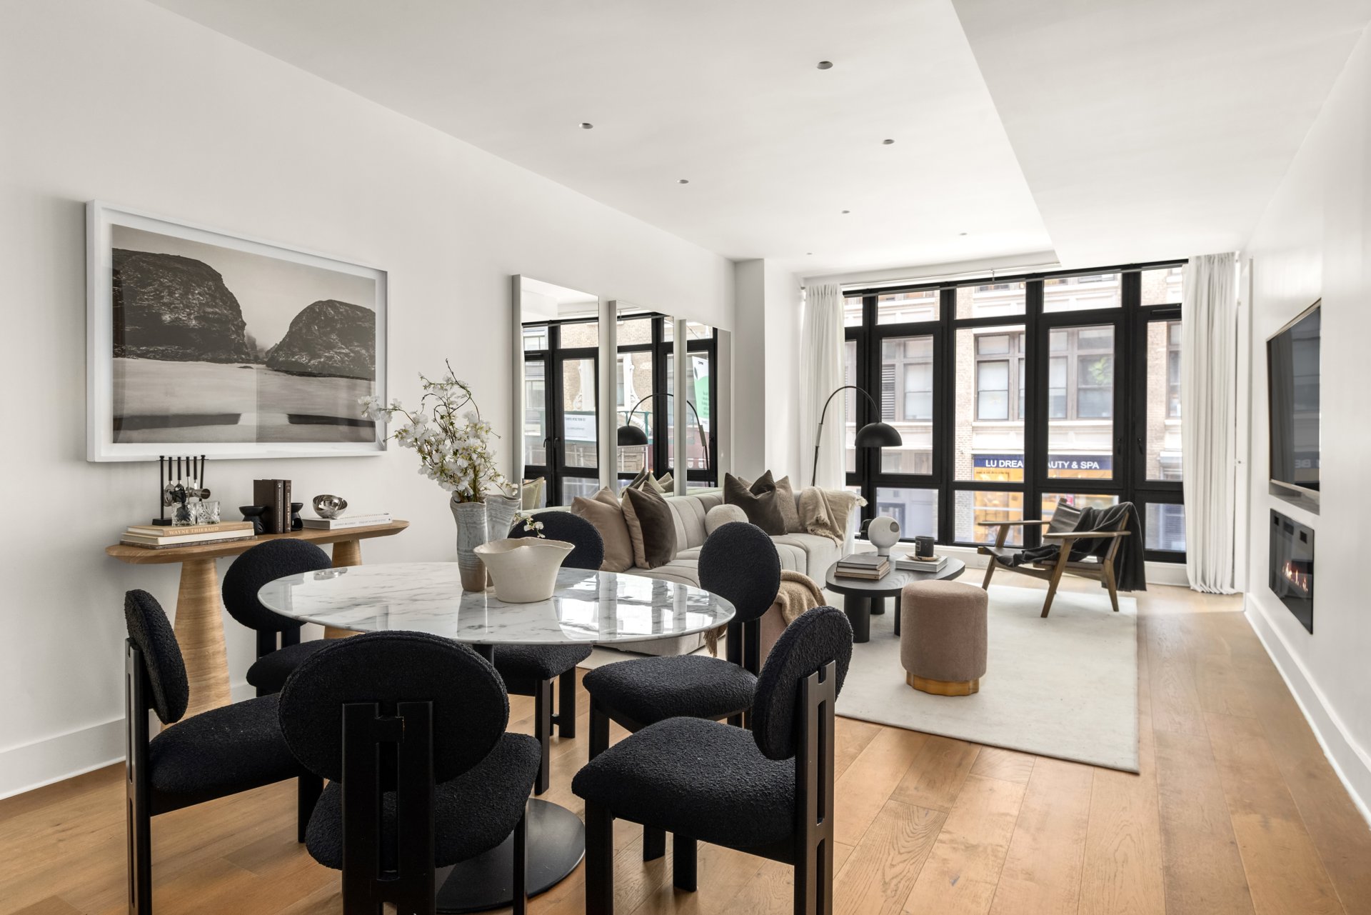
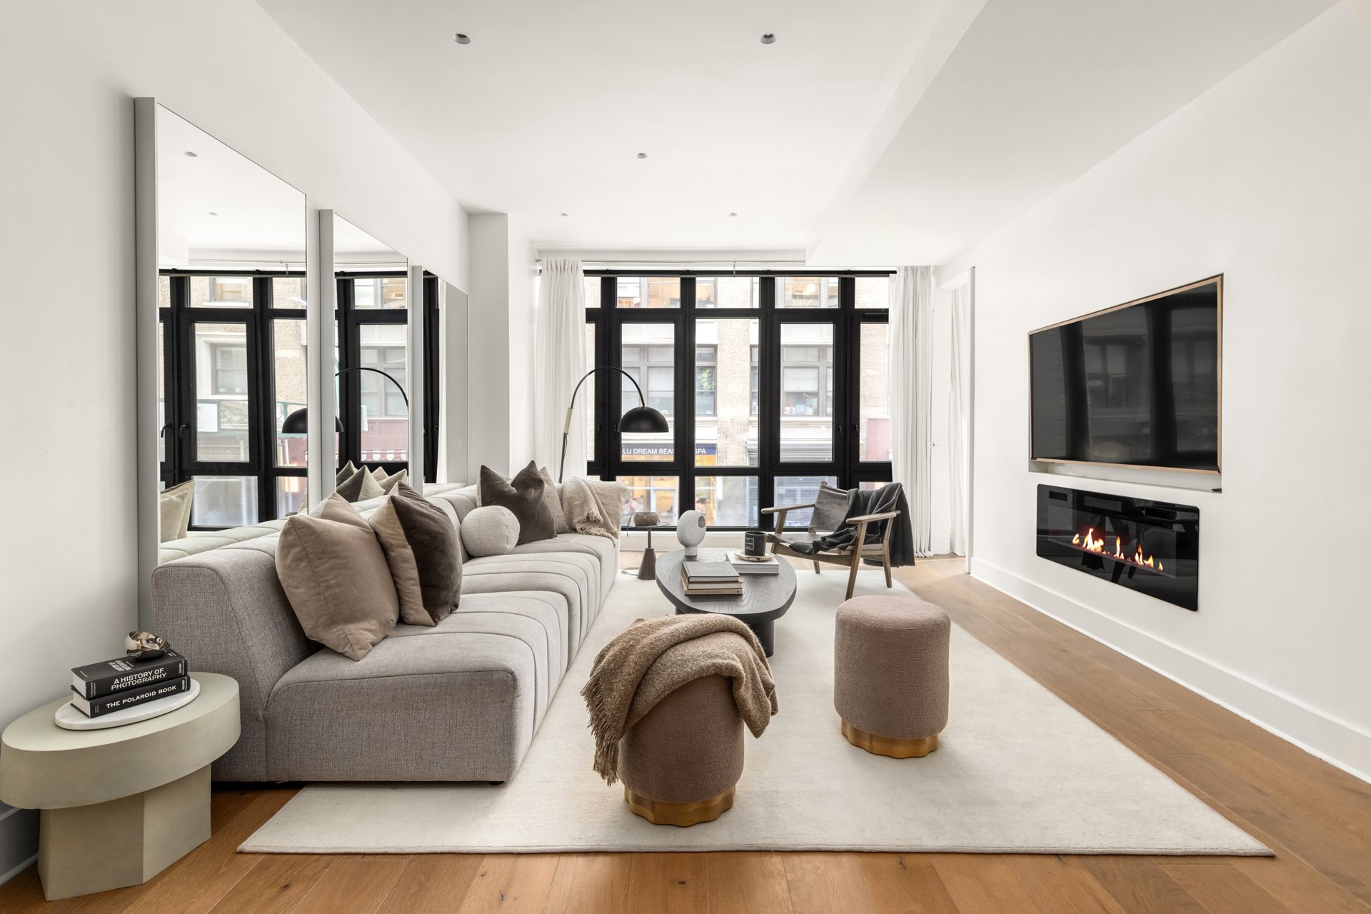
Floor-to-ceiling casement windows, 9-foot ceilings, 10-inch-wide engineered hardwood floors, recessed lighting, and central heating and cooling define the interiors. Direct elevator entry opens to a private landing, giving this full-floor residence an exceptional sense of privacy rarely found in a boutique Manhattan condominium.
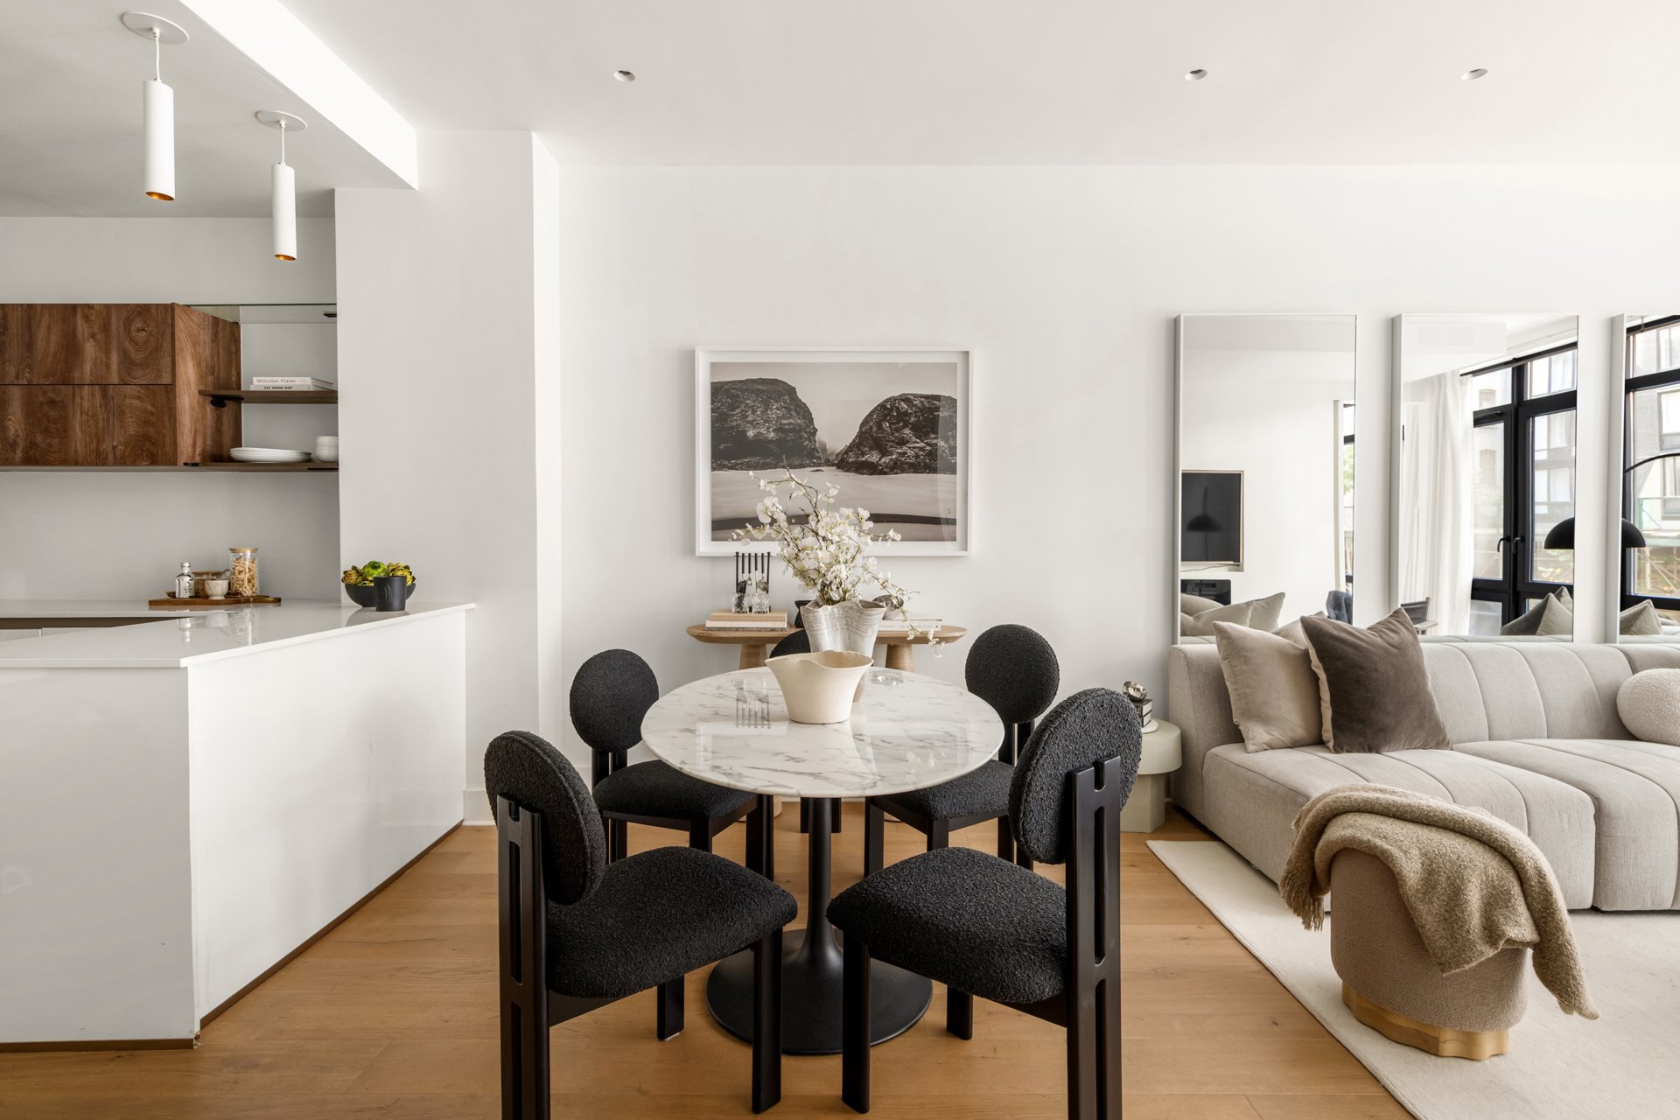
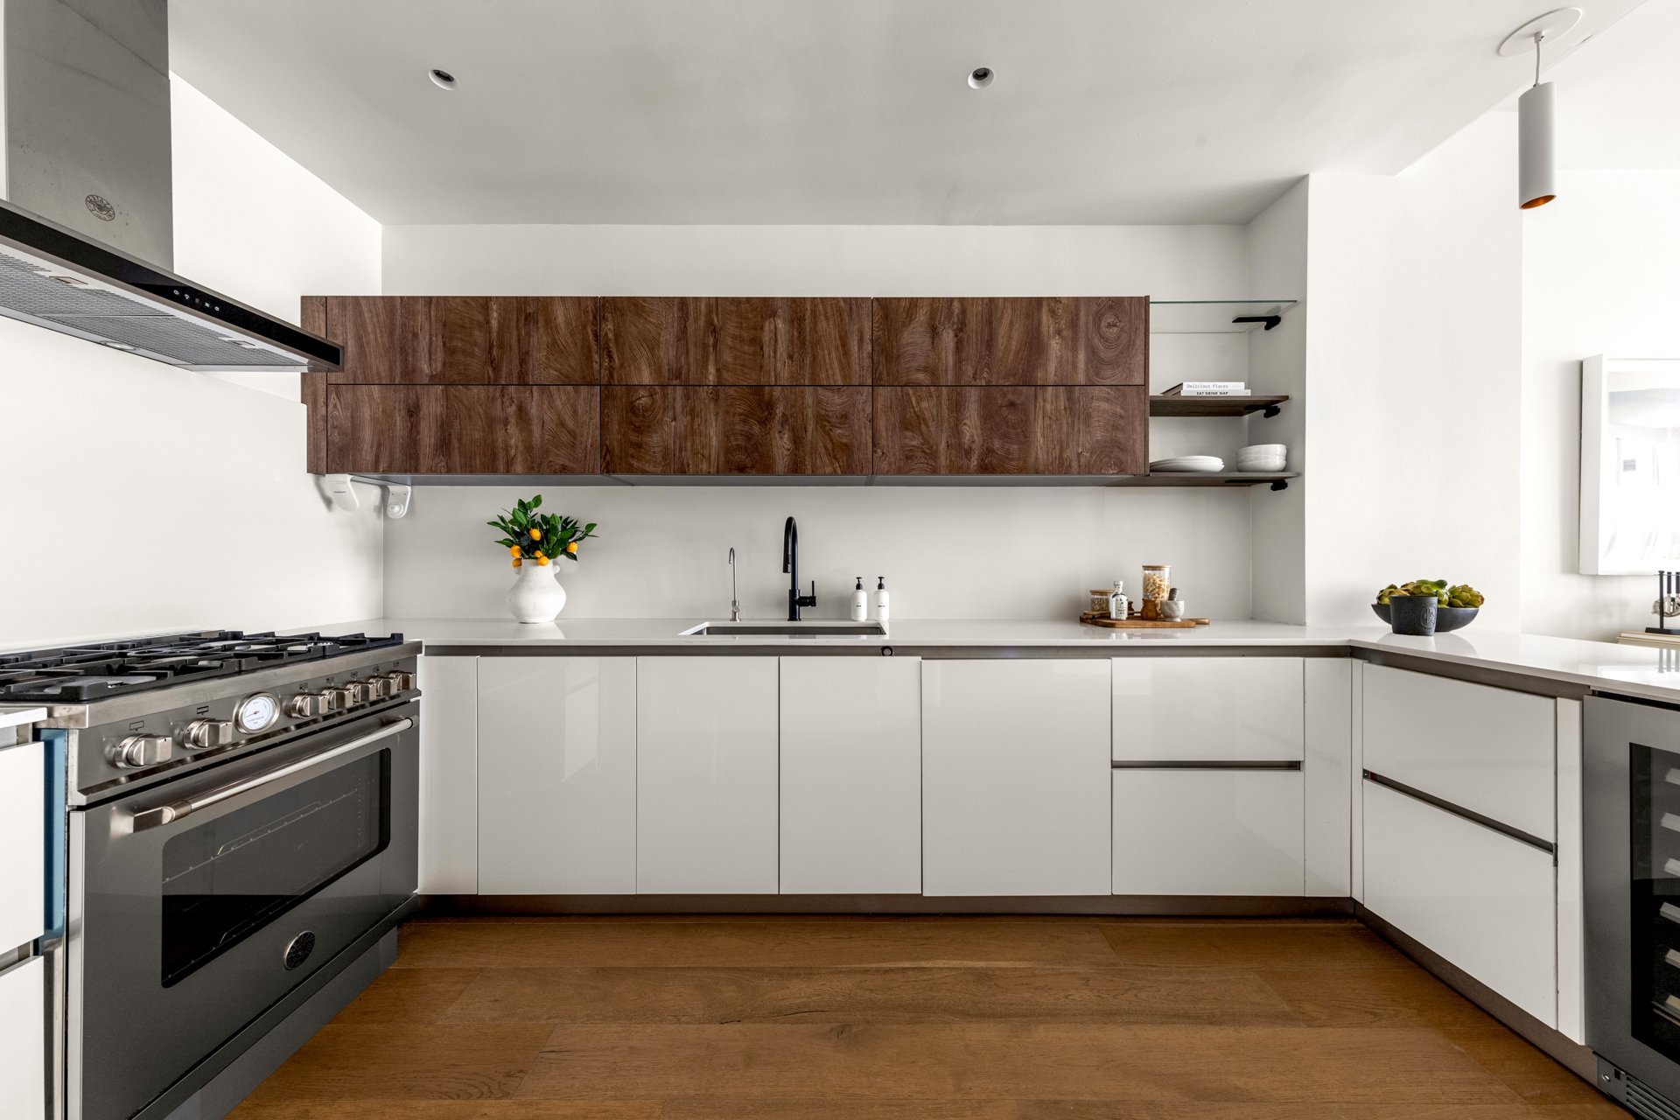
The open kitchen flows seamlessly into the living and dining areas and features custom Bauformat cabinetry, quartz countertops, generous storage, and premium appliances, including a Miele refrigerator, Bertazzoni range and dishwasher, XO wine refrigerator, and built-in water filtration.
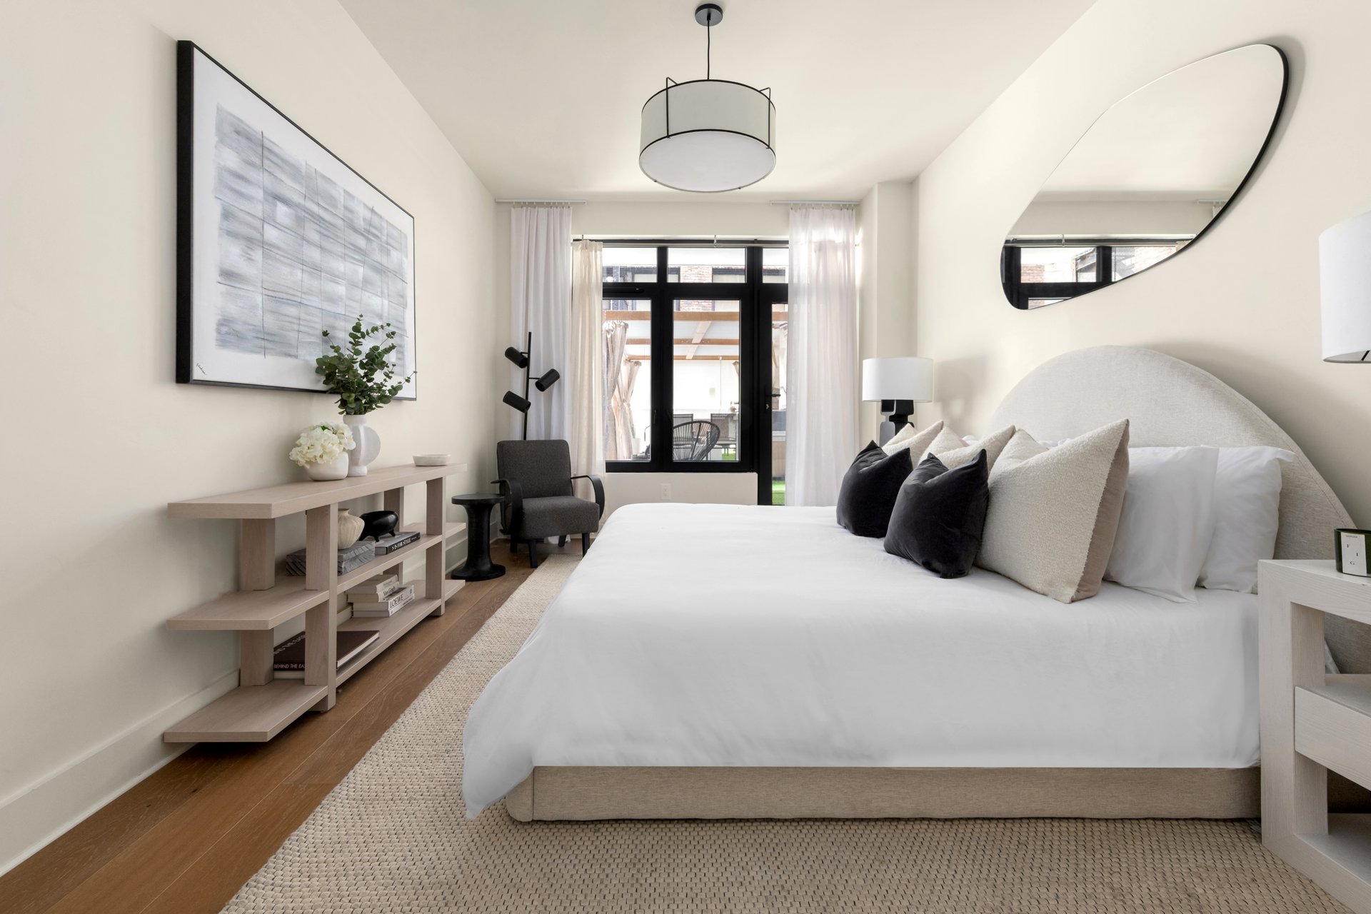
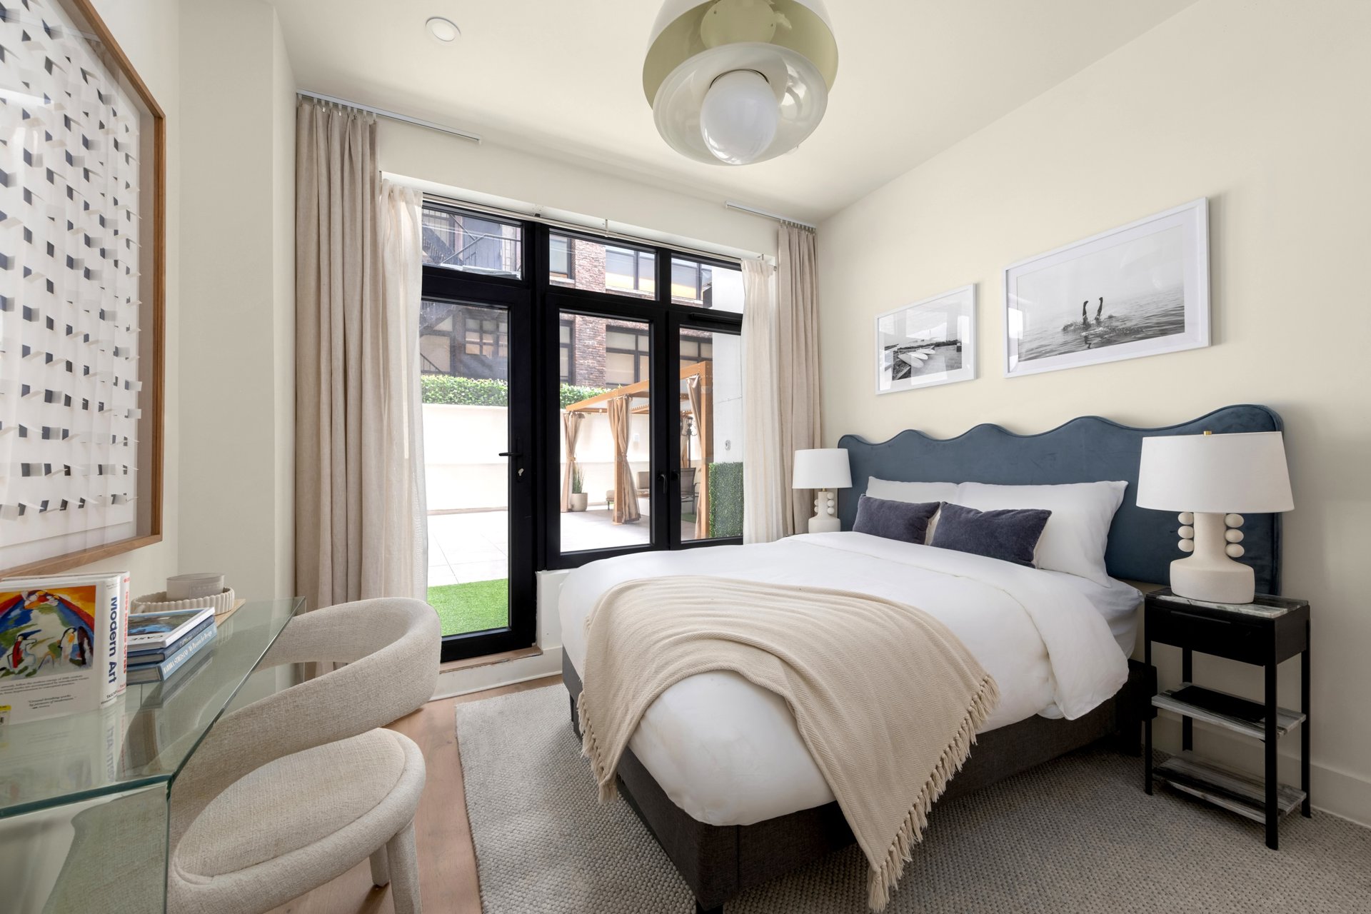
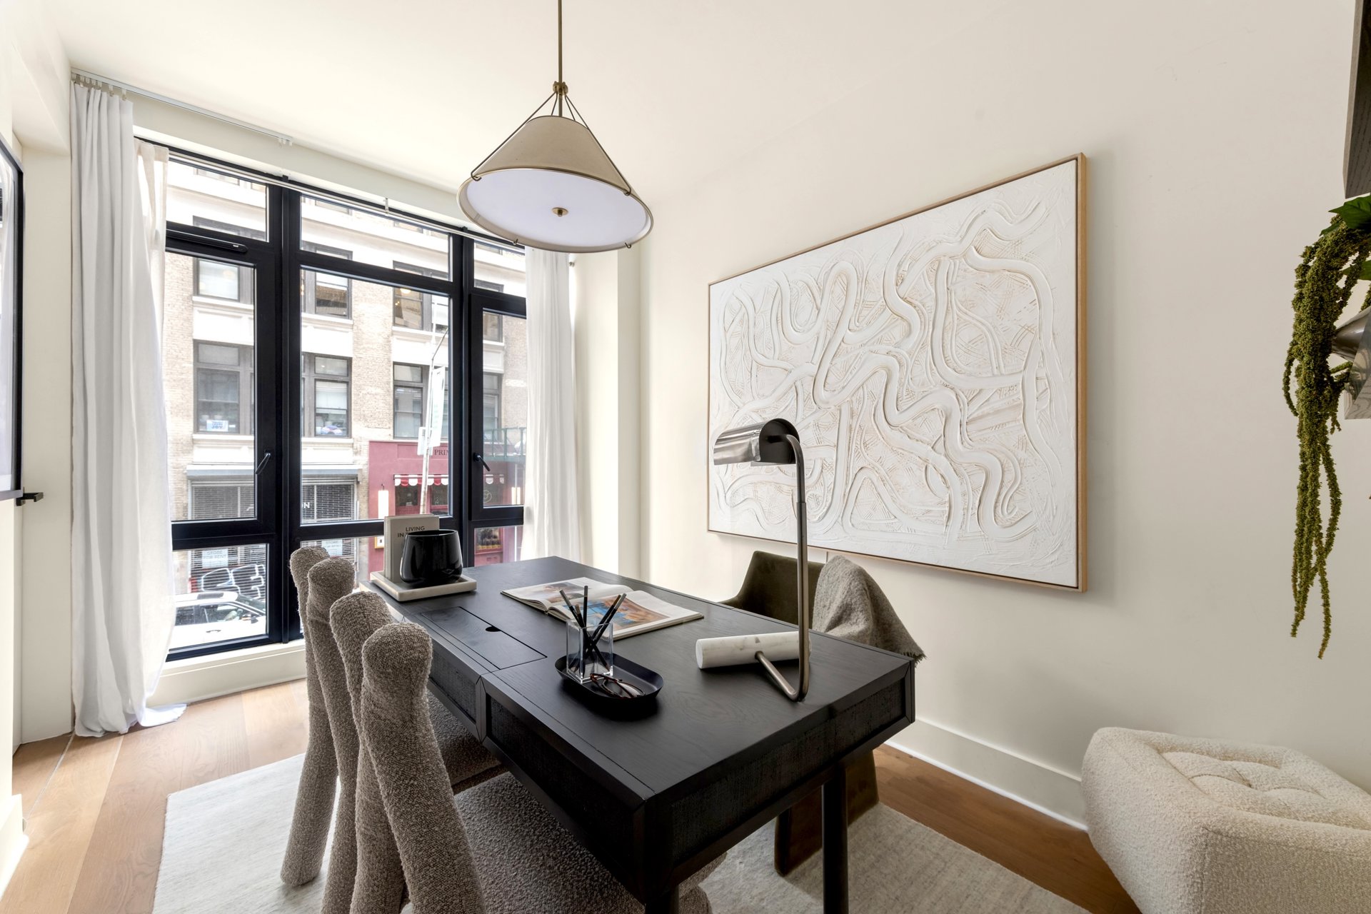
The split-bedroom layout offers both privacy and flexibility. The primary suite and secondary bedroom each enjoy direct access to the private terrace, creating a seamless connection to the outdoors. The third bedroom is thoughtfully positioned apart from the others and can easily serve as a guest room, home office, or den.
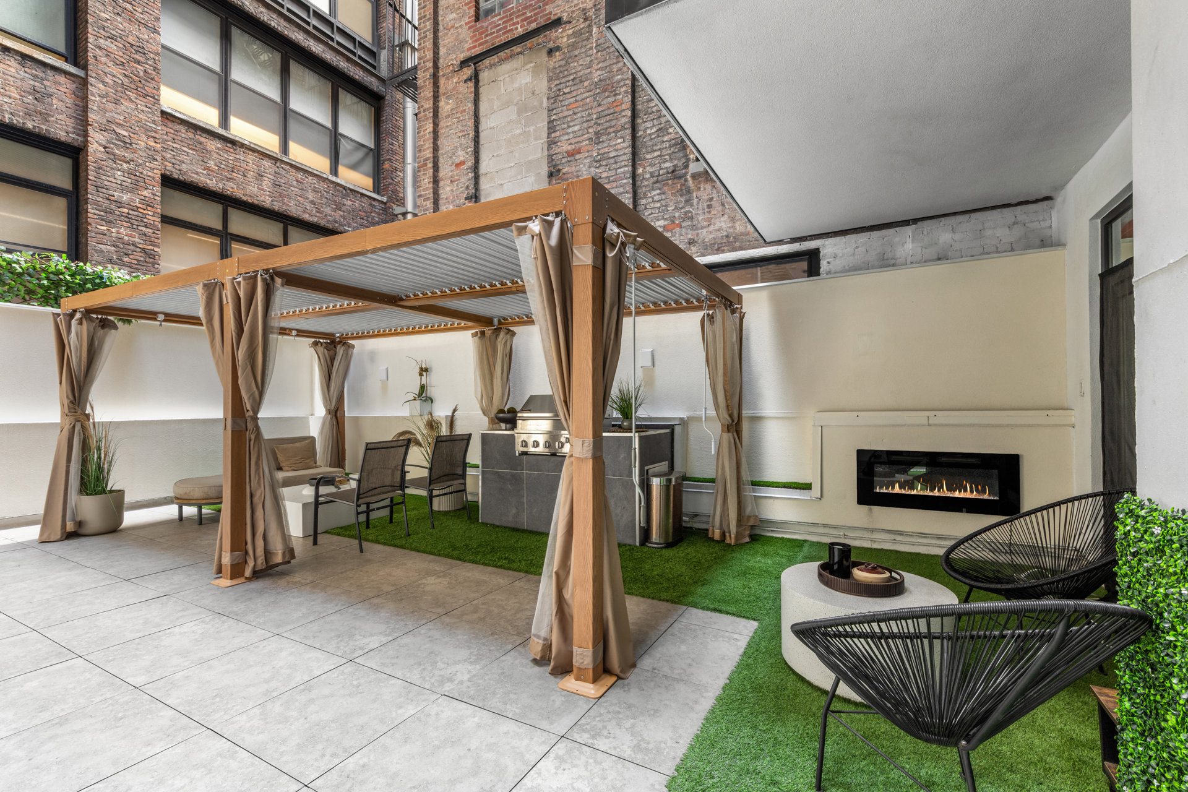
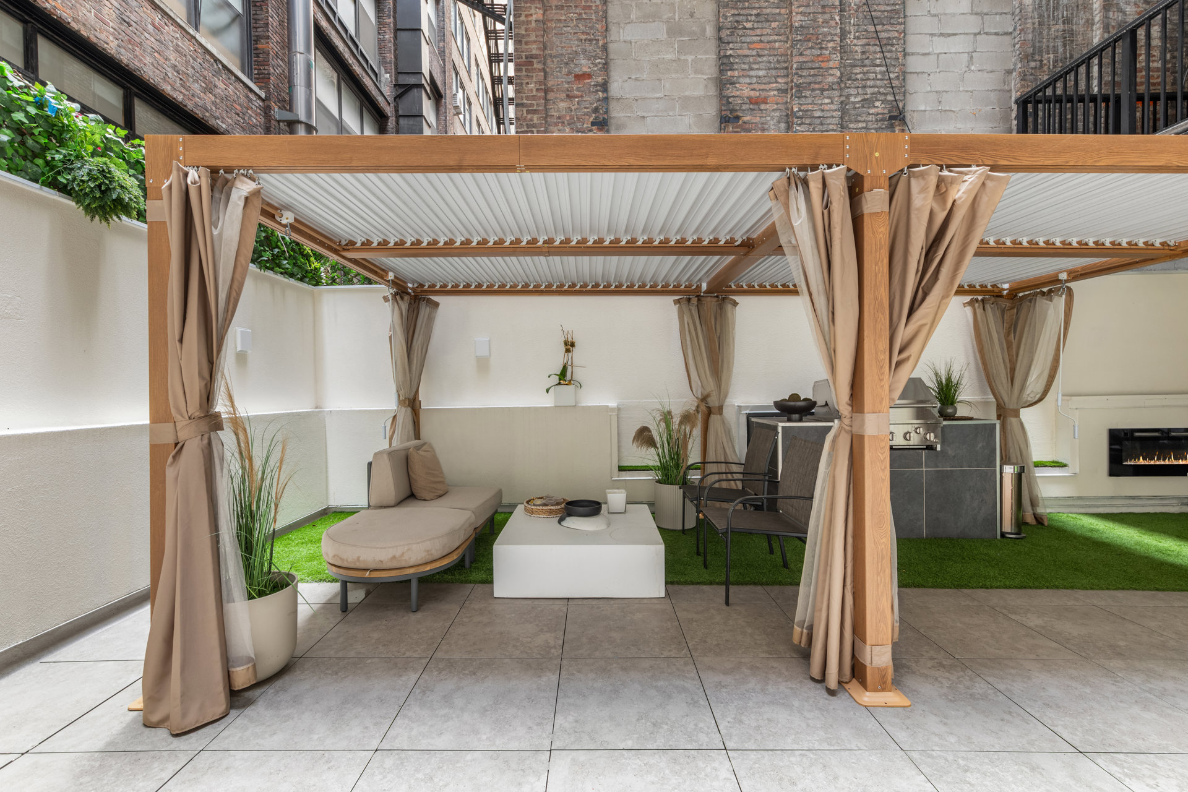
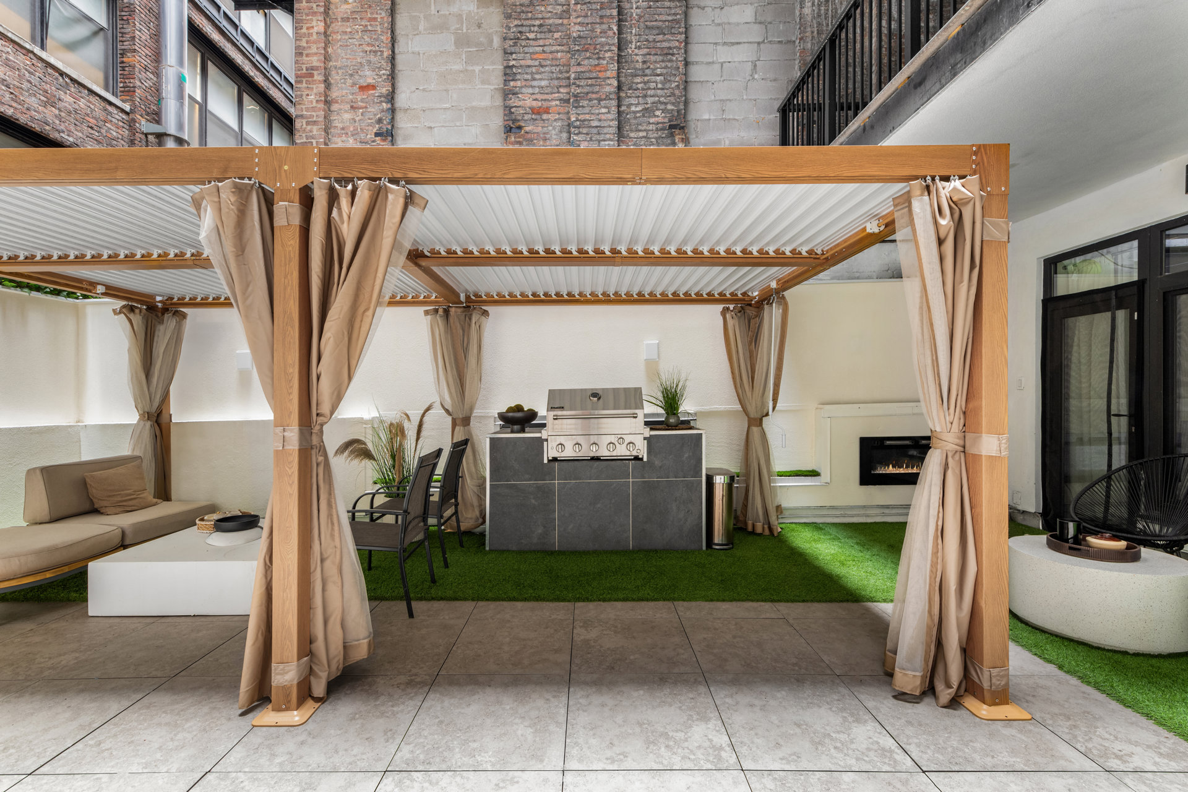
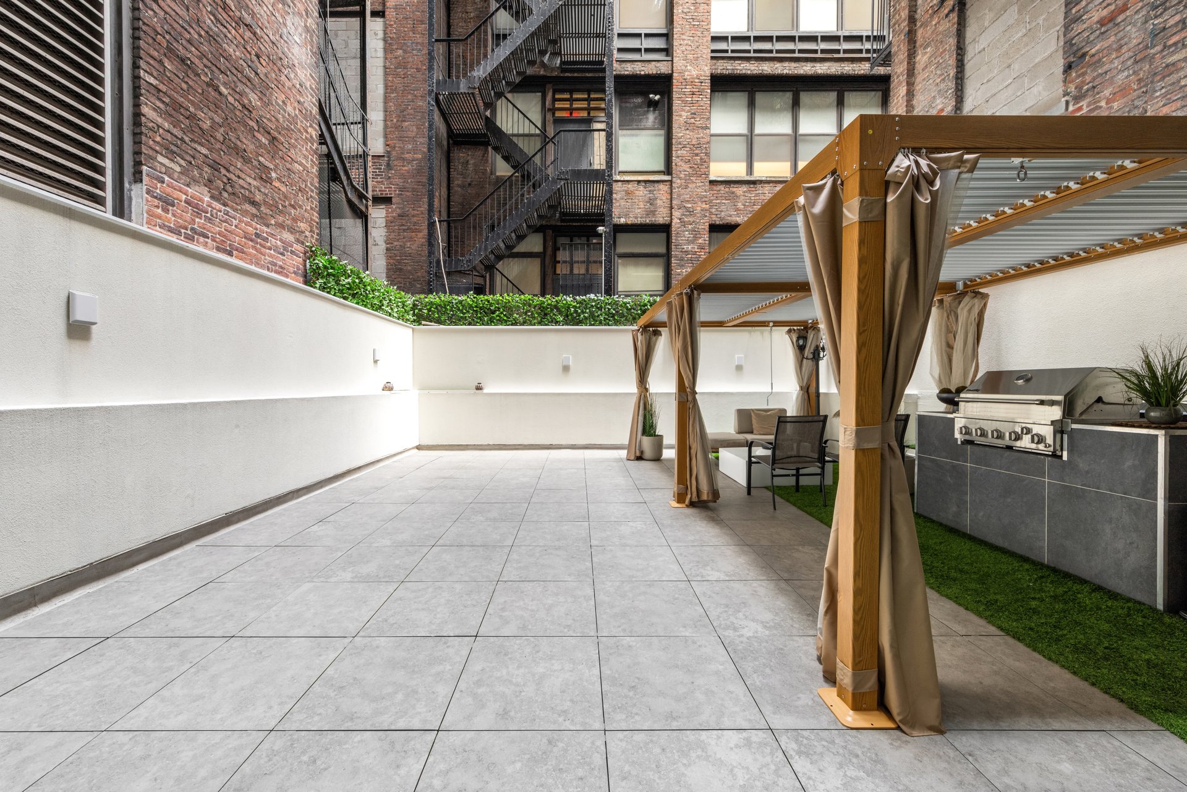
The defining feature of the home is its 700-square-foot private terrace, an exceptional amount of private outdoor space in the heart of Chelsea. Designed as a true extension of the residence, the terrace features a built-in gas grill and fireplace, with generous space for outdoor dining, lounging, entertaining, exercising, and recreation.
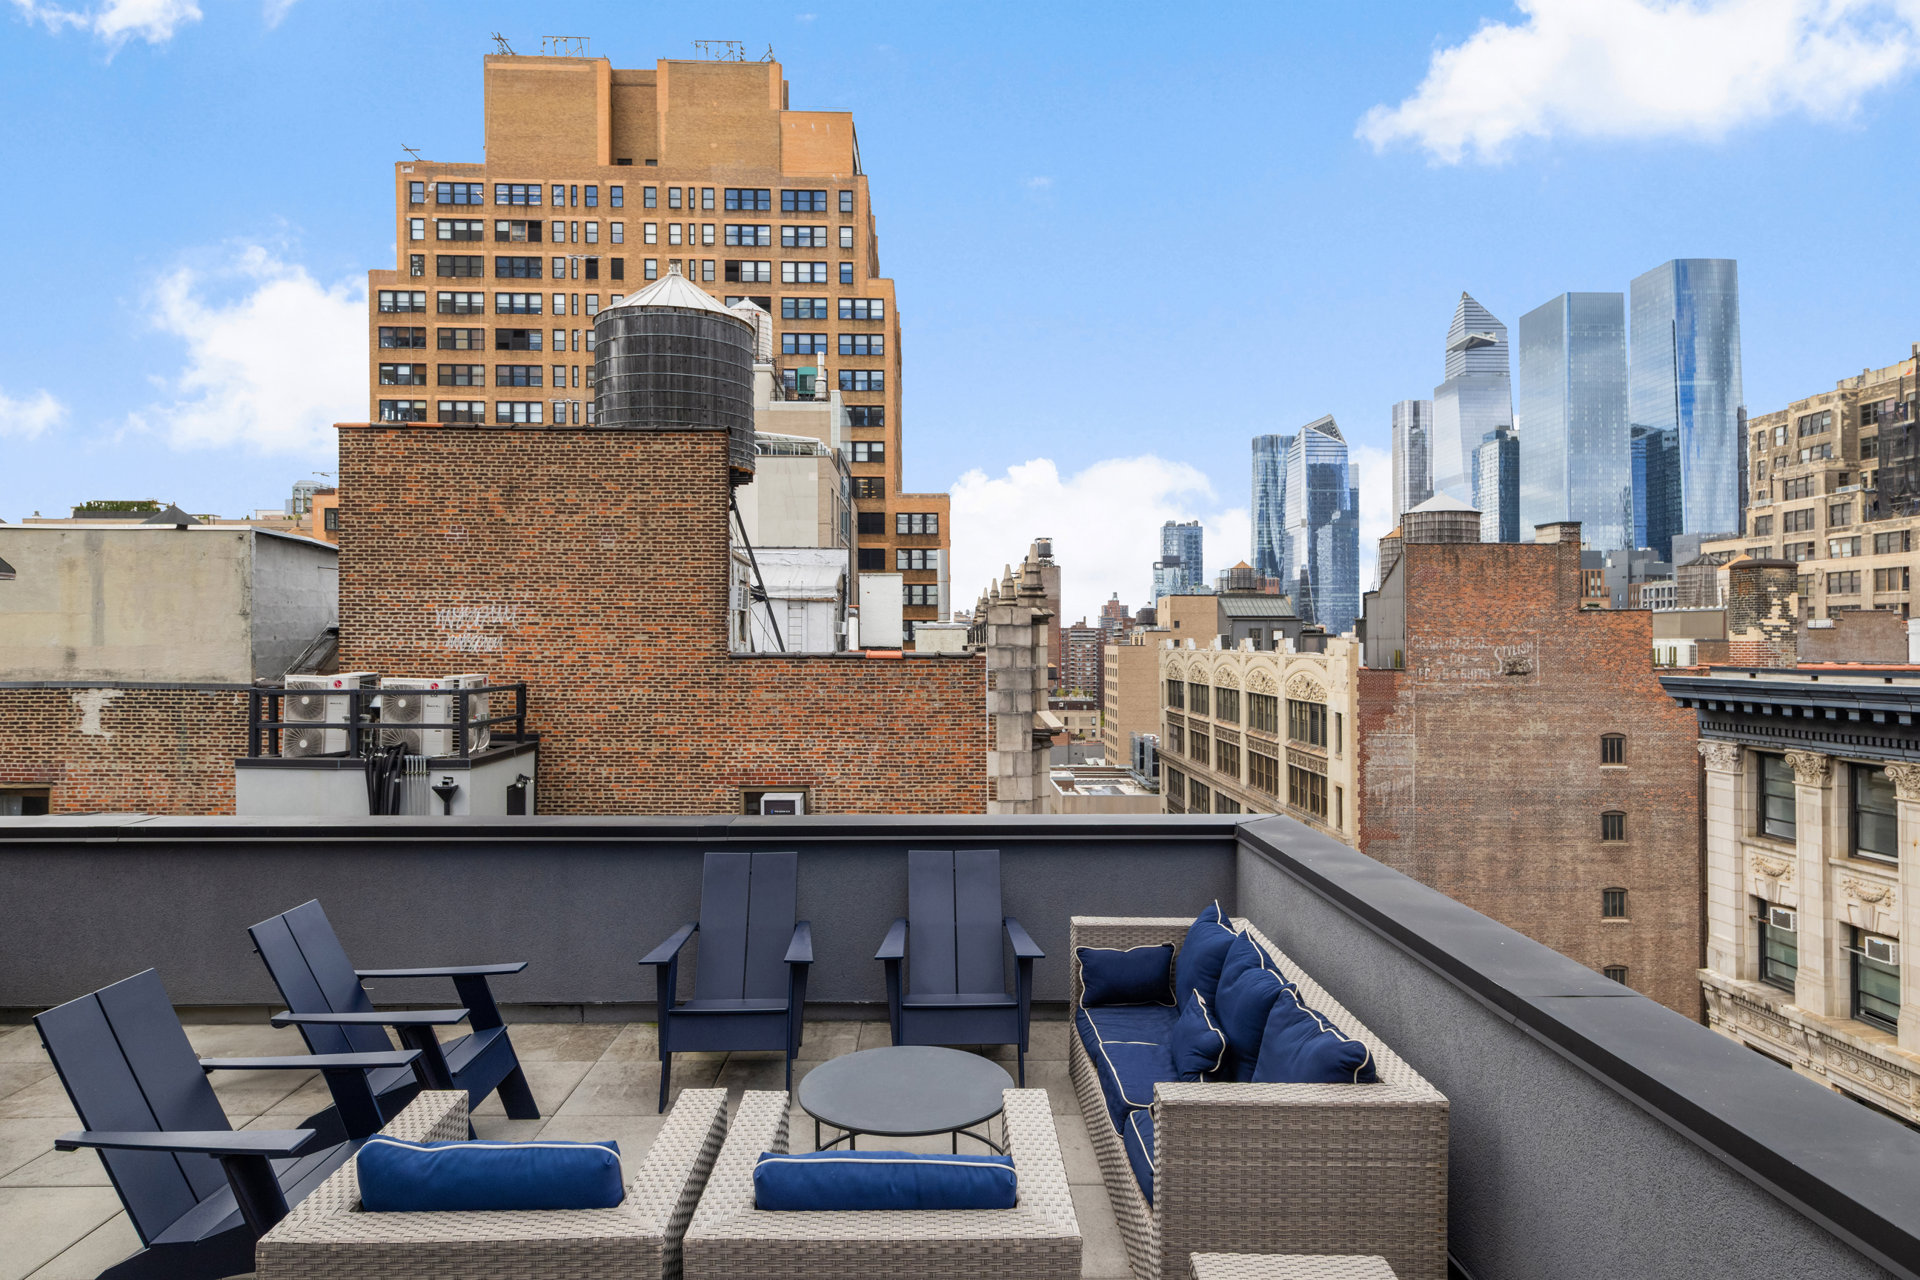
128 West 26th Street is a boutique condominium completed in 2023, featuring just 13 thoughtfully designed full-floor residences. Residents enjoy ButterflyMX virtual doorman service, a part-time building superintendent, and a landscaped common rooftop terrace with a gas grill, lounge seating, and sweeping Manhattan skyline views.
Ideally positioned between Chelsea, Flatiron, and NoMad, the residence is moments from Madison Square Park and some of Downtown Manhattan's best restaurants, shopping, fitness, and transportation. Chelsea Piers, Chelsea Waterside Park, the High Line, and the Hudson River waterfront are also easily accessible.
FULL FLOOR CHELSEA CONDO LOFT W/PRIVATE TERRACE
A rare full-floor residence with direct elevator access and an extraordinary private terrace, Residence Two offers three bedrooms, two bathrooms, and nearly 2,100 square feet of combined indoor-outdoor living in the heart of Chelsea, moments from Flatiron and NoMad.
Floor-to-ceiling casement windows, 9-foot ceilings, 10-inch-wide engineered hardwood floors, recessed lighting, and central heating and cooling define the interiors. Direct elevator entry opens to a private landing, giving this full-floor residence an exceptional sense of privacy rarely found in a boutique Manhattan condominium.
The open kitchen flows seamlessly into the living and dining areas and features custom Bauformat cabinetry, quartz countertops, generous storage, and premium appliances, including a Miele refrigerator, Bertazzoni range and dishwasher, XO wine refrigerator, and built-in water filtration.
The split-bedroom layout offers both privacy and flexibility. The primary suite and secondary bedroom each enjoy direct access to the private terrace, creating a seamless connection to the outdoors. The third bedroom is thoughtfully positioned apart from the others and can easily serve as a guest room, home office, or den.
The defining feature of the home is its 700-square-foot private terrace, an exceptional amount of private outdoor space in the heart of Chelsea. Designed as a true extension of the residence, the terrace features a built-in gas grill and fireplace, with generous space for outdoor dining, lounging, entertaining, exercising, and recreation.
128 West 26th Street is a boutique condominium completed in 2023, featuring just 13 thoughtfully designed full-floor residences. Residents enjoy ButterflyMX virtual doorman service, a part-time building superintendent, and a landscaped common rooftop terrace with a gas grill, lounge seating, and sweeping Manhattan skyline views.
Ideally positioned between Chelsea, Flatiron, and NoMad, the residence is moments from Madison Square Park and some of Downtown Manhattan's best restaurants, shopping, fitness, and transportation. Chelsea Piers, Chelsea Waterside Park, the High Line, and the Hudson River waterfront are also easily accessible.
Listing Courtesy of Douglas Elliman Real Estate
Features
A/C [Central]
Washer / Dryer
Building Details
New Construction
Condo
Ownership
Mid-Rise
Building Type
Attended Lobby
Service Level
Elevator
Access
Pets Allowed
Pet Policy
801/58
Block/Lot
Post-War
Age
2024
Year Built
14/13
Floors/Apts
Contact

David Calderazzo
License
Licensed As: David F. Calderazzo
Broker/Owner
Mortgage Calculator

This information is not verified for authenticity or accuracy and is not guaranteed and may not reflect all real estate activity in the market.
©2026 REBNY Listing Service, Inc. All rights reserved.
All information is intended only for the Registrant’s personal, non-commercial use.
RLS Data display by David Francis New York.
Additional building data provided by On-Line Residential [OLR].
All information furnished regarding property for sale, rental or financing is from sources deemed reliable, but no warranty or representation is made as to the accuracy thereof and same is submitted subject to errors, omissions, change of price, rental or other conditions, prior sale, lease or financing or withdrawal without notice. All dimensions are approximate. For exact dimensions, you must hire your own architect or engineer.
Listing ID: 2059406