
$ 3,600,000
Building For Sale
Property Type
Active
Status
8
Rooms
4
Bedrooms
3
Bathrooms
3,420/318
ASF/ASM
$ 3,624
Real Estate Taxes
[Per Annum]
Building Details
Multi-Family
Ownership
Townhouse
Building Type
None
Service Level
Walk-up
Access
1953/4
Block/Lot
19'x45'
Building Size
19'x74'
Lot Size
R6B
Zoning
1889
Year Built
2/2
Floors/Apts
Description
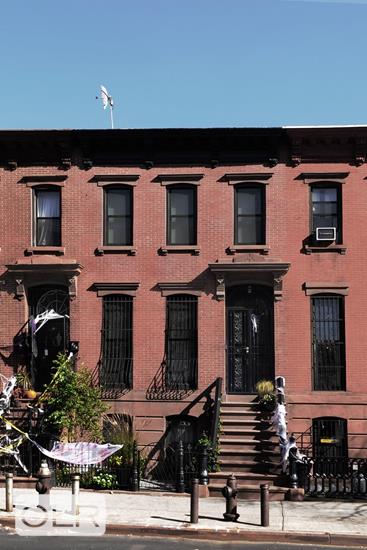
Beautifully renovated by Jennifer Morris Designs and Abelow Sherman Architects, 389 Classon Avenue is a sophisticated four-bedroom, legal two-family townhouse currently enjoyed as a spacious single-family home. Set across three gracious levels plus a finished cellar, the home pairs beautifully preserved architectural character with a thoughtful, modern renovation, an expansive backyard, and exceptional indoor-outdoor living.
The parlor floor makes an immediate impression with soaring 11-foot ceilings, restored period details, and wonderful natural light. A generous living room leads into the heart of the home: an open kitchen and dining space designed equally well for busy everyday life and entertaining. Custom millwork, refined finishes, and a suite of high-end appliances—including a 36-inch Thermador range—give the kitchen a tailored, understated elegance. At the rear, an oversized wall of glass dramatically opens the space to the outdoors, with direct access to a large deck overlooking the landscaped backyard.
The upper level is anchored by a serene primary suite with an oversized walk-in closet and beautifully renovated en-suite bath. Across the hall, a wide, open den spans the full width of the house. Generously proportioned and remarkably flexible, it works beautifully as a media room, library, lounge, home office, or additional bedroom.
On the garden level, two spacious bedrooms are joined by two renovated full bathrooms and a thoughtfully designed laundry room. Direct access to the backyard makes this floor particularly functional, while creating an easy connection between the home’s interior and its private outdoor space.
Downstairs, the finished cellar adds another dimension to the home. Currently designed as a fantastic playroom and recreation space, it also provides abundant storage and flexibility for a variety of uses.
Beyond the finishes, 389 Classon Avenuehas been comprehensively updated for modern living, with upgraded plumbing and electrical systems as well as energy-efficient heating and cooling.
Perfectly positioned at the meeting point of Clinton Hill and Bedford-Stuyvesant, the home is surrounded by some of Brooklyn’s best neighborhood amenities, with favorite restaurants, cafés, parks, and transportation all close at hand. Thoughtfully renovated, beautifully proportioned, and exceptionally livable, 389 Classon Avenue offers a compelling combination of townhouse character, contemporary comfort, and Brooklyn lifestyle.
Beautifully renovated by Jennifer Morris Designs and Abelow Sherman Architects, 389 Classon Avenue is a sophisticated four-bedroom, legal two-family townhouse currently enjoyed as a spacious single-family home. Set across three gracious levels plus a finished cellar, the home pairs beautifully preserved architectural character with a thoughtful, modern renovation, an expansive backyard, and exceptional indoor-outdoor living.
The parlor floor makes an immediate impression with soaring 11-foot ceilings, restored period details, and wonderful natural light. A generous living room leads into the heart of the home: an open kitchen and dining space designed equally well for busy everyday life and entertaining. Custom millwork, refined finishes, and a suite of high-end appliances—including a 36-inch Thermador range—give the kitchen a tailored, understated elegance. At the rear, an oversized wall of glass dramatically opens the space to the outdoors, with direct access to a large deck overlooking the landscaped backyard.
The upper level is anchored by a serene primary suite with an oversized walk-in closet and beautifully renovated en-suite bath. Across the hall, a wide, open den spans the full width of the house. Generously proportioned and remarkably flexible, it works beautifully as a media room, library, lounge, home office, or additional bedroom.
On the garden level, two spacious bedrooms are joined by two renovated full bathrooms and a thoughtfully designed laundry room. Direct access to the backyard makes this floor particularly functional, while creating an easy connection between the home’s interior and its private outdoor space.
Downstairs, the finished cellar adds another dimension to the home. Currently designed as a fantastic playroom and recreation space, it also provides abundant storage and flexibility for a variety of uses.
Beyond the finishes, 389 Classon Avenuehas been comprehensively updated for modern living, with upgraded plumbing and electrical systems as well as energy-efficient heating and cooling.
Perfectly positioned at the meeting point of Clinton Hill and Bedford-Stuyvesant, the home is surrounded by some of Brooklyn’s best neighborhood amenities, with favorite restaurants, cafés, parks, and transportation all close at hand. Thoughtfully renovated, beautifully proportioned, and exceptionally livable, 389 Classon Avenue offers a compelling combination of townhouse character, contemporary comfort, and Brooklyn lifestyle.
Listing Courtesy of Compass
Features
A/C
Laundry Room
Washer / Dryer
View / Exposure
West Exposure
Contact

David Calderazzo
License
Licensed As: David F. Calderazzo
Broker/Owner
Mortgage Calculator

This information is not verified for authenticity or accuracy and is not guaranteed and may not reflect all real estate activity in the market.
©2026 REBNY Listing Service, Inc. All rights reserved.
All information is intended only for the Registrant’s personal, non-commercial use.
RLS Data display by David Francis New York.
Additional building data provided by On-Line Residential [OLR].
All information furnished regarding property for sale, rental or financing is from sources deemed reliable, but no warranty or representation is made as to the accuracy thereof and same is submitted subject to errors, omissions, change of price, rental or other conditions, prior sale, lease or financing or withdrawal without notice. All dimensions are approximate. For exact dimensions, you must hire your own architect or engineer.
Listing ID: 53327TH


