


180 Riverside Drive, 3B
Upper West Side | West 90th Street & West 91st Street
Rooms
7
Bedrooms
3
Bathrooms
2.5
Status
Active
Maintenance [Monthly]
$ 4,986
Financing Allowed
66%
Property Description
Bathed in sunlight and rich with pre-war elegance, this beautifully proportioned eight-into-seven room residence combines gracious scale with timeless architectural detail. Oversized windows and high ceilings fill each room with air, light, and style.
A welcoming entry foyer opens to a grand, south-facing living room with leafy views over West 90th Street. The adjoining formal dining room is perfect for elegant entertaining or memorable holiday gatherings.
The expansive kitchen offers a rare opportunity to create a true centerpiece of the home, ready to be customized to suit the vision of a discerning chef. A quiet, windowed home office or fourth bedroom—complete with a nearby powder room—provides flexibility and privacy.
A separate bedroom wing offers a serene retreat. The primary suite enjoys an en-suite bath and stunning views of Riverside Park and the Hudson River through oversized picture windows. The second bedroom shares these vistas, while the third bedroom boasts generous proportions and access to a windowed shared bath.
Additional highlights include abundant closet space, original hardwood floors, and the use of a private storage locker in the basement.
Located at 180 Riverside Drive—one of the most coveted cooperatives along the Drive—residents enjoy a full-service building with a gym, children’s playroom, bike room, individual storage units, and laundry facilities.
Flip tax 2% paid by buyer
Pictures are virtually staged
Co-Exclusive
Bathed in sunlight and rich with pre-war elegance, this beautifully proportioned eight-into-seven room residence combines gracious scale with timeless architectural detail. Oversized windows and high ceilings fill each room with air, light, and style.
A welcoming entry foyer opens to a grand, south-facing living room with leafy views over West 90th Street. The adjoining formal dining room is perfect for elegant entertaining or memorable holiday gatherings.
The expansive kitchen offers a rare opportunity to create a true centerpiece of the home, ready to be customized to suit the vision of a discerning chef. A quiet, windowed home office or fourth bedroom—complete with a nearby powder room—provides flexibility and privacy.
A separate bedroom wing offers a serene retreat. The primary suite enjoys an en-suite bath and stunning views of Riverside Park and the Hudson River through oversized picture windows. The second bedroom shares these vistas, while the third bedroom boasts generous proportions and access to a windowed shared bath.
Additional highlights include abundant closet space, original hardwood floors, and the use of a private storage locker in the basement.
Located at 180 Riverside Drive—one of the most coveted cooperatives along the Drive—residents enjoy a full-service building with a gym, children’s playroom, bike room, individual storage units, and laundry facilities.
Flip tax 2% paid by buyer
Pictures are virtually staged
Co-Exclusive
Listing Courtesy of Sothebys International Realty
Care to take a look at this property?
Apartment Features
A/C
Washer / Dryer
Washer / Dryer Hookups
View / Exposure
Park Views
South, West Exposures
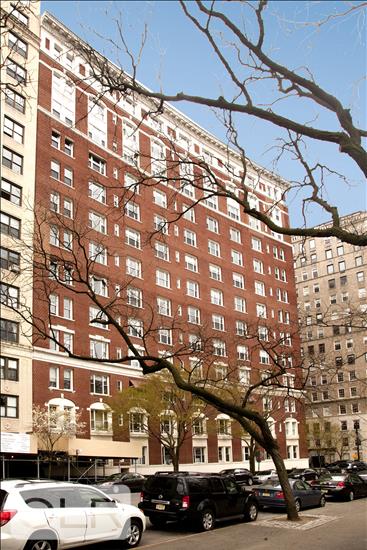
Building Details [180 Riverside Drive]
Ownership
Co-op
Service Level
Full-Time Doorman
Access
Elevator
Pet Policy
Pets Allowed
Block/Lot
1251/1
Building Type
Mid-Rise
Age
Pre-War
Year Built
1929
Floors/Apts
13/90
Amenities
Bike Room
Laundry Room
Playroom
Private Storage
Mortgage Calculator in [US Dollars]

This information is not verified for authenticity or accuracy and is not guaranteed and may not reflect all real estate activity in the market.
©2026 REBNY Listing Service, Inc. All rights reserved.
All information is intended only for the Registrant’s personal, non-commercial use.
RLS Data display by David Francis New York.
Additional building data provided by On-Line Residential [OLR].
All information furnished regarding property for sale, rental or financing is from sources deemed reliable, but no warranty or representation is made as to the accuracy thereof and same is submitted subject to errors, omissions, change of price, rental or other conditions, prior sale, lease or financing or withdrawal without notice. All dimensions are approximate. For exact dimensions, you must hire your own architect or engineer.
Listing ID: 2166805